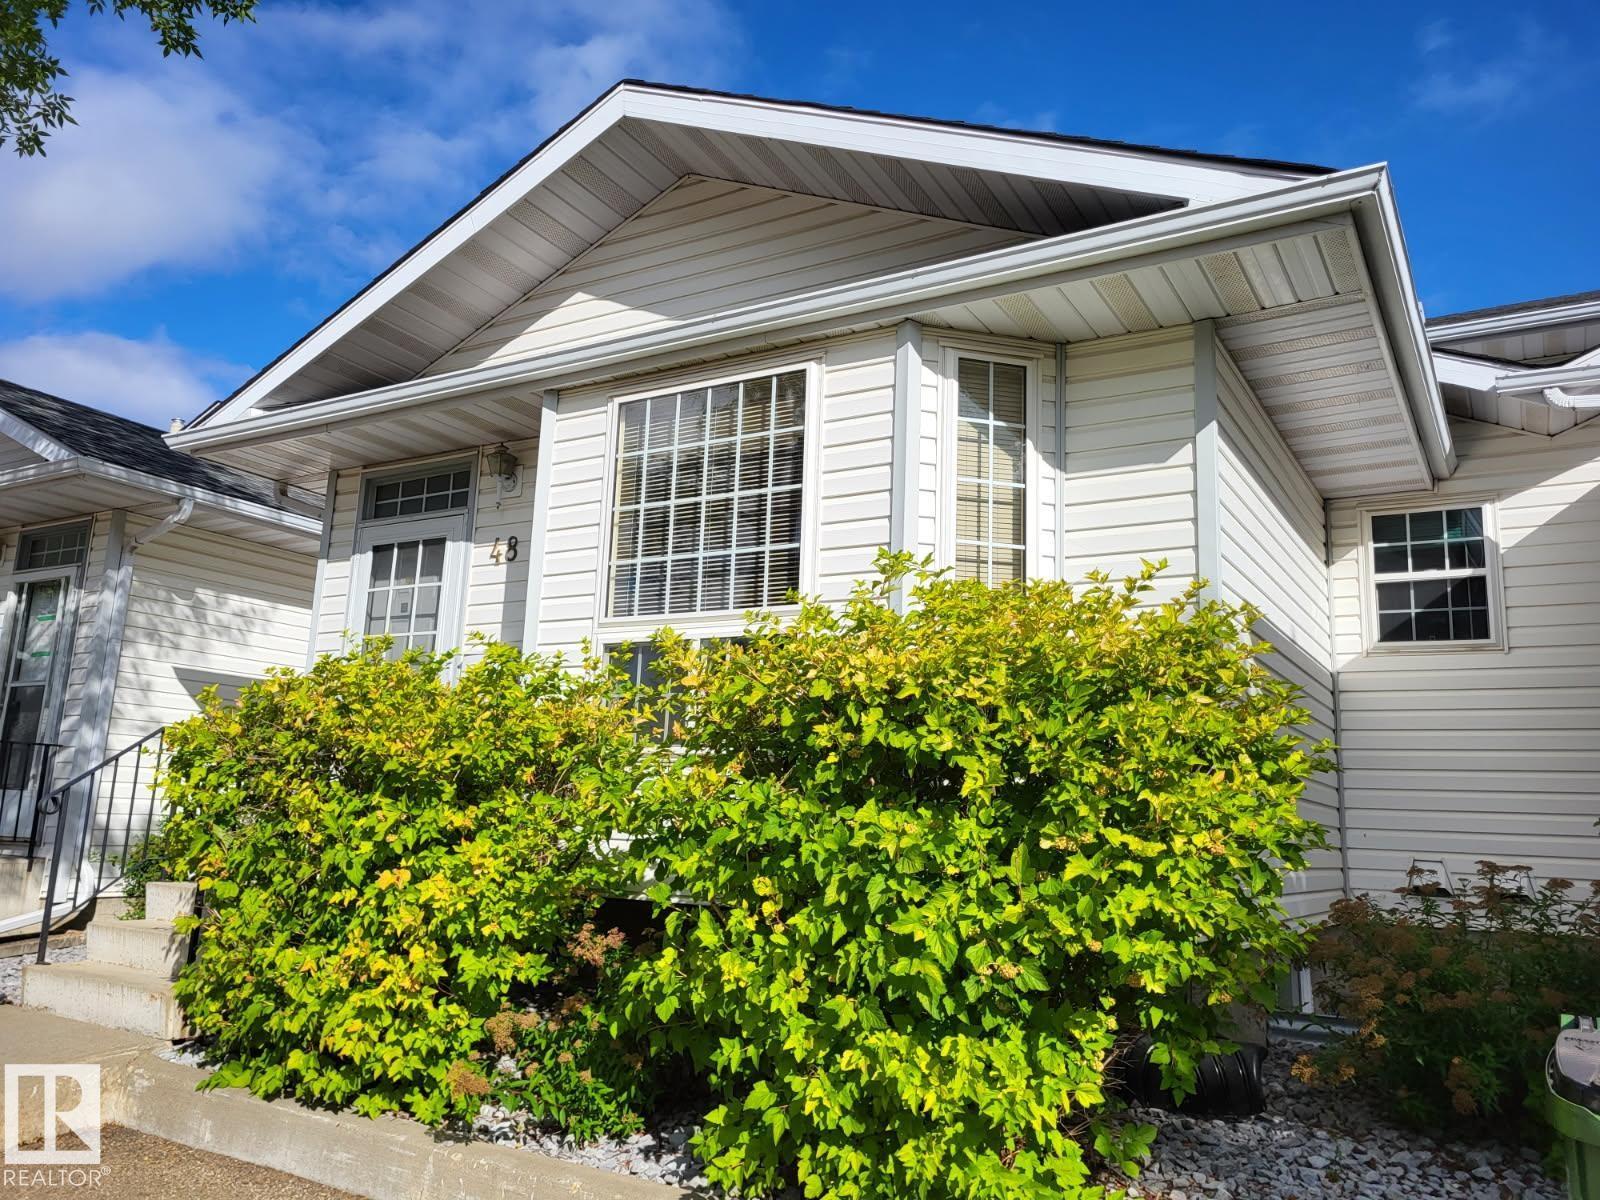
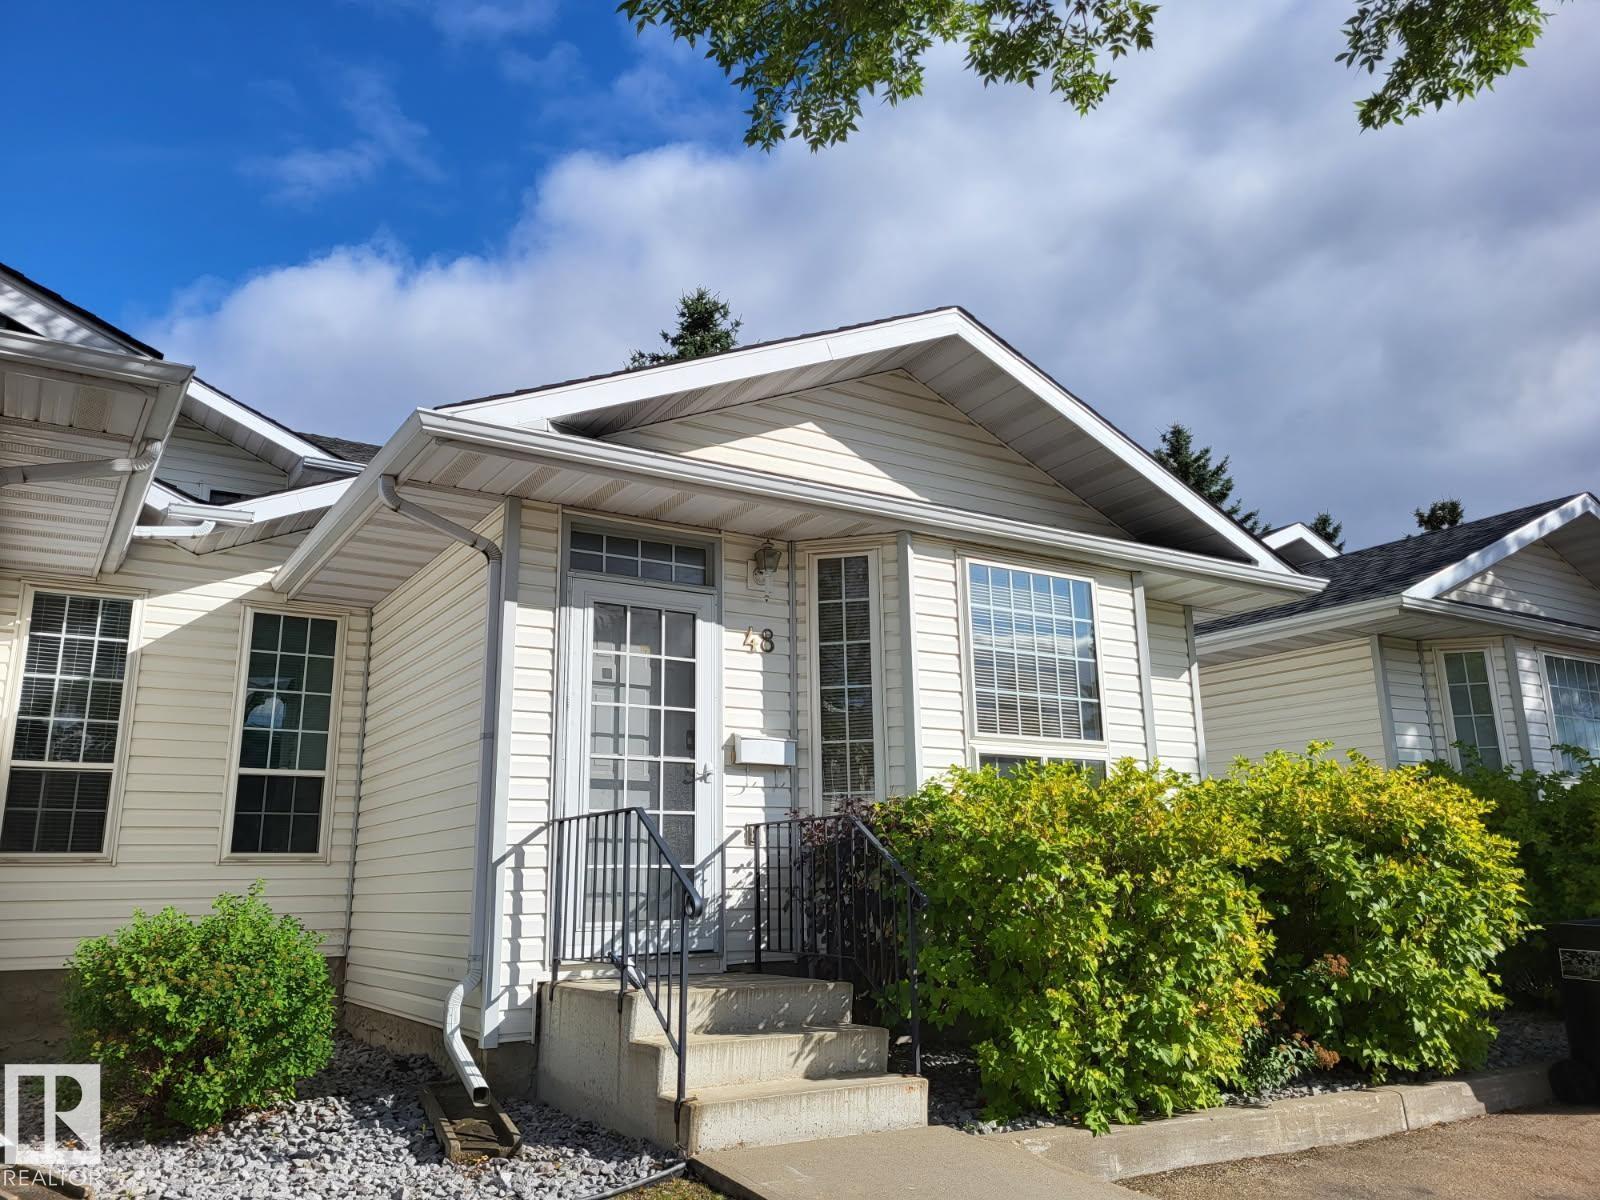
#48 – 3311 58 Street NW
Tawa · Edmonton, AB T6L 6X3
MLS® E4509806 · Listing courtesy of REMAX River City
3 bedrooms · 2 bathrooms · 1,477 sq ft · Built 1993 · Townhouse
About this home
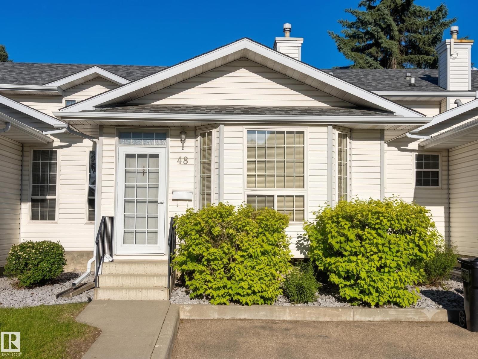
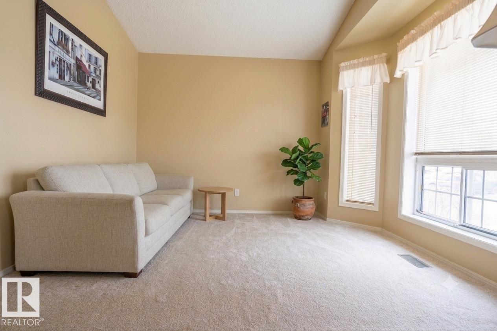
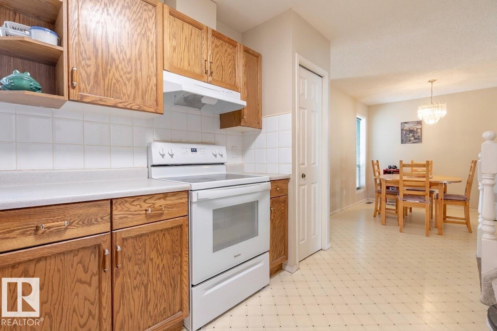
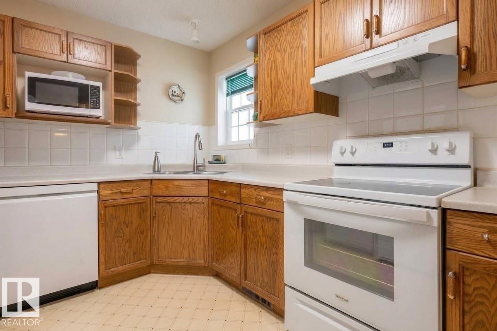
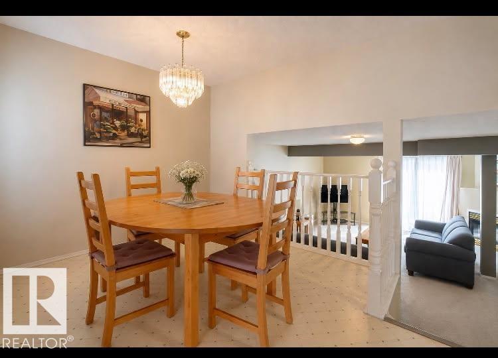
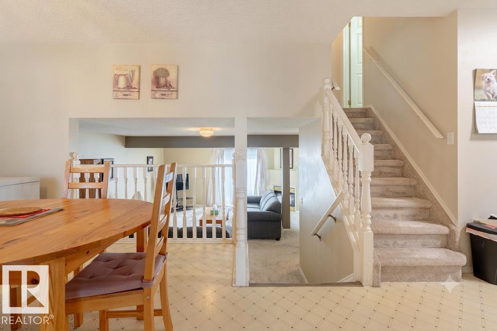
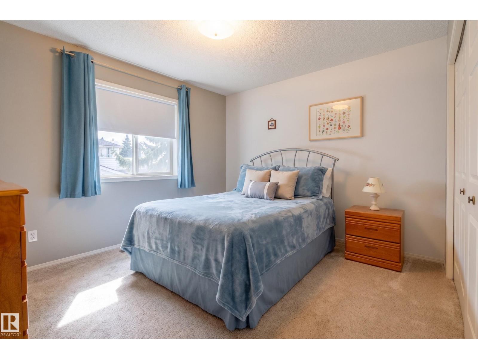
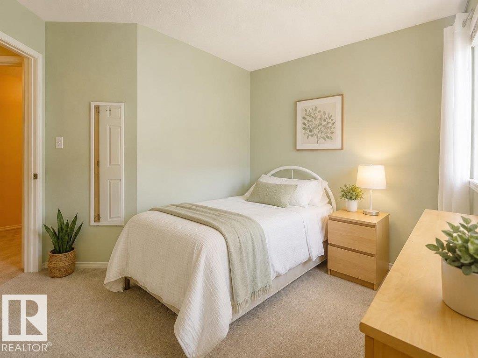
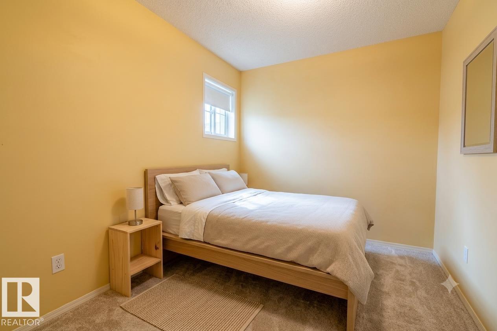
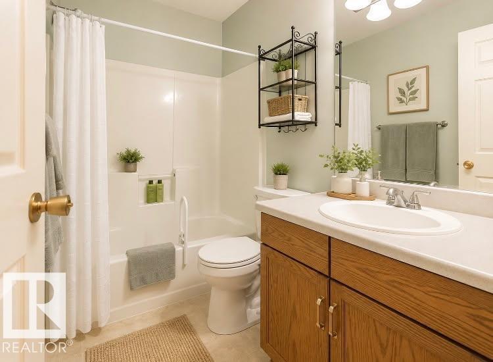
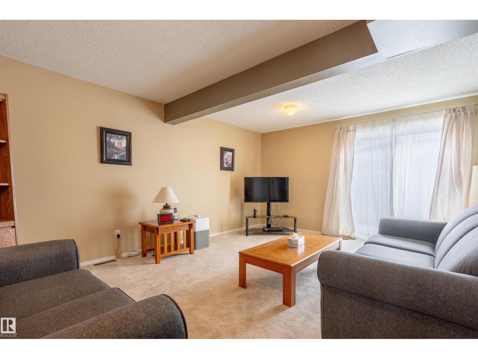
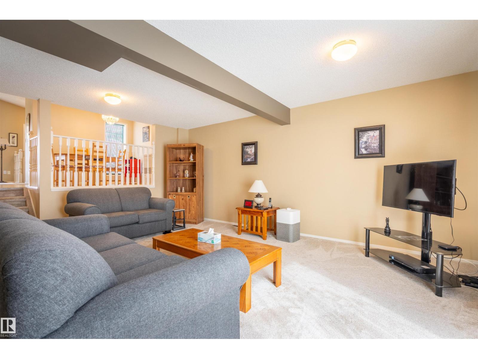
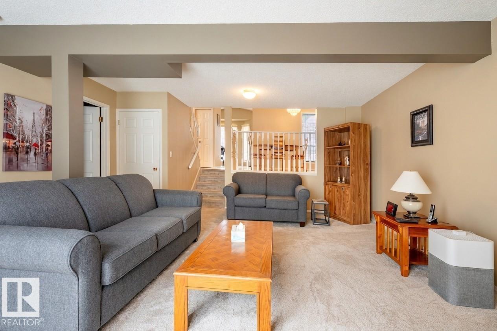
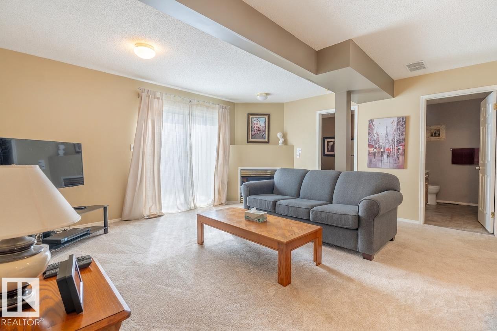
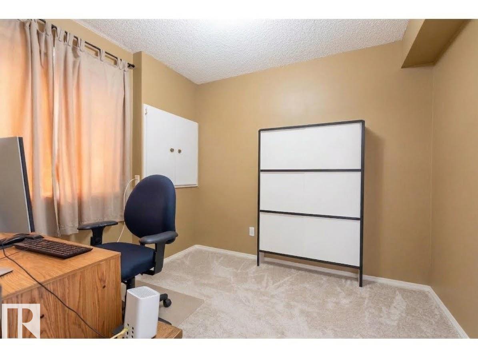
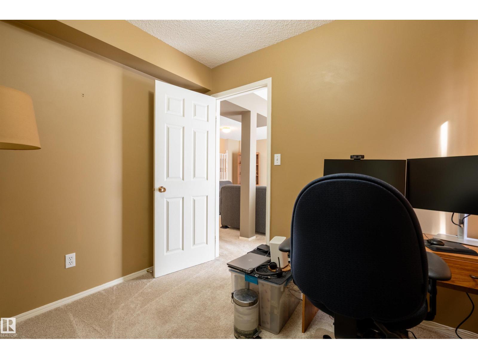
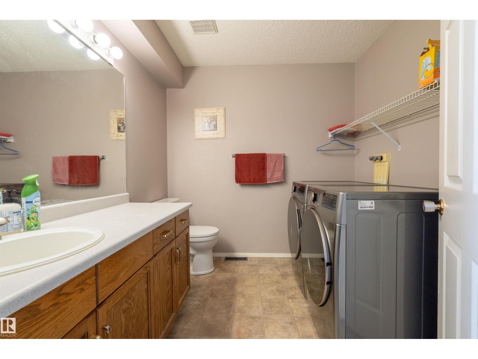
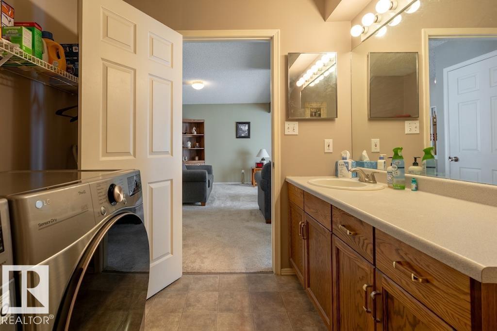
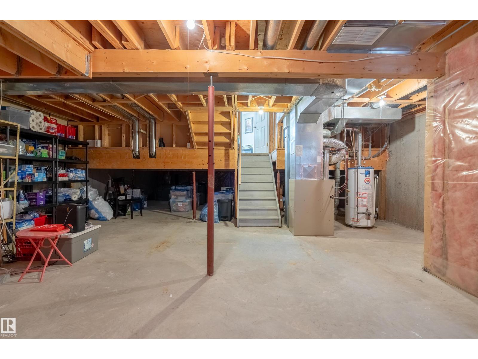
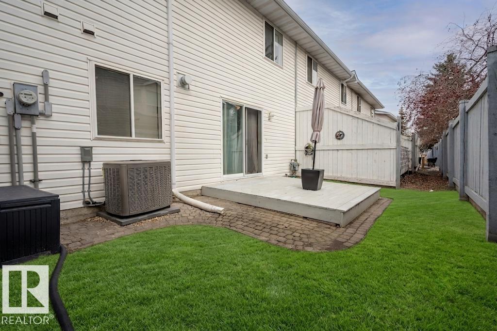
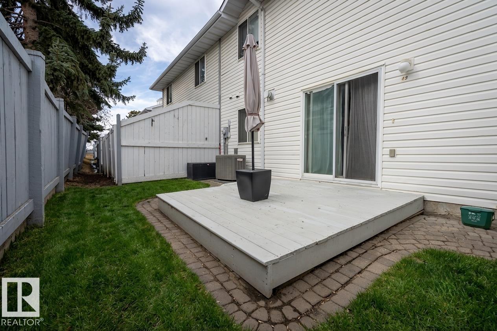
Welcome to this spacious and well-designed 3-level split offering over 1,400 sq ft of comfortable living space with central A/C! All Poly-B plumbing has been replaced. The main floor features a bright formal living room highlighted by a large bay window, along with open-concept dining area and kitchen. The kitchen offers ample cabinet and counter space, a pantry, and a window over the sink. Upstairs, you’ll find a primary bedroom with a double closet, plus two additional well-sized bedrooms and a full bathroom. The lower level offers a welcoming family room with a cozy fireplace, along with a bright office featuring a large window. Located nearby is a spacious bathroom with laundry and space to add a shower. This level has a sliding door leading to a private backyard deck perfect for relaxing or entertaining. The unfinished basement provides plenty of storage space and future potential. Unit has two energized parking stalls conveniently located right in front. Close to shopping, public transportation. (id:67053)
Property details
Property
- List price
- $249,900
- Style
- Row / Townhouse
- Year built
- 1993
- Living area
- 1,477 square feet
- MLS® number
- E4509806
Interior
- Bedrooms
- 3
- Bathrooms
- 2
- Basement
- Unfinished, Full
- Appliances
- Washer, Refrigerator, Dishwasher, Stove, Dryer, Hood Fan
Systems
- Heating
- Forced air
Parking
- Parking
- Stall
Condo fee
- Fee
- $349 monthly
- Includes
- Property Management, Other, See Remarks
- Ownership
- Condo/Strata
City assessment
- Assessed value
- $270,000 (2025)
- Assessment class
- Residential
Lot & site
- Lot features
- See remarks, No back lane, No Animal Home, No Smoking Home
- Site influences
- See remarks, No back lane, No Animal Home, No Smoking Home
- Community
- Tawa
Rooms
Main level
- Living room5.11 × 3.5 meters
- Dining room2.96 × 2.9 meters
- Kitchen3.61 × 2.8 meters
- Family room4.99 × 5.9 meters
Upper Level
- Primary Bedroom3.51 × 3.5 meters
- Bedroom 23.26 × 2.7 meters
- Bedroom 33.25 × 3.4 meters
Lower level
- Office2.5 × 2.8 meters
More homes in Tawa
All 14 homes for sale in Tawa, newest first, with schools, parks and what the neighbourhood sells for.
Listing courtesy of REMAX River City. Listing data is provided under copyright by the REALTORS® Association of Edmonton via the CREA Data Distribution Facility (DDF®). Information is deemed reliable but is not guaranteed accurate by CREA, the board, or Real Living, and should be independently verified. Not intended to solicit properties currently listed for sale.