#15 – 603 Youville Drive NW
Tawa · Edmonton, AB T6L 6V8
MLS® E4509672 · Listing courtesy of MaxWell Progressive
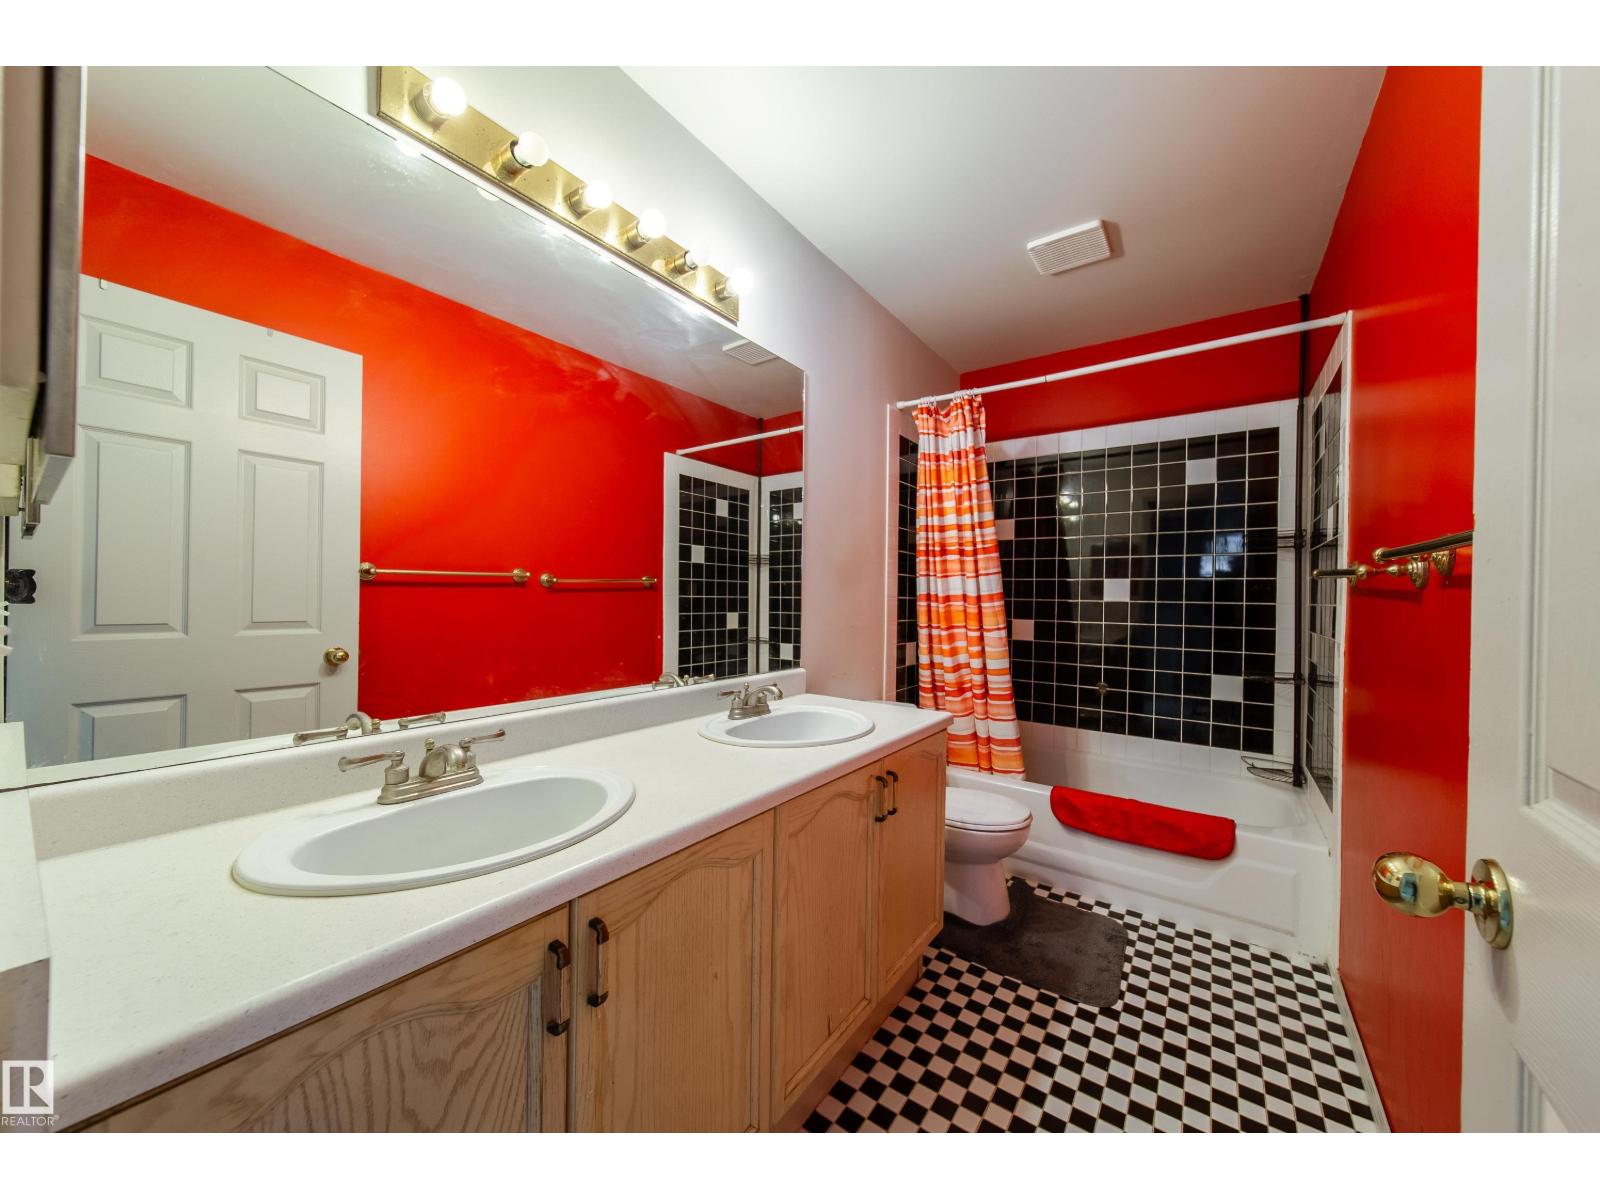
4 bedrooms · 2 bathrooms · 1,497 sq ft · Built 1993 · Townhouse
About this home
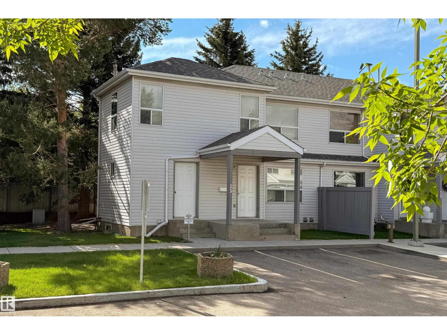
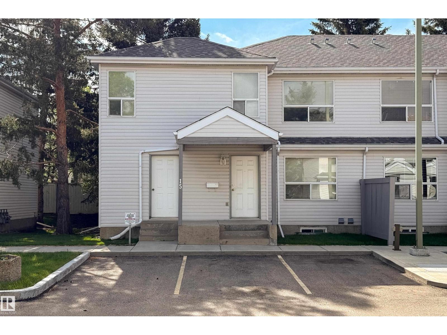
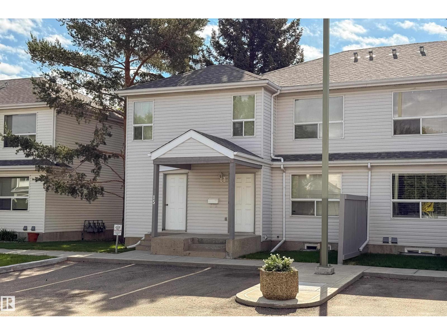
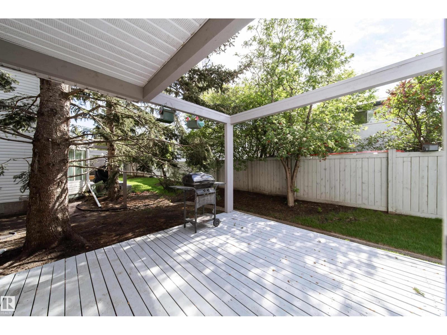
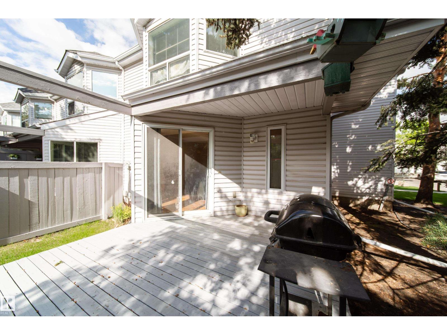
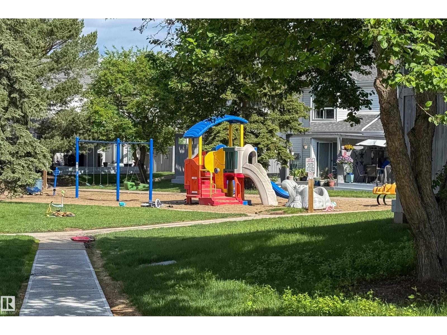
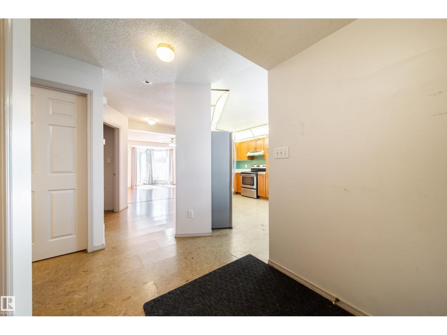
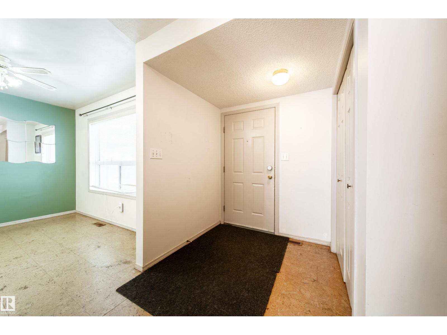
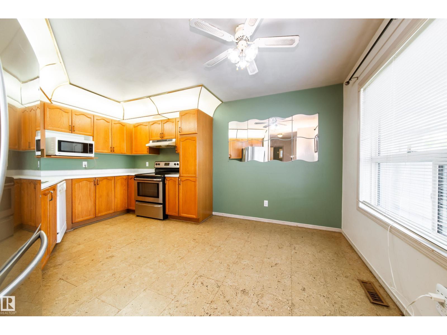
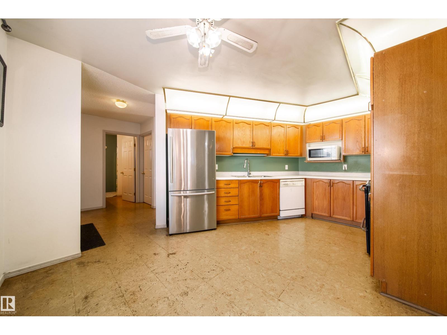
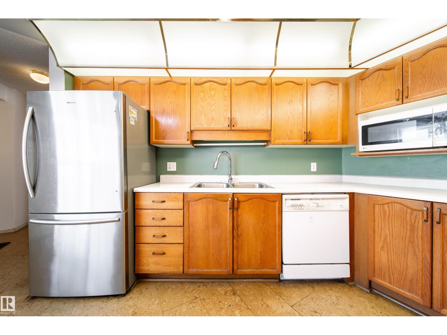
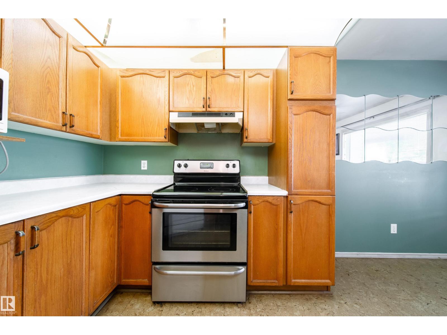
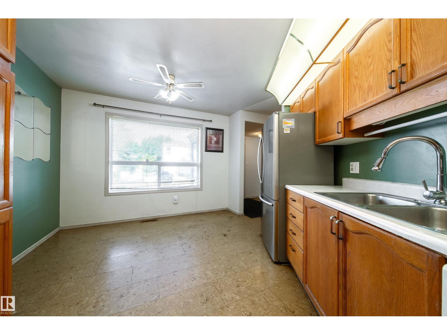
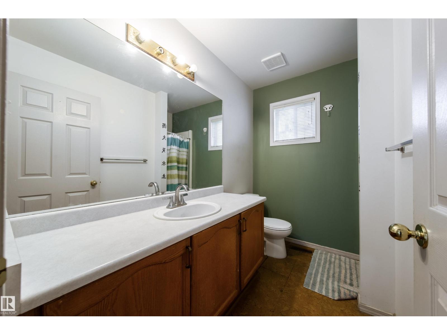
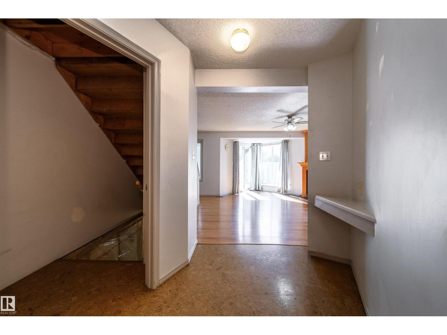
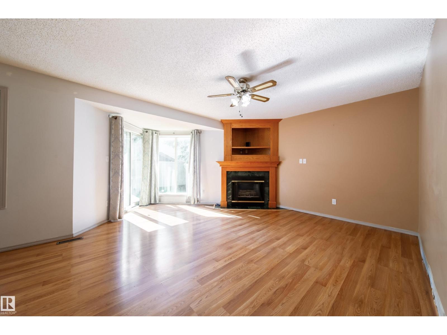
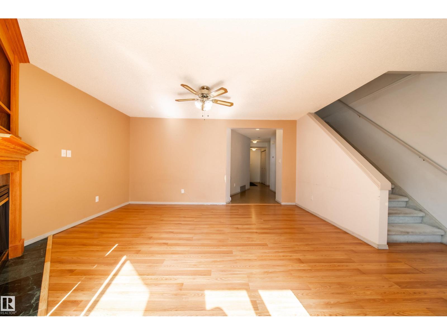
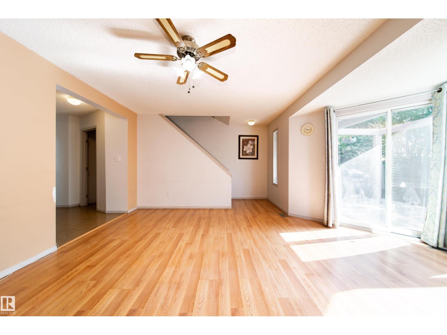
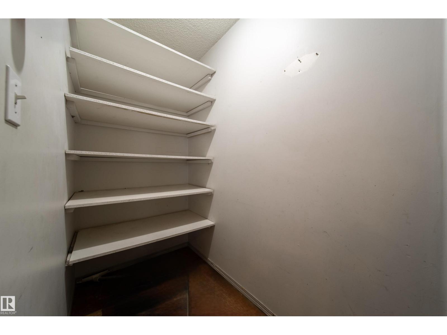
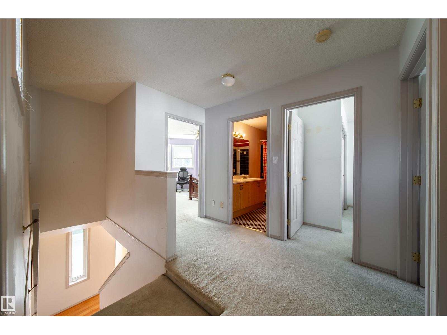
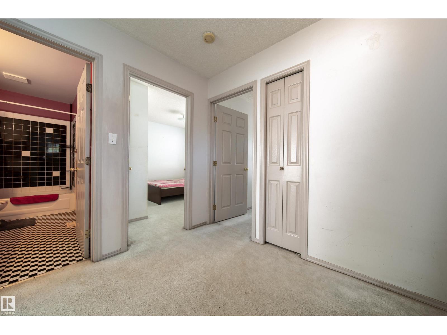
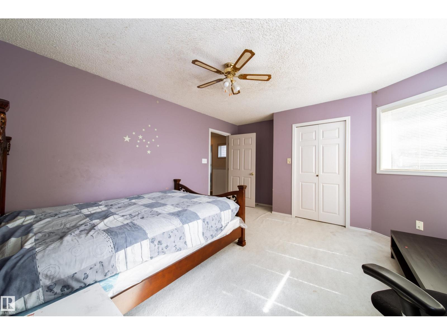
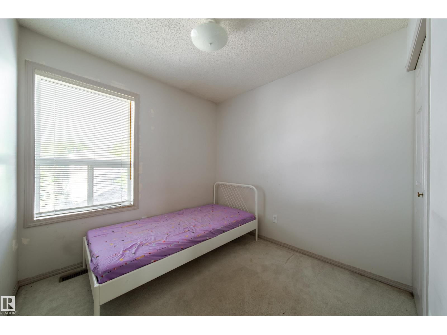
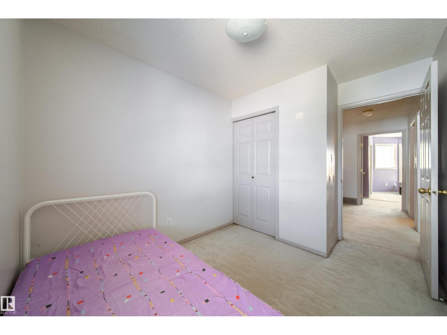
WOW!! MAKE THIS HOME YOUR OWN. Great for a growing family or a student wanting to rent out rooms - this property can definitely accommodate. AFFORDABLE 4 bed, 2 bath home in an UNBEATABLE LOCATION just 850 metres from Grey Nuns Community Hospital. Perfect for FIRST-TIME HOME BUYERS, INVESTORS, or HEALTHCARE PROFESSIONALS seeking CONVENIENCE, VALUE and SPACE. Enjoy 2 PARKING STALLS, VISITOR PARKING at your front door and a HEATED attached exterior STORAGE ROOM,an exceptional bonus rarely found. The FUNCTIONAL and SPACIOUS 1,496.82 SqFt layout features a BRIGHT kitchen with AMPLE cabinetry, generous counter space and a LARGE WALK-IN PANTRY. The OPEN living room offers abundant NATURAL LIGHT and flows onto a BACK DECK. The UNFINISHED BASEMENT provides incredible SPACE with potential for a 5th bedroom, home office, gym or added living area, plus a dedicated laundry zone. Close to SHOPPING, TRANSIT, SCHOOLS, PARKS and major commuter routes, this home delivers COMFORT, LOCATION and AFFORDABILITY. (id:67053)
Property details
Property
- List price
- $243,000
- Style
- Row / Townhouse
- Year built
- 1993
- Living area
- 1,497 square feet
- MLS® number
- E4509672
Interior
- Bedrooms
- 4
- Bathrooms
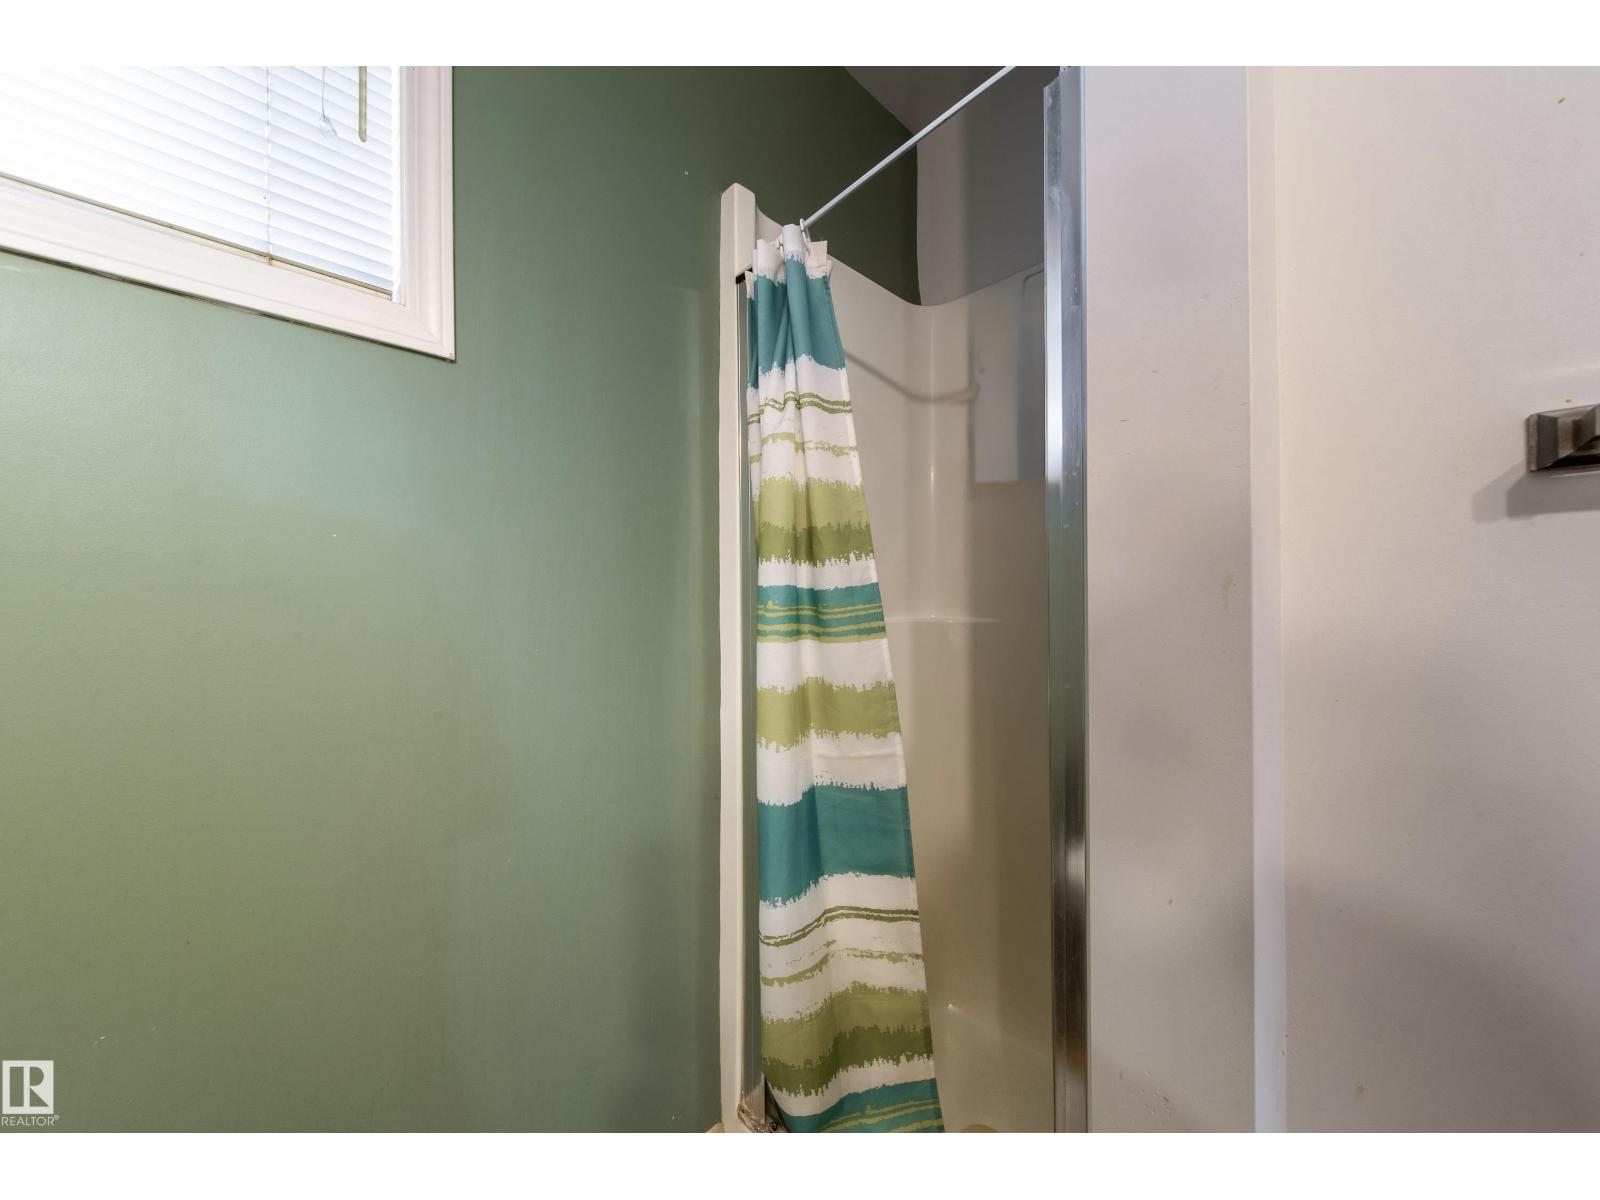
- 2
- Basement
- Unfinished, Full
- Appliances
- Washer, Refrigerator, Dishwasher, Stove, Dryer, Microwave, Hood Fan
Systems
- Heating
- Forced air
Parking
- Parking
- Stall
Condo fee
- Fee
- $394 monthly
- Includes
- Exterior Maintenance, Property Management, Insurance, Other, See Remarks
- Ownership
- Condo/Strata
Lot & site
- Lot features
- Flat site, No back lane
- Site influences
- Flat site, No back lane, Public Swimming Pool
- Community
- Tawa
Rooms
Main level
- Living room17'6" x 19'3"
- Dining room5'6" x 10'9"
- Kitchen10'2" x 12'3"
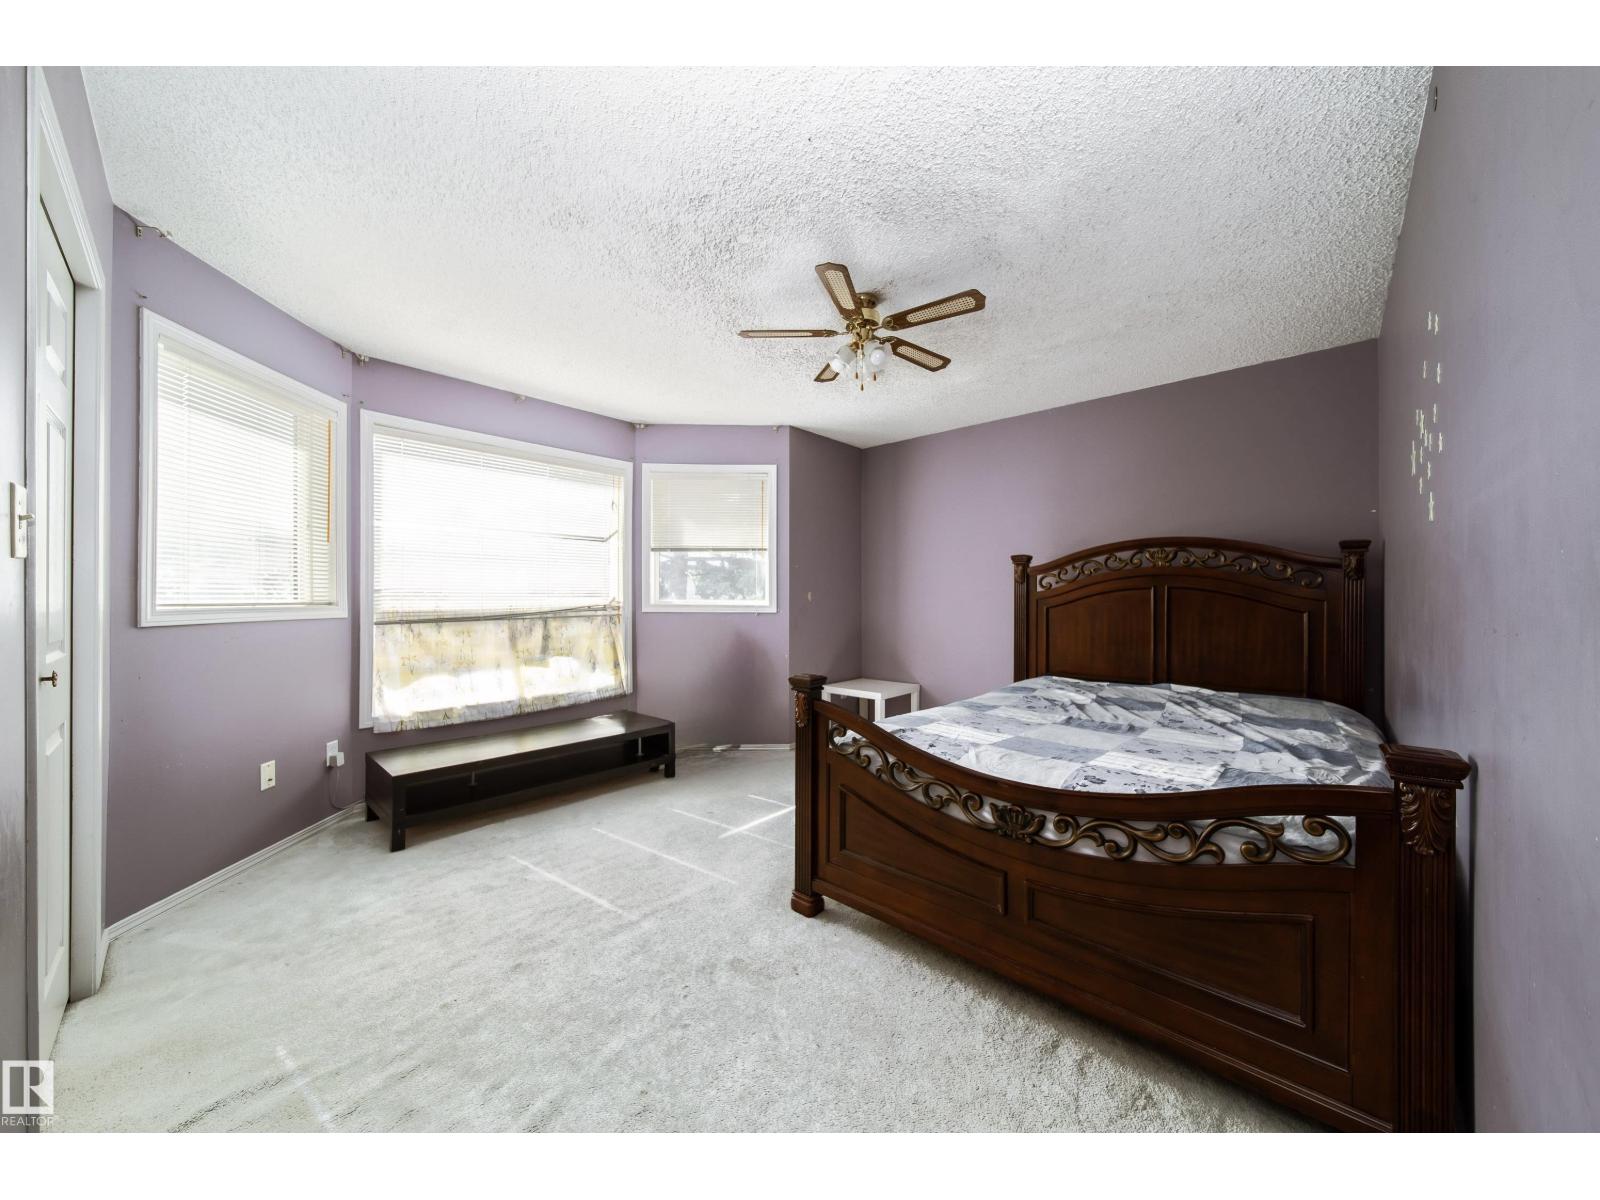
Upper Level
- Primary Bedroom13'1" x 15'5"
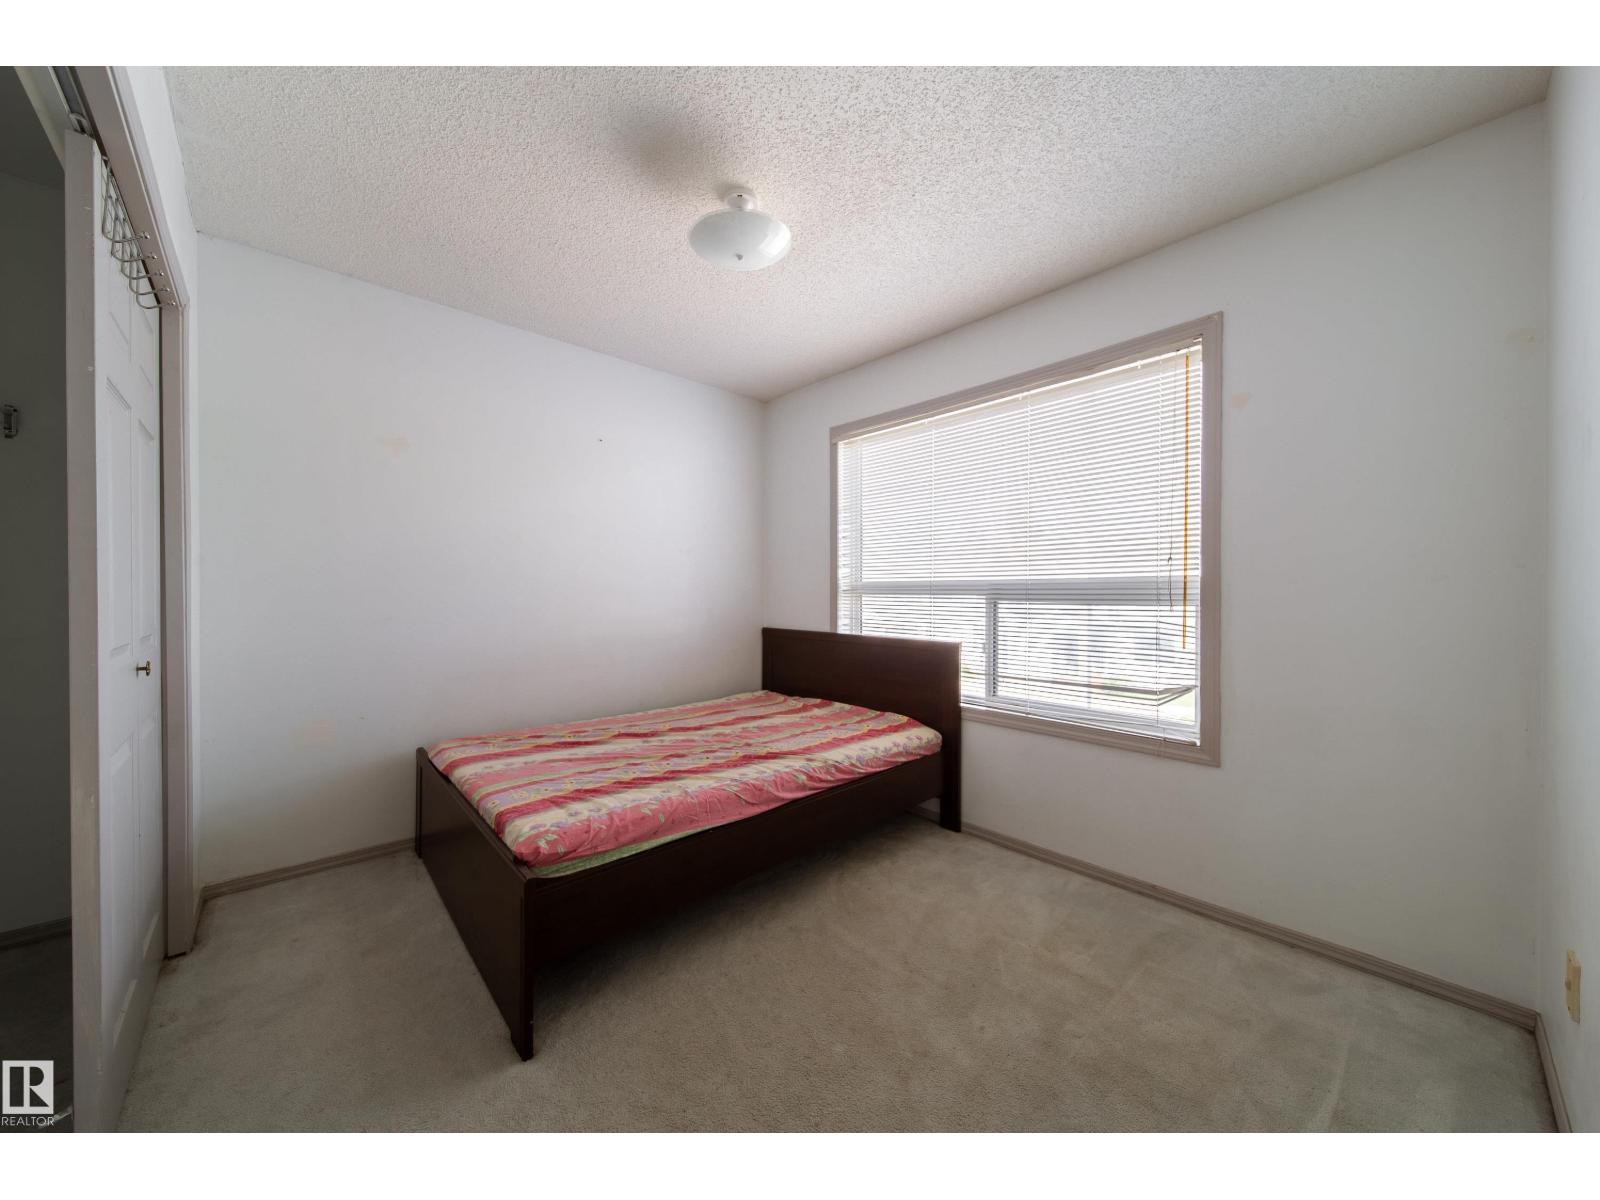
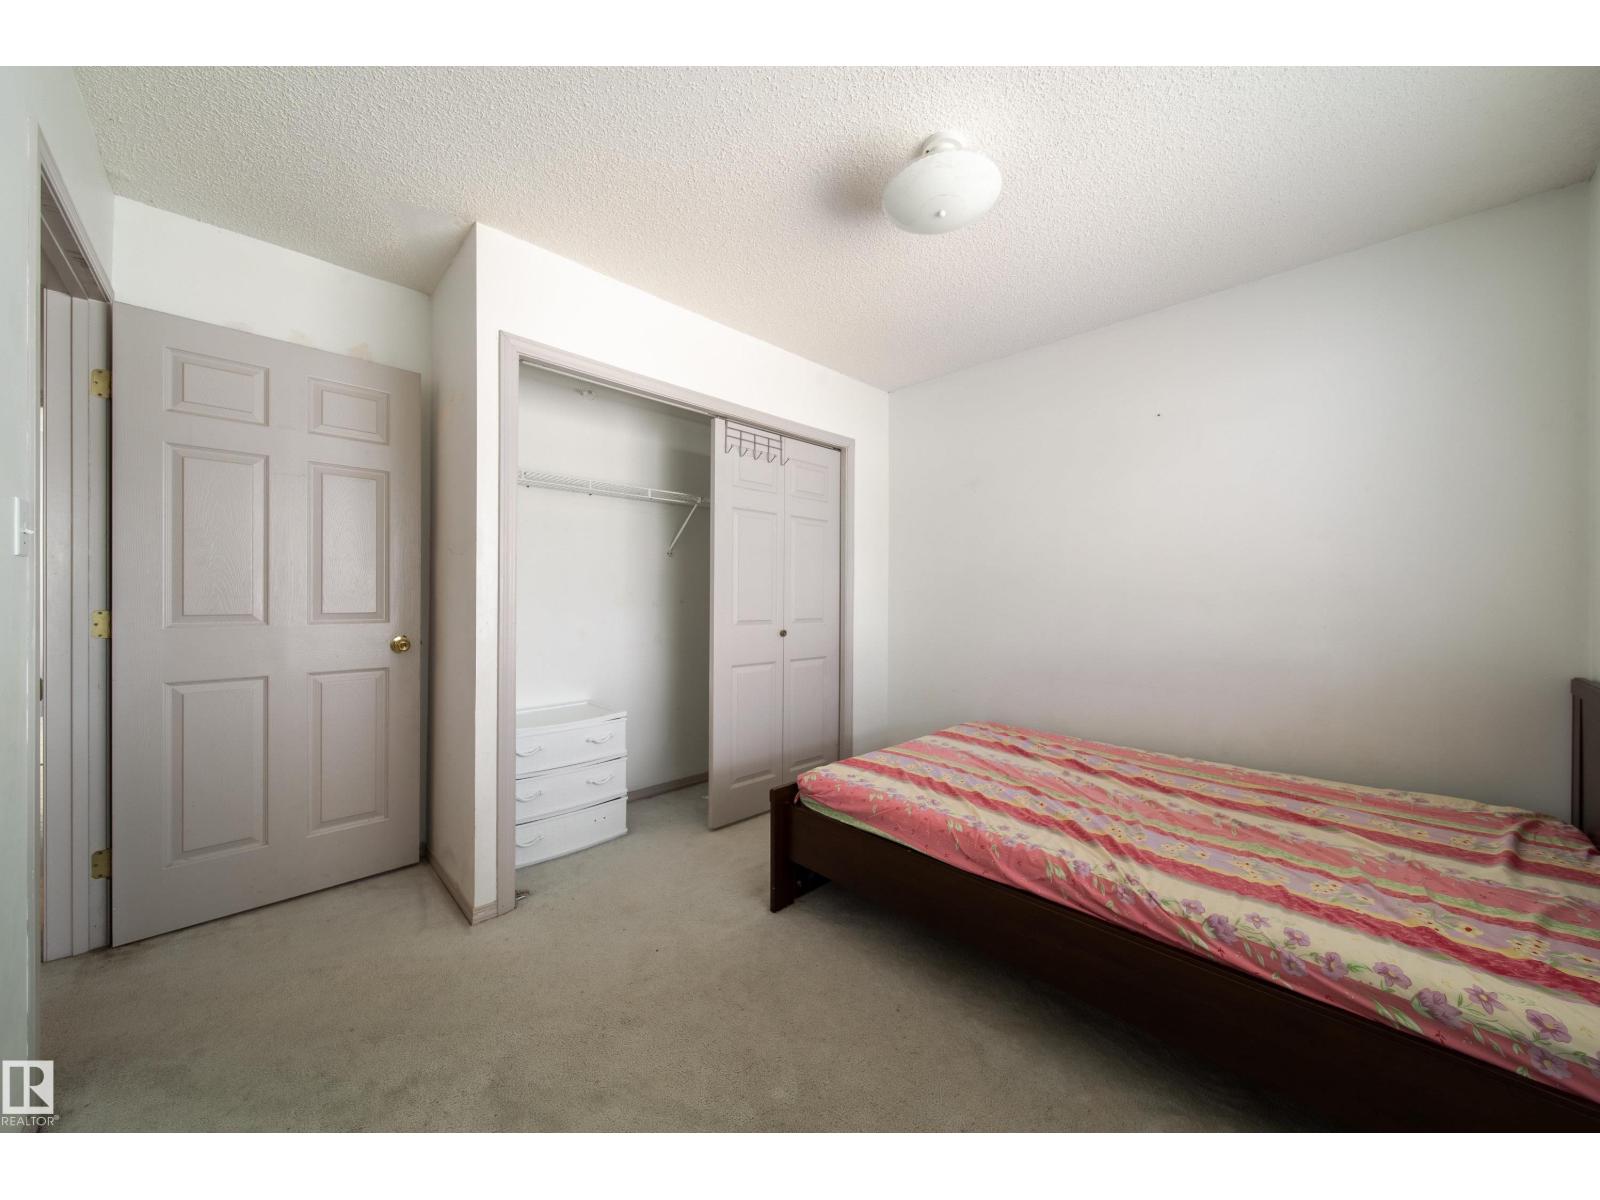
- Bedroom 210'11 x 10'8"
- Bedroom 310'9" x 8'3"
- Bedroom 414'6" x 8'3"
More homes in Tawa
All 14 homes for sale in Tawa, newest first, with schools, parks and what the neighbourhood sells for.
Listing courtesy of MaxWell Progressive. Listing data is provided under copyright by the REALTORS® Association of Edmonton via the CREA Data Distribution Facility (DDF®). Information is deemed reliable but is not guaranteed accurate by CREA, the board, or Real Living, and should be independently verified. Not intended to solicit properties currently listed for sale.