#218 – 261 Youville Drive E NW
Tawa · Edmonton, AB T6L 7H3
MLS® E4509630 · Listing courtesy of Royal LePage Noralta Real Estate
2 bedrooms · 2 bathrooms · 1,447 sq ft · Built 2004 · Condo
About this home
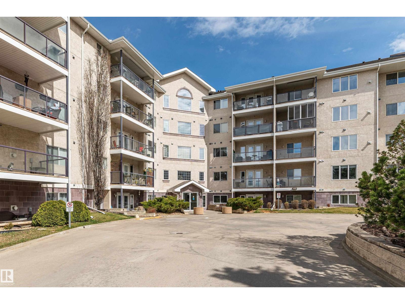
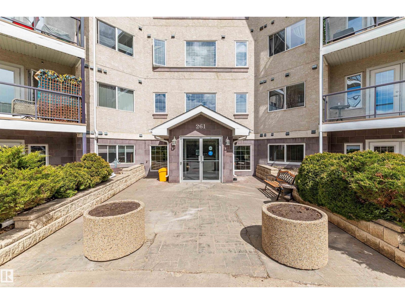
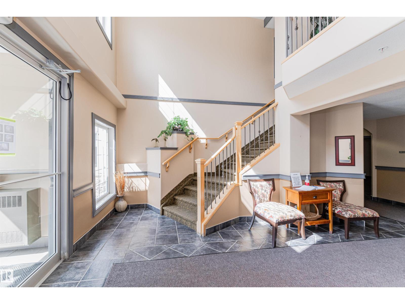
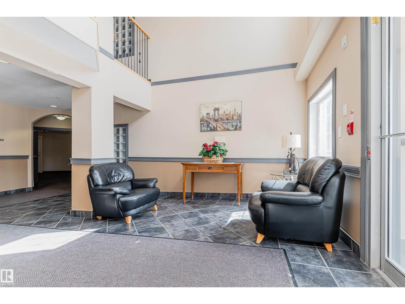
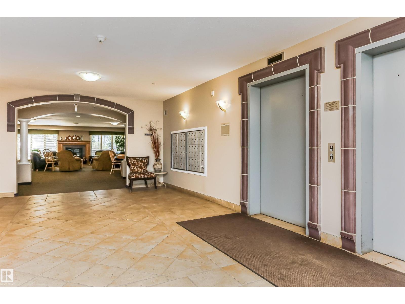
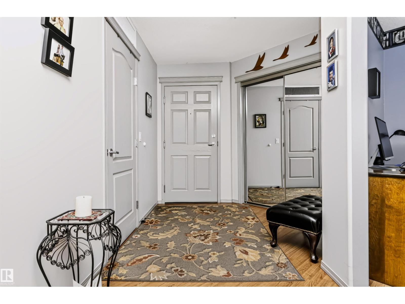
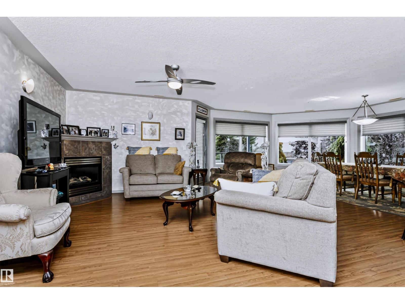
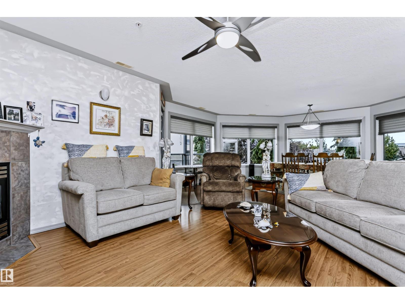
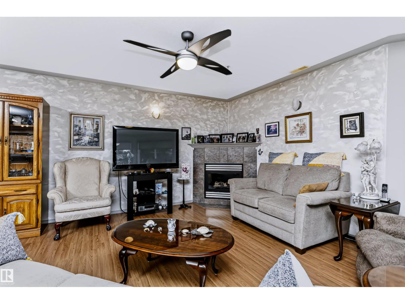
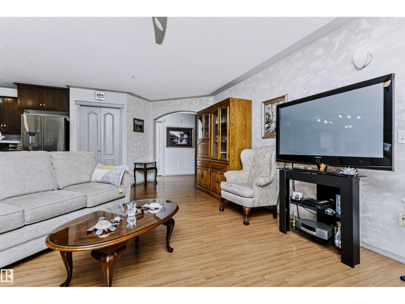
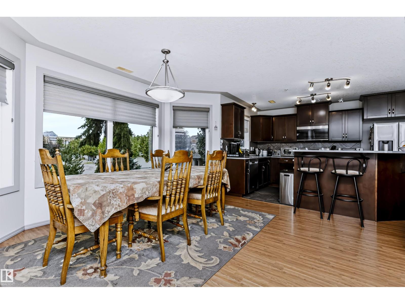
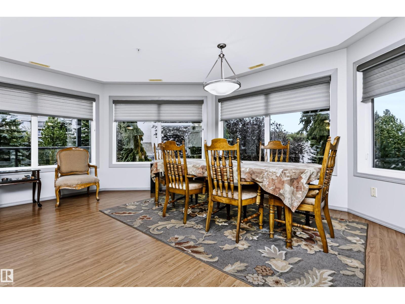
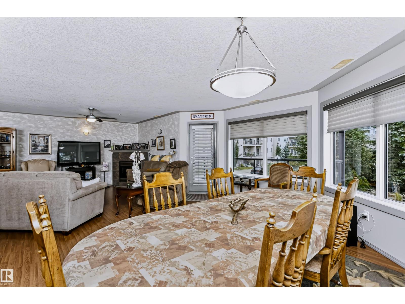
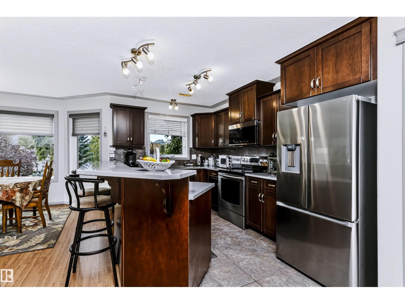
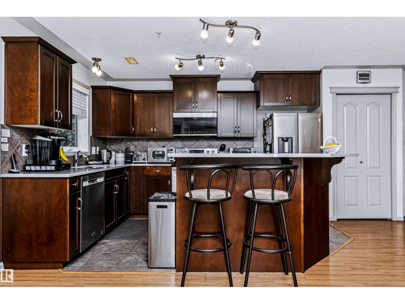
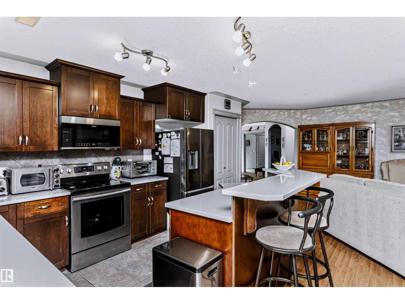
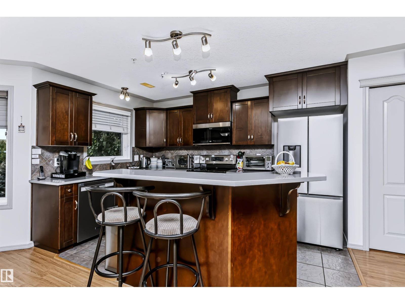
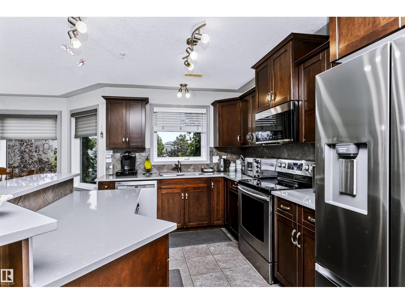
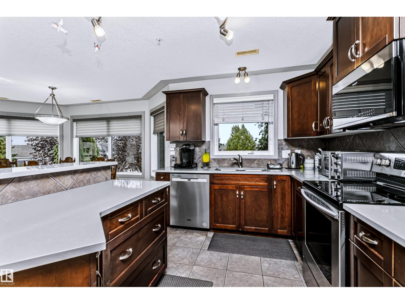
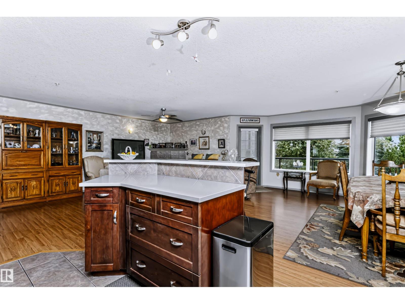
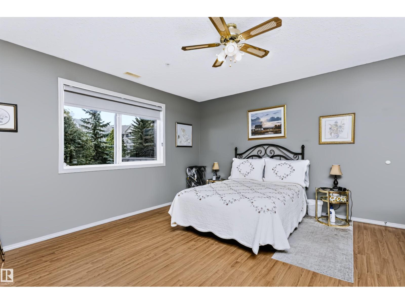
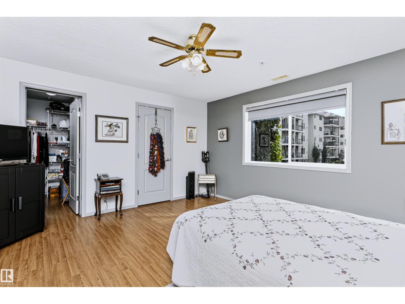
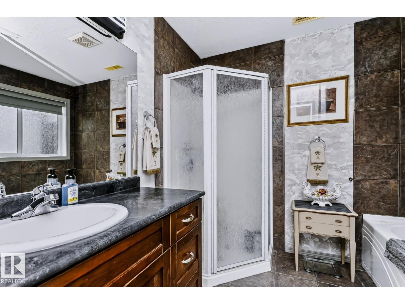
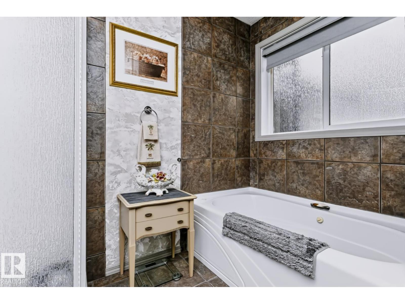
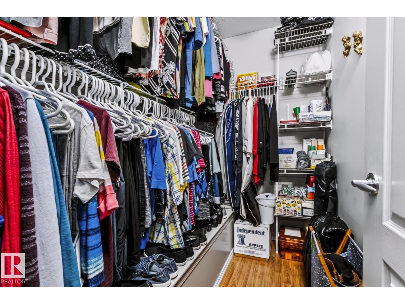
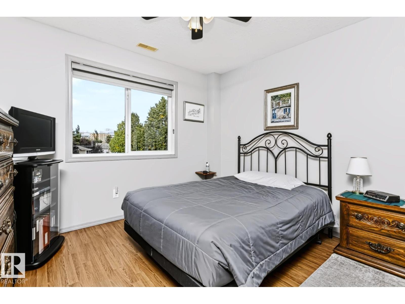
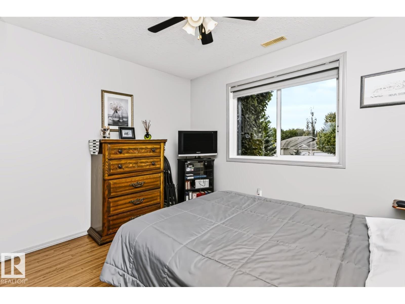
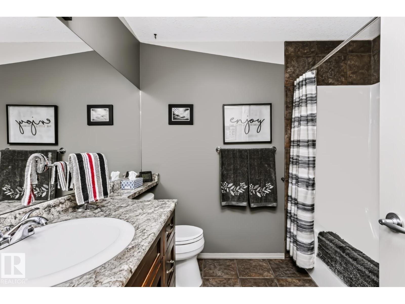
Well sought after condo complex, Sienna Terrace, in the community of Tawa. There is over 1450 sq feet of living area, which includes a kitchen with a pantry and newer upgraded stainless steel appliance, a dining area with large windows with southwest facing view, a large living room with a patio door leading to a balcony over looking the pond area which includes Gas BBQ hookup, a 4 piece family bath 2 spacious bedrooms with the Primary having a walk in closet and a 5 piece en-suite, as well you have your own laundry room. Comes with 2 Titled Underground Stalls 440 & 262 and Exclusive use store gages. Amenities include, a gym, steam room and sauna workshop, care wash, games room and kitchen for rentals and parties. Lots of community activities, movie nights and summer BBQs. What a great place to call home and is a real pleasure to show. (id:67053)
Property details
Property
- List price
- $299,900
- Style
- Apartment
- Year built
- 2004
- Living area
- 1,447 square feet
- MLS® number
- E4509630
Interior
- Bedrooms
- 2
- Bathrooms
- 2
- Basement
- None
- Appliances
- Washer, Refrigerator, Dishwasher, Stove, Dryer, Freezer, Microwave Range Hood Combo, Garage door opener, Fan
Systems
- Heating
- Coil Fan
Parking
- Parking
- Underground, Heated Garage
Condo fee
- Fee
- $752 monthly
- Includes
- Common Area Maintenance, Exterior Maintenance, Property Management, Caretaker, Heat, Water, Insurance, Other, See Remarks
- Ownership
- Condo/Strata
City assessment
- Assessed value
- $245,500 (2025)
- Assessment class
- Residential
Lot & site
- Lot size
- 80 m² (857 sq ft)
- Lot features
- Flat site, Park/reserve, Closet Organizers, Dance Floor, Level
- Site influences
- Flat site, Park/reserve, Closet Organizers, Dance Floor, Level
- Community
- Tawa
Rooms
Main level
- Living room6.09 × 4.28 meters
- Dining room5.14 × 3.81 meters
- Kitchen2.52 × 3.72 meters
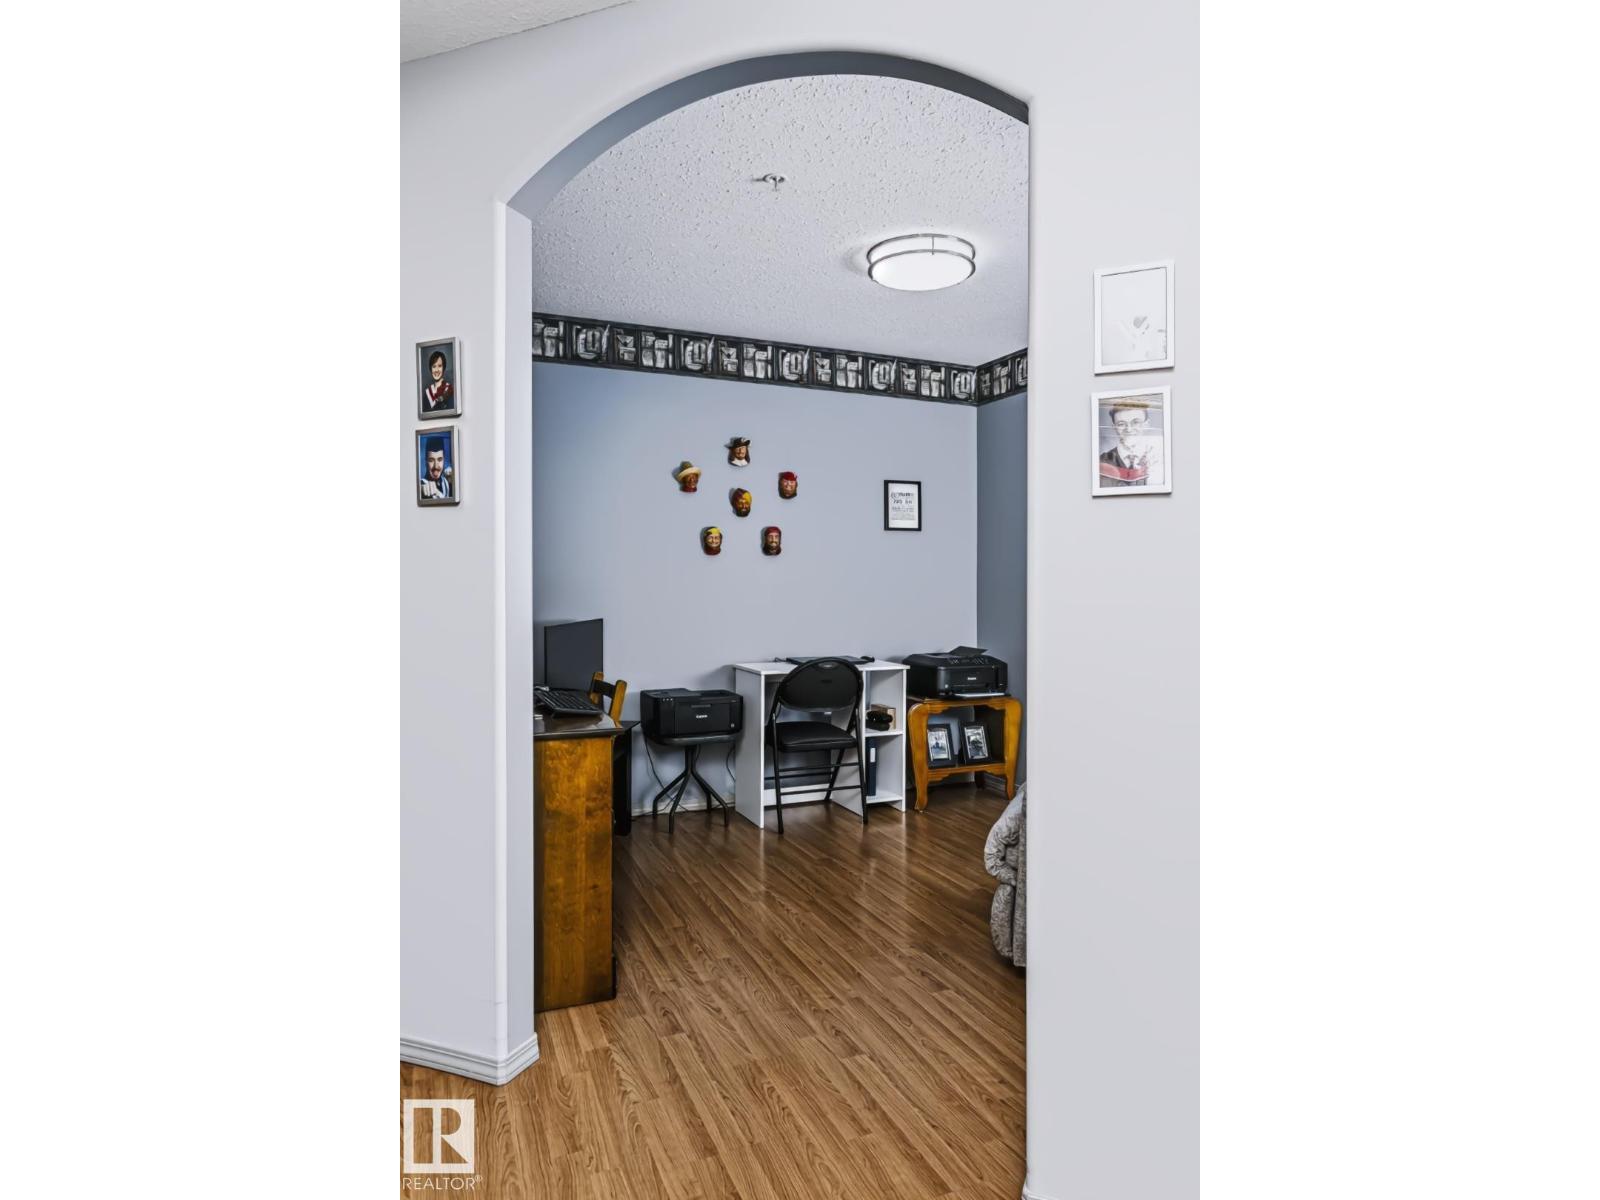
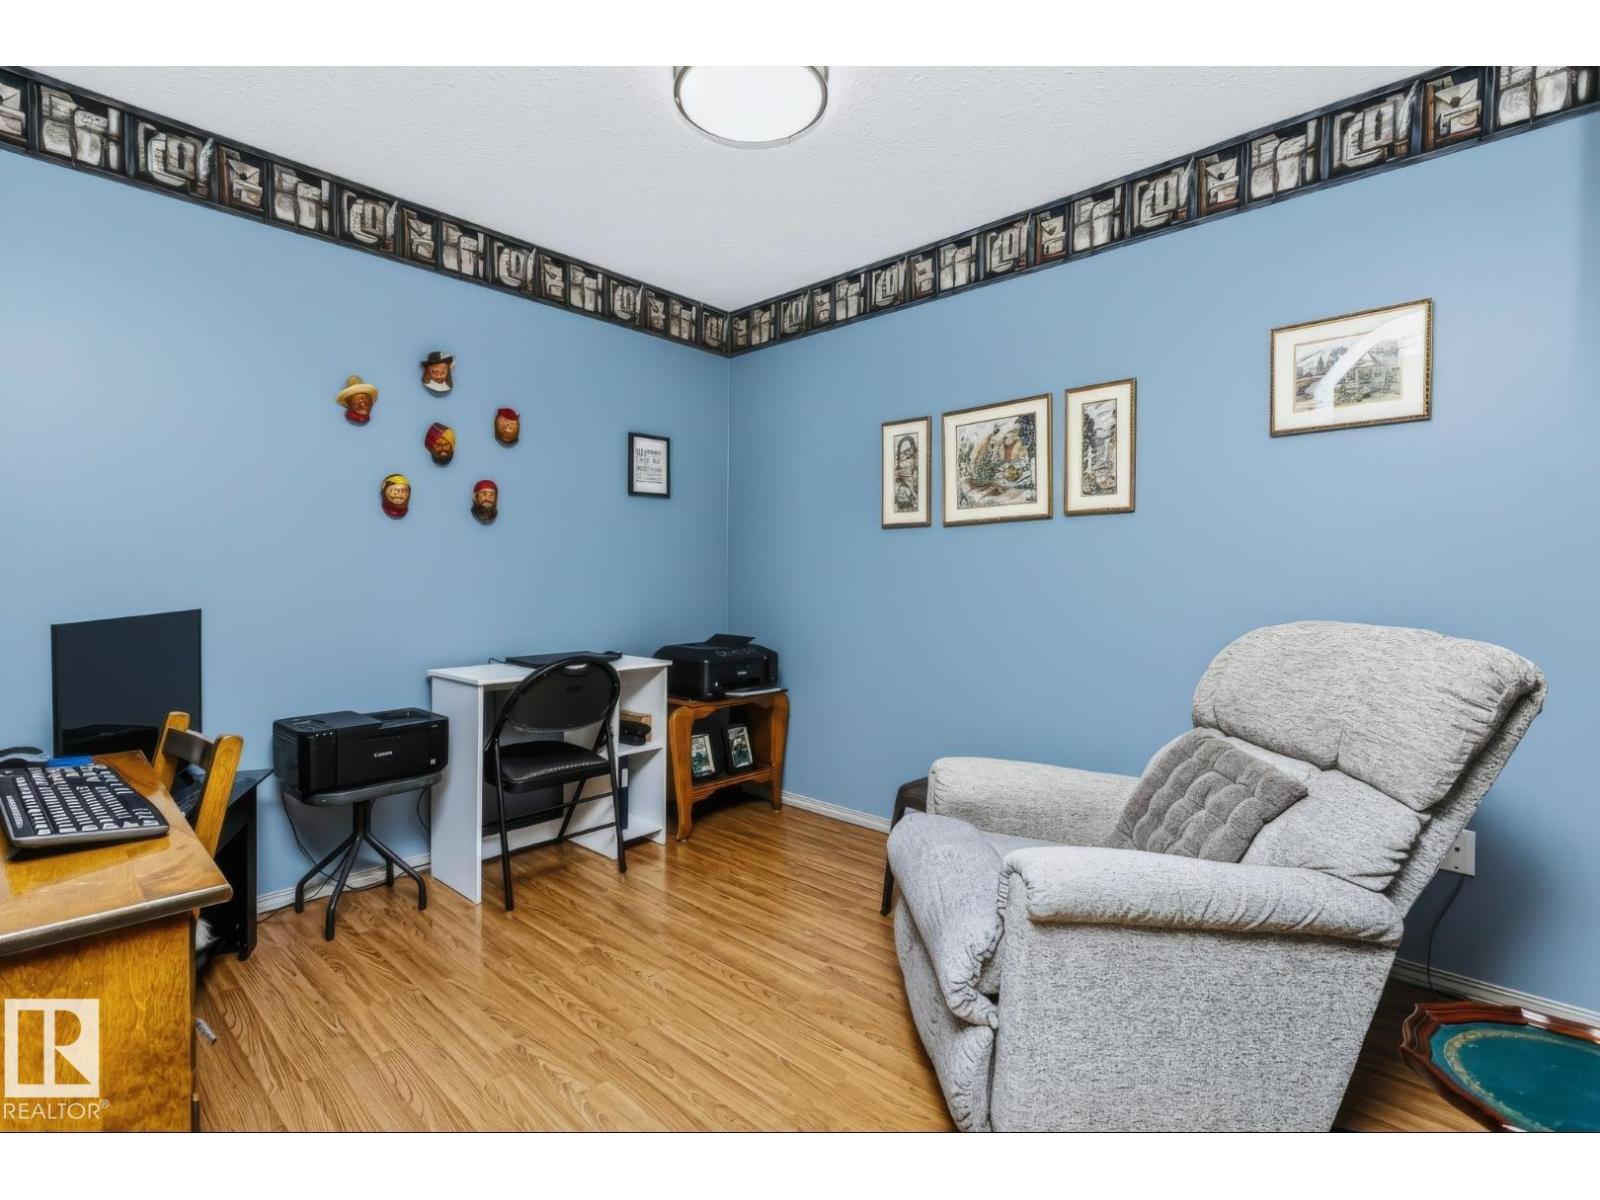
- Den2.92 × 3.12 meters
- Primary Bedroom4.24 × 4.24 meters
- Bedroom 23.34 × 3.05 meters
- Laundry room2.22 × 2.22 meters
More homes in Tawa
All 14 homes for sale in Tawa, newest first, with schools, parks and what the neighbourhood sells for.
Listing courtesy of Royal LePage Noralta Real Estate. Listing data is provided under copyright by the REALTORS® Association of Edmonton via the CREA Data Distribution Facility (DDF®). Information is deemed reliable but is not guaranteed accurate by CREA, the board, or Real Living, and should be independently verified. Not intended to solicit properties currently listed for sale.