316 237 Youville Drive NW
Tawa · Edmonton, AB T6L 7G2
MLS® E4509035 · Listing courtesy of Royal Lepage Arteam Realty
2 bedrooms · 2 bathrooms · 940 sq ft · Built 2002 · Condo
About this home
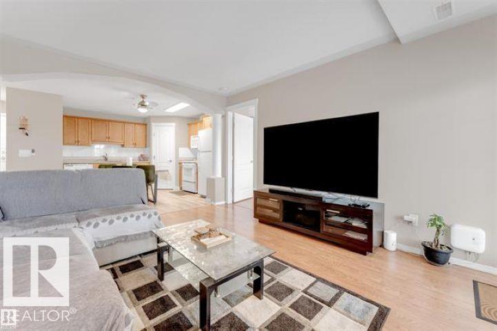
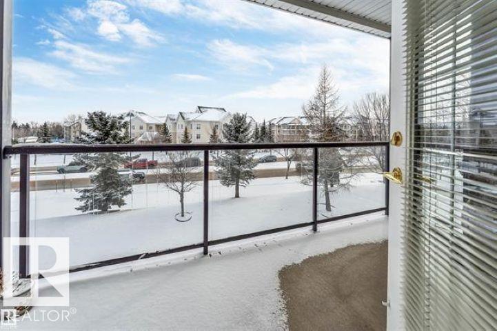
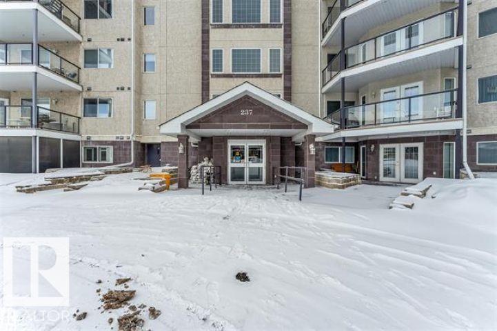
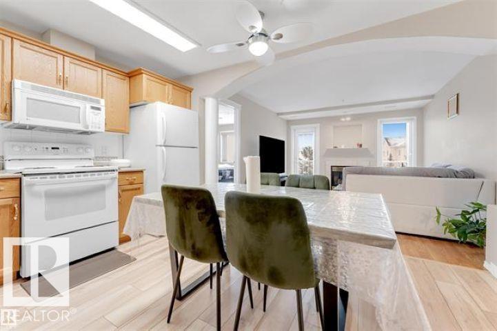
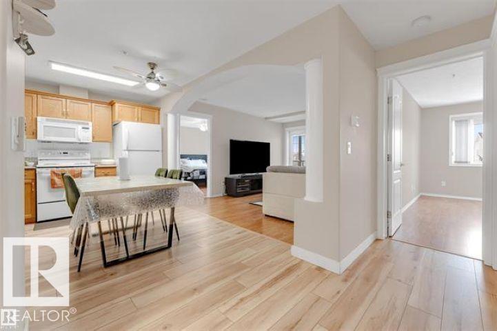
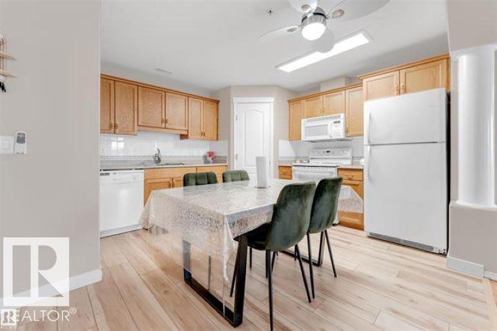
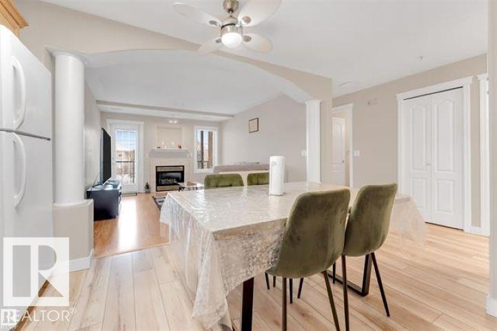
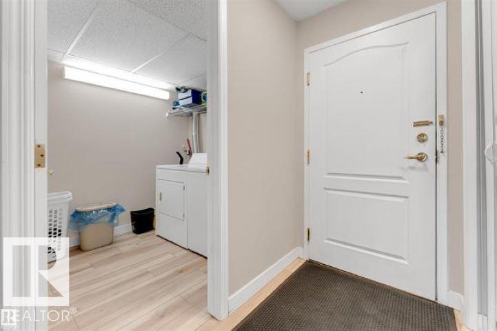
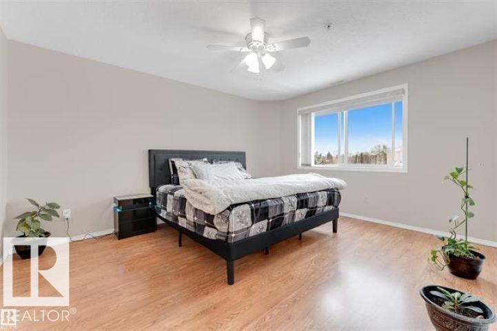
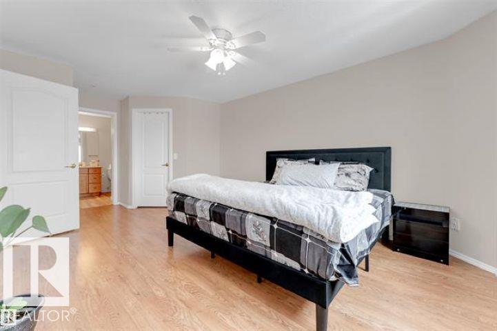
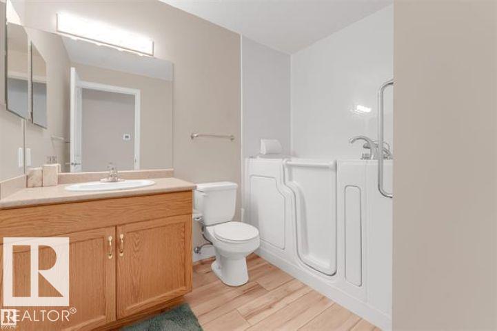
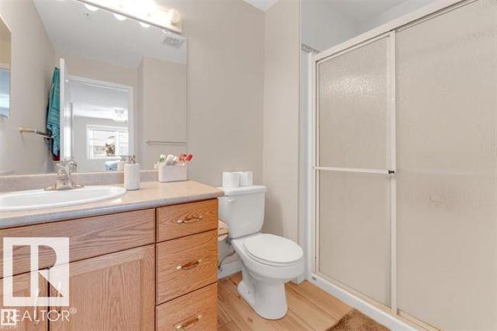
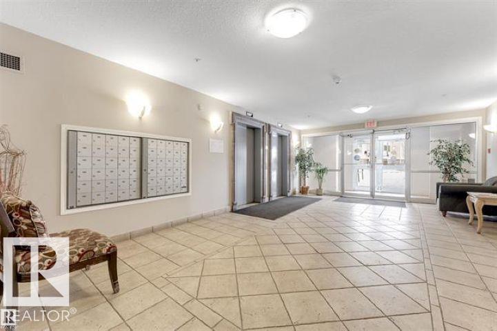
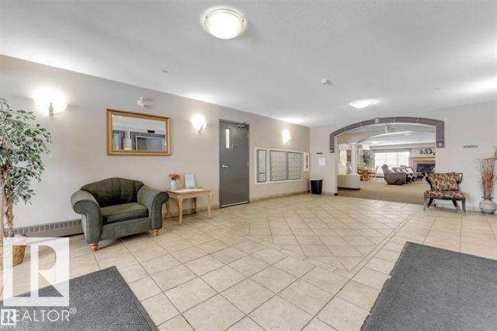
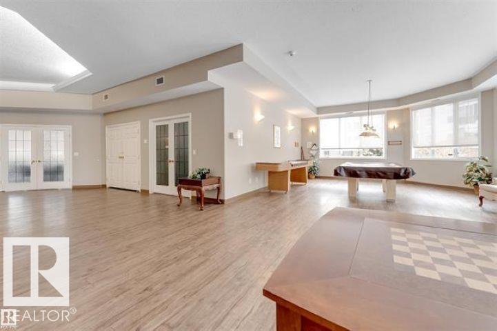
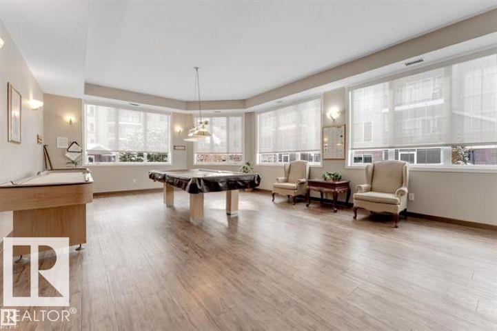
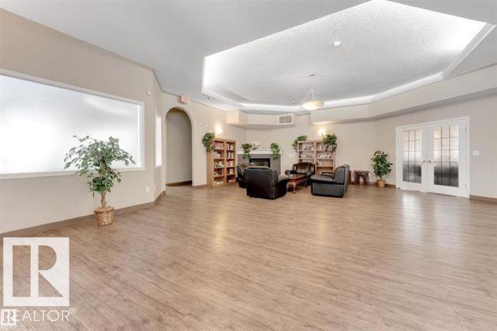
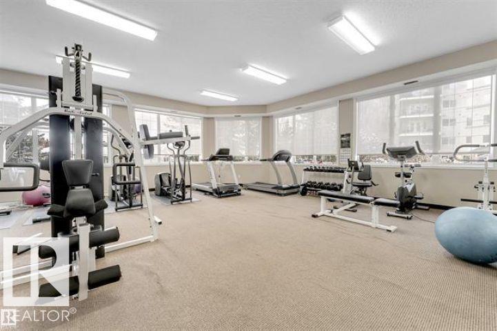
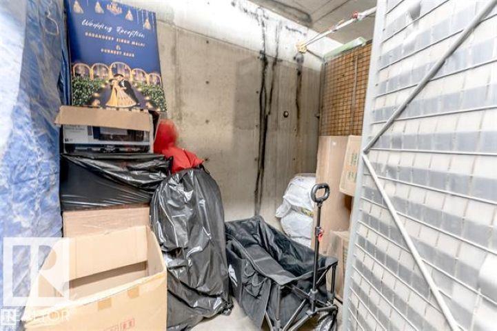
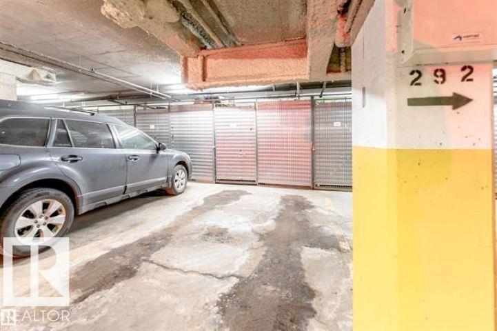
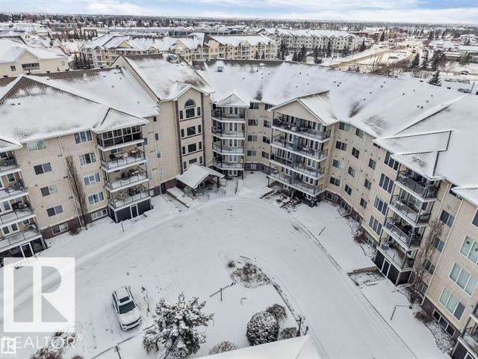
Adult living at it's finest! This well kept condo is located in a well managed property with a social room, guest suite and an amenity building featuring a gym, library and gathering space. Walking in you'll notice an open floorplan, from the spacious L-shaped kitchen to the living room. The primary suite has a walk in closet and full ensuite. On the other side of the living space is another bedroom, and a full bath with an accessible walk-in jetted tub. Other features include air conditioning, in suite laundry, a south facing balcony, titled underground parking/storage and great neighbours. Located close to grocery stores, restaurants, shopping and healthcare facilities. This home is a MUST SEE! (id:67053)
Property details
Property
- List price
- $237,600
- Style
- Apartment
- Year built
- 2002
- Living area
- 940 square feet
- MLS® number
- E4509035
Interior
- Bedrooms
- 2
- Bathrooms
- 2
- Basement
- None
- Appliances
- Washer, Dishwasher, Stove, Dryer, Hood Fan, Window Coverings
Systems
- Heating
- Forced air
Parking
- Parking
- Underground
Condo fee
- Fee
- $490 monthly
- Includes
- Common Area Maintenance, Exterior Maintenance, Property Management, Heat, Water, Insurance, Other, See Remarks
- Ownership
- Condo/Strata
Lot & site
- Lot size
- 65 m² (696 sq ft)
- Lot features
- Private setting
- Site influences
- Private setting
- Community
- Tawa
Rooms
Main level
- Living room3.58 × 4.36 meters
- Primary Bedroom3.54 × 4.2 meters
- Bedroom 23.02 × 3.62 meters
More homes in Tawa
All 14 homes for sale in Tawa, newest first, with schools, parks and what the neighbourhood sells for.
Listing courtesy of Royal Lepage Arteam Realty. Listing data is provided under copyright by the REALTORS® Association of Edmonton via the CREA Data Distribution Facility (DDF®). Information is deemed reliable but is not guaranteed accurate by CREA, the board, or Real Living, and should be independently verified. Not intended to solicit properties currently listed for sale.