$242,500Reduced $7,500 (3.1%) on
3 bedrooms · 2 bathrooms · 1,218 sq ft · Built 1993 · Townhouse
About this home
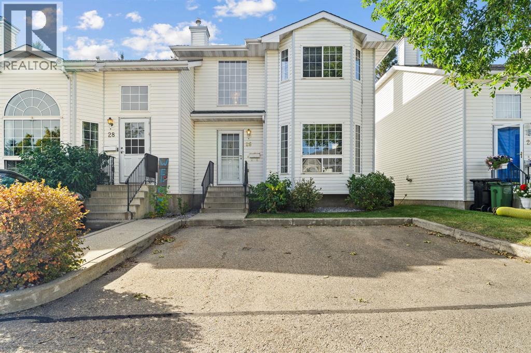
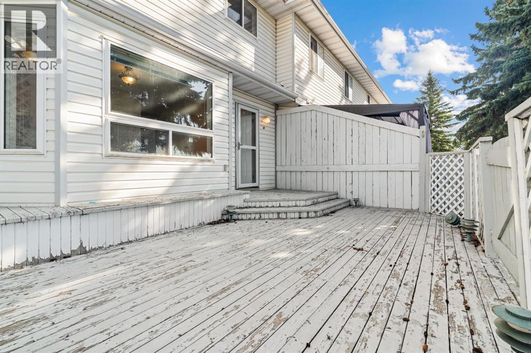
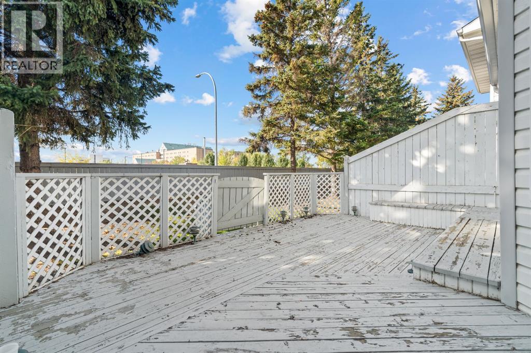
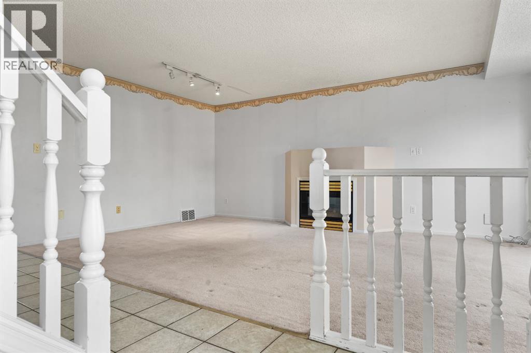
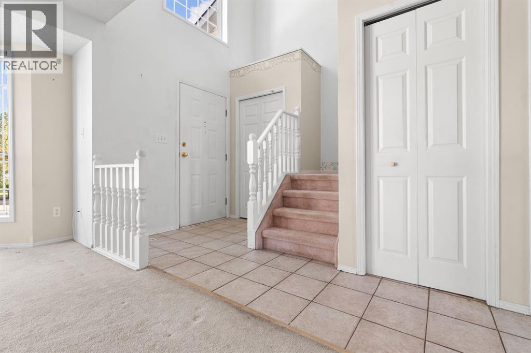
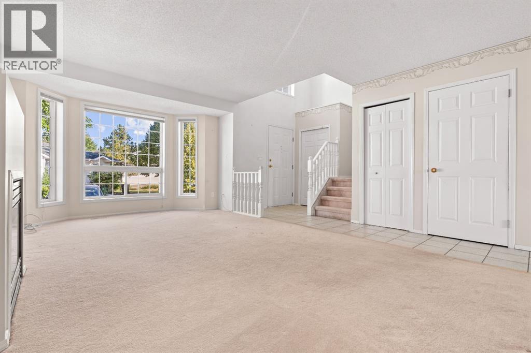
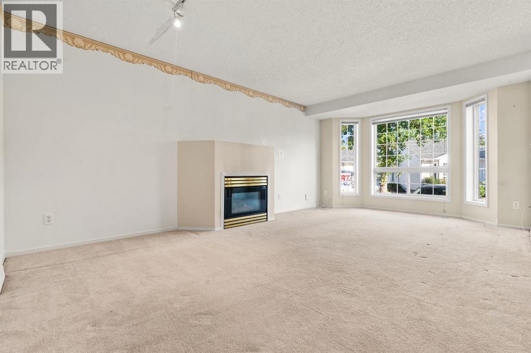
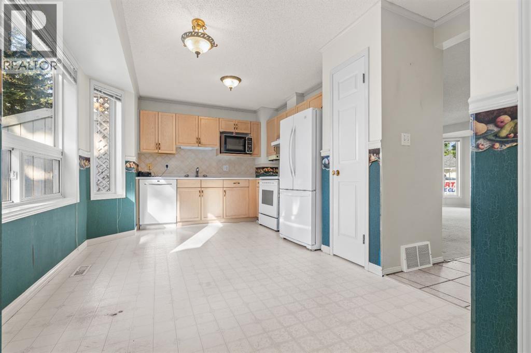
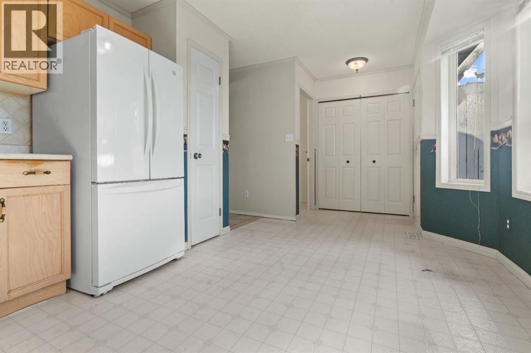
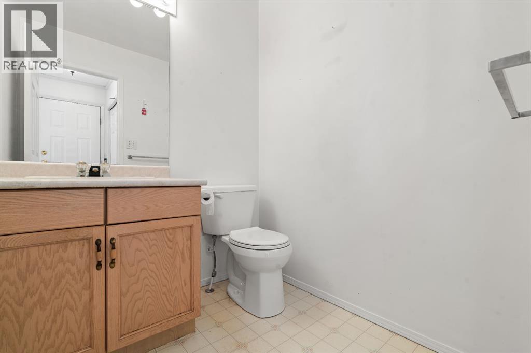
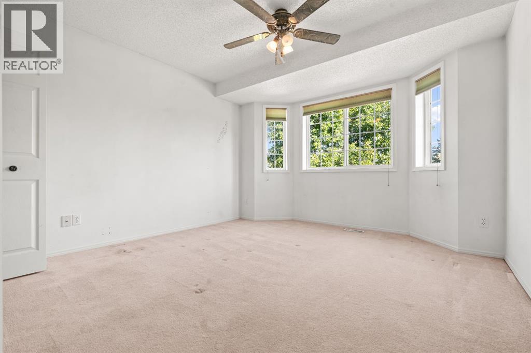
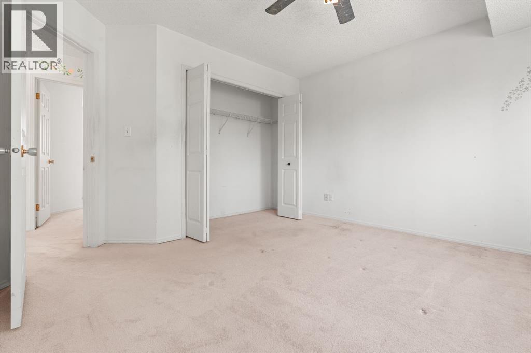
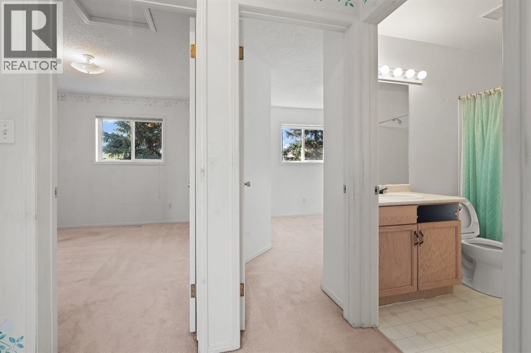
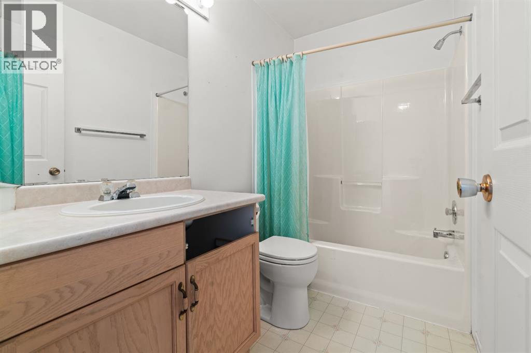
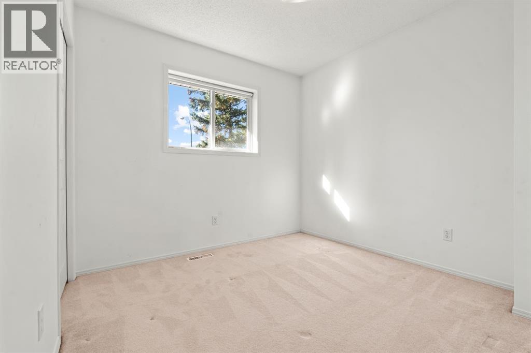
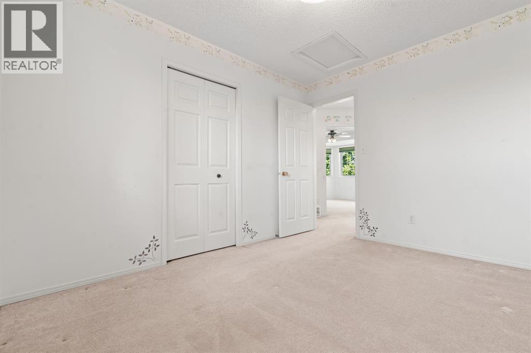
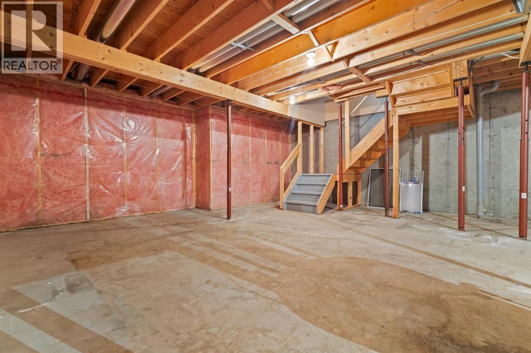
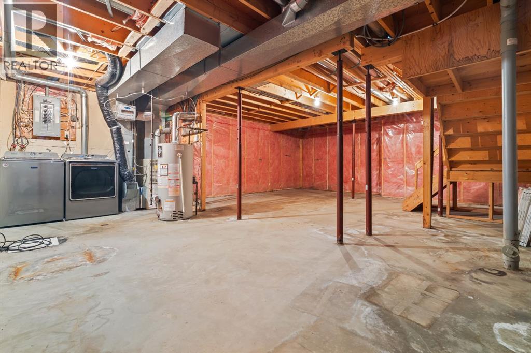
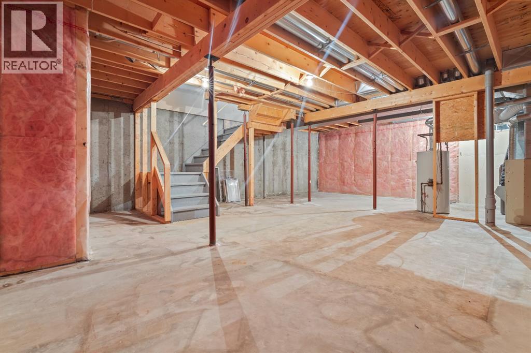
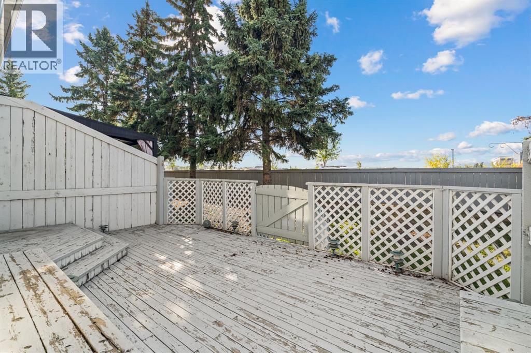
IDEAL LOCATION JUST STEPS FROM THE GREY NUNS HOSPITAL! This 3-bedroom, 1.5-bathroom townhouse offers a functional layout and an unbeatable location for families or anyone looking to be close to everyday amenities. Step inside to a spacious living and dining area featuring a cozy gas fireplace, creating a welcoming space to relax or entertain. At the back of the home, the kitchen overlooks a good-sized deck, perfect for enjoying your morning coffee or summer evenings. The rear-facing window also offers a convenient view toward the hospital. Upstairs, you'll find a generous primary bedroom, two additional bedrooms, and a full 4-piece bathroom. The undeveloped basement provides plenty of potential for future development, storage, or additional living space. With 2 parking stalls located directly in front of the unit, convenience is at your doorstep. Located close to Grey Nuns Hospital, shopping, schools, parks, and other amenities, this townhouse offers a fantastic opportunity in a highly convenient location. (id:67053)
Property details
Property
- List price
- $235,000
- Previous price
- $242,500
- Price reduced
- Sept. 28, 2026 · $7,500 off
- Style
- Row / Townhouse
- Year built
- 1993
- Living area
- 1,218 square feet
- MLS® number
- A2346854
Interior
- Bedrooms
- 3
- Bathrooms
- 2
- Basement
- Unfinished, Full
- Appliances
- Refrigerator, Dishwasher, Stove, Microwave
Systems
- Heating
- Forced air
Parking
- Parking
- Parking Pad
Condo fee
- Fee
- $349 monthly
- Includes
- Property Management, Insurance, Reserve Fund Contributions
- Ownership
- Condo/Strata
Lot & site
- Lot features
- No neighbours behind
- Site influences
- No neighbours behind, Pets Allowed
- Community
- Tawa
Rooms
Main level
- 2pc Bathroom.00 Ft x .00 Ft
- Living room12.08 Ft x 12.67 Ft
- Dining room7.17 Ft x 12.25 Ft
- Kitchen8.67 Ft x 12.33 Ft
Second level
- 4pc Bathroom.00 Ft x .00 Ft
- Primary Bedroom12.00 Ft x 12.17 Ft
- Bedroom9.17 Ft x 12.33 Ft
- Bedroom9.17 Ft x 11.17 Ft
More homes in Tawa
All 14 homes for sale in Tawa, newest first, with schools, parks and what the neighbourhood sells for.
Listing courtesy of RE/MAX real estate central alberta. Listing data is provided under copyright by the REALTORS® Association of Edmonton via the CREA Data Distribution Facility (DDF®). Information is deemed reliable but is not guaranteed accurate by CREA, the board, or Real Living, and should be independently verified. Not intended to solicit properties currently listed for sale.