3 bedrooms · 3 bathrooms · 1,518 sq ft · Built 2017 · Townhouse
About this home
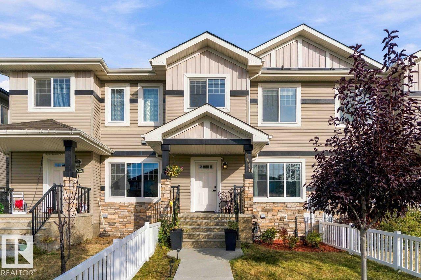
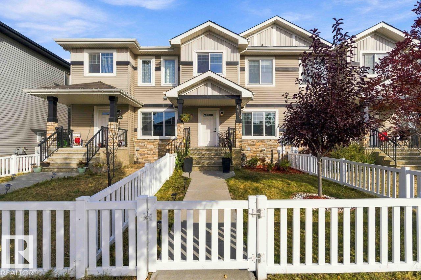
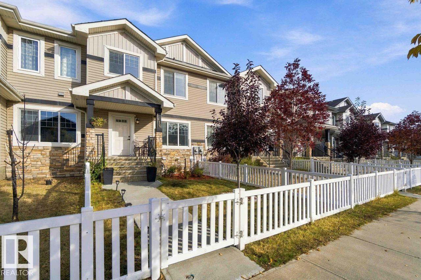
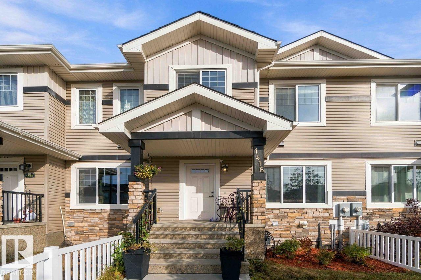
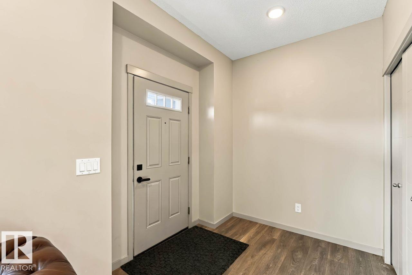
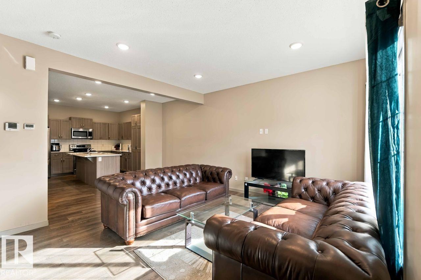
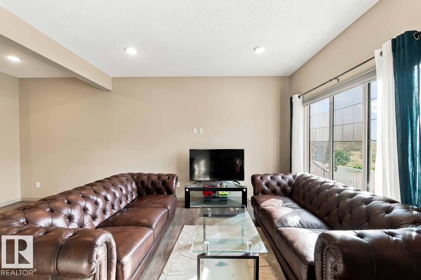
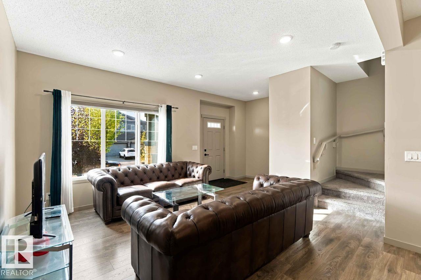
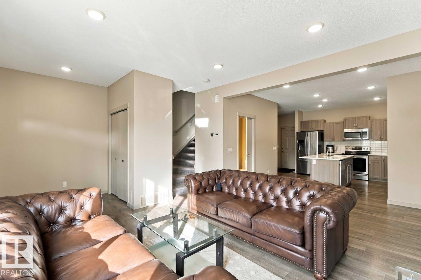
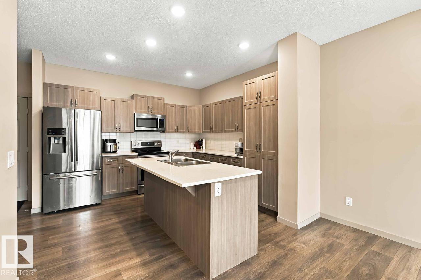
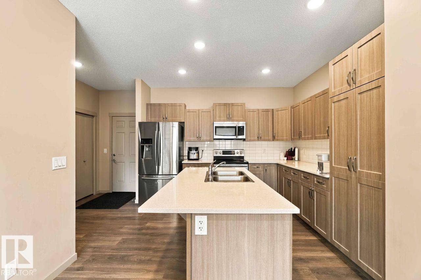
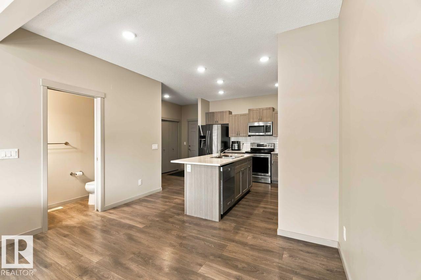
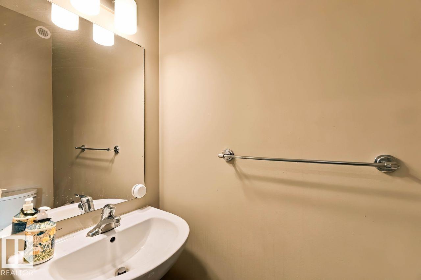
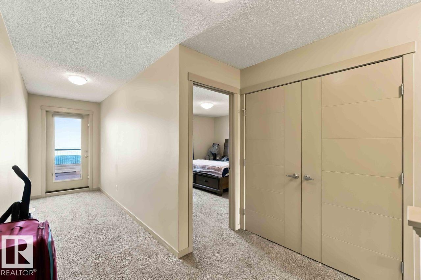
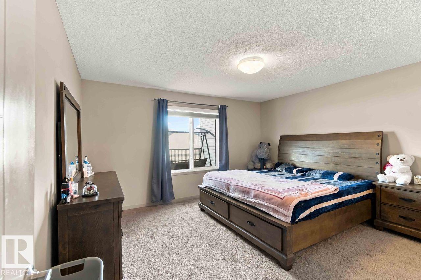
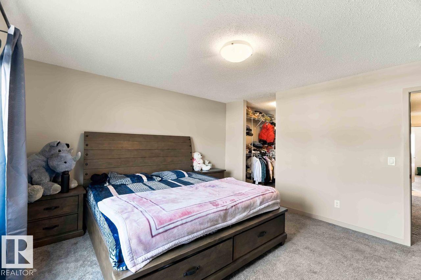
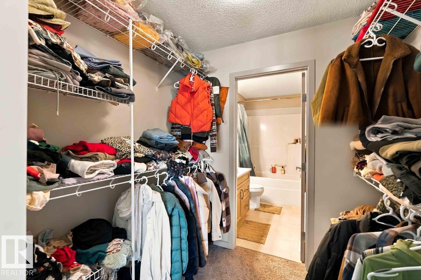
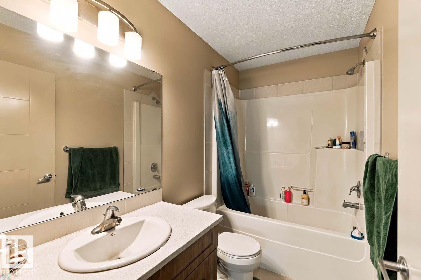
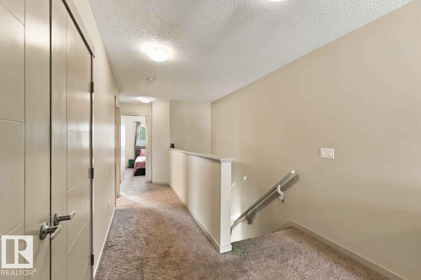
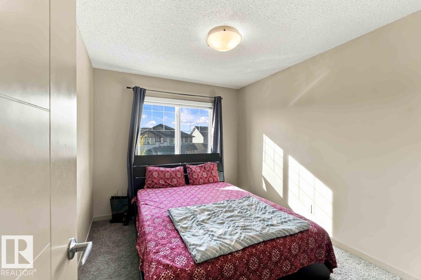
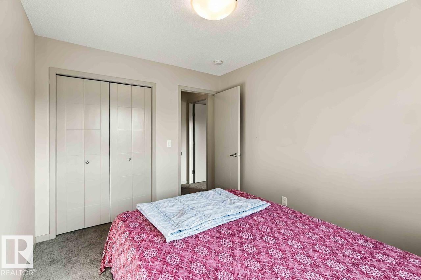
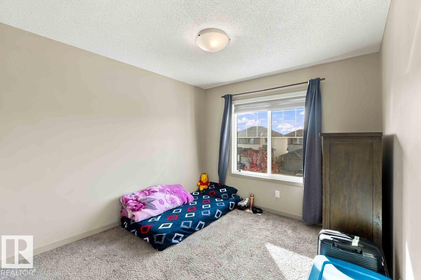
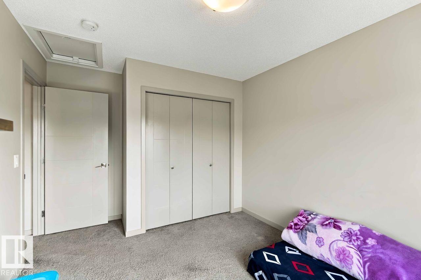
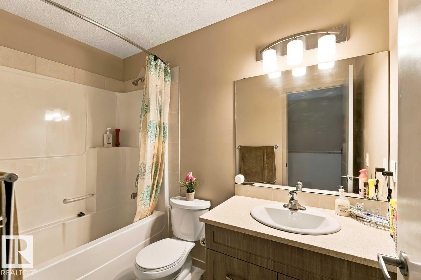
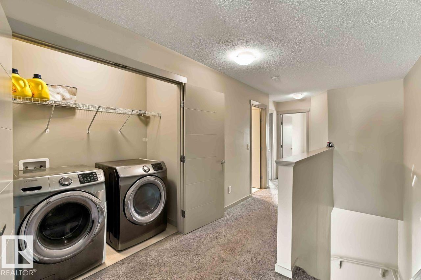
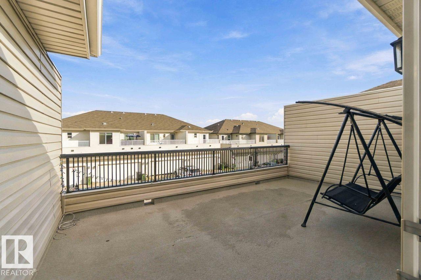
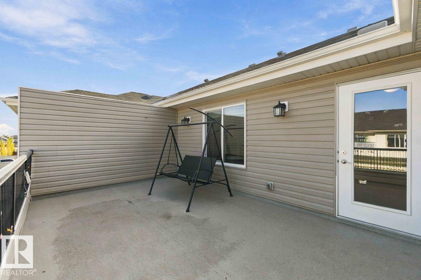
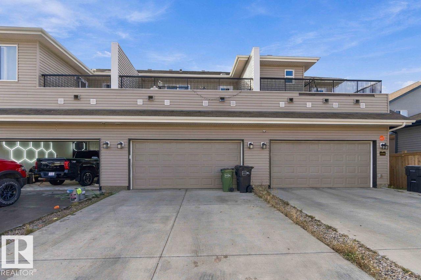
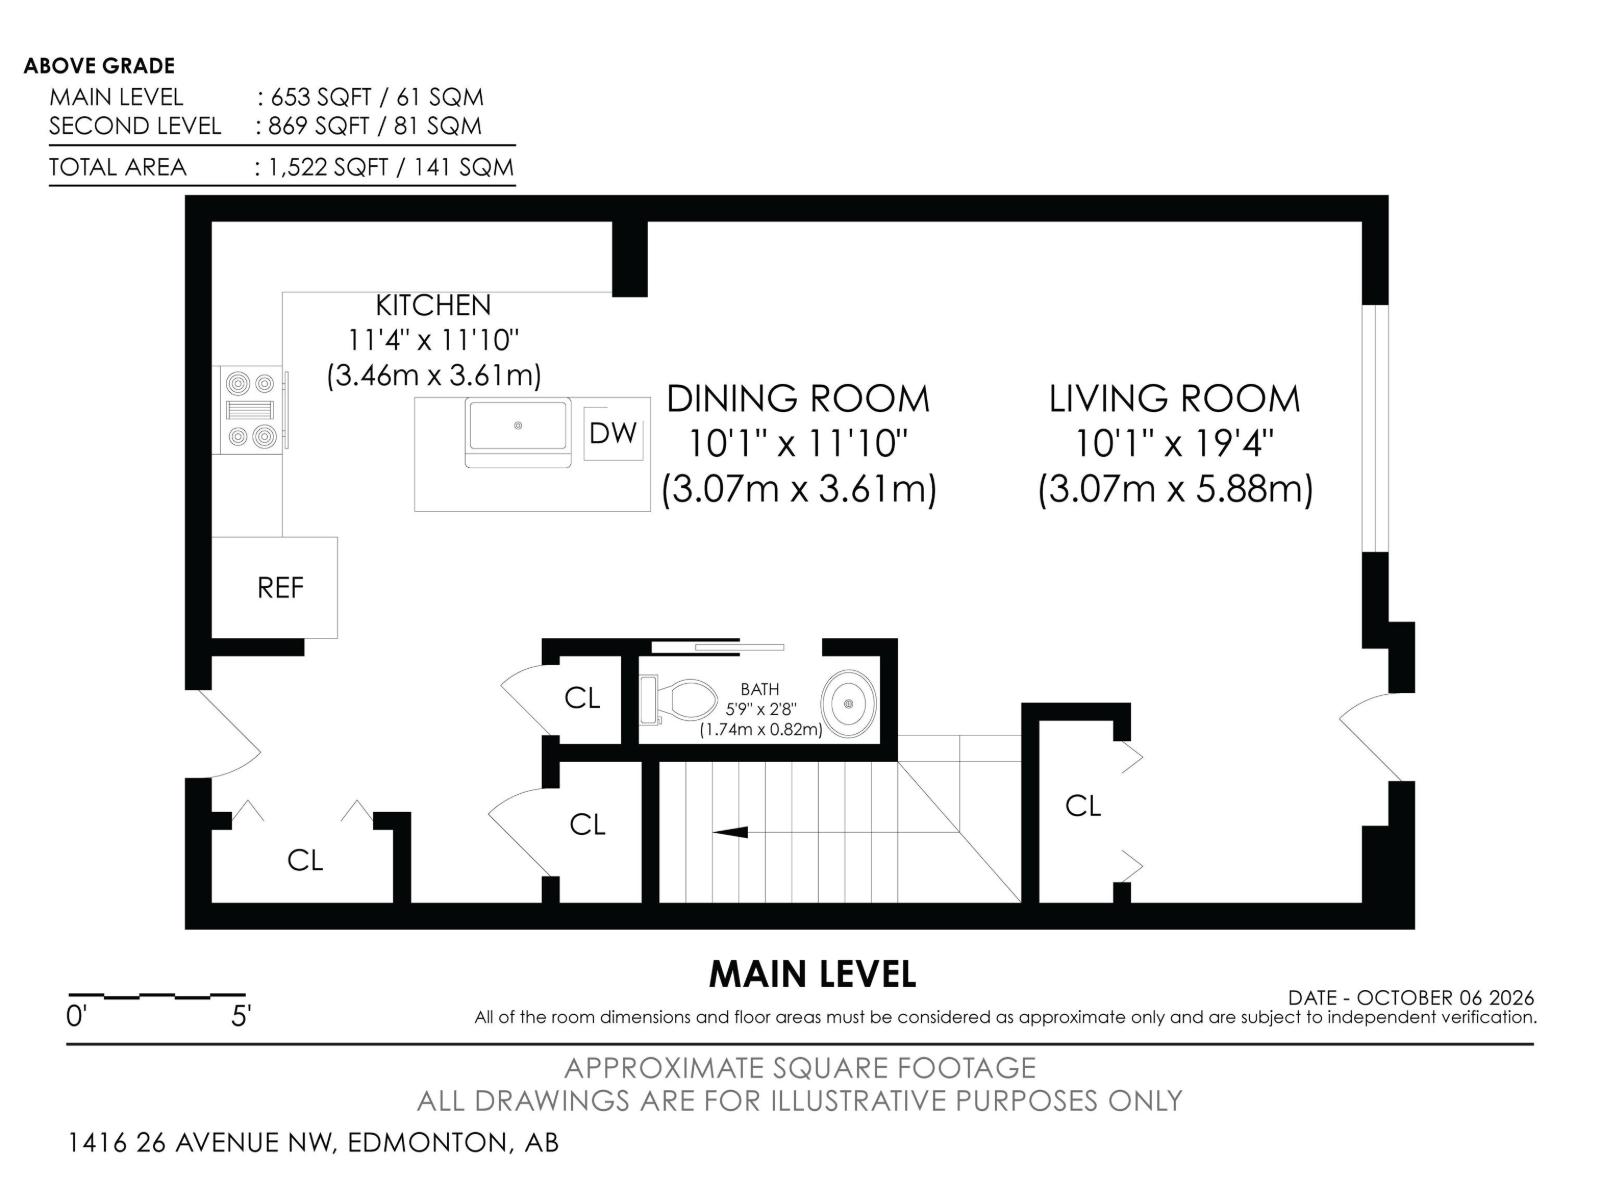
Welcome to this beautiful 1,522 sq. ft. home in the desirable Tamarack community conveniently located close to schools, parks, shopping, public transit, restaurants, and the Meadows Recreation Centre. The bright open concept main floor shines with 9 ft ceilings, huge windows, quartz countertops, a pantry, and a showpiece island that makes hosting effortless. Spacious living and dinning areas, while upstairs features three spacious bedrooms, including a king-sized primary retreat with walk in closet and a private ensuite, along with an additional full bathroom plus side by side laundry. Step outside to a FULLY FENCED & landscaped yard and a DOUBLE ATTACHED GARAGE, giving you the complete package. Two minutes drive to Anthony Handey and Whytemud Drive give you easy access to any part of the city. This is the Tamarack opportunity you have been waiting for. (id:67053)
Property details
Property
- List price
- $430,000
- Style
- Row / Townhouse
- Year built
- 2017
- Living area
- 1,518 square feet
- MLS® number
- E4512659
Interior
- Bedrooms
- 3
- Bathrooms
- 3
- Basement
- Unfinished, Full
- Appliances
- Washer, Refrigerator, Dishwasher, Stove, Dryer, Microwave Range Hood Combo, Window Coverings, Garage door opener, Garage door opener remote(s)
Systems
- Heating
- Forced air
Parking
- Parking
- Attached Garage
Condo fee
- Ownership
- Freehold
City assessment
- Assessed value
- $425,500 (2025)
- Assessment class
- Residential
Lot & site
- Lot features
- See remarks, No Animal Home, No Smoking Home, Recreational
- Site influences
- See remarks, No Animal Home, No Smoking Home, Recreational
- Community
- Tamarack
Rooms
Main level
- Living room—
- Dining room—
- Kitchen—
Upper Level
- Primary Bedroom—
- Bedroom 2—
- Bedroom 3—
More homes in Tamarack
All 60 homes for sale in Tamarack, newest first, with schools, parks and what the neighbourhood sells for.
Listing courtesy of Exp Realty. Listing data is provided under copyright by the REALTORS® Association of Edmonton via the CREA Data Distribution Facility (DDF®). Information is deemed reliable but is not guaranteed accurate by CREA, the board, or Real Living, and should be independently verified. Not intended to solicit properties currently listed for sale.