1175 36 Avenue NW
Tamarack · Edmonton, AB T6T 0G2
MLS® E4512441 · Listing courtesy of REMAX River City
4 bedrooms · 4 bathrooms · 1,440 sq ft · Built 2008 · House
About this home
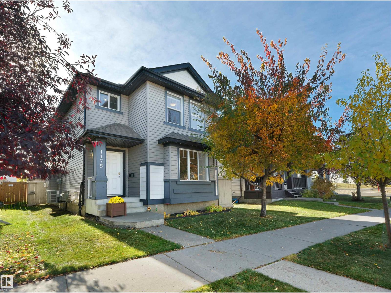
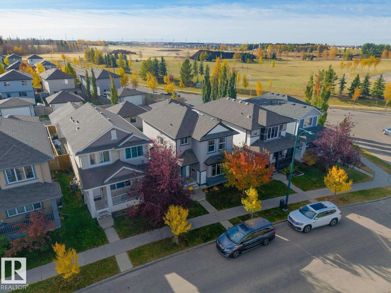
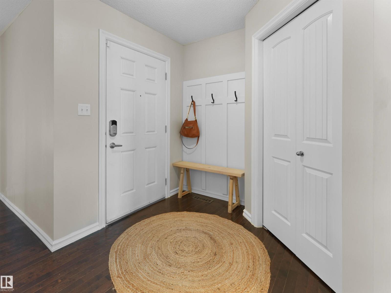
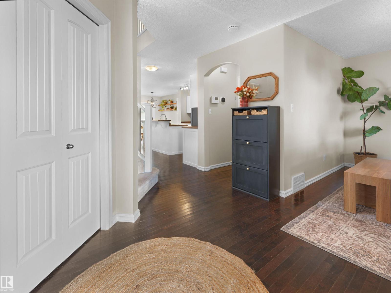
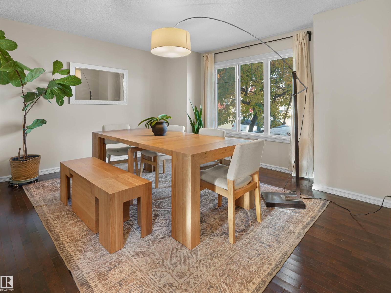
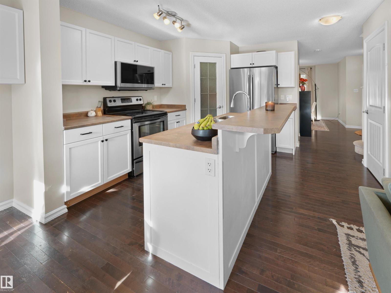
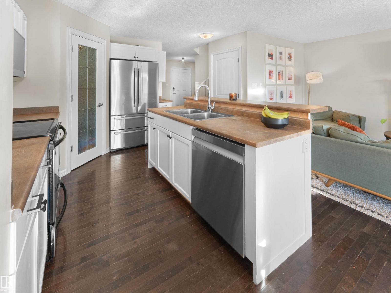
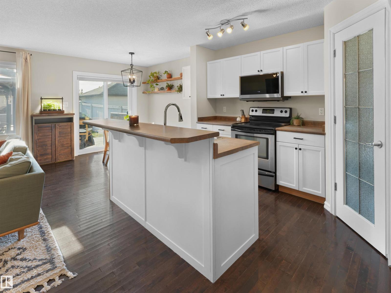
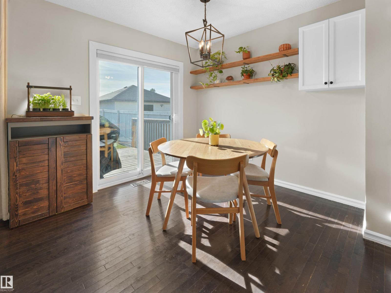
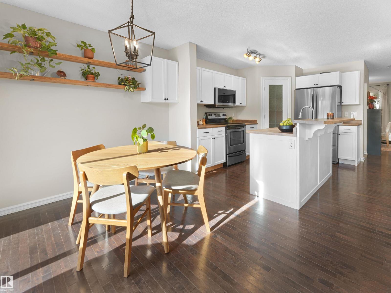
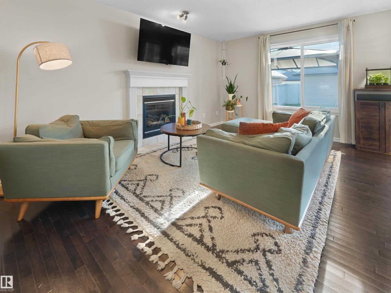
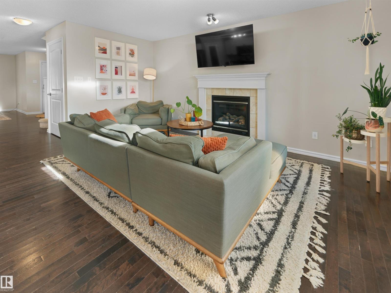
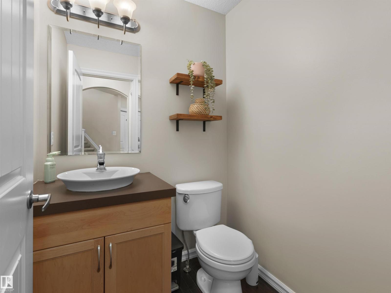
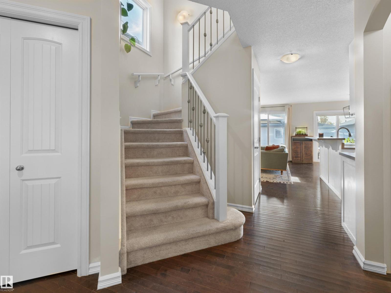
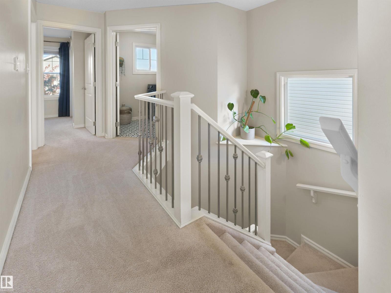
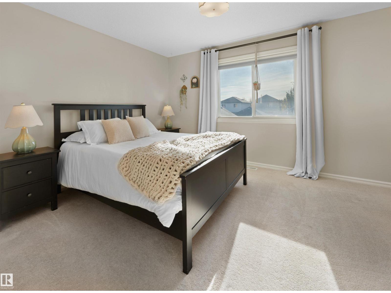
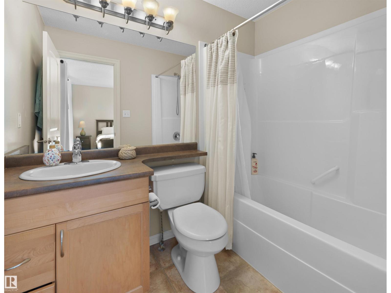
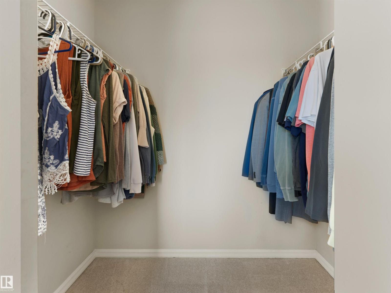
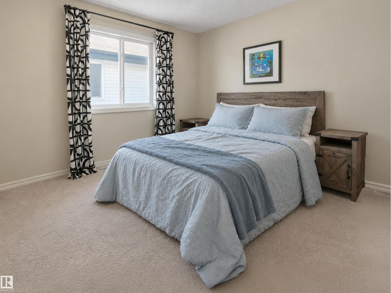
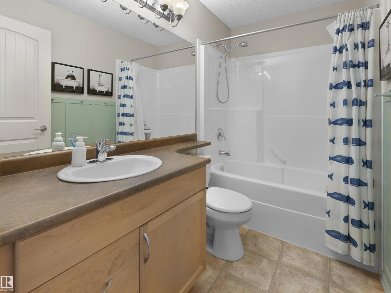
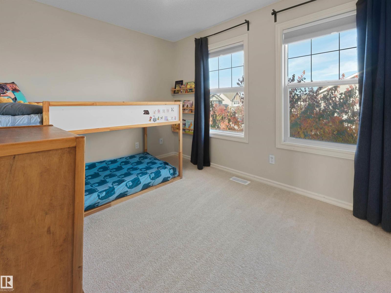
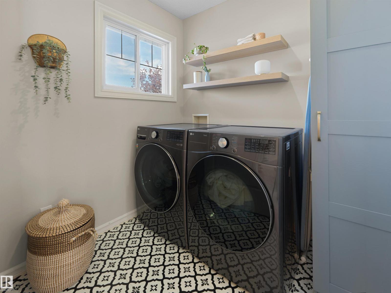
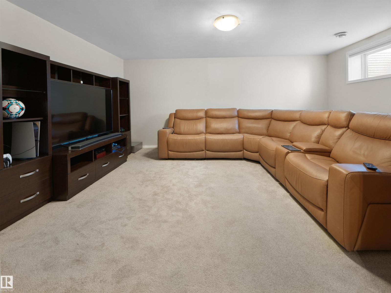
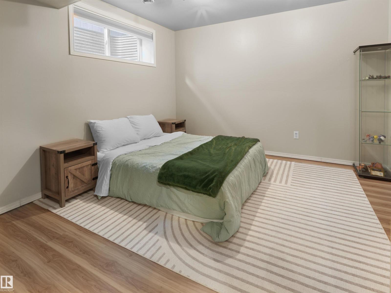
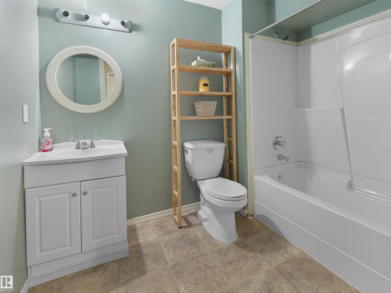
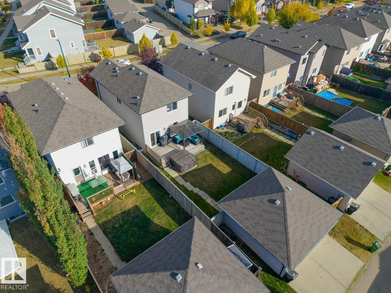
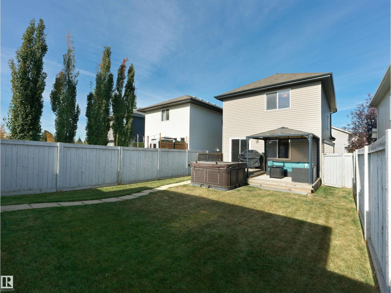
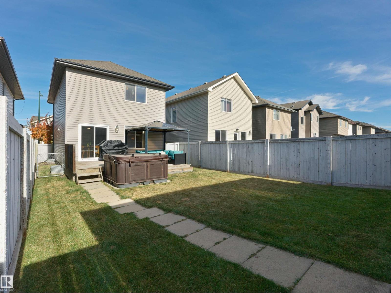
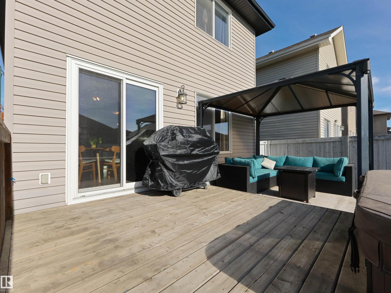
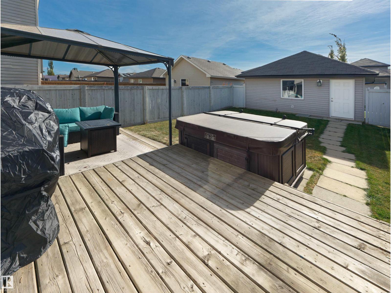
Tamarack – a family community located in SE Edmonton – close to all amenities, just steps to parks, schools, public transportation & more! You will fall in love with this 2008 built home that has 1440sqft – plus finished basement totaling 2160sqft of finished living space – 3 bedrooms plus 1 in the basement, 3.5 bathrooms (primary ensuite included) – double detached garage – all located on a landscaped & fenced 3405sqft lot! Step inside & from the first moment you will feel the quality of construction & appreciate the style & design. The flow from the spacious kitchen with ample counter space & storage (with pantry), to the dining area & to the living room with gas fireplace – this home feels like new. Upstairs the primary bedroom includes the 4-piece ensuite & walk-in closet. Beds #2 & #3 are both a good size – 4-piece bath & laundry room complete this level. Downstairs there is a large family room, 4th bed, 4-piece bath & more storage. Outside enjoy the large deck & private backyard! (id:67053)
Property details
Property
- List price
- $429,900
- Style
- House
- Year built
- 2008
- Living area
- 1,440 square feet
- MLS® number
- E4512441
Interior
- Bedrooms
- 4
- Bathrooms
- 4
- Basement
- Finished, Full
- Appliances
- Washer, Refrigerator, Dishwasher, Stove, Dryer, Microwave, Garage door opener, Garage door opener remote(s)
Systems
- Heating
- Forced air
Parking
- Parking
- Detached Garage
Condo fee
- Ownership
- Freehold
City assessment
- Assessed value
- $446,000 (2025)
- Assessment class
- Residential
Lot & site
- Lot size
- 316 m² (3,405 sq ft)
- Lot features
- Flat site, Lane
- Site influences
- Flat site, Lane, Public Swimming Pool
- Community
- Tamarack
Rooms
Main level
- Living room4.62 × 3.34 meters
- Dining room3.95 × 3.49 meters
- Kitchen3.57 × 2.64 meters
- Breakfast2.68 × 2.49 meters
- Pantry1.23 × 1.23 meters
Upper Level
- Primary Bedroom4.16 × 3.36 meters
- Bedroom 23.53 × 2.56 meters
- Bedroom 33.24 × 2.72 meters
- Laundry room2.09 × 1.9 meters
Basement
- Bedroom 43.79 × 3.43 meters
- Recreation room5.27 × 4.39 meters
More homes in Tamarack
All 60 homes for sale in Tamarack, newest first, with schools, parks and what the neighbourhood sells for.
Listing courtesy of REMAX River City. Listing data is provided under copyright by the REALTORS® Association of Edmonton via the CREA Data Distribution Facility (DDF®). Information is deemed reliable but is not guaranteed accurate by CREA, the board, or Real Living, and should be independently verified. Not intended to solicit properties currently listed for sale.