3 bedrooms · 4 bathrooms · 1,532 sq ft · Built 2010 · Duplex
About this home
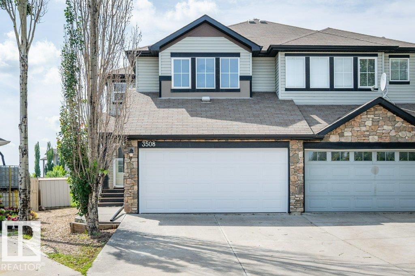
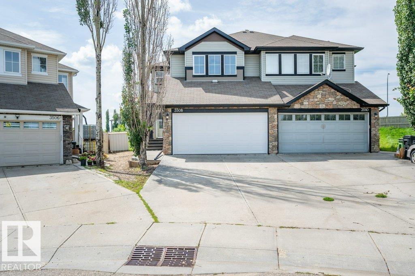
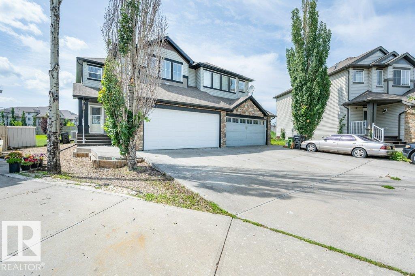
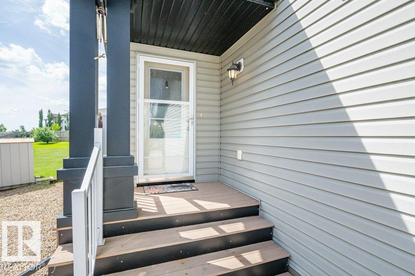
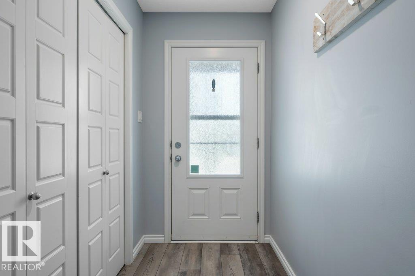
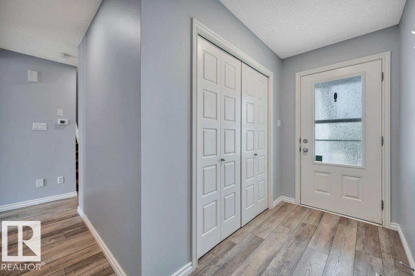
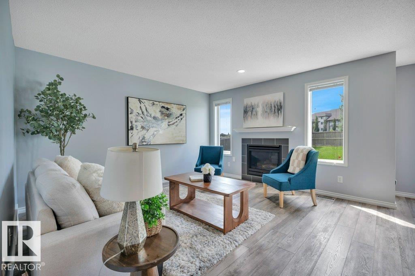
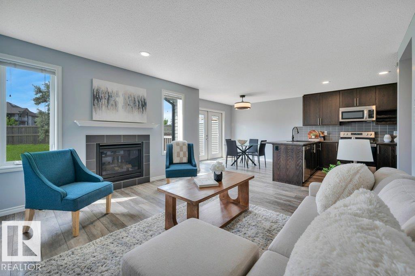
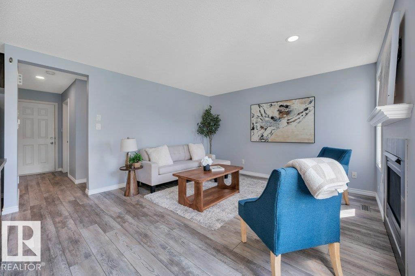
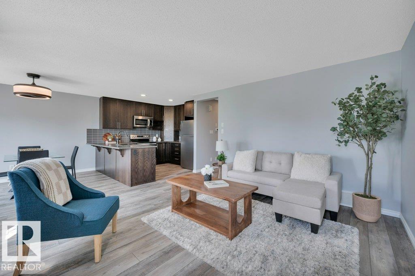
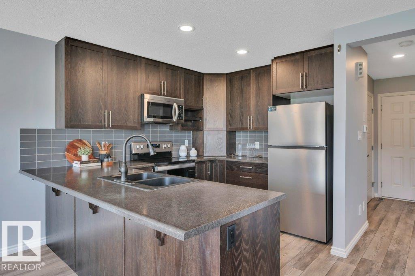
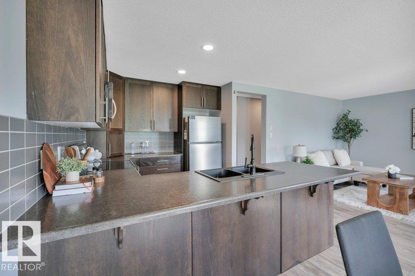
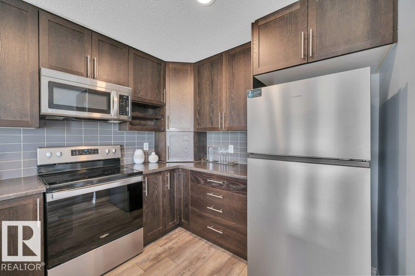
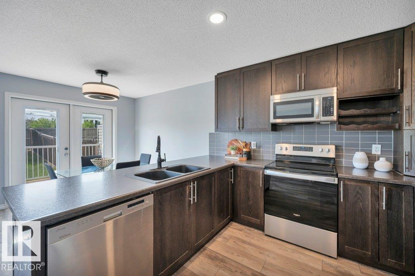
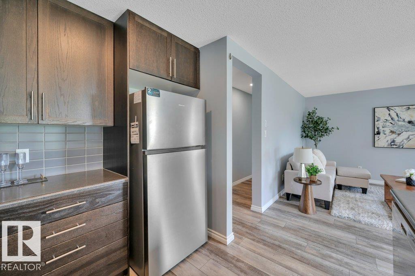
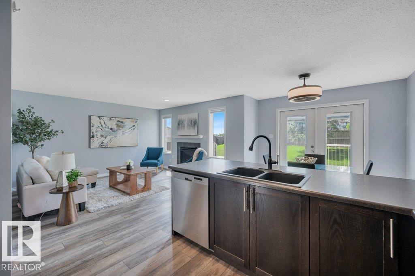
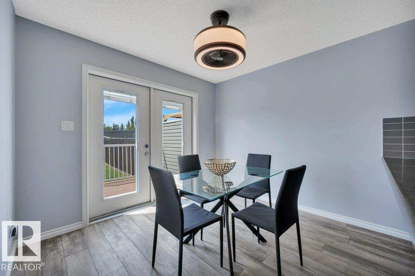
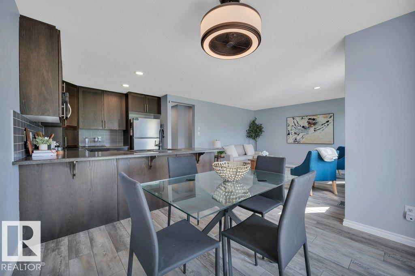
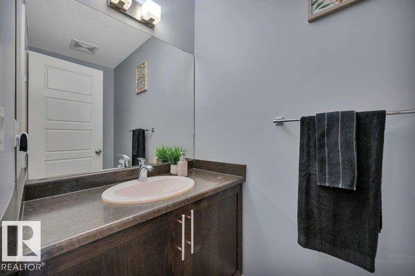
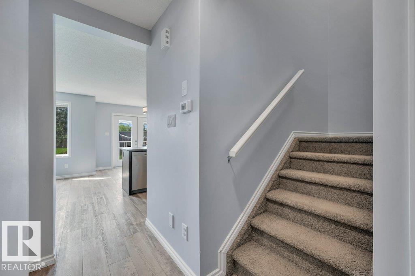
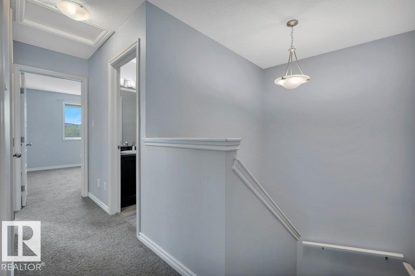
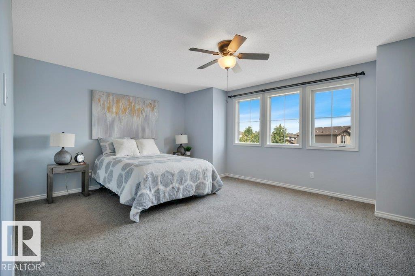
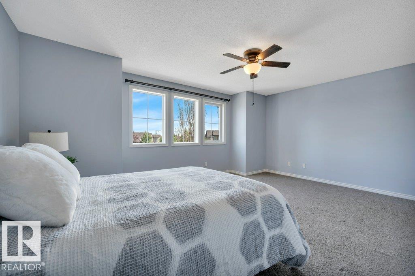
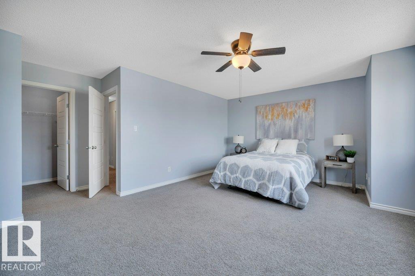
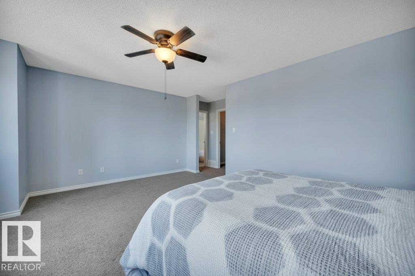
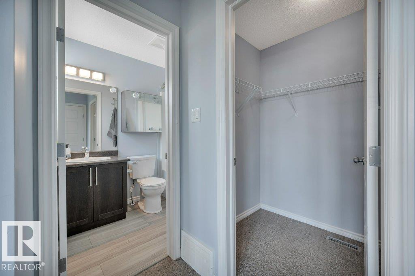
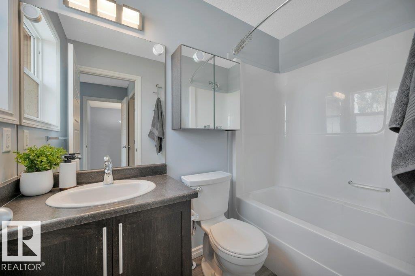
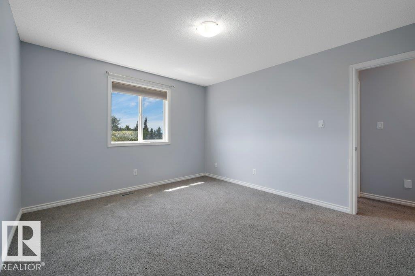
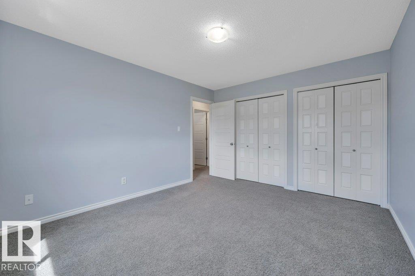
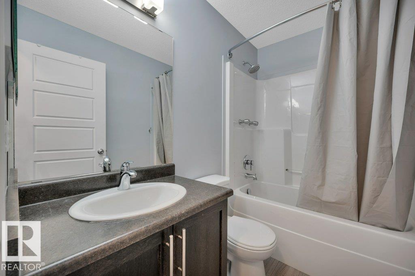
Gorgeous half duplex in Tamarack WITH A HUGE BACKYARD! This beautifully maintained home is loaded with upgrades, including A/C and a heated double attached garage. The spacious front entry leads to a thoughtfully designed main floor featuring rich espresso cabinetry, a large island with seating, and a bright dining area with direct access to the composite maintenance-free deck and expansive backyard—perfect for entertaining or family gatherings. The inviting living room showcases a cozy gas fireplace, while a convenient 2-piece powder room completes the main level. Upstairs, you'll find a spacious primary retreat with a walk-in closet and private 4-piece ensuite, along with two additional generously sized bedrooms and a second 4-piece bathroom. The fully finished basement offers even more living space, with a large recreation room, a roughed-in wet bar, a 3-piece bathroom, a laundry area, and ample space for entertaining. Located close to schools, parks, shopping, The Meadows Rec Centre and more. (id:67053)
Property details
Property
- List price
- $420,000
- Style
- Duplex
- Year built
- 2010
- Living area
- 1,532 square feet
- MLS® number
- E4511238
Interior
- Bedrooms
- 3
- Bathrooms
- 4
- Basement
- Finished, Full
- Appliances
- Washer, Refrigerator, Dishwasher, Stove, Dryer, Microwave Range Hood Combo, See remarks, Storage Shed, Window Coverings, Garage door opener, Garage door opener remote(s)
Systems
- Heating
- Forced air
Parking
- Parking
- Attached Garage, Heated Garage
Condo fee
- Ownership
- Freehold
City assessment
- Assessed value
- $432,500 (2025)
- Assessment class
- Residential
Lot & site
- Site influences
- Public Swimming Pool
- Community
- Tamarack
Rooms
Main level
- Living room4.42 × 4.04 meters
- Dining room3.09 × 2.85 meters
- Kitchen2.66 × 3.13 meters
Upper Level
- Primary Bedroom5.43 × 5.22 meters
- Bedroom 23.45 × 3.63 meters
- Bedroom 33.47 × 4.09 meters
Basement
- Recreation room6.73 × 4.78 meters
- Storage1.73 × 0.91 meters
- Storage2.63 × 3.0 meters
More homes in Tamarack
All 60 homes for sale in Tamarack, newest first, with schools, parks and what the neighbourhood sells for.
Listing courtesy of RE/MAX Elite. Listing data is provided under copyright by the REALTORS® Association of Edmonton via the CREA Data Distribution Facility (DDF®). Information is deemed reliable but is not guaranteed accurate by CREA, the board, or Real Living, and should be independently verified. Not intended to solicit properties currently listed for sale.