#60B – 1530 Tamarack Boulevard NW
Tamarack · Edmonton, AB T6T 2E6
MLS® E4510432 · Listing courtesy of RE/MAX Excellence
3 bedrooms · 3 bathrooms · 1,384 sq ft · Built 2023 · Townhouse
About this home
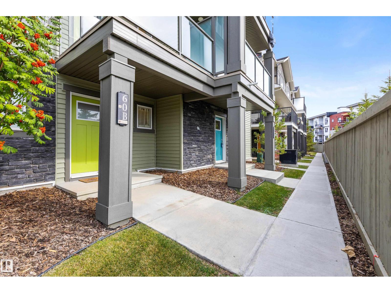
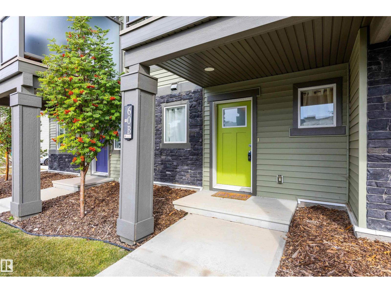
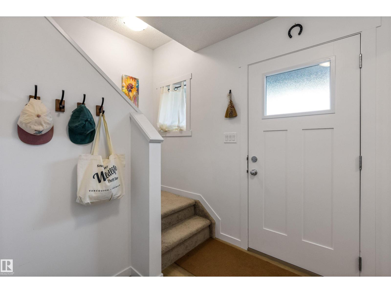
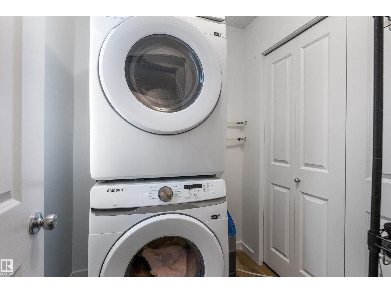
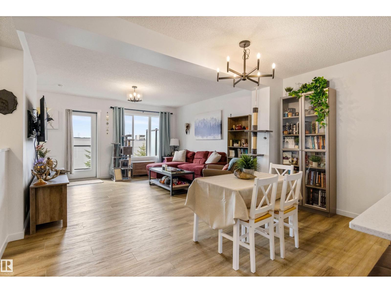
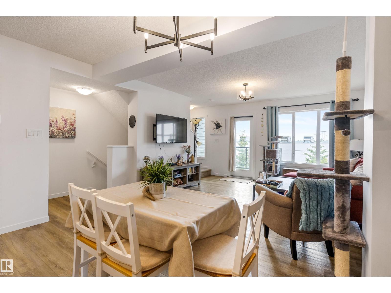
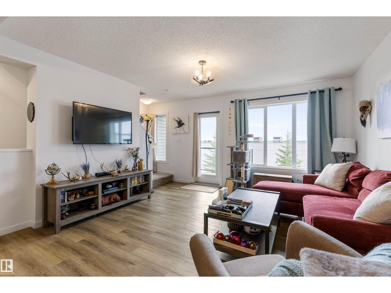
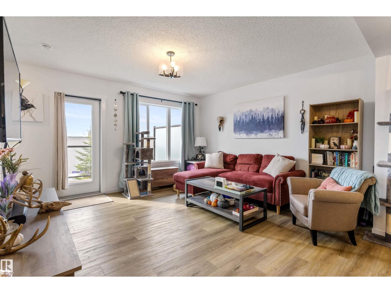
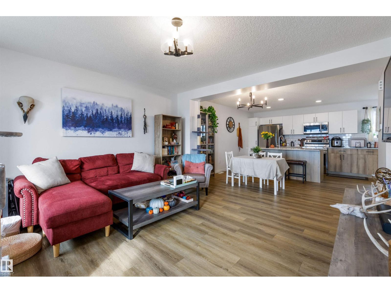
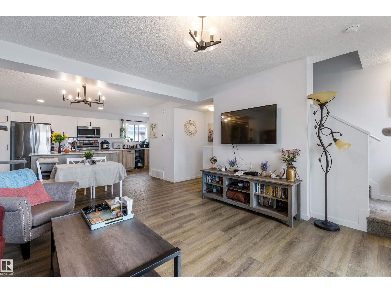
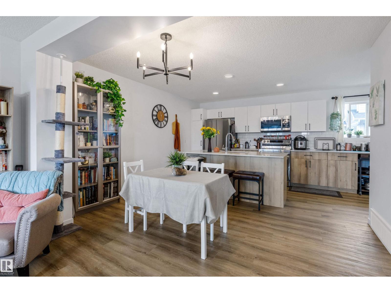
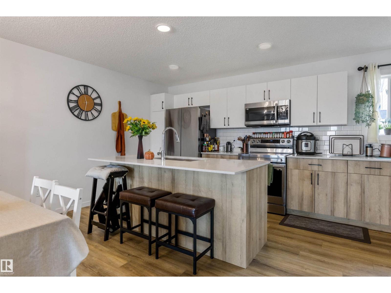
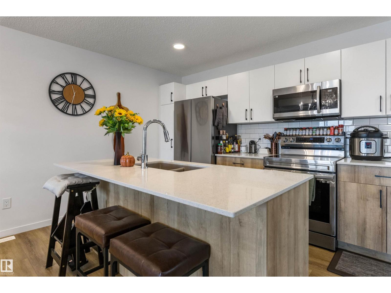
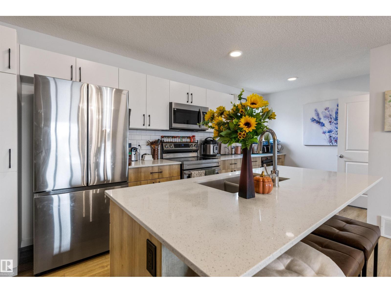
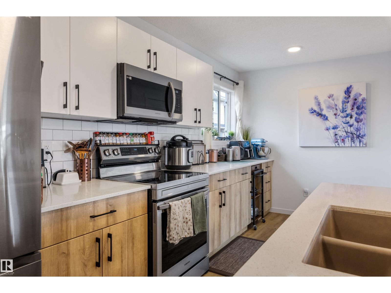
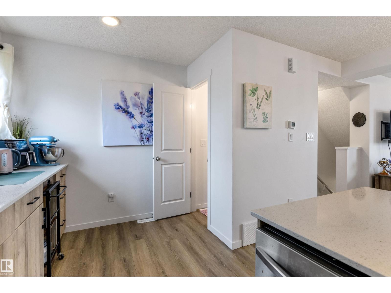
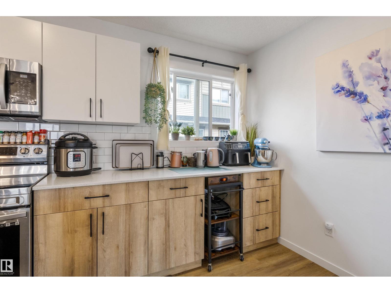
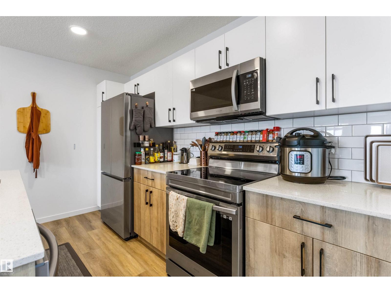
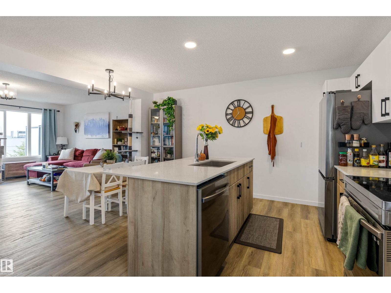
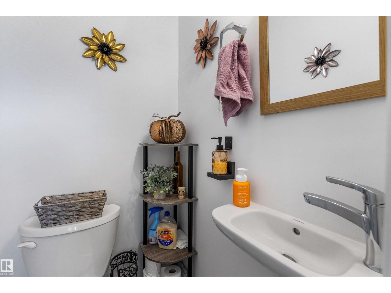
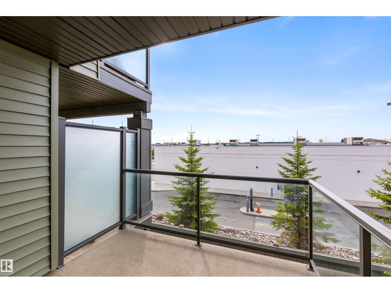
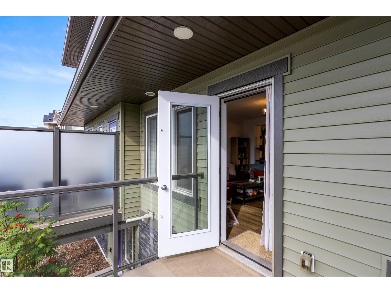
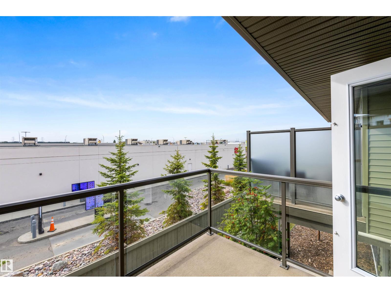
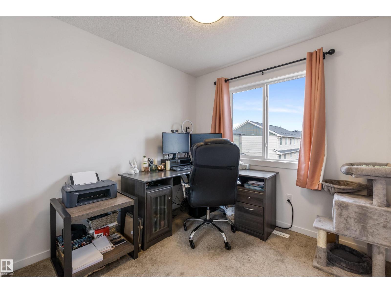
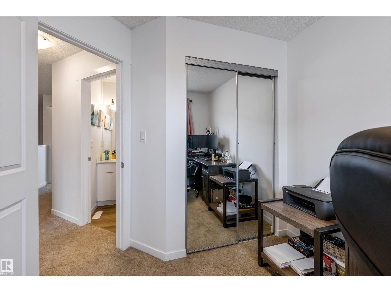
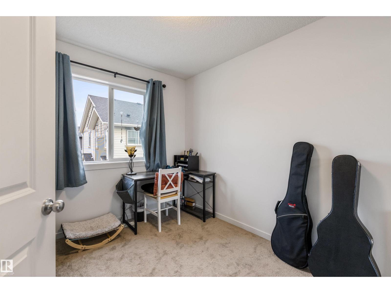
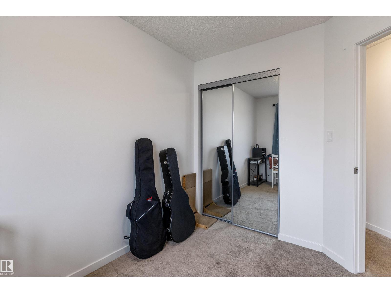
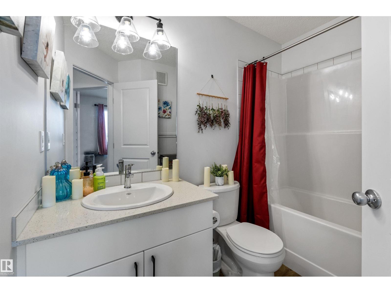
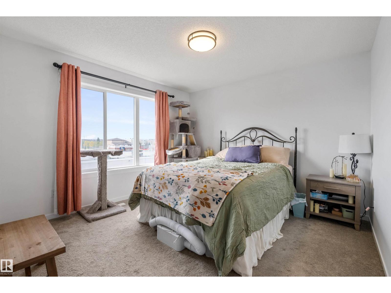
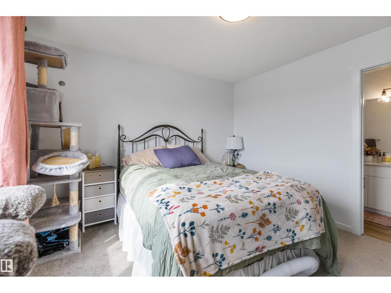
Welcome to this well-maintained 3 bedrooms, 2.5 baths & a DOUBLE ATTACHED GARAGE townhouse. Offering nearly 1,400 sq. ft. of living space, this home is a smart choice for first-time buyers, young families or investors. The main floor features luxury vinyl plank flooring throughout the great room & kitchen, upgraded cabinetry & countertops, a tile backsplash & a convenient 2-piece bath. Laundry is conveniently located just off the foyer. Upstairs are three bedrooms including a good sized primary with 3-pc ensuite and walk in closet. Another full bath completes this floor. A WATER SOFTENER has been added & visitor parking is just steps from the unit, making it easy to welcome guests. Enjoy front yard landscaping & a completed neighbourhood with everyday conveniences close by. Walk to groceries, coffee shops, restaurants & The Meadows Recreation Centre, with quick access to Anthony Henday Drive for travel across Edmonton. A great opportunity to own in this established southeast Edmonton community! (id:67053)
Property details
Property
- List price
- $319,900
- Style
- Row / Townhouse
- Year built
- 2023
- Living area
- 1,384 square feet
- MLS® number
- E4510432
Interior
- Bedrooms
- 3
- Bathrooms
- 3
- Basement
- None
- Appliances
- Washer, Refrigerator, Water softener, Dishwasher, Stove, Dryer, Microwave Range Hood Combo, Window Coverings, Garage door opener, Garage door opener remote(s)
Systems
- Heating
- Forced air
Parking
- Parking
- Attached Garage
Condo fee
- Fee
- $232 monthly
- Includes
- Exterior Maintenance, Landscaping, Property Management, Other, See Remarks
- Ownership
- Condo/Strata
City assessment
- Assessed value
- $357,500 (2025)
- Assessment class
- Residential
Lot & site
- Lot size
- 171 m² (1,843 sq ft)
- Lot features
- See remarks, Park/reserve
- Site influences
- See remarks, Park/reserve, Public Swimming Pool
- Community
- Tamarack
Rooms
Main level
- Living room4.24 × 3.99 meters
- Dining room4.06 × 2.51 meters
- Kitchen5.3 × 2.39 meters
Upper Level
- Primary Bedroom4.26 × 3.55 meters
- Bedroom 22.59 × 3.16 meters
- Bedroom 32.62 × 2.92 meters
More homes in Tamarack
All 60 homes for sale in Tamarack, newest first, with schools, parks and what the neighbourhood sells for.
Listing courtesy of RE/MAX Excellence. Listing data is provided under copyright by the REALTORS® Association of Edmonton via the CREA Data Distribution Facility (DDF®). Information is deemed reliable but is not guaranteed accurate by CREA, the board, or Real Living, and should be independently verified. Not intended to solicit properties currently listed for sale.