#110 – 1530 Tamarack Boulevard NW
Tamarack · Edmonton, AB T6T 2E6
MLS® E4510272 · Listing courtesy of RE/MAX Excellence
2 bedrooms · 3 bathrooms · 1,260 sq ft · Built 2021 · Townhouse
About this home
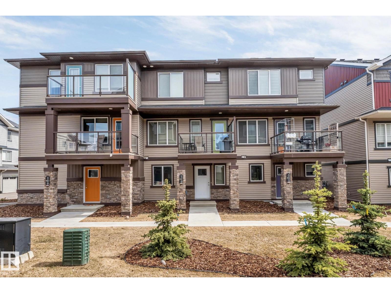
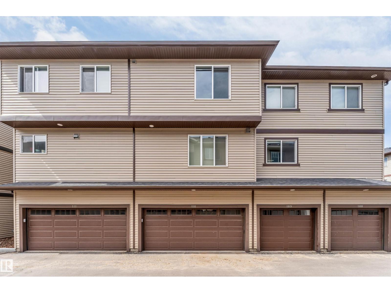
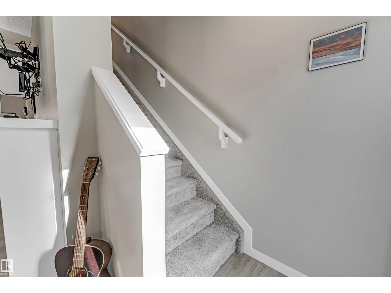
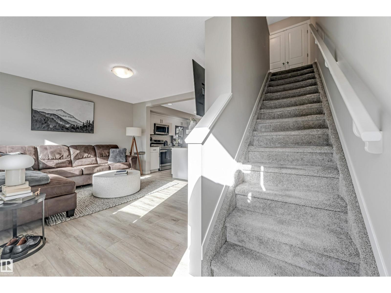
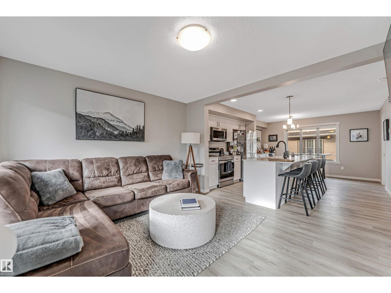
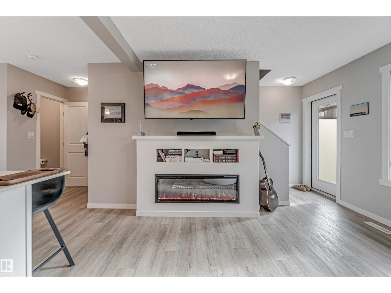
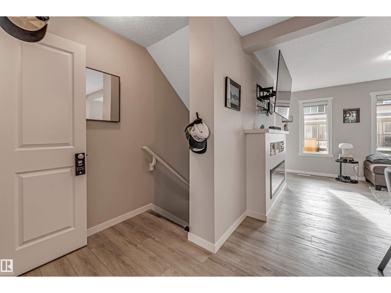
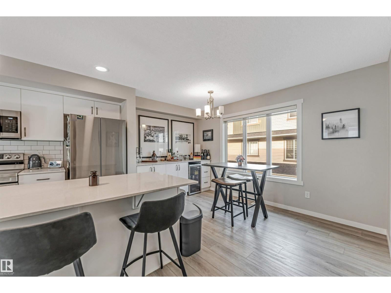
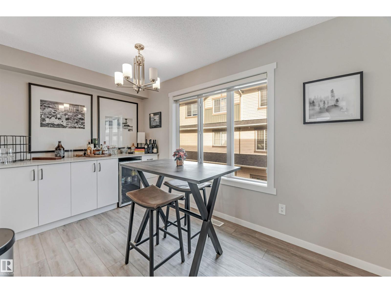
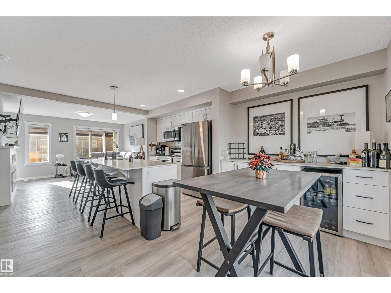
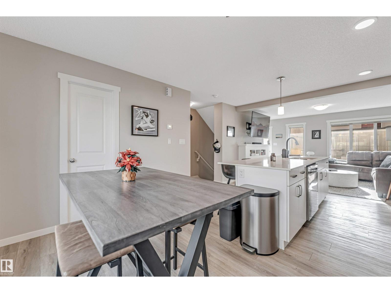
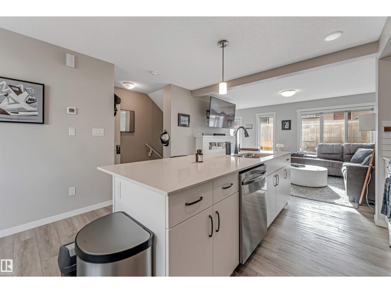
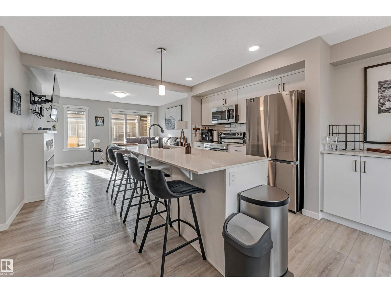
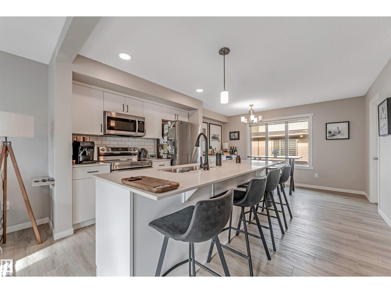
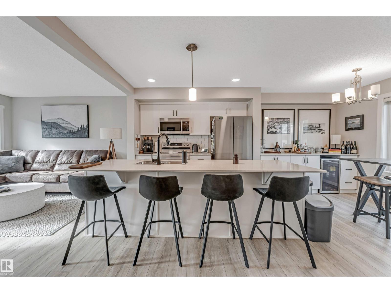
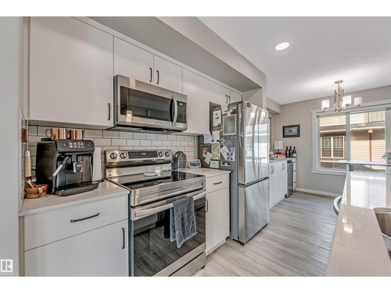
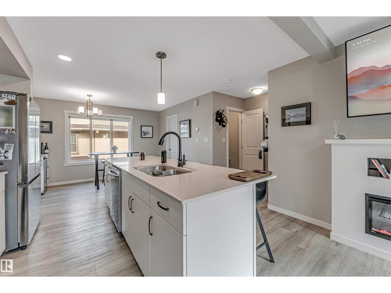
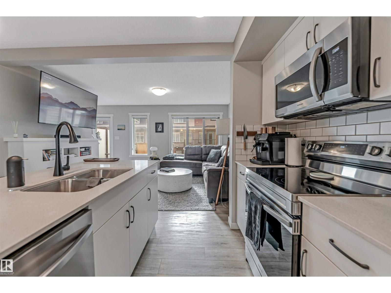
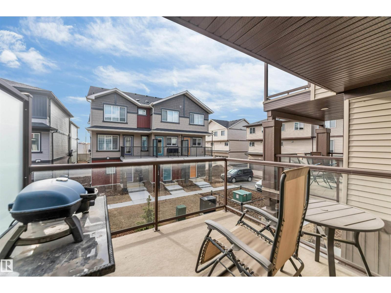
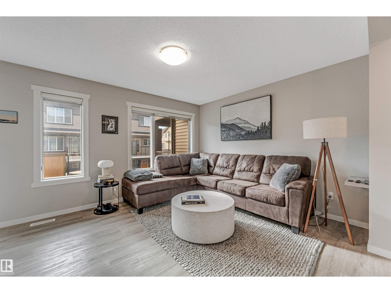
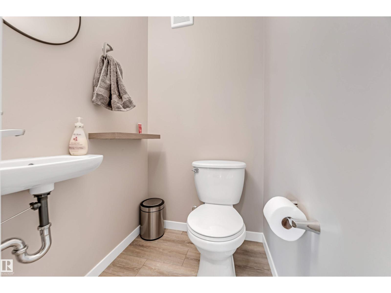
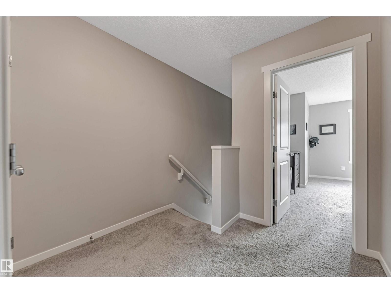
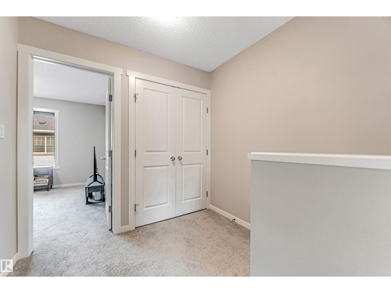
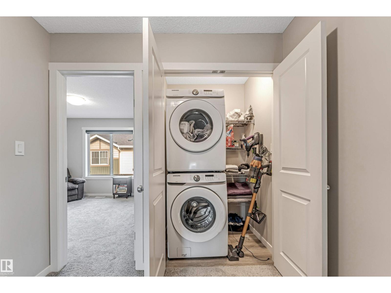
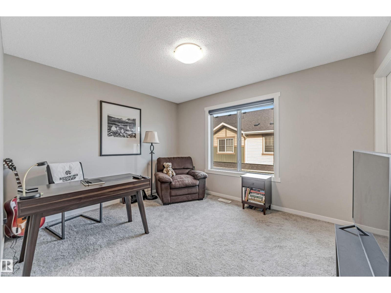
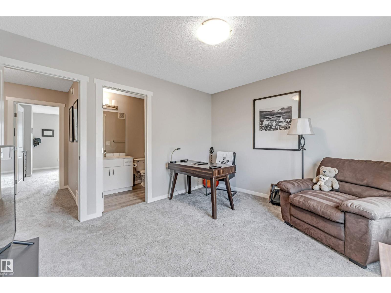
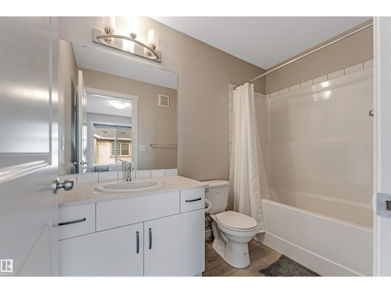
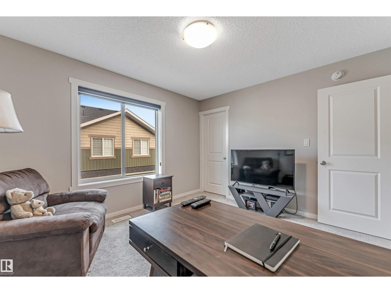
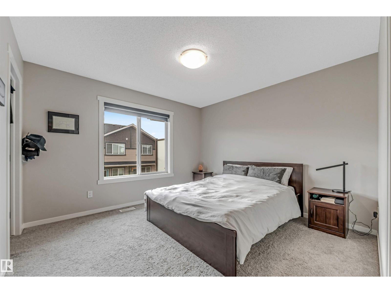
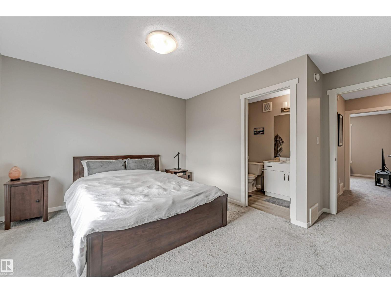
Discover this well maintained StreetSide 3-storey home in the desirable Tamarack community that truly feels like brand new. Designed with both comfort & versatility in mind, this property features two primary bedrooms, each offering its own private 4-piece ensuite and walk-in closet. The main level showcases a open-concept design with kitchen complete with quartz countertops, an extended cabinetry upgrade, & a large island with a flush eating bar. The living space is enhanced by a upgraded fireplace & flows onto a vinyl & aluminum deck, while a powder room completes the level. Upstairs, both primary suites provide privacy along with the convenience of upper-floor laundry. An oversized double garage offers parking & storage, while the exterior features professional landscaping, visitor parking, & a park and playground directly beside the street. Minutes from the Meadows Rec Centre, schools, shopping, & major routes. Whether you’re a first-time buyer or investor, it’s a great opportunity in a prime area. (id:67053)
Property details
Property
- List price
- $324,500
- Style
- Row / Townhouse
- Year built
- 2021
- Living area
- 1,260 square feet
- MLS® number
- E4510272
Interior
- Bedrooms
- 2
- Bathrooms
- 3
- Basement
- None
- Appliances
- Washer, Refrigerator, Dishwasher, Stove, Dryer, Microwave Range Hood Combo
Systems
- Heating
- Forced air
Parking
- Parking
- Attached Garage
Condo fee
- Fee
- $231 monthly
- Includes
- Exterior Maintenance, Property Management, Other, See Remarks
- Ownership
- Condo/Strata
City assessment
- Assessed value
- $342,500 (2025)
- Assessment class
- Residential
Lot & site
- Lot features
- See remarks
- Site influences
- See remarks
- Community
- Tamarack
Rooms
Main level
- Living room3.68m x 4.21m
- Dining room2.38m x 3.96m
- Kitchen2.79m x 4.32m
Upper Level
- Primary Bedroom4.33m x 4.22m
- Bedroom 23.3m x 3.8m
- Laundry room—
More homes in Tamarack
All 60 homes for sale in Tamarack, newest first, with schools, parks and what the neighbourhood sells for.
Listing courtesy of RE/MAX Excellence. Listing data is provided under copyright by the REALTORS® Association of Edmonton via the CREA Data Distribution Facility (DDF®). Information is deemed reliable but is not guaranteed accurate by CREA, the board, or Real Living, and should be independently verified. Not intended to solicit properties currently listed for sale.