3613 12 Street NW
Tamarack · Edmonton, AB T6T 0G1
MLS® E4508753 · Listing courtesy of NOW Real Estate Group
$460,000Reduced $10,000 (2.2%) on
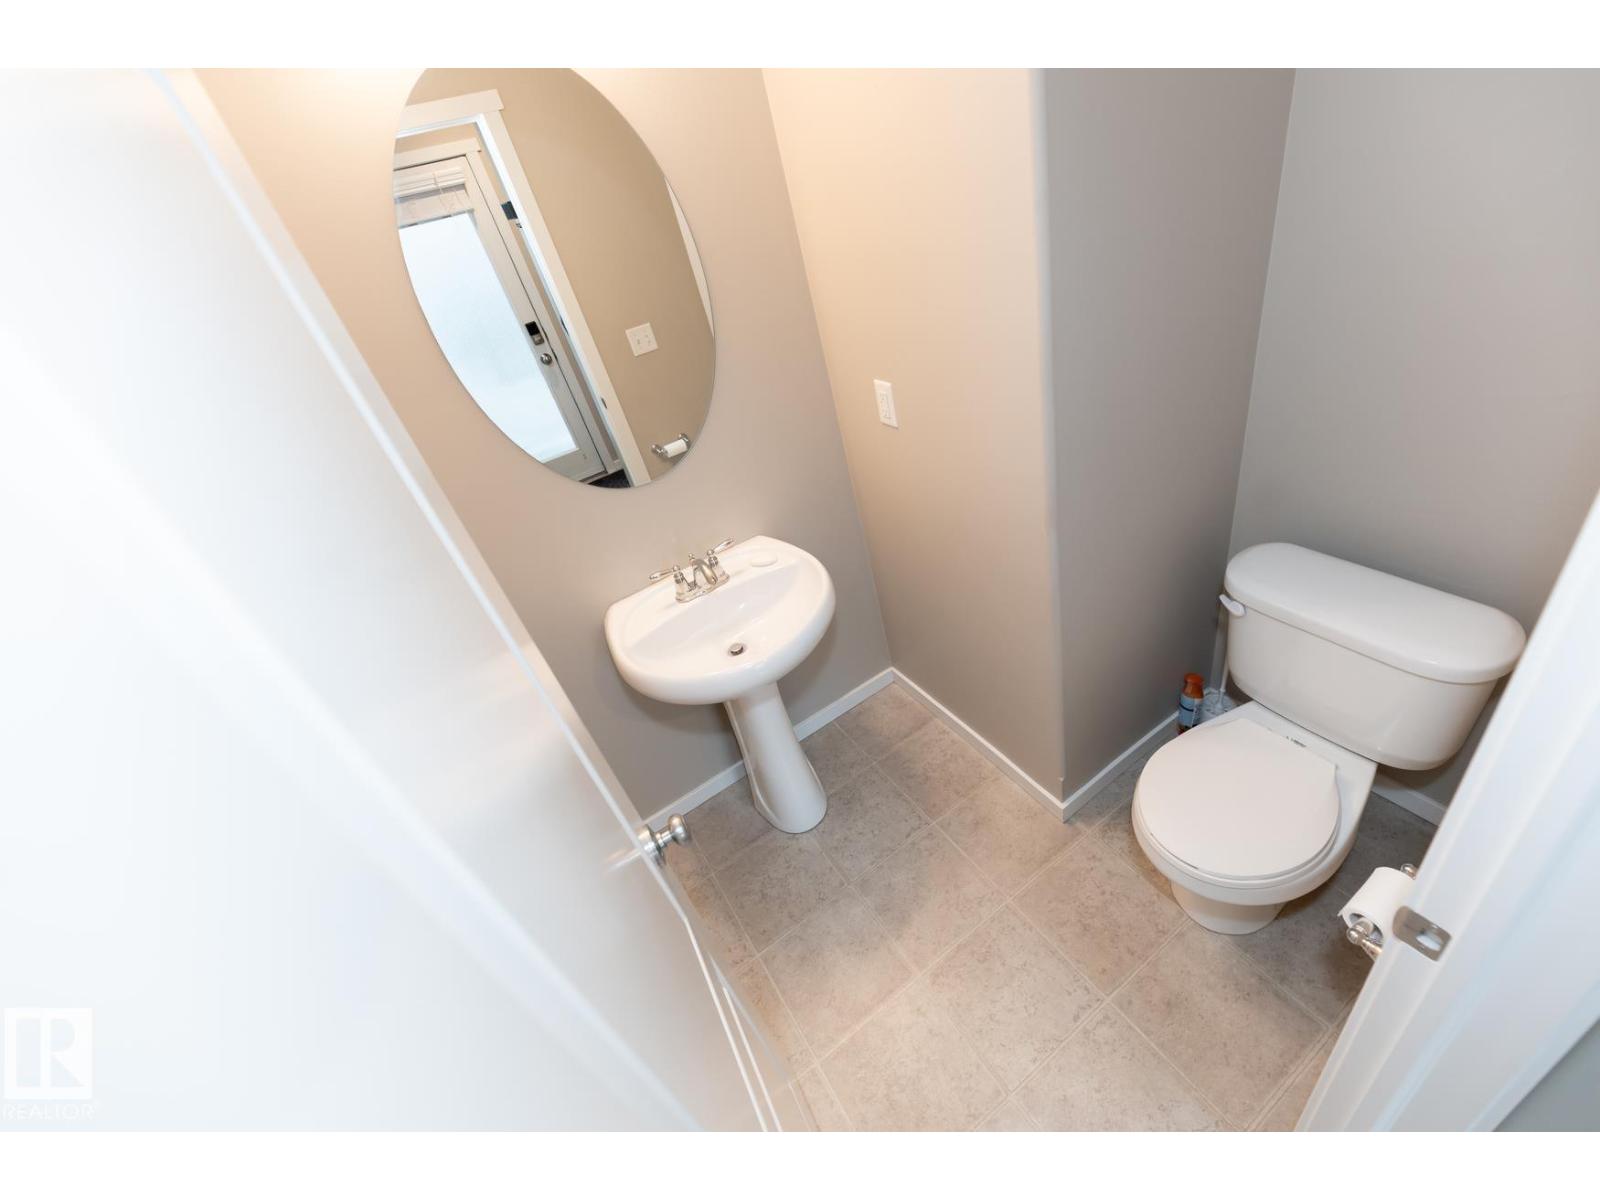
2 bedrooms · 4 bathrooms · 1,153 sq ft · Built 2010 · House
About this home
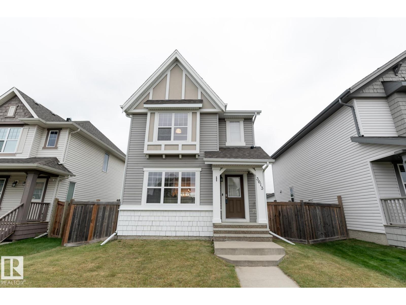
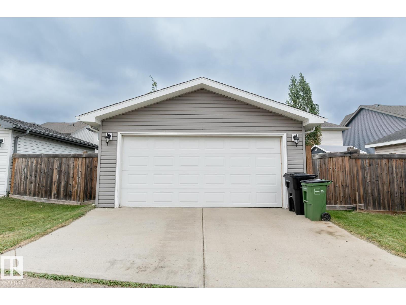
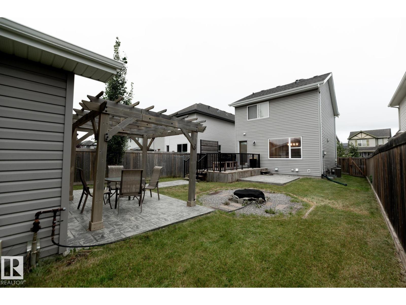
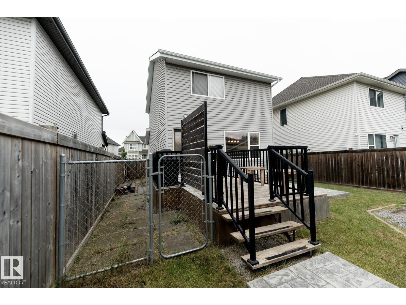
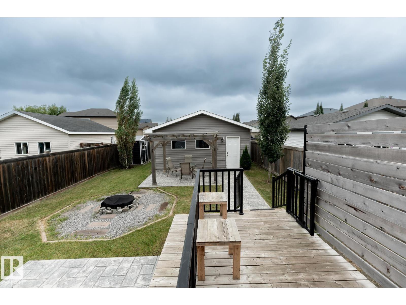
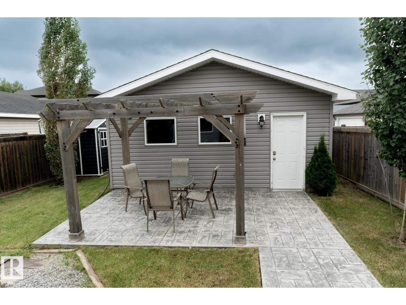
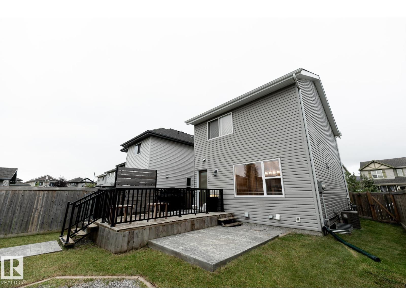
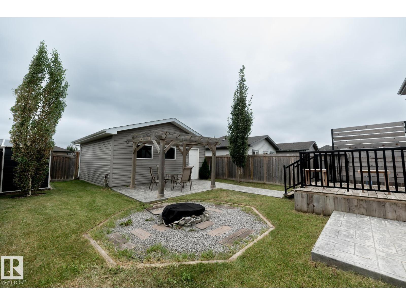
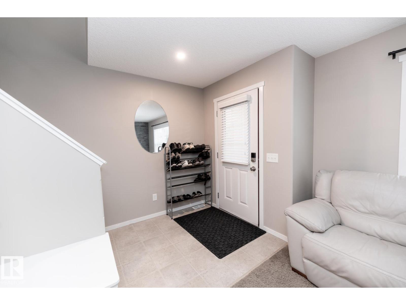
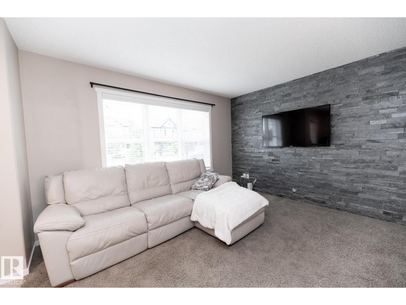
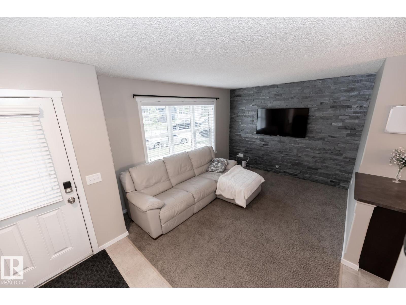
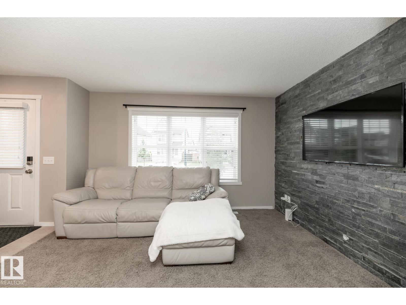
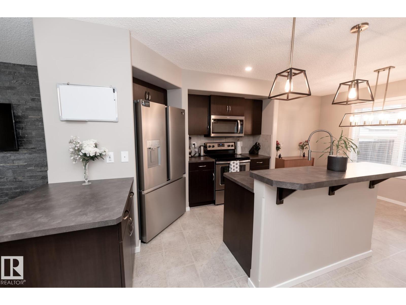
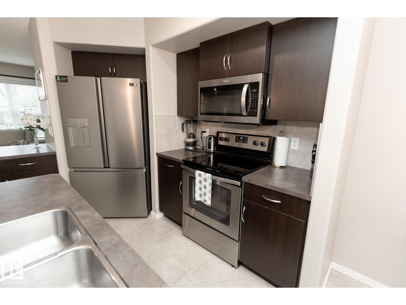
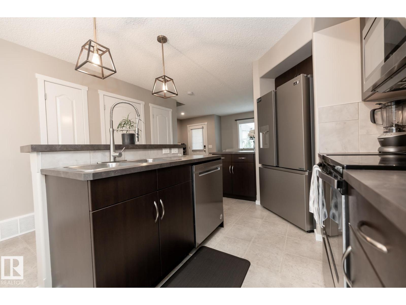
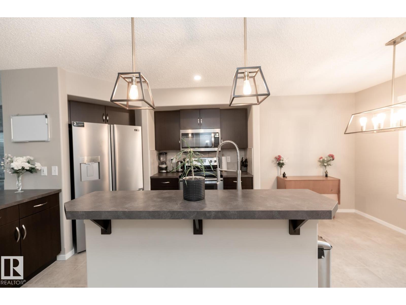
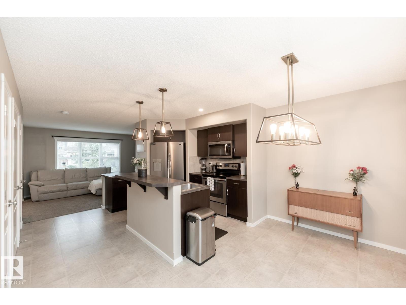
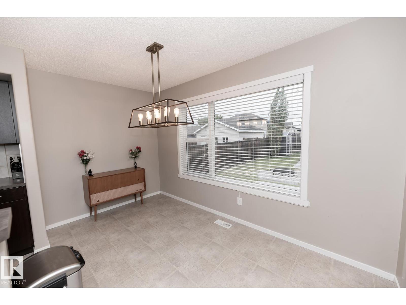
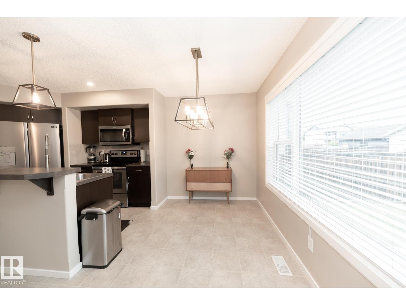
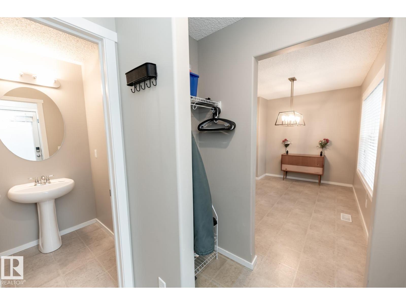
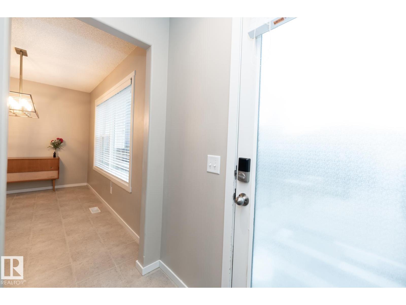
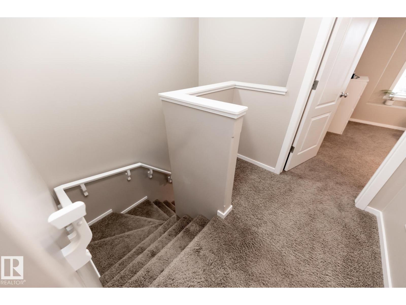
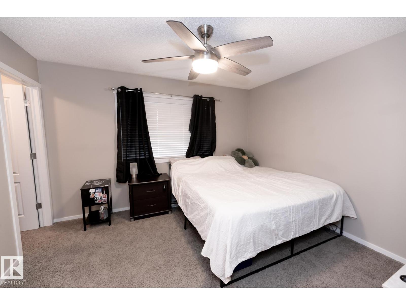
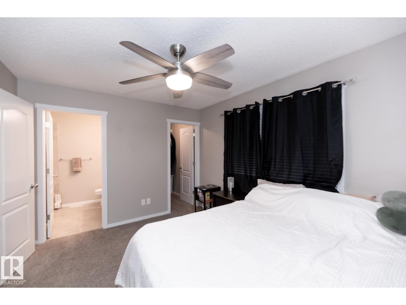
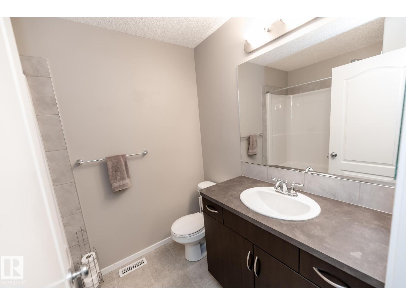
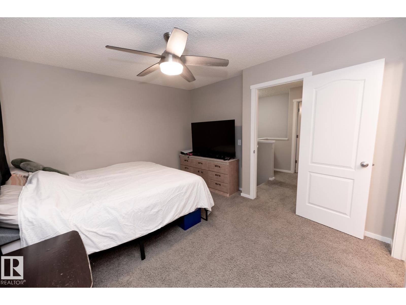
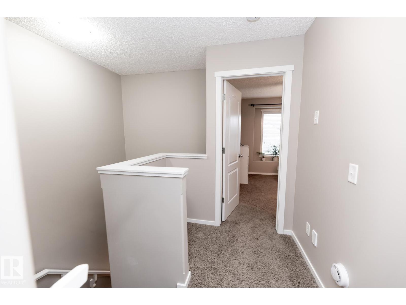
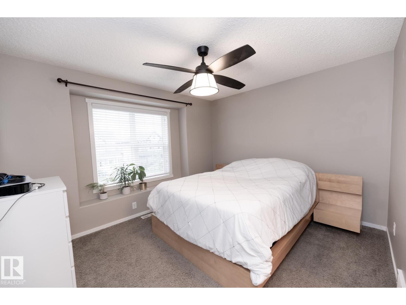
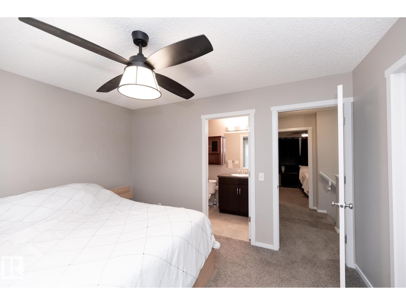
Fantastic home close to schools & shopping with Double Detached garage & a fantastic yard. As you step into this open concept home you feel the welcoming ambiance of a home that has been cared for. The main floor has a bright & spacious living room, that includes a stone feature wall. The kitchen is a great space for cooking in & has a new fridge (2026), plus the kitchen has a storage pantry and an island with a raised eating bar that provides additional seating as an entertainment spot plus big windows that provide for a bright dining space. Upstairs, find two PRIMARY BEDROOMS! Both are expansive & feature walk-in closets plus 4-piece en-suites. The fully finished basement adds extra living space with another living room plus a storage room & a Laundry/utility room. A big bonus is that this home is also equipped with central A/C for those warm days. Amazing back yard has a sizable deck offers views of the backyard, complete with a pad and wiring for a hot tub, fire pit, pergola lounge & dog run (id:67053)
Property details
Property
- List price
- $450,000
- Previous price
- $460,000
- Price reduced
- Sept. 25, 2026 · $10,000 off
- Style
- House
- Year built
- 2010
- Living area
- 1,153 square feet
- MLS® number
- E4508753
Interior
- Bedrooms
- 2
- Bathrooms
- 4
- Basement
- Finished, Full
- Appliances
- Washer, Refrigerator, Dishwasher, Stove, Dryer
Systems
- Heating
- Forced air
Parking
- Parking
- Detached Garage
Condo fee
- Ownership
- Freehold
City assessment
- Assessed value
- $409,500 (2025)
- Assessment class
- Residential
Lot & site
- Lot features
- See remarks, Flat site, Lane
- Site influences
- See remarks, Flat site, Lane
- Community
- Tamarack
Rooms
Main level
- Living room3.96 × 3.21 meters
- Dining room3.88 × 2.12 meters
- Kitchen3.88 × 3.53 meters
Basement
- Family room5.48 × 4.03 meters
- Laundry room1.98 × 3.09 meters
Upper Level
- Primary Bedroom3.83 × 3.19 meters
- Bedroom 23.86 × 3.22 meters
More homes in Tamarack
All 61 homes for sale in Tamarack, newest first, with schools, parks and what the neighbourhood sells for.
Listing courtesy of NOW Real Estate Group. Listing data is provided under copyright by the REALTORS® Association of Edmonton via the CREA Data Distribution Facility (DDF®). Information is deemed reliable but is not guaranteed accurate by CREA, the board, or Real Living, and should be independently verified. Not intended to solicit properties currently listed for sale.