1239 24 Avenue NW
Tamarack · Edmonton, AB T6T 2E4
MLS® E4506622 · Listing courtesy of Century 21 All Stars Realty Ltd
6 bedrooms · 4 bathrooms · 2,480 sq ft · Built 2017 · House
About this home
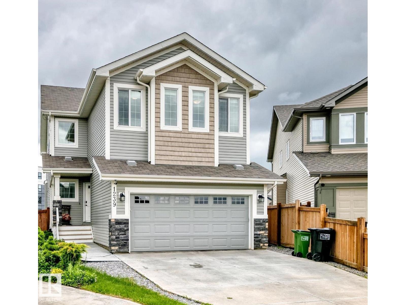
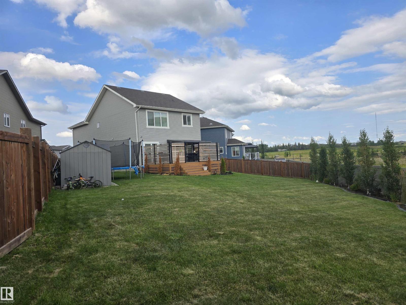
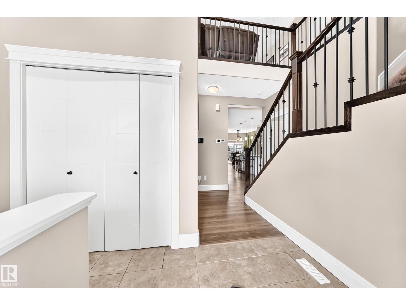
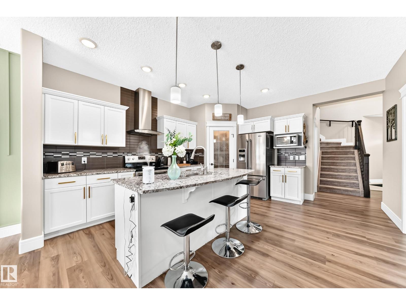
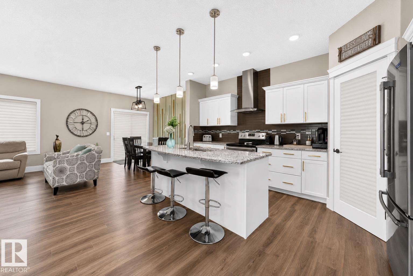
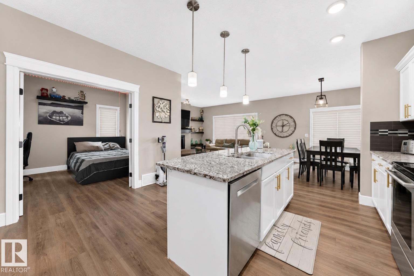
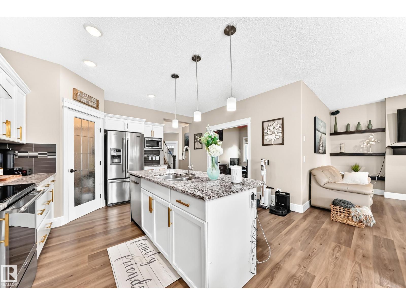
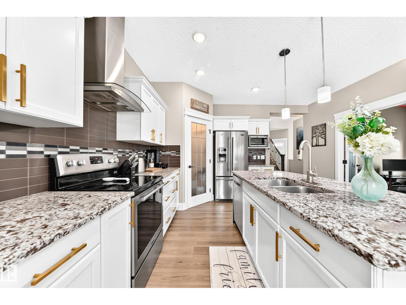
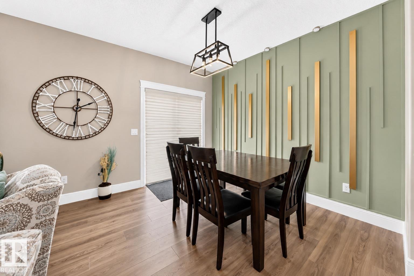
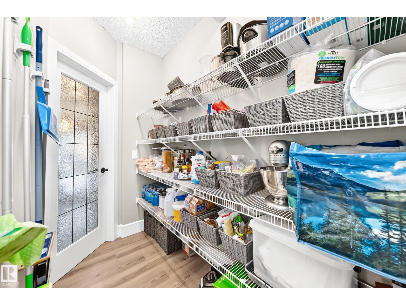
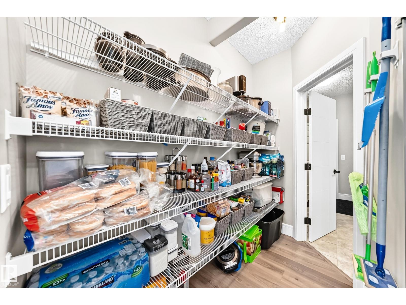
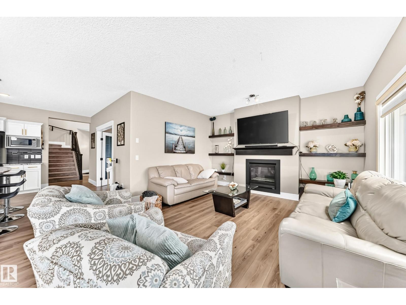
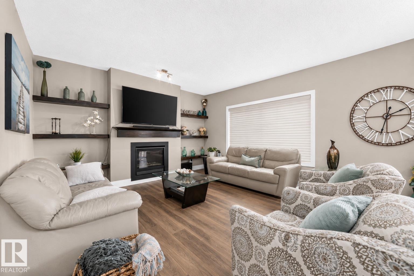
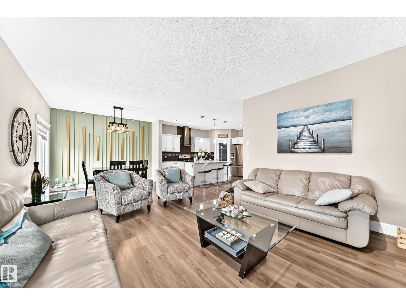
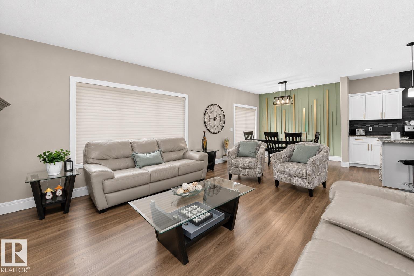
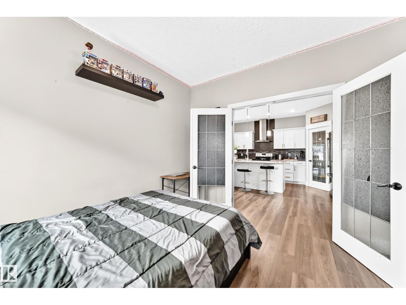
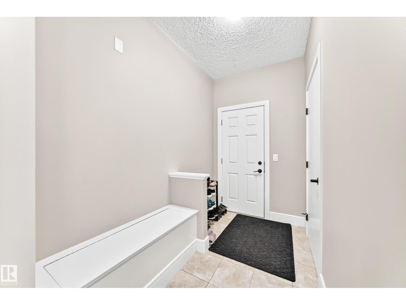
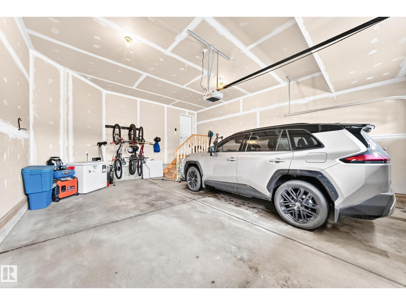
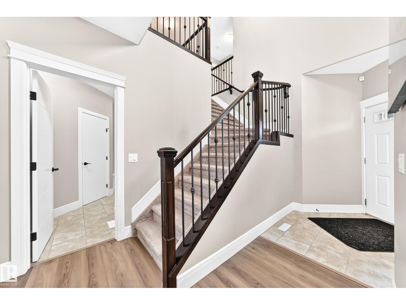
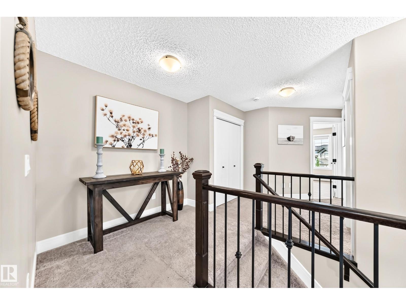
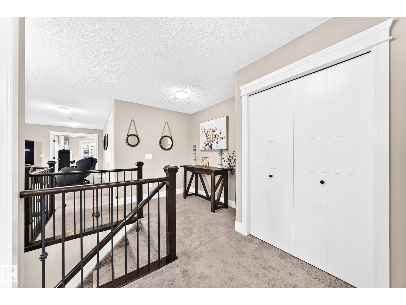
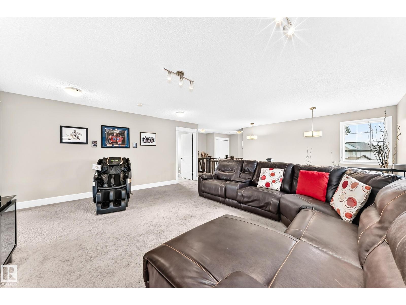
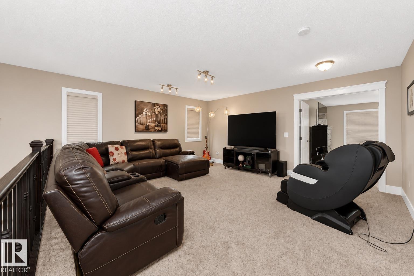
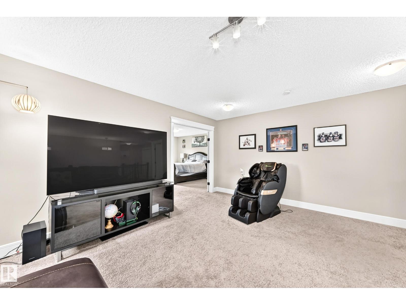
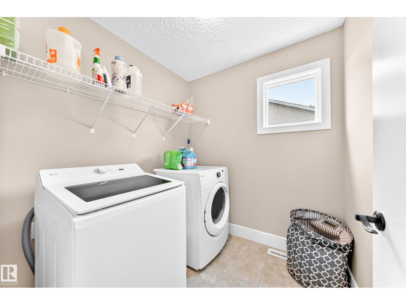
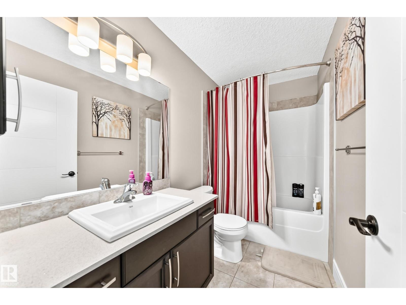
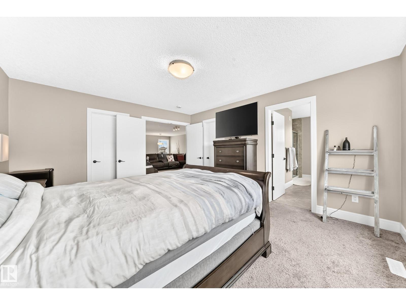
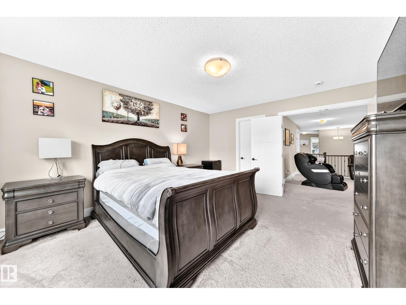
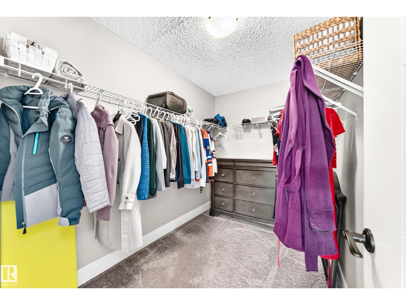
Located in a quiet cul-de-sac, this 2,480 sq. ft. home offers 6 bedrooms and 3.5 bathrooms. The kitchen features abundant cabinetry, an undermount sink, granite countertops, and a spacious walk-through pantry. The main and upper levels feature 9’ ceilings, and the main floor includes a Heatilator gas fireplace. Upstairs, the primary bedroom offers double doors, two walk-in closets, and a 5-piece ensuite with a soaker tub and double sinks. Two additional bedrooms, an extra large bonus room, and laundry facilities complete the upper level; the laundry can be relocated to the basement if desired. The basement includes a generously sized family room, laminate flooring, a full 4-piece bathroom, two more bedrooms, and plenty of storage. The attached Insulated Garage is 20’ x 24’ deep. The expansive ( 940 sq mtr ) south-facing backyard includes a gazebo on the large deck, a trampoline, and back-alley access, offering potential for an additional garage or RV parking. This home will impress even the fussiest buyer (id:67053)
Property details
Property
- List price
- $725,999
- Style
- House
- Year built
- 2017
- Living area
- 2,480 square feet
- MLS® number
- E4506622
Interior
- Bedrooms
- 6
- Bathrooms
- 4
- Basement
- Finished, Full
- Appliances
- Washer, Refrigerator, Dishwasher, Stove, Dryer, Alarm System, Hood Fan, See remarks, Storage Shed, Window Coverings, Garage door opener, Garage door opener remote(s)
Systems
- Heating
- Heat Pump, Forced air
Parking
- Parking
- Attached Garage, Oversize
Condo fee
- Ownership
- Freehold
City assessment
- Assessed value
- $737,000 (2025)
- Assessment class
- Residential
Lot & site
- Lot size
- 940 m² (10,118 sq ft)
- Lot features
- Cul-de-sac, See remarks, Lane, Exterior Walls- 2x6", No Smoking Home
- Site influences
- Cul-de-sac, See remarks, Lane, Exterior Walls- 2x6", No Smoking Home
- Community
- Tamarack
Rooms
Main level
- Living room5.08 × 4.28 meters
- Dining room3.34 × 2.41 meters
- Kitchen3.08 × 4.62 meters
- Bedroom 43.64 × 3.09 meters
Basement
- Family room6.4 × 3.99 meters
- Bedroom 53.51 × 3.57 meters
- Bedroom 63.04 × 3.65 meters
Upper Level
- Primary Bedroom4.01 × 4.6 meters
- Bedroom 22.83 × 3.45 meters
- Bedroom 33.5 × 2.81 meters
- Bonus Room5.56 × 4.68 meters
More homes in Tamarack
All 60 homes for sale in Tamarack, newest first, with schools, parks and what the neighbourhood sells for.
Listing courtesy of Century 21 All Stars Realty Ltd. Listing data is provided under copyright by the REALTORS® Association of Edmonton via the CREA Data Distribution Facility (DDF®). Information is deemed reliable but is not guaranteed accurate by CREA, the board, or Real Living, and should be independently verified. Not intended to solicit properties currently listed for sale.