2923 16 Street NW
Tamarack · Edmonton, AB T6T 0V8
MLS® E4501701 · Listing courtesy of Sterling Real Estate
$575,000Reduced $10,100 (1.8%) on
3 bedrooms · 3 bathrooms · 1,912 sq ft · Built 2014 · House
About this home
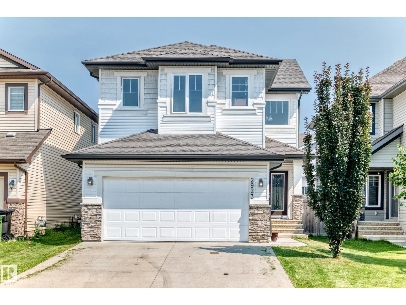
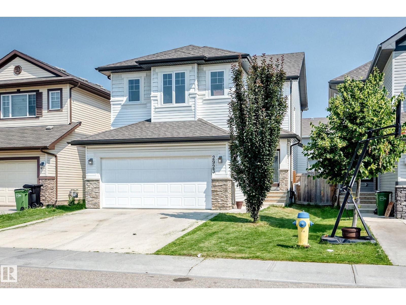
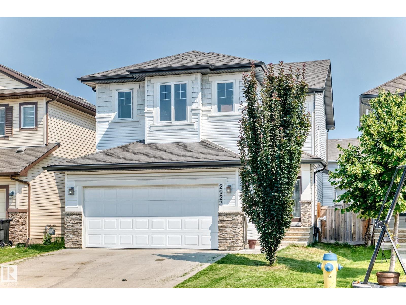
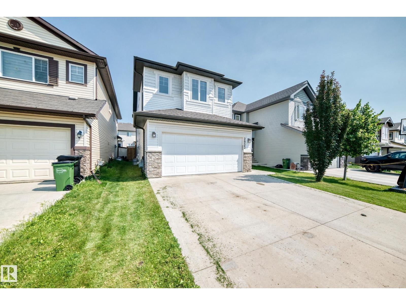
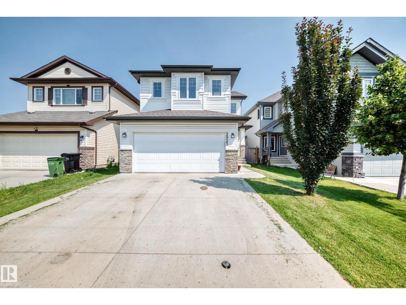
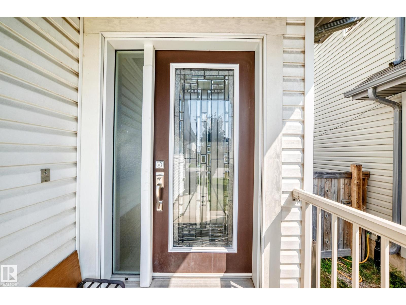
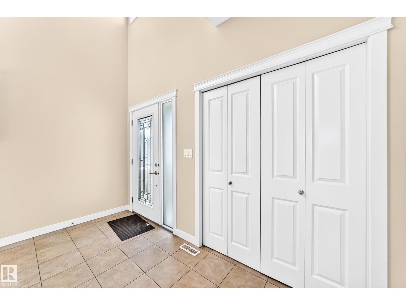
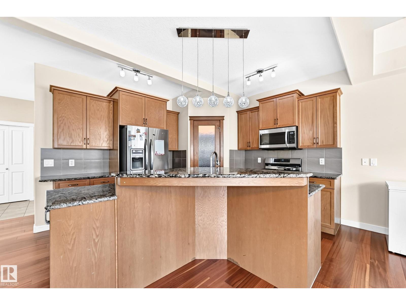
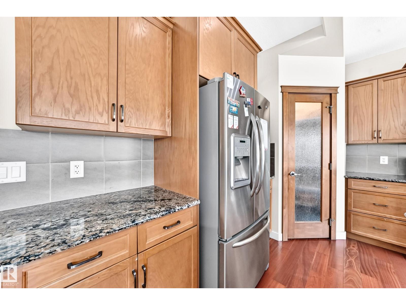
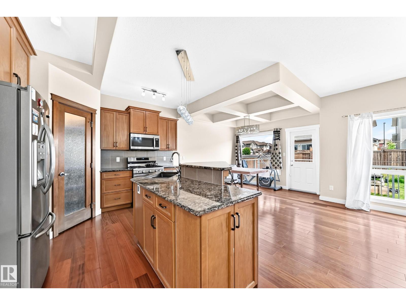
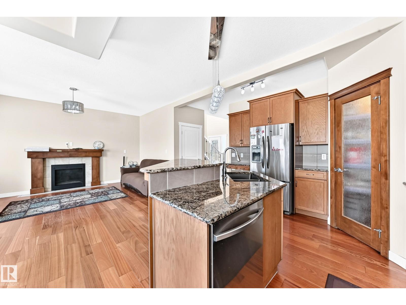
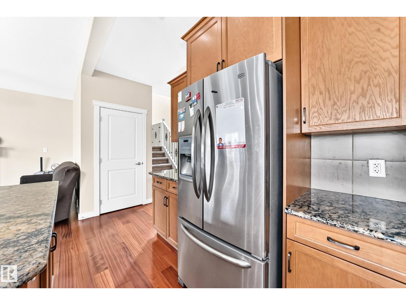
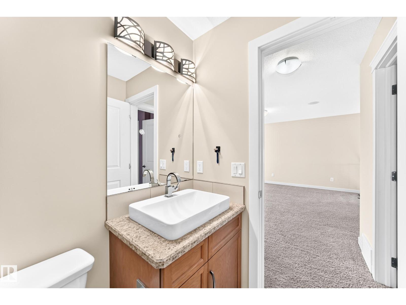
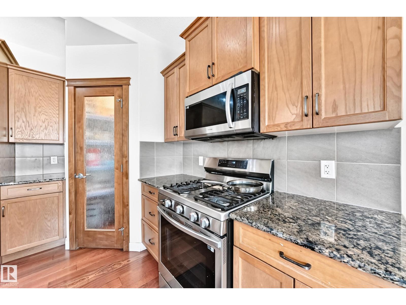
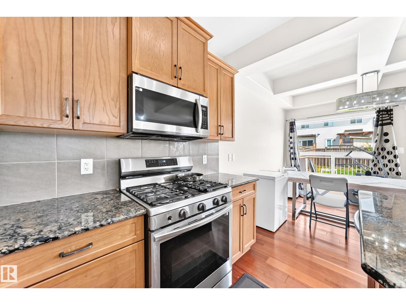
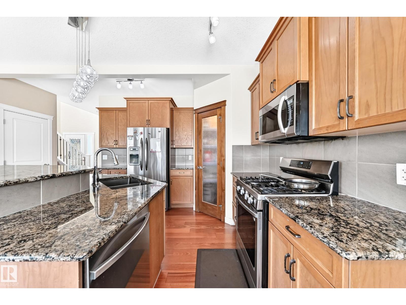
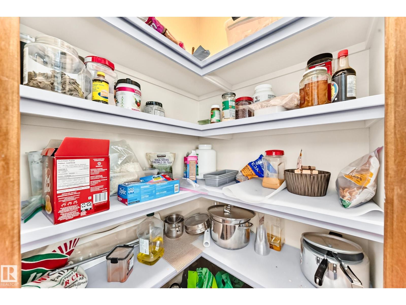
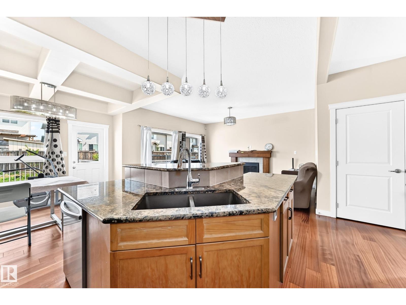
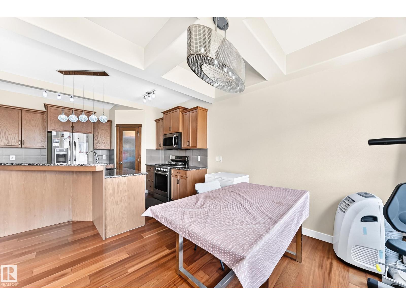
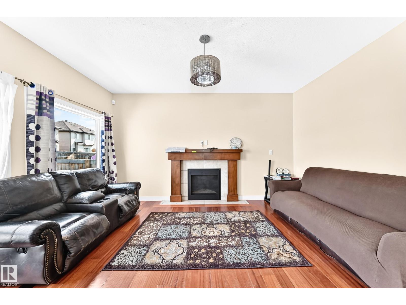
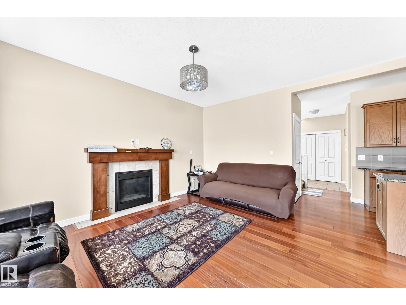
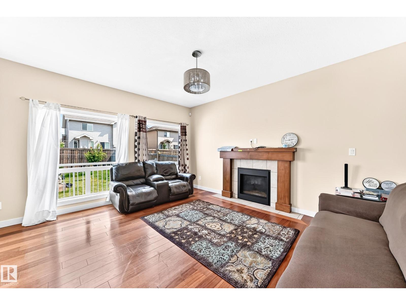
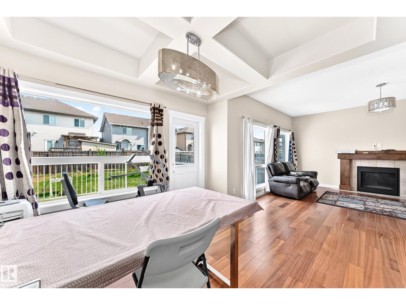
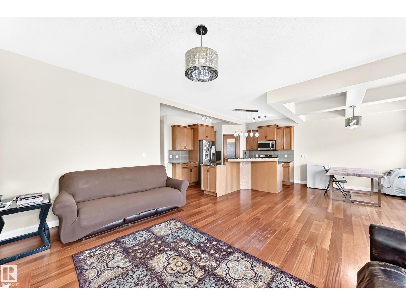
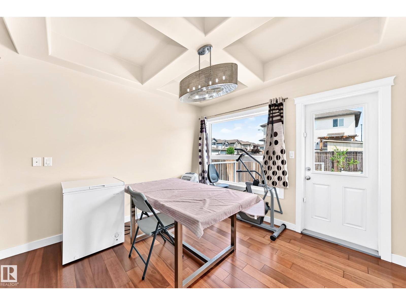
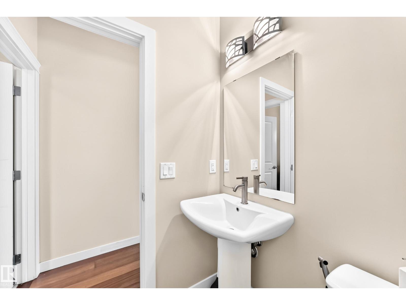
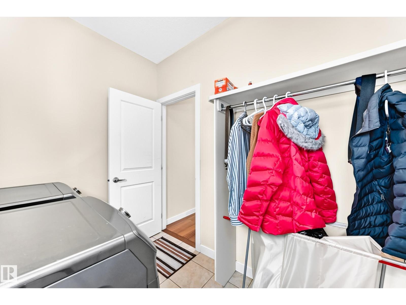
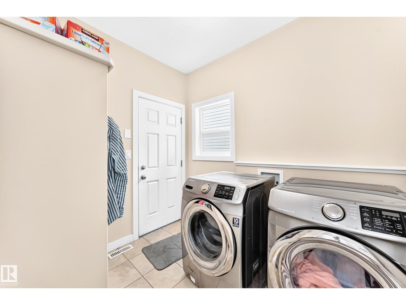
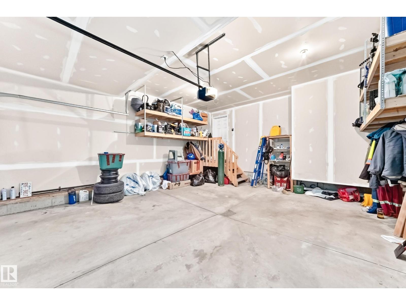
SEPARATE ENTRANCE TO AN UNFINISHED BASEMENT. Well designed 2 storey home in a highly connected suburban community in southeast Edmonton boasting, 3 generously sized bedrooms, a light filled bonus room, 2.5 baths & fully fenced east facing backyard. Main floor features, a large foyer with below to above 2 storey ceilings, Engineered HARDWOOD & tile flooring. Stunning kitchen with ample cabinets, GRANITE counter tops, pantry, raised eating bar & STAINLESS STEEL appliances, opens to a large dining nook. Bright living room with gas fire place. Primary bedroom features, a 5 piece JACUZZI En-suite & Walk-in closet. Additional features, 9 ft ceilings, a 2 piece powder room & laundry/mud room on the main floor leads to a double INSULATED & DRYWALLED garage with floor drain. A brand new 10' x 11' DECK. A/C outlet. This Home sits in a quiet Cul de Sac directly across from the major Meadows community REC Centre & offers convenient daily Shopping at the Tamarack Common Complex. Make this beautiful home your's (id:67053)
Property details
Property
- List price
- $564,900
- Previous price
- $575,000
- Price reduced
- Oct. 4, 2026 · $10,100 off
- Style
- House
- Year built
- 2014
- Living area
- 1,912 square feet
- MLS® number
- E4501701
Interior
- Bedrooms
- 3
- Bathrooms
- 3
- Basement
- Unfinished, Full
- Appliances
- Washer, Refrigerator, Gas stove(s), Dishwasher, Dryer, Microwave Range Hood Combo, Garage door opener
Systems
- Heating
- Forced air
Parking
- Parking
- Attached Garage
Condo fee
- Ownership
- Freehold
Lot & site
- Lot features
- Cul-de-sac, Park/reserve, No Animal Home, Recreational
- Site influences
- Cul-de-sac, Park/reserve, No Animal Home, Recreational, Public Swimming Pool
- Community
- Tamarack
Rooms
Main level
- Living room4.66 × 4.27 meters
- Dining room3.21 × 3.34 meters
- Kitchen3.45 × 3.74 meters
- Laundry room2.63 × 2.0 meters
Upper Level
- Primary Bedroom4.46 × 3.48 meters
- Bedroom 23.72 × 3.45 meters
- Bedroom 33.0 × 3.3 meters
- Bonus Room4.76 × 4.03 meters
More homes in Tamarack
All 60 homes for sale in Tamarack, newest first, with schools, parks and what the neighbourhood sells for.
Listing courtesy of Sterling Real Estate. Listing data is provided under copyright by the REALTORS® Association of Edmonton via the CREA Data Distribution Facility (DDF®). Information is deemed reliable but is not guaranteed accurate by CREA, the board, or Real Living, and should be independently verified. Not intended to solicit properties currently listed for sale.