6 bedrooms · 4 bathrooms · 2,181 sq ft · Built 2013 · House
About this home
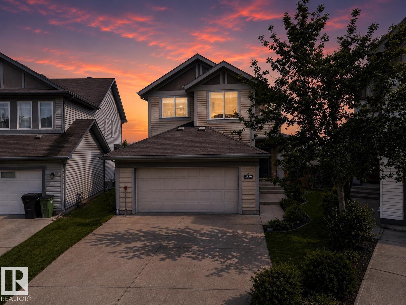
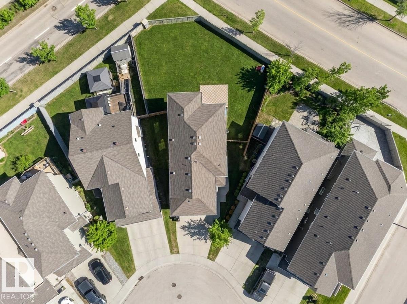
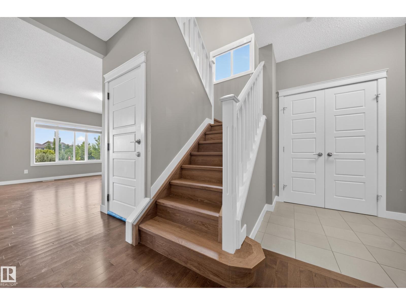
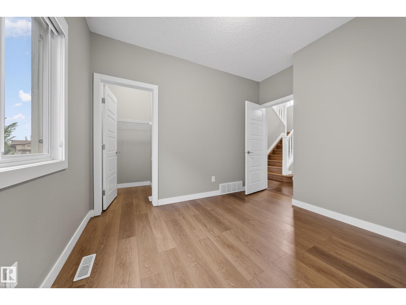
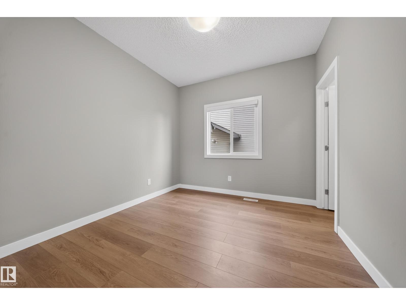
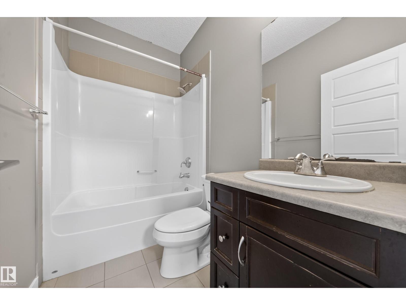
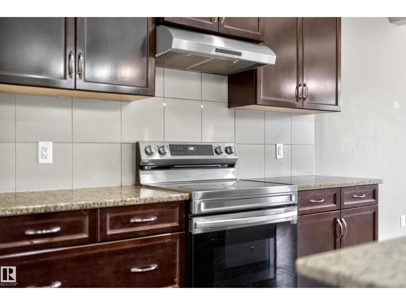
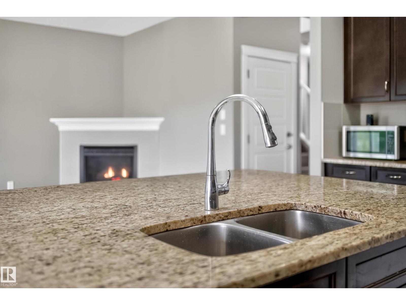
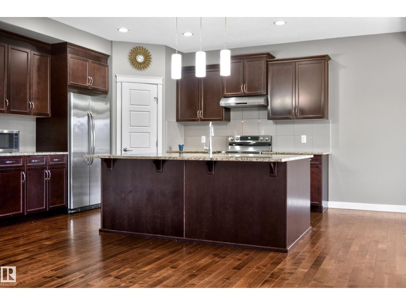
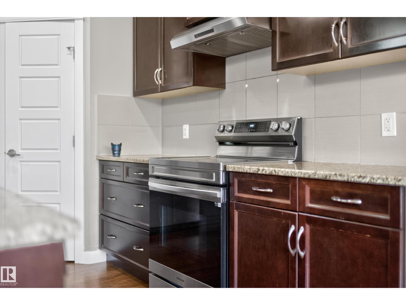
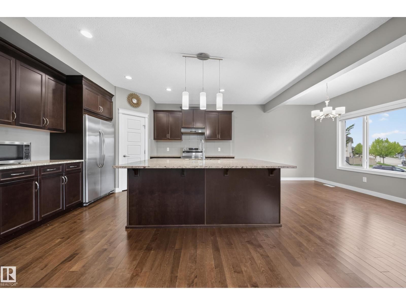
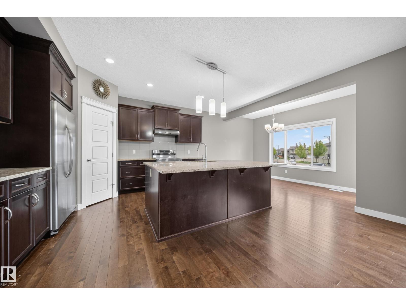
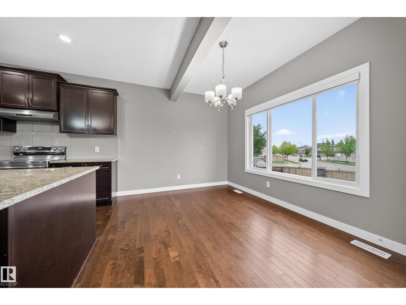
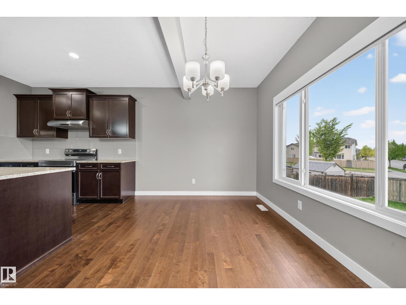
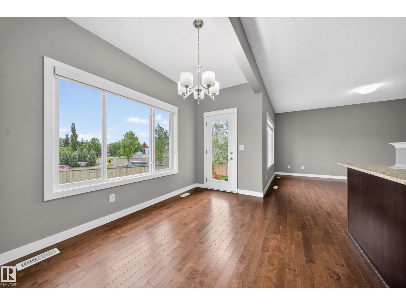
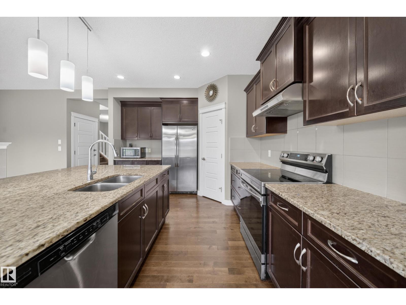
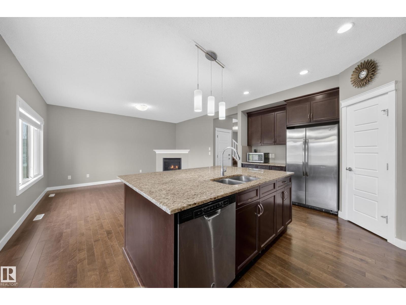
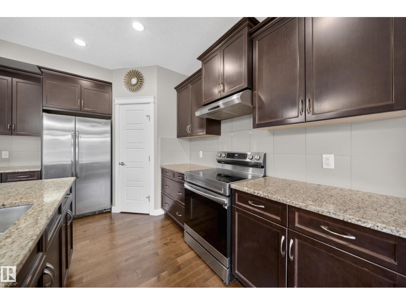
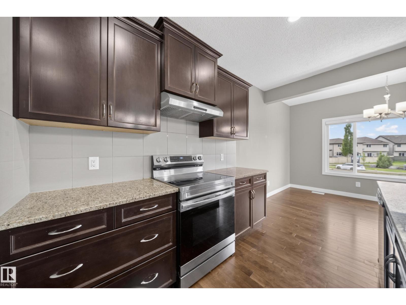
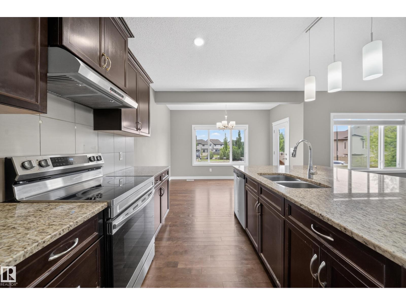
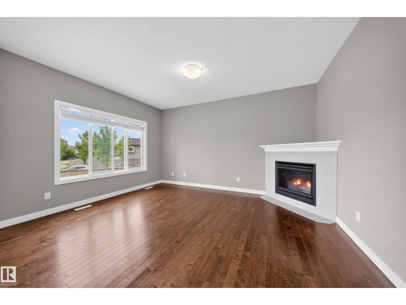
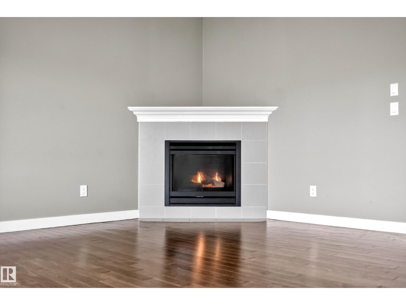
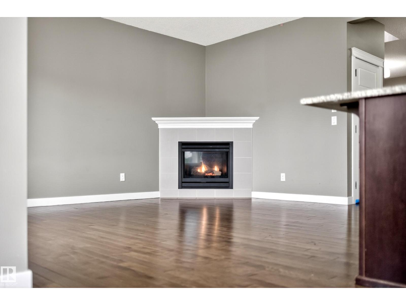
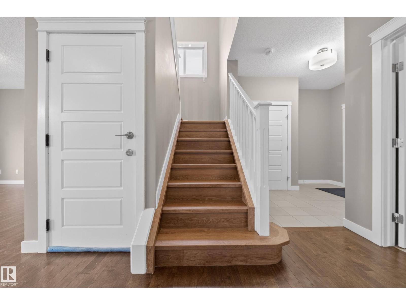
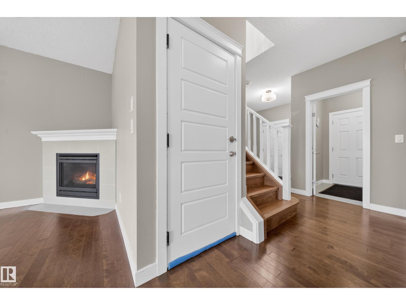
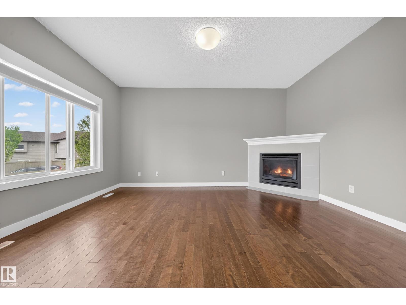
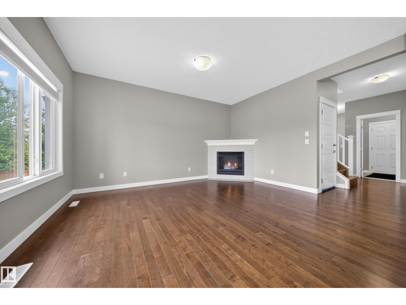
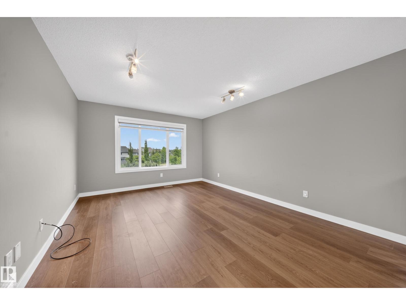
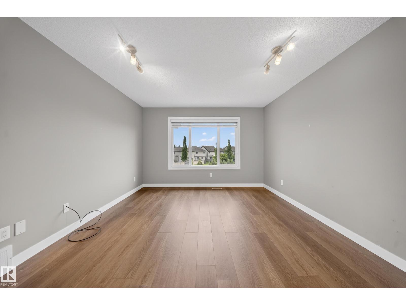
RARE OPPORTUNITY! 6-bedroom home by Landmark Homes offering nearly 3,055 sq ft of total living space, including a fully legal basement suite, on a massive pie-shaped lot in Tamarack! The bright open-concept main floor seamlessly connects the living, dining, and kitchen—perfect for entertaining—featuring premium cabinetry and ample counter space. A rare main-floor bedroom and full 4-piece bath add flexibility for guests, extended family, or a home office. Upstairs boasts a spacious primary retreat with walk-in closet and private ensuite, plus 3 additional bedrooms and convenient laundry. The fully legal 2-bedroom basement suite includes a separate entrance, full kitchen, living area, and its own laundry—ideal for rental income. Located minutes from Meadows Recreation Centre, schools, shopping, and Anthony Henday & Whitemud Drive. Live comfortably while your home helps pay the mortgage! (id:67053)
Property details
Property
- List price
- $699,900
- Style
- House
- Year built
- 2013
- Living area
- 2,181 square feet
- MLS® number
- E4501574
Interior
- Bedrooms
- 6
- Bathrooms
- 4
- Basement
- Finished, Full, Suite
- Appliances
- Gas stove(s), Dishwasher, Stove, Dryer, Hood Fan, Two Washers, Garage door opener, Garage door opener remote(s), Two Refrigerators
Systems
- Heating
- Forced air
Parking
- Parking
- Attached Garage
Condo fee
- Ownership
- Freehold
City assessment
- Assessed value
- $682,500 (2025)
- Assessment class
- Residential
Lot & site
- Lot features
- See remarks
- Site influences
- See remarks
- Community
- Tamarack
Rooms
Main level
- Living room15.3' x 12'
- Dining room10.2' x 13'
- Kitchen12.9' x 13'
- Bedroom 49.9" x 11.7'
Upper Level
- Family room—
- Primary Bedroom23.1" x 12.4'
- Bedroom 214.2" x 9.1'
- Bedroom 313.6" x 9.4'
Basement
- Bedroom 514.8" x 11.4'
- Bedroom 614.6" x 9.6'
- Second Kitchen—
More homes in Tamarack
All 60 homes for sale in Tamarack, newest first, with schools, parks and what the neighbourhood sells for.
Listing courtesy of Exp Realty. Listing data is provided under copyright by the REALTORS® Association of Edmonton via the CREA Data Distribution Facility (DDF®). Information is deemed reliable but is not guaranteed accurate by CREA, the board, or Real Living, and should be independently verified. Not intended to solicit properties currently listed for sale.