$539,900Reduced $30,000 (5.6%) on
4 bedrooms · 4 bathrooms · 1,844 sq ft · Built 2006 · House
About this home
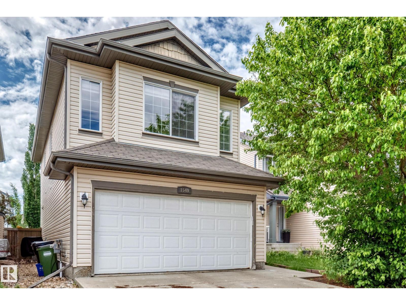
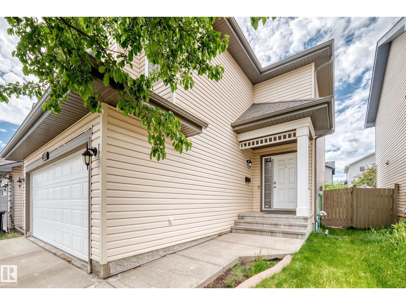
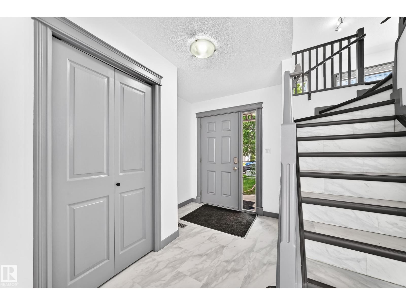
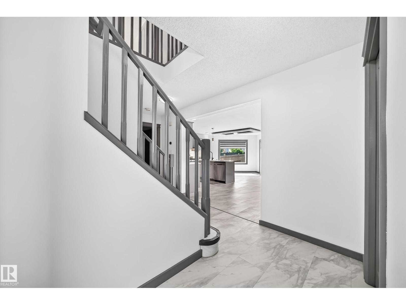
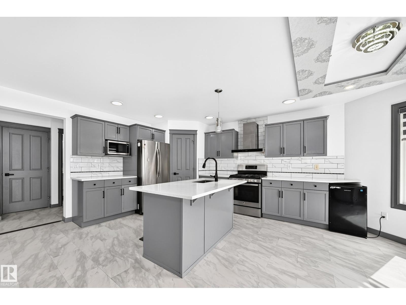
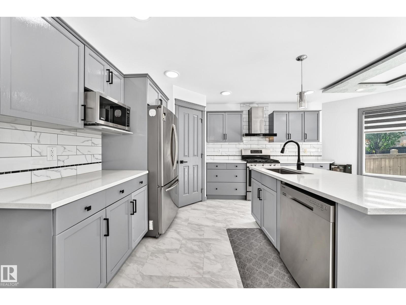
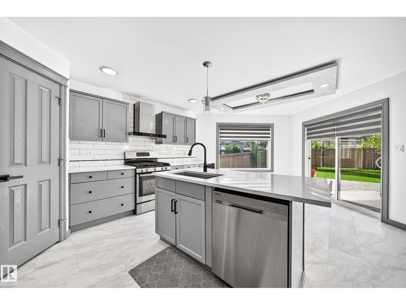
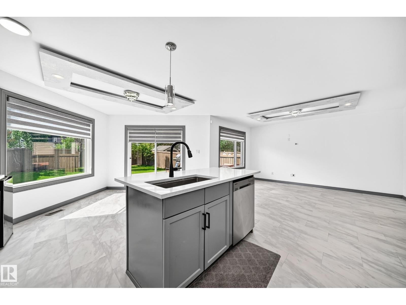
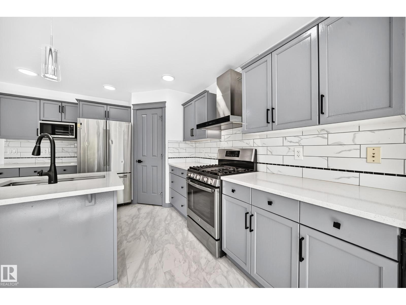
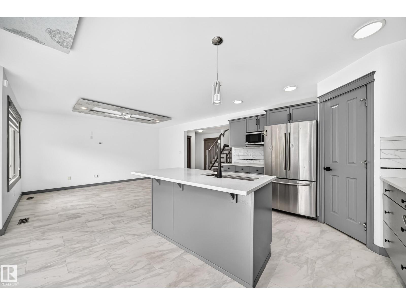
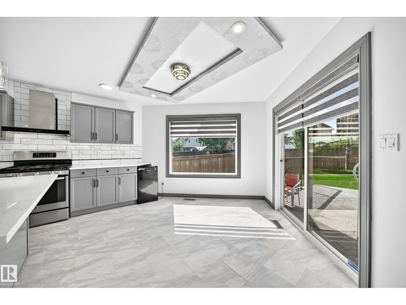
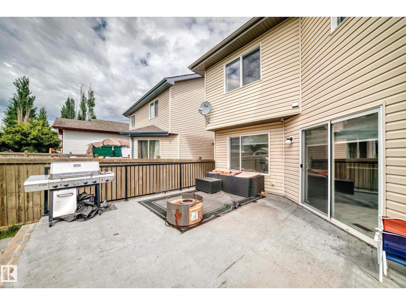
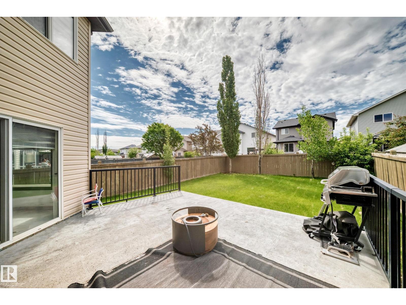
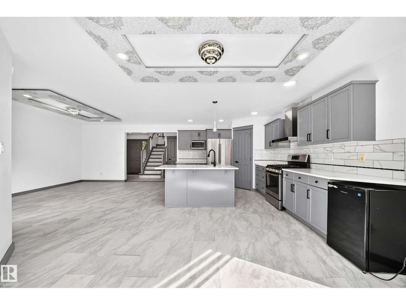
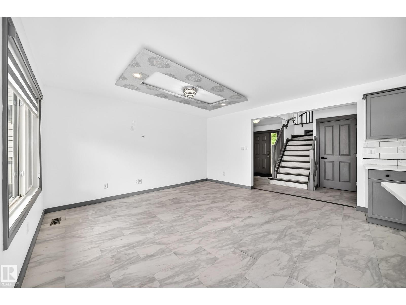
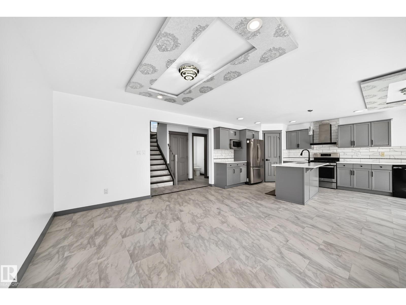
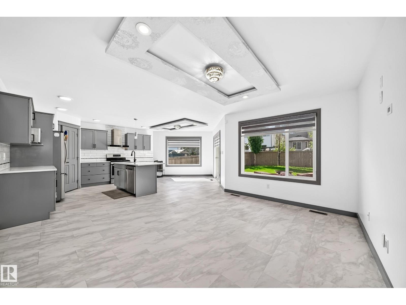
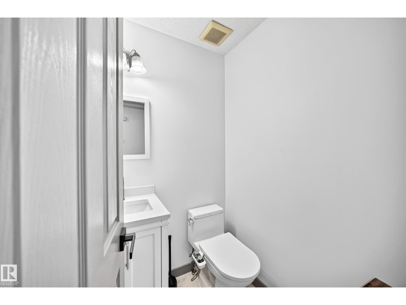
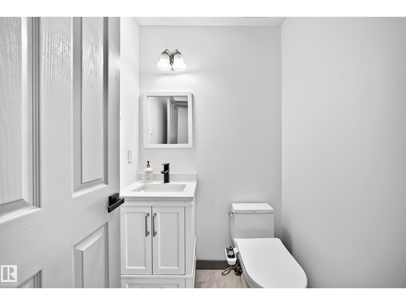
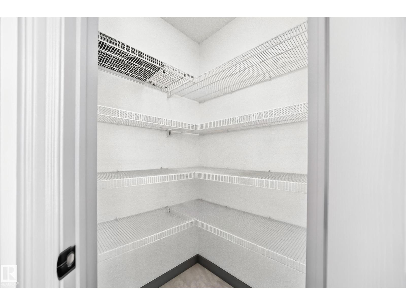
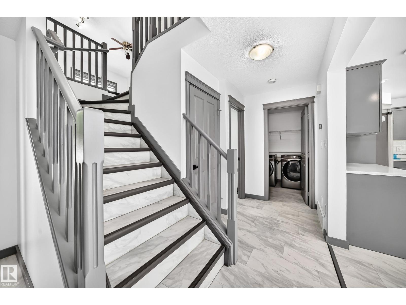
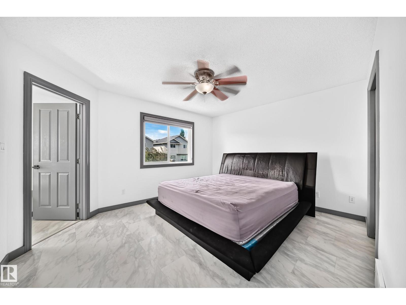
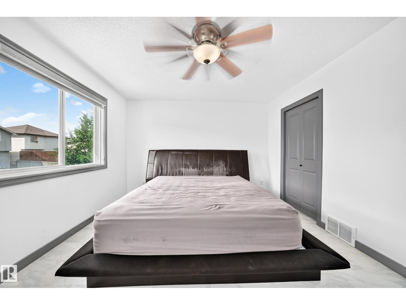
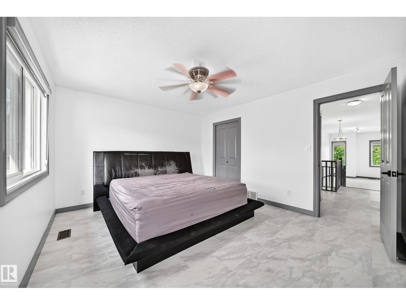
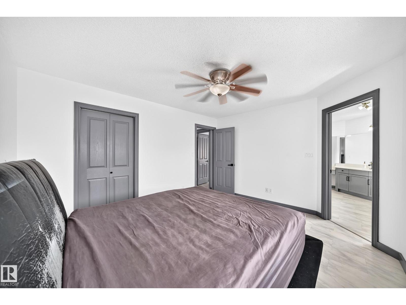
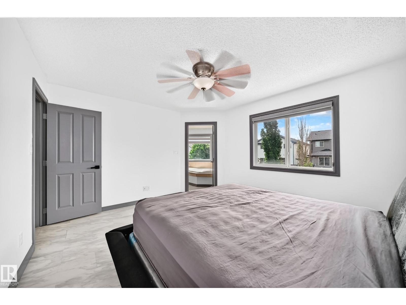
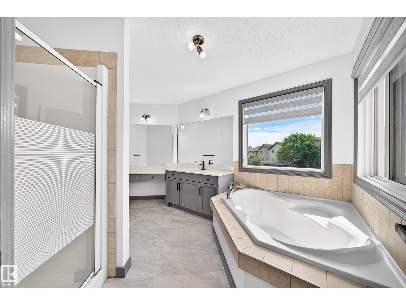
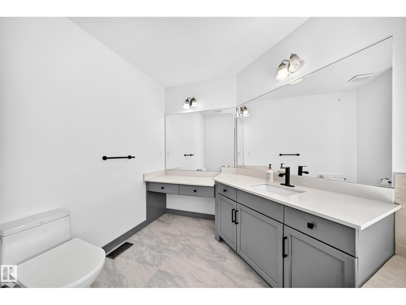
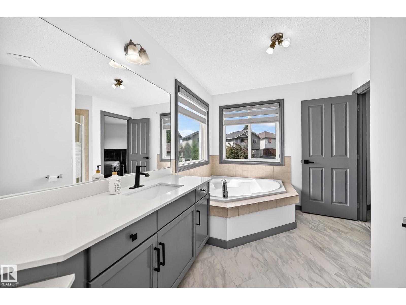
Welcome to this amazing 4 bedroom 3.5 washroom home nestled in the sought after community of Tamarack. This home has ample living space for any growing family. The main floor has an open floor plan with an abundance of natural light. The kitchen has ample cabinet and counter top space and a large island for all your entertaining. The living room is grand in size and looks out to the large back yard. The upper floor has 3 large bedrooms and a massive bonus room along with 2 full washrooms. The basement is also fully finished and has an additional full washroom, a bedroom, and a large living room. The home has had many upgraded and shows like new. Close to schools, shopping and walking distance to 17th street. Make this home yours at this attractive price! (id:67053)
Property details
Property
- List price
- $509,900
- Previous price
- $539,900
- Price reduced
- Sept. 29, 2026 · $30,000 off
- Style
- House
- Year built
- 2006
- Living area
- 1,844 square feet
- MLS® number
- E4495864
Interior
- Bedrooms
- 4
- Bathrooms
- 4
- Basement
- Finished, Full
- Appliances
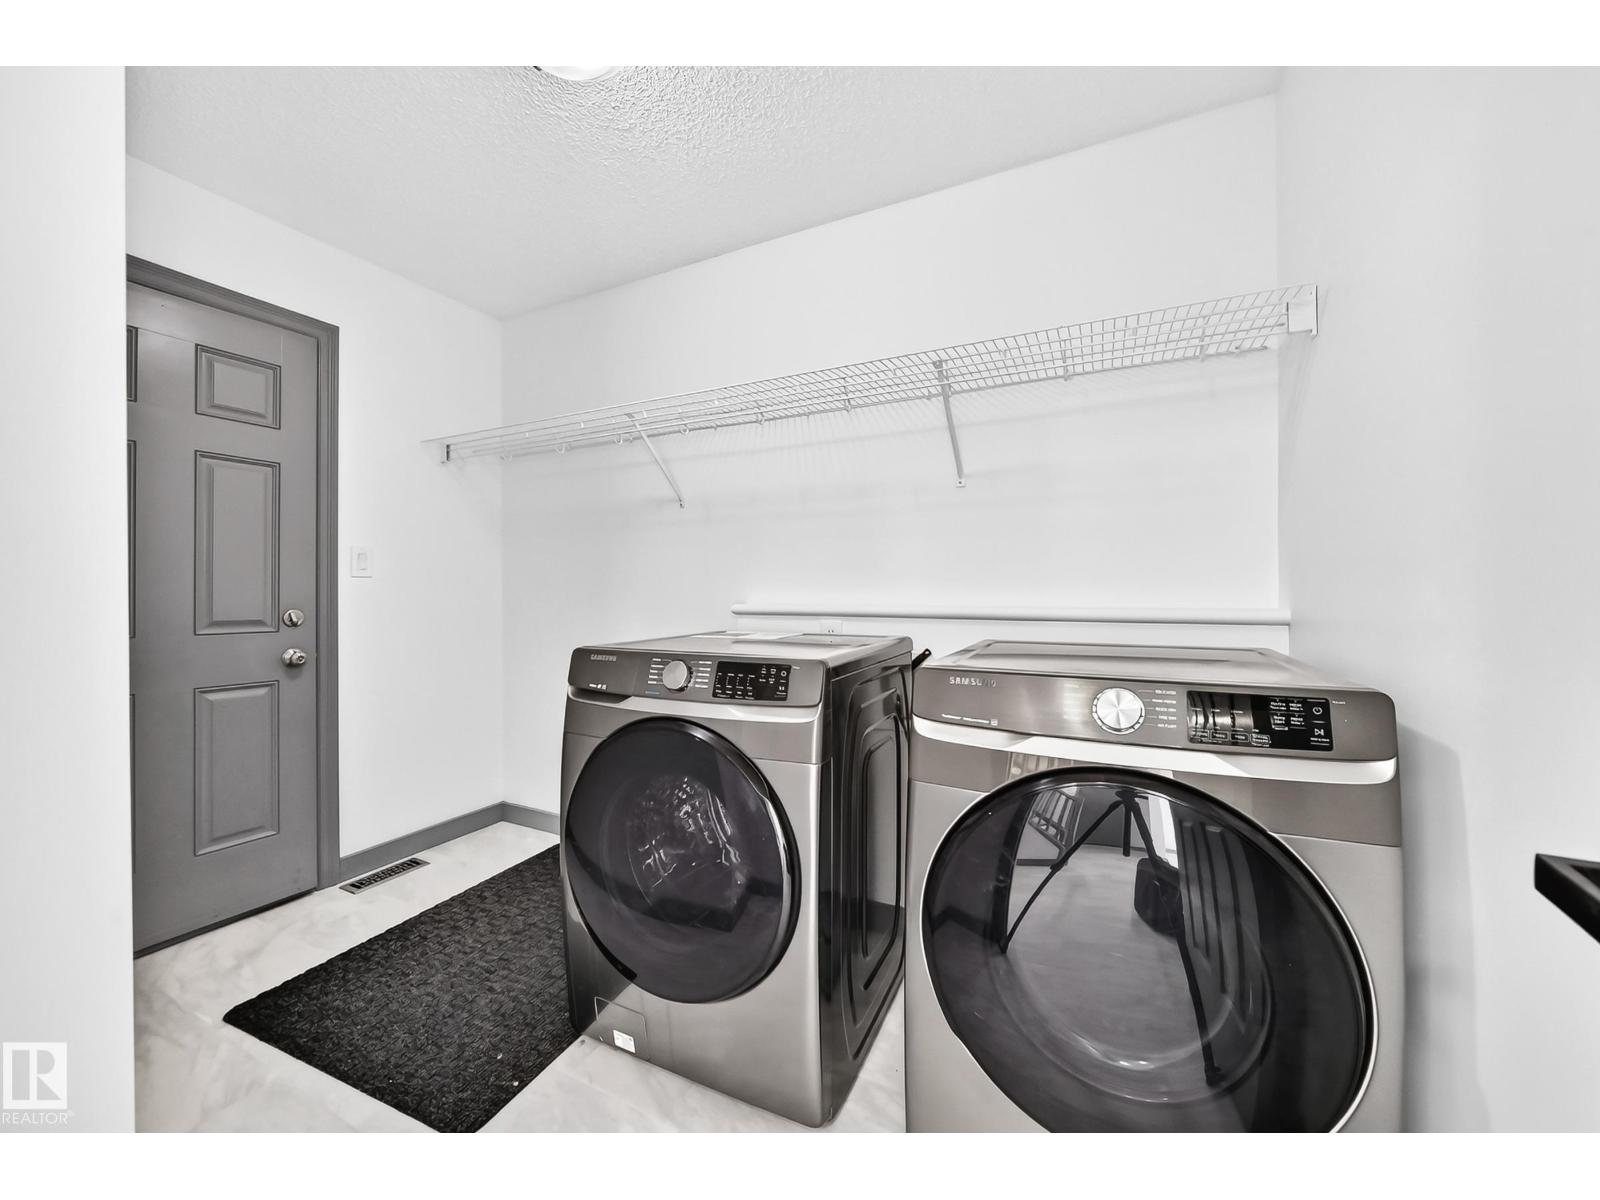
- Washer, Refrigerator, Gas stove(s), Dishwasher, Dryer
Systems
- Heating
- Forced air
Parking
- Parking
- Attached Garage
Condo fee
- Ownership
- Freehold
City assessment
- Assessed value
- $533,000 (2025)
- Assessment class
- Residential
Lot & site
- Lot size
- 369 m² (3,970 sq ft)
- Lot features
- Flat site
- Site influences
- Flat site
- Community
- Tamarack
Rooms
Main level
- Living room4.46 × 2.89 meters
- Dining room3.77 × 4.26 meters
- Kitchen3.91 × 3.13 meters
Basement
- Family room6.5 × 4.46 meters
- Bedroom 44.08 × 2.88 meters
Upper Level
- Primary Bedroom4.22 × 3.65 meters
- Bedroom 23.33 × 3.02 meters
- Bedroom 33.27 × 3.0 meters
- Bonus Room5.5 × 4.8 meters
More homes in Tamarack
All 61 homes for sale in Tamarack, newest first, with schools, parks and what the neighbourhood sells for.
Listing courtesy of Exp Realty. Listing data is provided under copyright by the REALTORS® Association of Edmonton via the CREA Data Distribution Facility (DDF®). Information is deemed reliable but is not guaranteed accurate by CREA, the board, or Real Living, and should be independently verified. Not intended to solicit properties currently listed for sale.