#67 – 3040 Spence Wynd SW
Summerside · Edmonton, AB T6X 1N7
MLS® E4513935 · Listing courtesy of REMAX River City
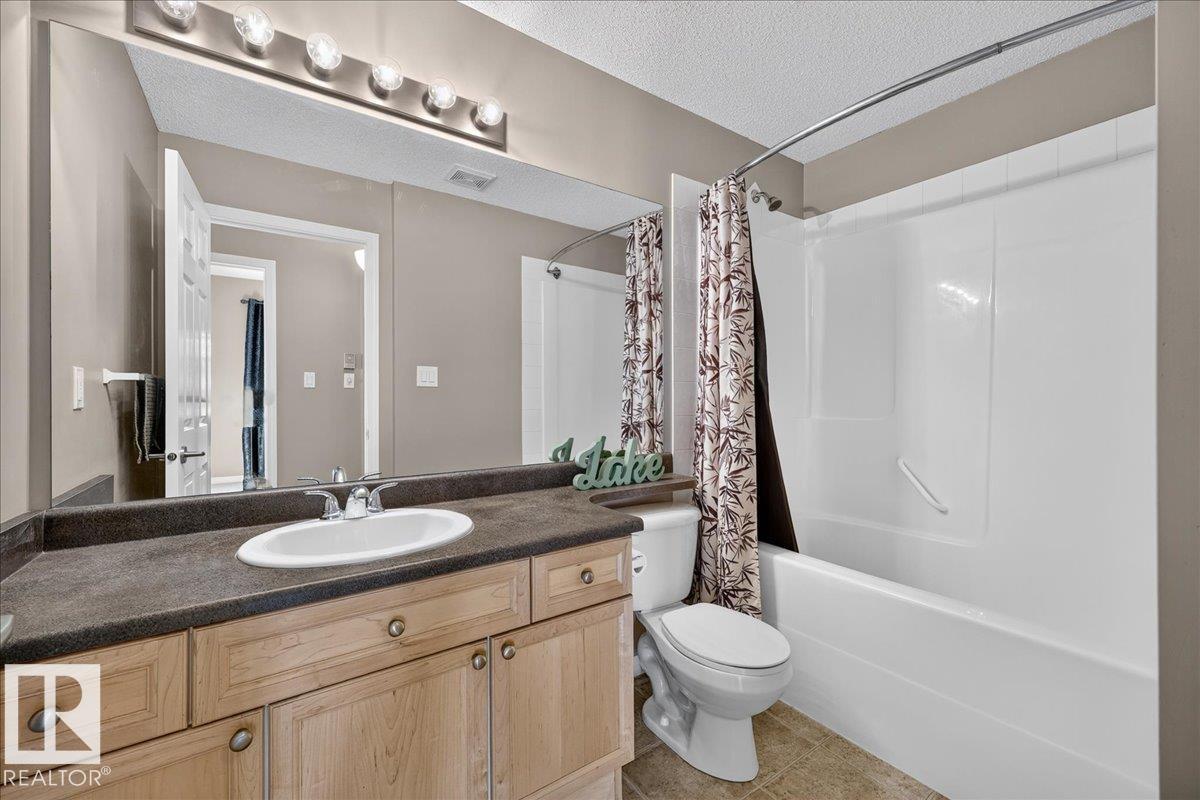
2 bedrooms · 1 bathrooms · 968 sq ft · Built 2005 · Bungalow
About this home
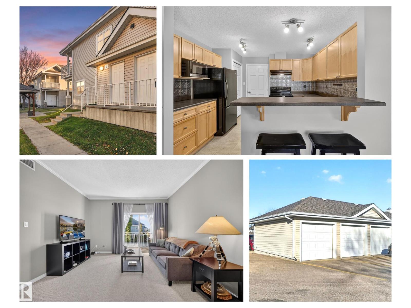
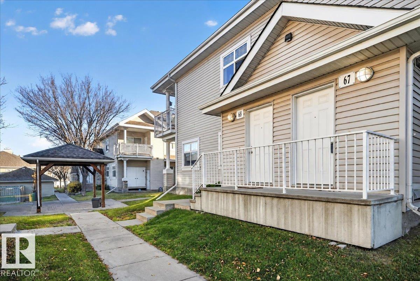
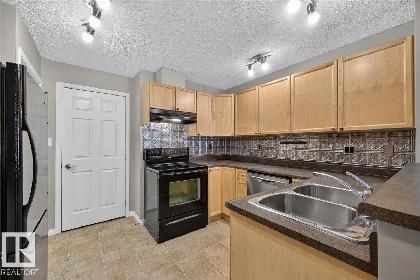
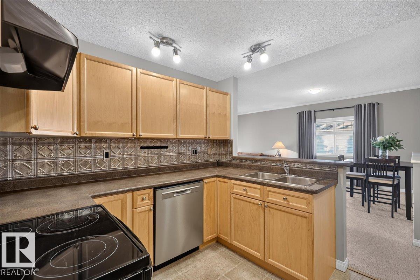
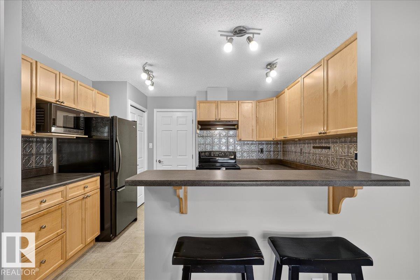
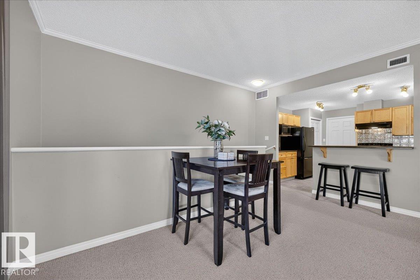
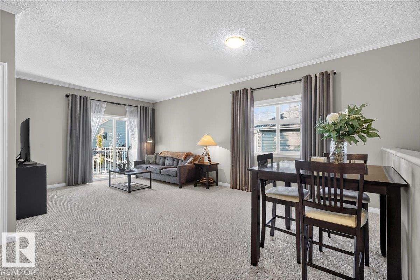
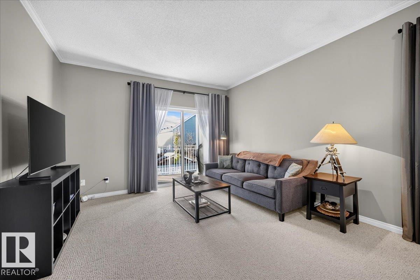
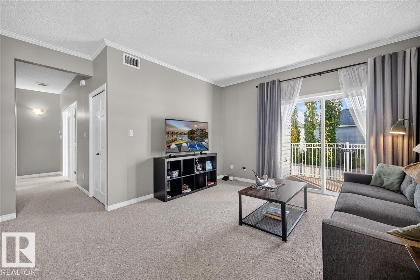
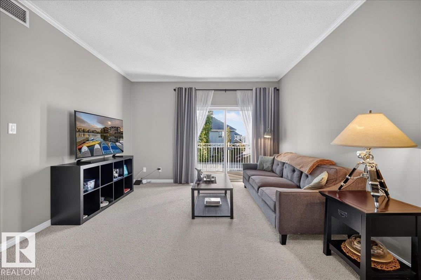
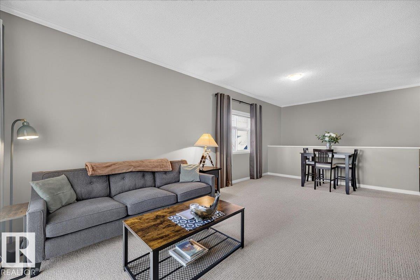
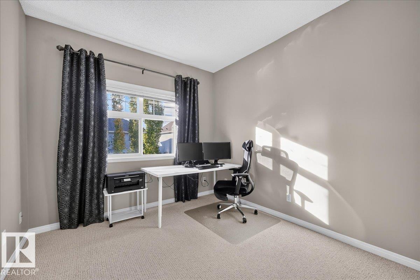
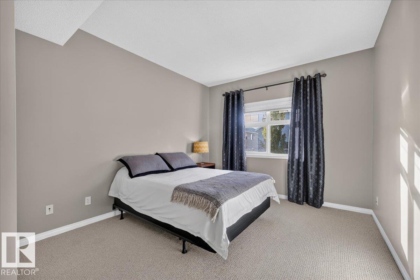
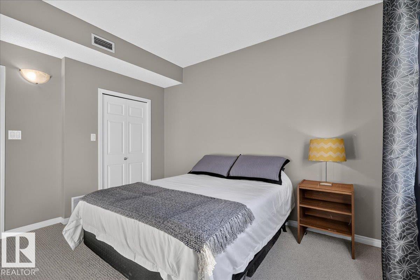
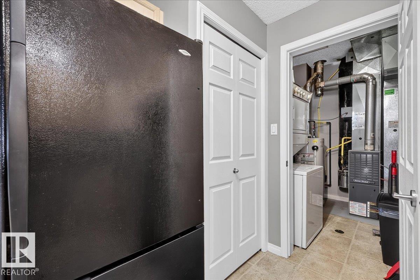
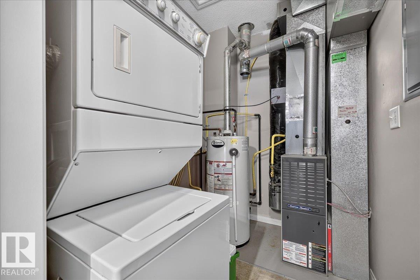
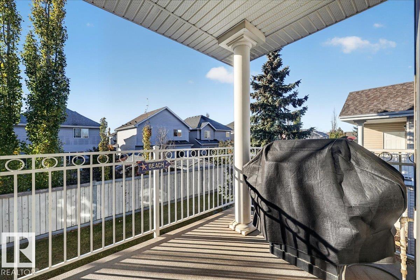
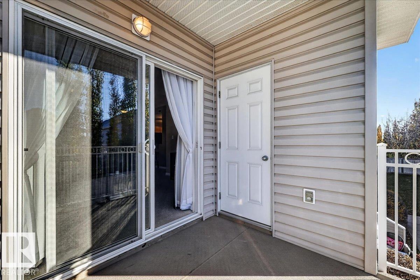
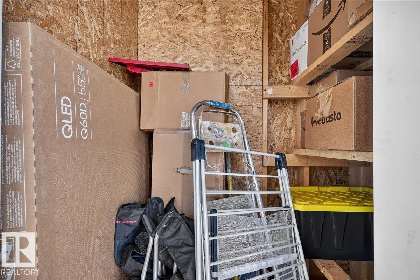
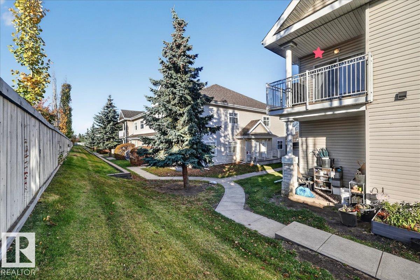
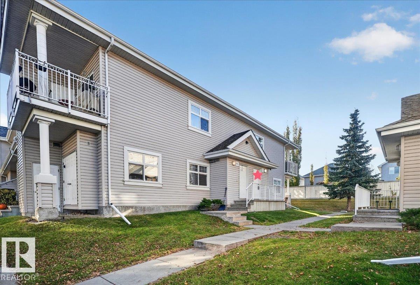
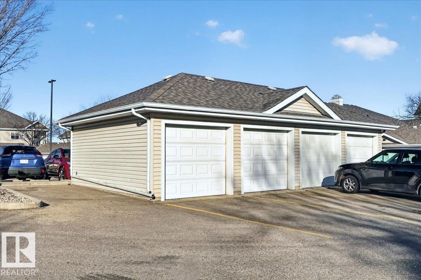
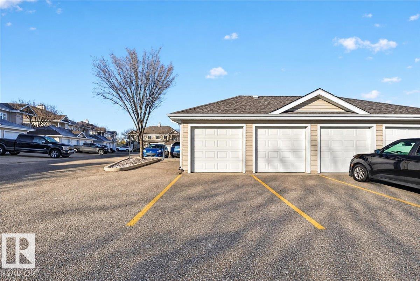
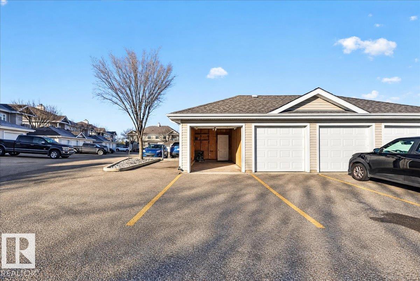
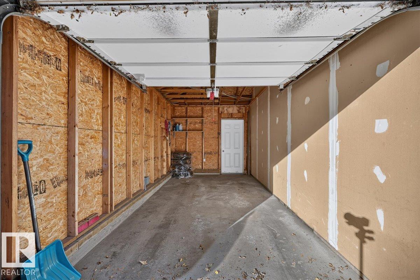
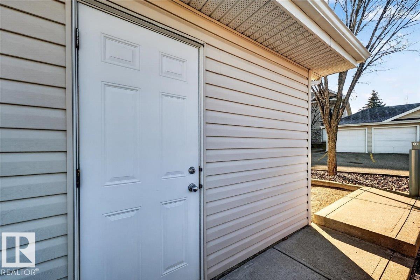
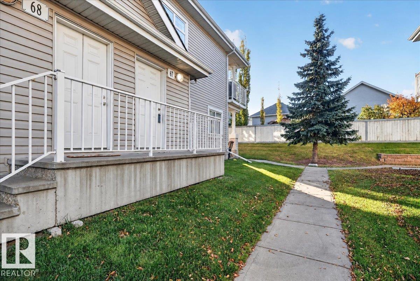
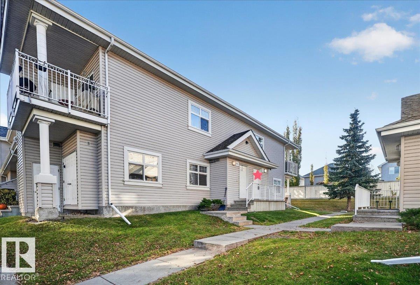
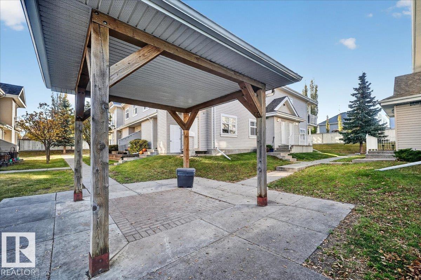
Top floor end unit condo with plenty of natural light & a cross breeze. Breathe in the fresh air while sitting outside, plenty of room for a table or lounge chairs + gas BBQ hook up + extra storage room. Decent view with a feeling of privacy overlooking homes. The high ceilings, neutral decor and plentiful windows make this an inviting space to decorate. Natural maple cabinets with faux tin backsplash & walk in pantry + storage room & laundry adjacent to the kitchen. Your car will be happy parked inside its own garage + there is a 2nd place to park on the parking pad in front of the garage. Pet friendly complex where you can take your pup for a walk in the park just outside your door. Plenty of visitor parking. One of the best locations in the Lake Summerside condo complex which is adjacent to the Catholic school yard park + just a short couple of blocks to the Beach Club & Lake for swimming, boating & fishing. (id:67053)
Property details
Property
- List price
- $209,900
- Style
- Bungalow, Carriage
- Year built
- 2005
- Living area
- 968 square feet
- MLS® number
- E4513935
Interior
- Bedrooms
- 2
- Bathrooms
- 1
- Basement
- None
- Appliances
- Washer, Refrigerator, Dishwasher, Stove, Dryer, Hood Fan, Window Coverings
Systems
- Heating
- Forced air
Parking
- Parking
- Detached Garage, Stall
Condo fee
- Fee
- $345 monthly
- Includes
- Exterior Maintenance, Property Management, Water, Insurance, Other, See Remarks
- Ownership
- Condo/Strata
City assessment
- Assessed value
- $226,000 (2025)
- Assessment class
- Residential
Lot & site
- Lot size
- 183 m² (1,966 sq ft)
- Lot features
- See remarks, No Smoking Home, Recreational
- Site influences
- See remarks, No Smoking Home, Recreational, Lake Privileges
- Community
- Summerside
Rooms
Main level
- Living room7.14 × 4.71 meters
- Kitchen3.49 × 3.15 meters
- Primary Bedroom3.85 × 3.36 meters
- Bedroom 23.85 × 2.95 meters
- Storage1.8 × 1.12 meters
- Utility room2.36 × 1.75 meters
More homes in Summerside
All 74 homes for sale in Summerside, newest first, with schools, parks and what the neighbourhood sells for.
Listing courtesy of REMAX River City. Listing data is provided under copyright by the REALTORS® Association of Edmonton via the CREA Data Distribution Facility (DDF®). Information is deemed reliable but is not guaranteed accurate by CREA, the board, or Real Living, and should be independently verified. Not intended to solicit properties currently listed for sale.