5 bedrooms · 3 bathrooms · 2,605 sq ft · Built 2016 · House
About this home
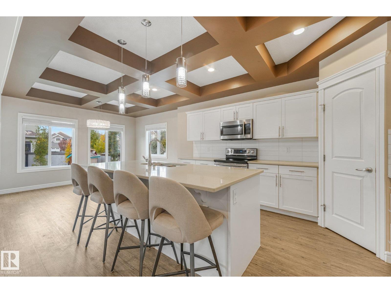
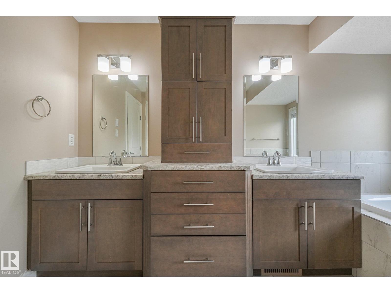
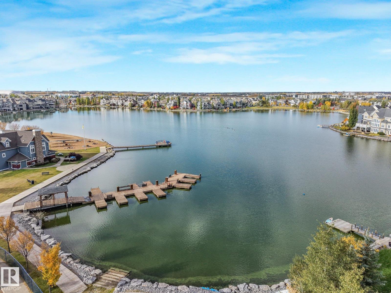
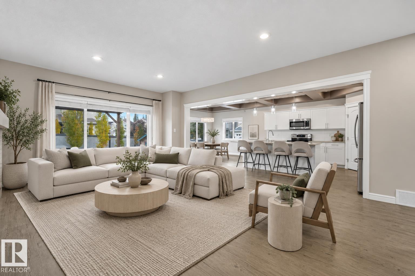
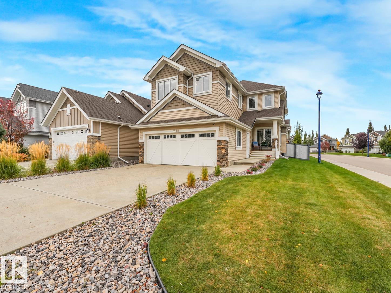
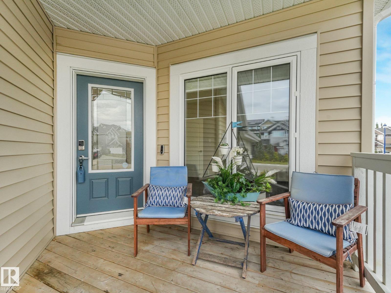
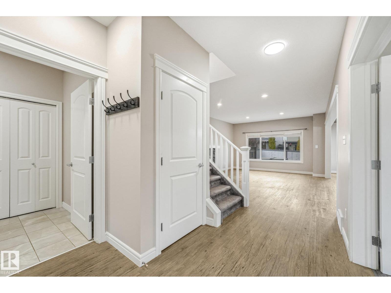
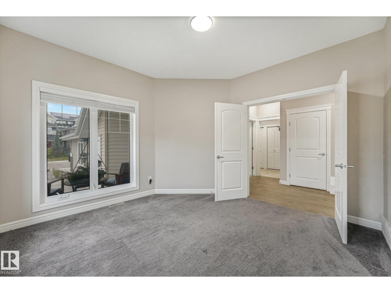
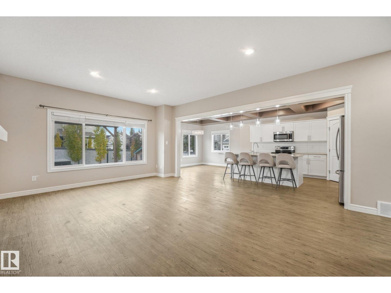
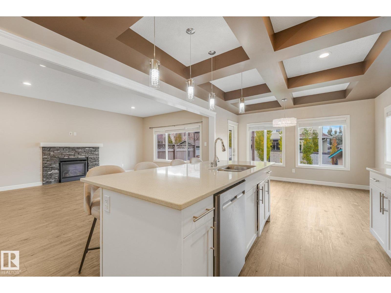
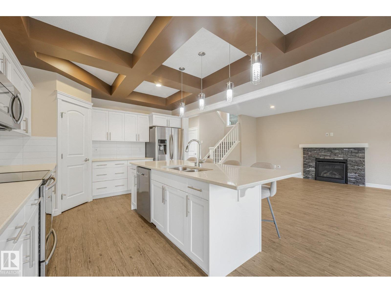
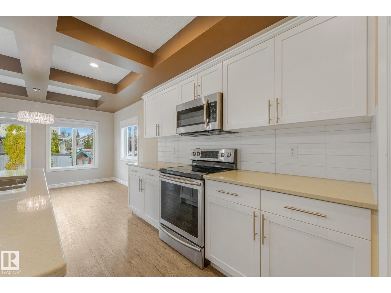
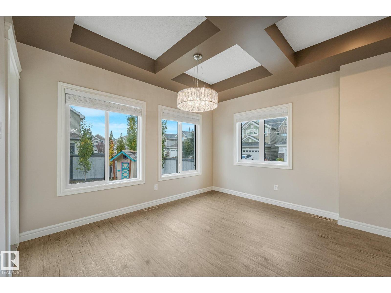
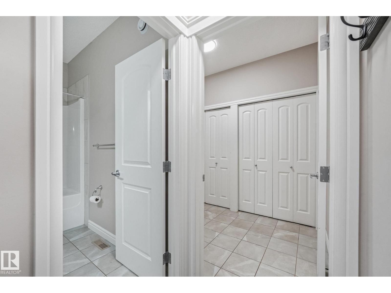
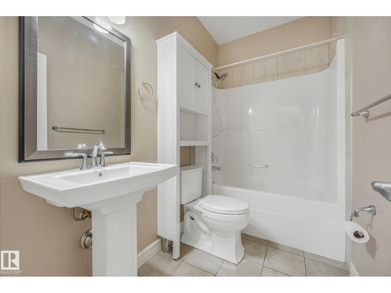
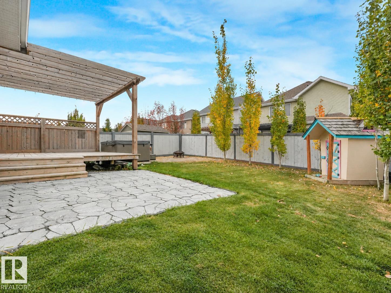
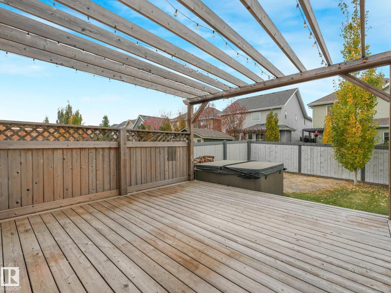
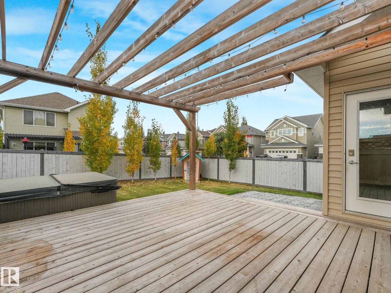
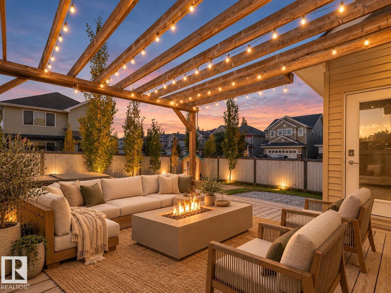
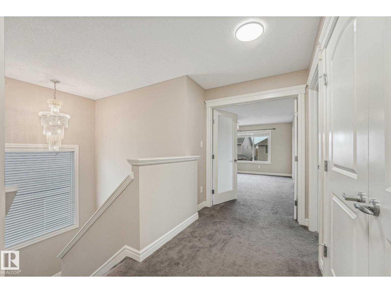
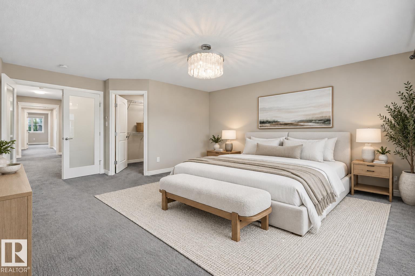
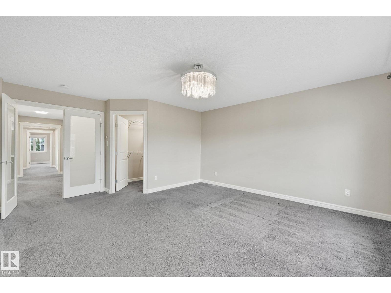
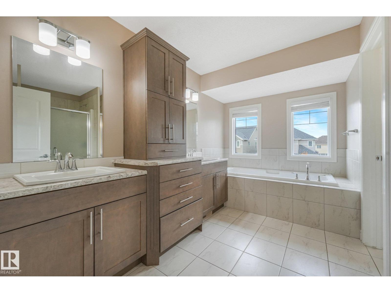
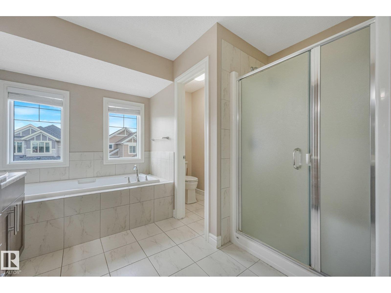
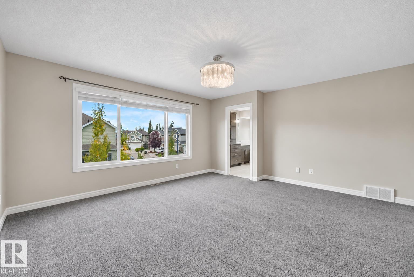
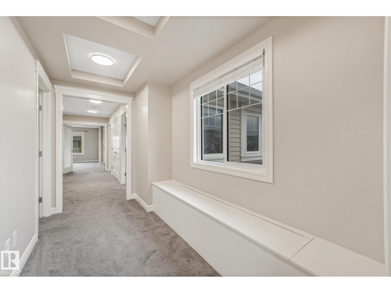
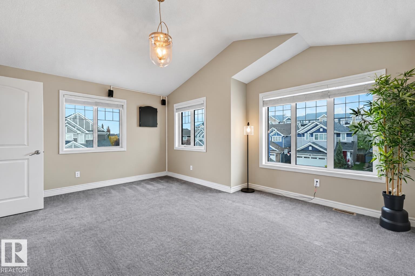
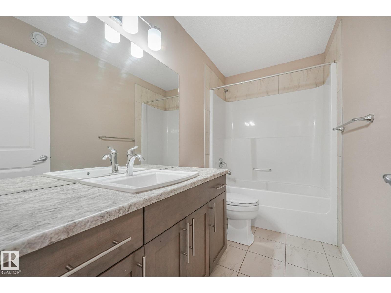
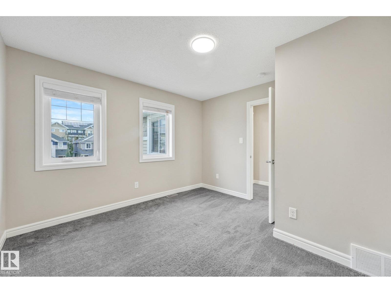
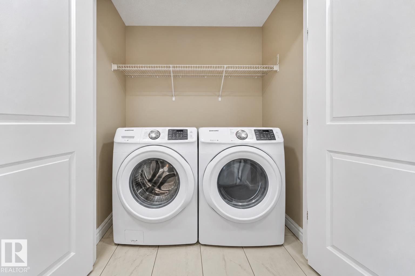
Experience elevated living with over 2,600 sq. ft. of bright, beautifully finished space and year-round lake access. The main floor flows effortlessly through an impressive kitchen and expansive living area anchored by a gas fireplace. An oversized office sits directly across from a 4-piece bath, creating an easy option for a main-floor bedroom. Upstairs, a spacious primary retreat features a 5-piece ensuite, joined by three additional bedrooms, convenient upstairs laundry and a versatile fully enclosed bonus room. Outdoors, an impressive cedar deck with privacy wall creates an inviting space to entertain, complemented by a fire-pit and hot tub. The oversized double garage includes 240V, while the unfinished basement offers exceptional potential to customize. With a playground just around the corner and year-round lake access, your ideal lifestyle extends well beyond the walls, offering an experience shaped by connection, recreation and endless enjoyment. Some photos are virtually staged. (id:67053)
Property details
Property
- List price
- $699,000
- Style
- House
- Year built
- 2016
- Living area
- 2,605 square feet
- MLS® number
- E4512186
Interior
- Bedrooms
- 5
- Bathrooms
- 3
- Basement
- Unfinished, Full
- Appliances
- Washer, Refrigerator, Dishwasher, Stove, Dryer, Window Coverings, Garage door opener
Systems
- Heating
- Forced air
Parking
- Parking
- Attached Garage, Oversize
Condo fee
- Ownership
- Freehold
City assessment
- Assessed value
- $789,500 (2025)
- Assessment class
- Residential
Lot & site
- Lot size
- 463 m² (4,986 sq ft)
- Lot features
- Corner Site, No Smoking Home
- Site influences
- Corner Site, No Smoking Home, Lake Privileges, Fishing
- Community
- Summerside
Rooms
Main level
- Living room4.43 × 5.98 meters
- Dining room3.84 × 3.38 meters
- Kitchen3.64 × 4.2 meters
- Den3.66 × 3.67 meters
Upper Level
- Primary Bedroom4.94 × 5.25 meters
- Bedroom 23.06 × 4.03 meters
- Bedroom 33.73 × 3.65 meters
- Bedroom 43.58 × 3.46 meters
- Bedroom 55.05 × 4.38 meters
Basement
- Recreation room8.7 × 11.84 meters
More homes in Summerside
All 76 homes for sale in Summerside, newest first, with schools, parks and what the neighbourhood sells for.
Listing courtesy of Exp Realty. Listing data is provided under copyright by the REALTORS® Association of Edmonton via the CREA Data Distribution Facility (DDF®). Information is deemed reliable but is not guaranteed accurate by CREA, the board, or Real Living, and should be independently verified. Not intended to solicit properties currently listed for sale.