3 bedrooms · 3 bathrooms · 1,762 sq ft · Built 2019 · Duplex
About this home
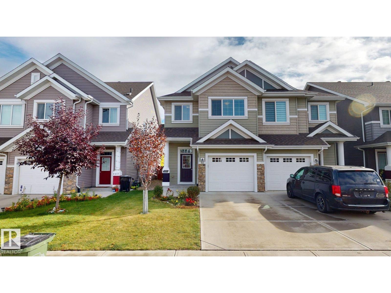
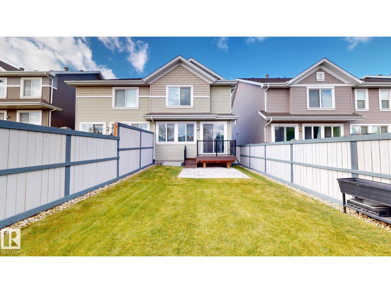
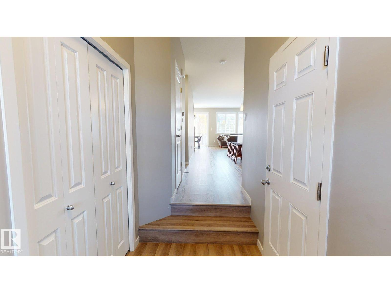
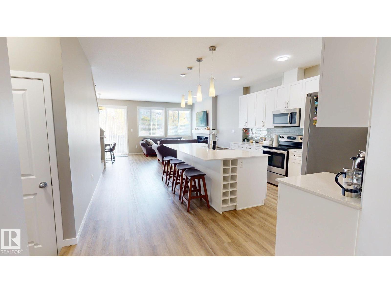
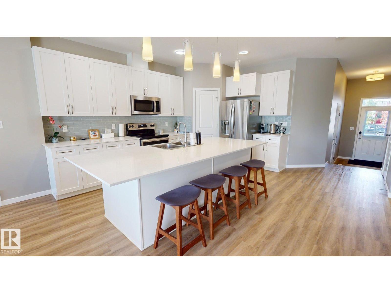
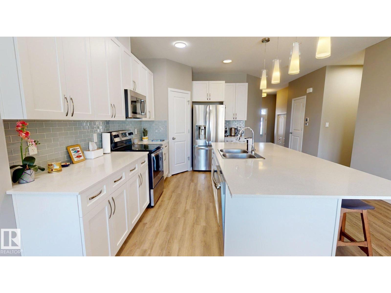
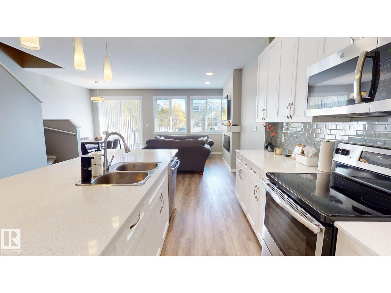
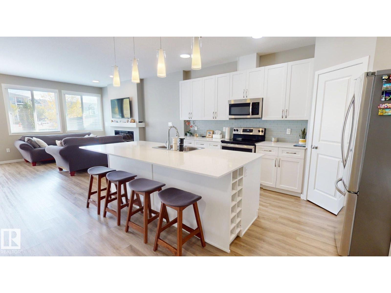
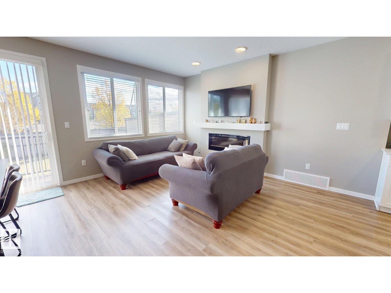
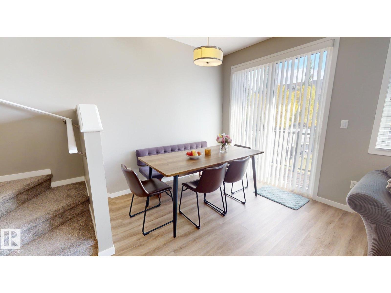
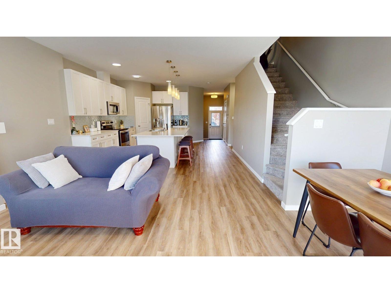
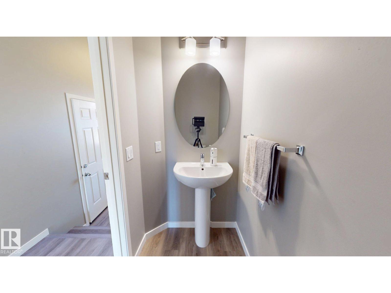
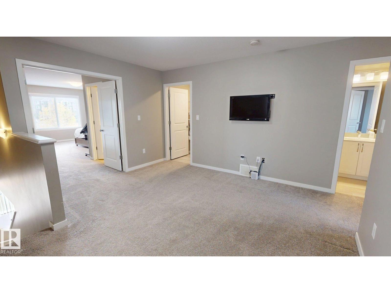
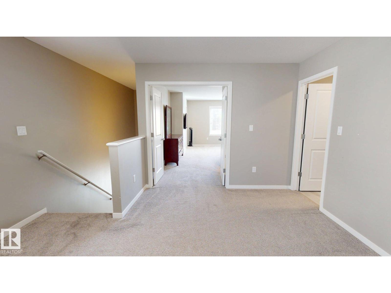
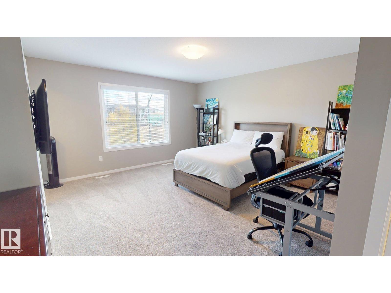
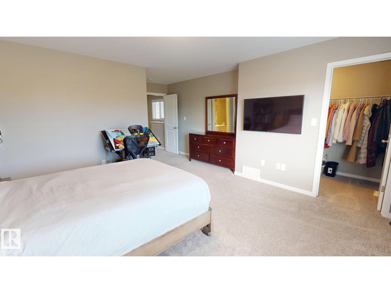
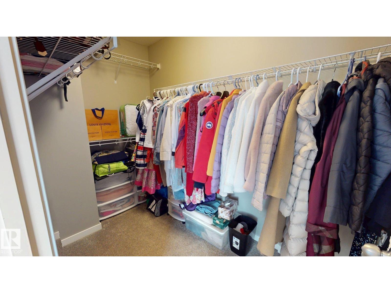
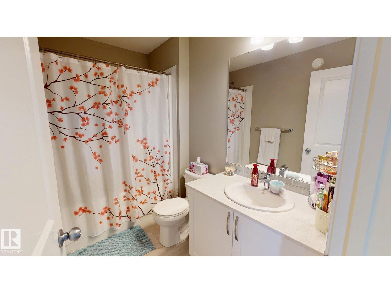
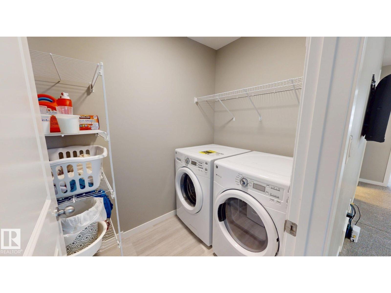
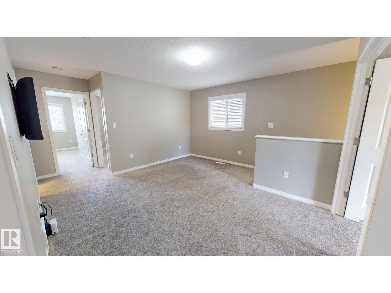
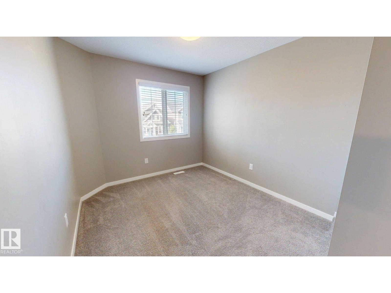
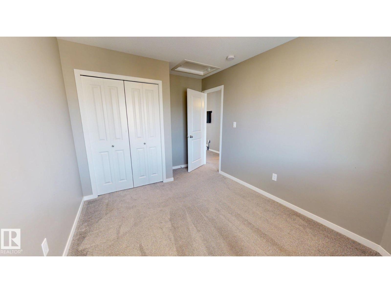
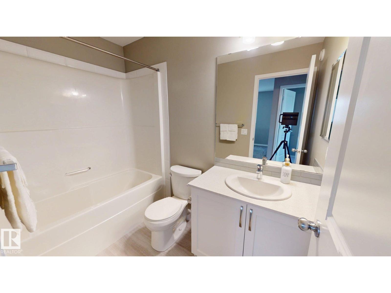
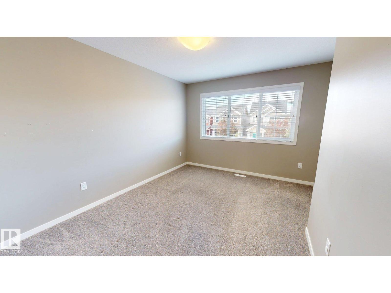
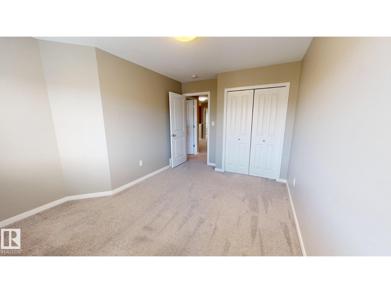
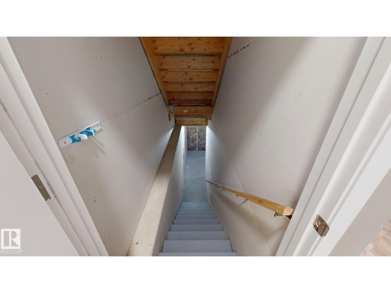
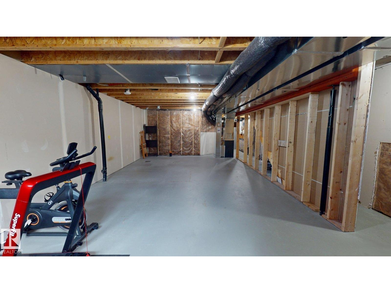
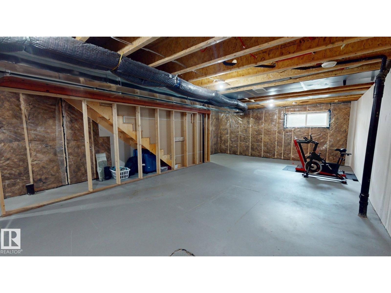
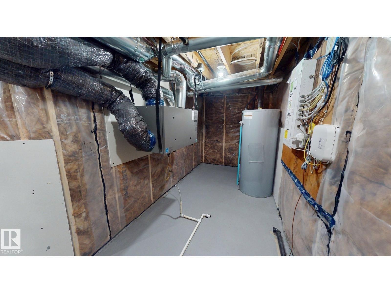
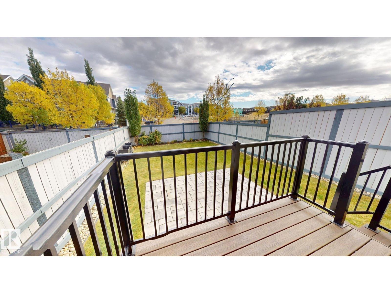
Located in highly desirable Summerside, this move-in-ready half-duplex offers an ideal balance of functional space and modern finishes suited to both families and professionals. The open main floor features 9-foot ceilings, a spacious living room with a 50-inch electric fireplace, integrated TV wall mount, hidden media wiring, and Google Nest system. The kitchen features an oversized quartz island, stainless steel appliances, and a custom tile backsplash. Upstairs provides 3 comfortable bedrooms, 2 full baths (including a private master ensuite), a central bonus room, and convenient second-floor laundry. Outside, the fully fenced yard features a low-maintenance composite deck with metal railings, a premium stone patio, an attached single garage, and 3 years remaining on the New Home Warranty. An additional 70 sq. m. unfinished basement offers a blank canvas for future development. Walk to schools, parks, transit, shopping, dining, with exclusive year-round access to Lake Summerside beach facilities. (id:67053)
Property details
Property
- List price
- $459,900
- Style
- Duplex
- Year built
- 2019
- Living area
- 1,762 square feet
- MLS® number
- E4511027
Interior
- Bedrooms
- 3
- Bathrooms
- 3
- Basement
- Unfinished, Full
- Appliances
- Washer, Refrigerator, Dishwasher, Stove, Dryer, Microwave Range Hood Combo, Window Coverings, Garage door opener
Systems
- Heating
- Forced air
Parking
- Parking
- Attached Garage, Parking Pad
Condo fee
- Ownership
- Freehold
City assessment
- Assessed value
- $475,500 (2025)
- Assessment class
- Residential
Lot & site
- Lot features
- Lane, No Animal Home, No Smoking Home
- Site influences
- Lane, No Animal Home, No Smoking Home, Lake Privileges, Fishing
- Community
- Summerside
Rooms
Main level
- Living room15'4" x 14'8"
- Dining room10'3" x 5'0"
- Kitchen15'2" x 9'8"
Upper Level
- Family room13'6" x 13'9"
- Primary Bedroom13'0" x 13'2"
- Bedroom 210'11" x 9'7"
- Bedroom 310'10" x 9'3"
- Laundry room—
More homes in Summerside
All 76 homes for sale in Summerside, newest first, with schools, parks and what the neighbourhood sells for.
Listing courtesy of ComFree. Listing data is provided under copyright by the REALTORS® Association of Edmonton via the CREA Data Distribution Facility (DDF®). Information is deemed reliable but is not guaranteed accurate by CREA, the board, or Real Living, and should be independently verified. Not intended to solicit properties currently listed for sale.