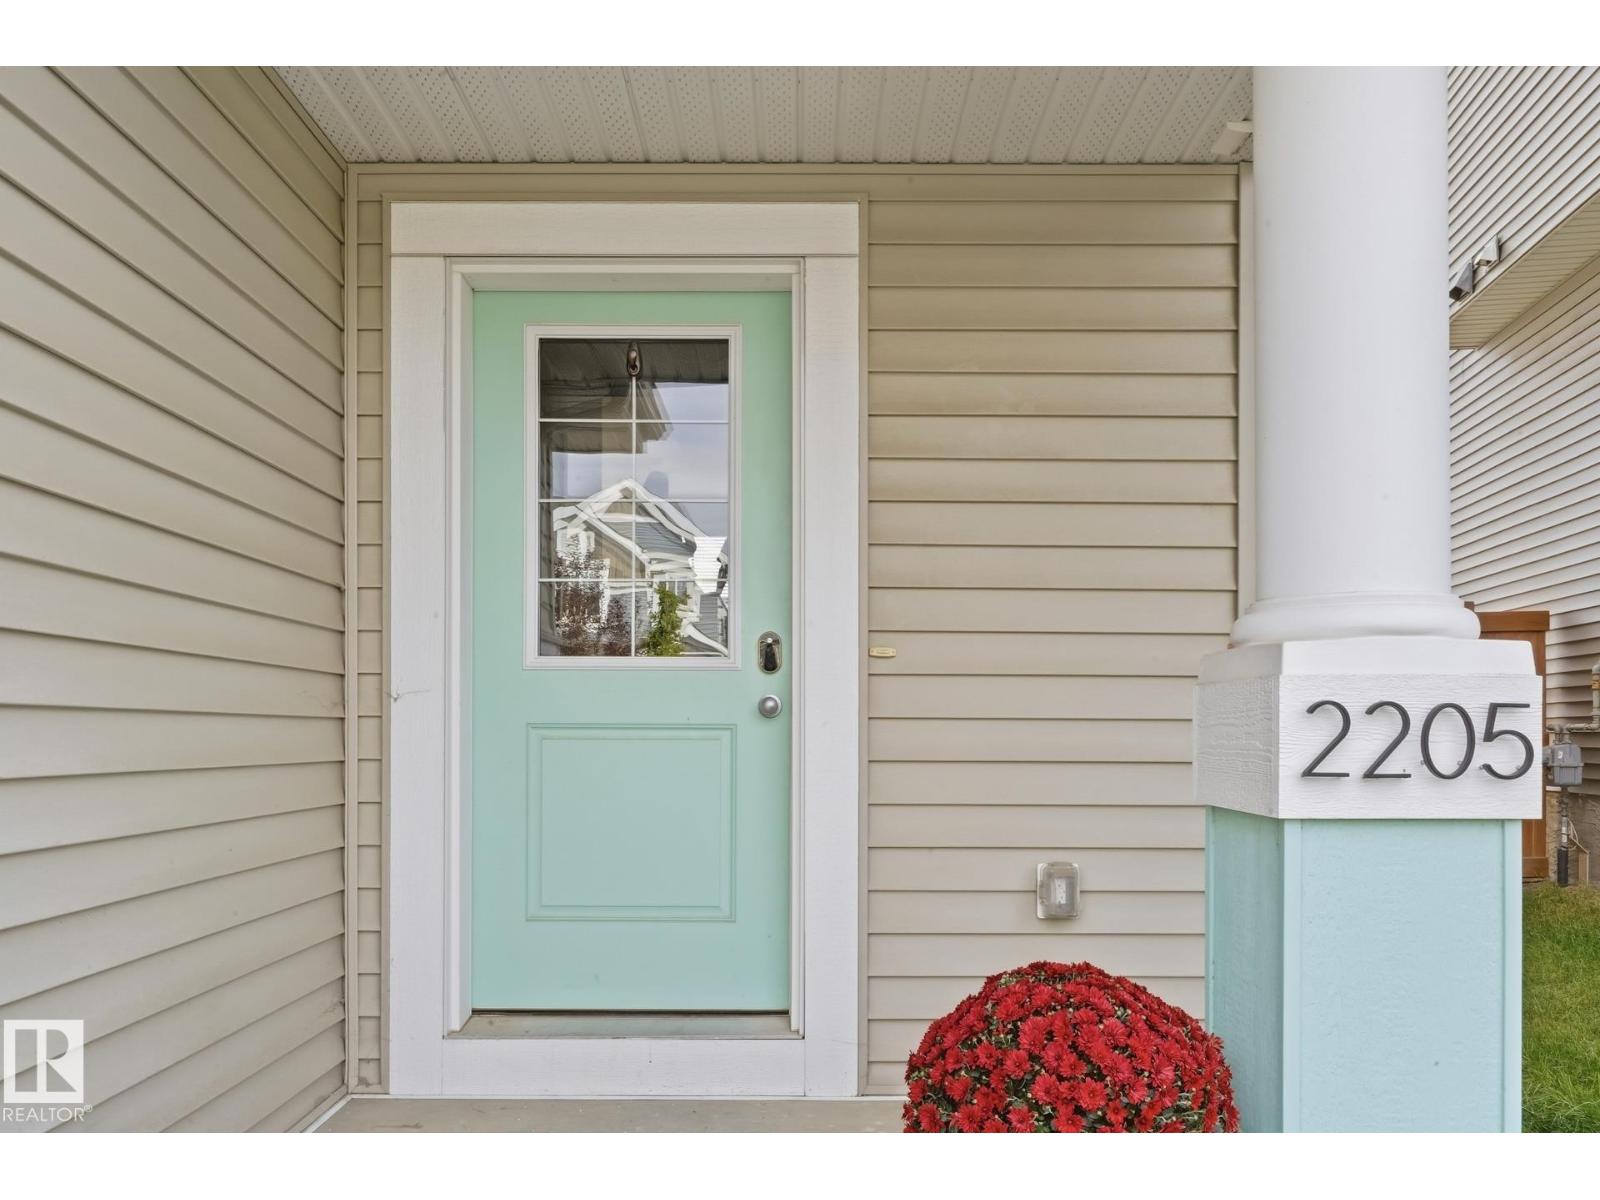
2205 82 Street SW
Summerside · Edmonton, AB T6X 2J6
MLS® E4510976 · Listing courtesy of MaxWell Polaris
3 bedrooms · 3 bathrooms · 1,427 sq ft · Built 2019 · Duplex
About this home
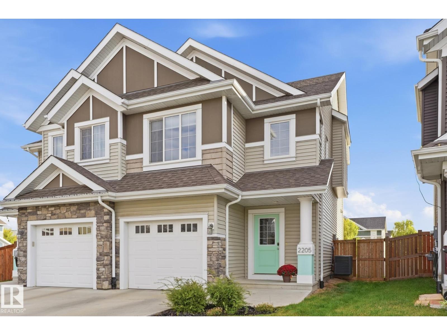
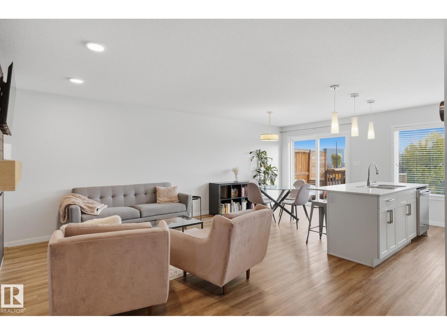
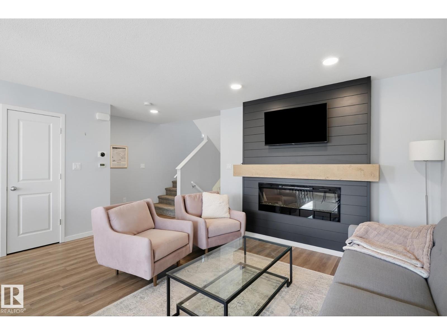
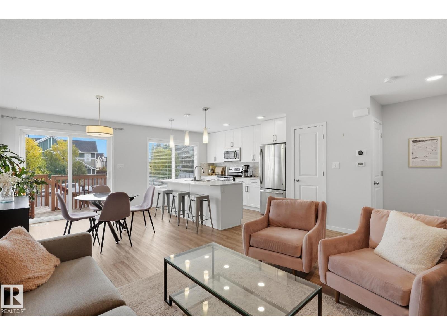
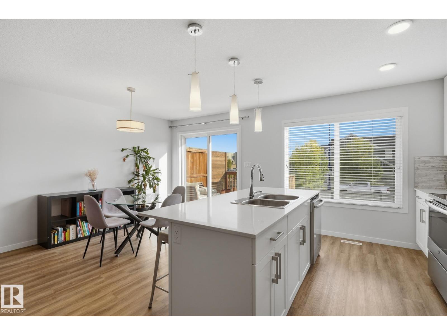
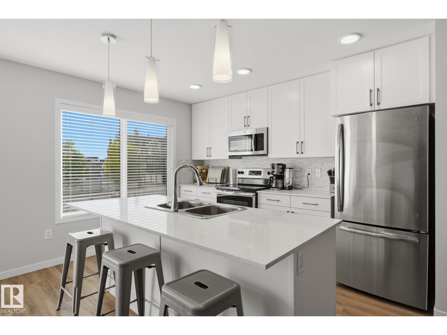
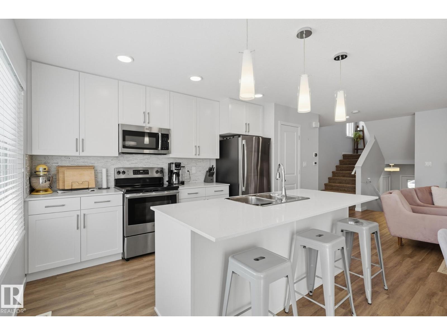
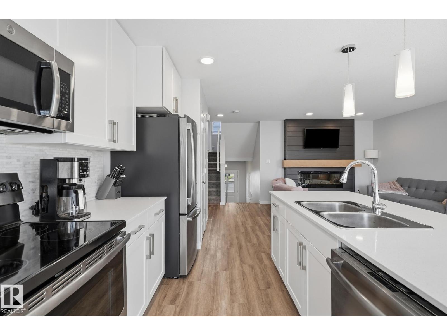
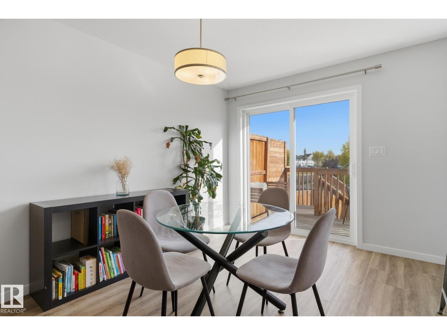
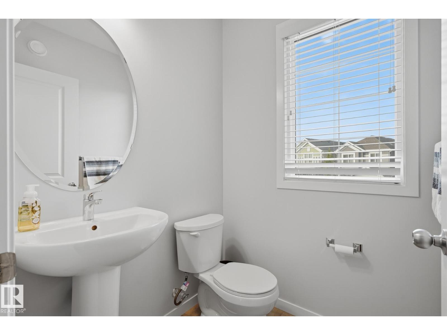
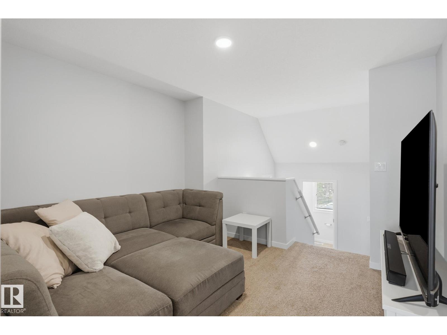
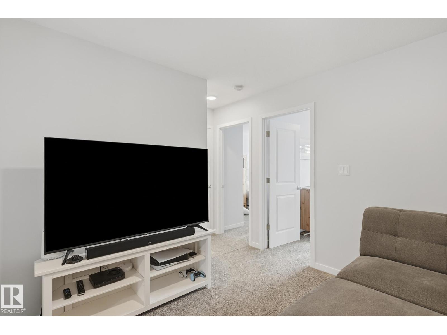
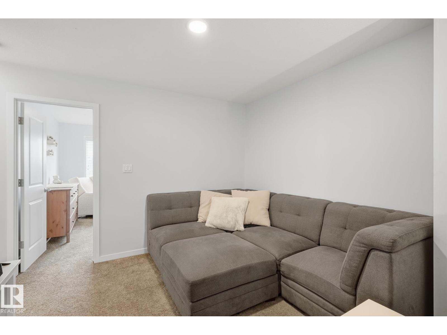
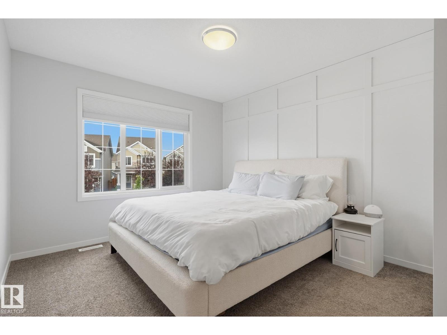
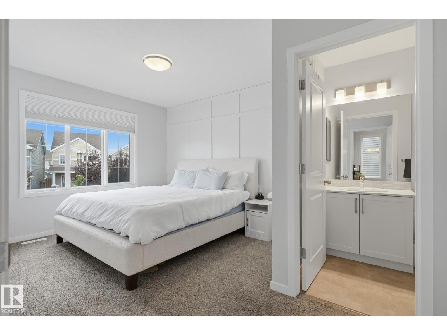
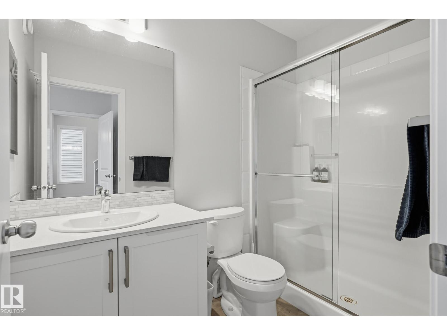
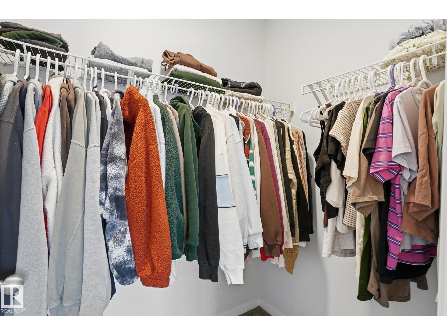
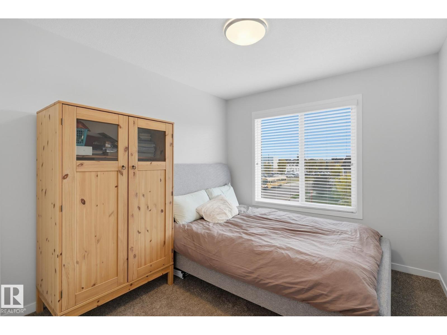
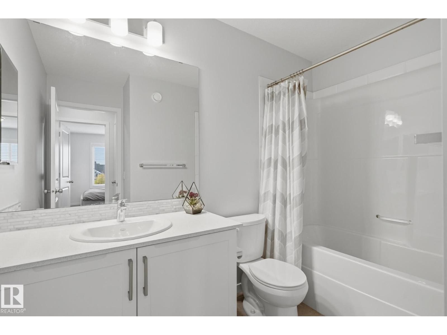
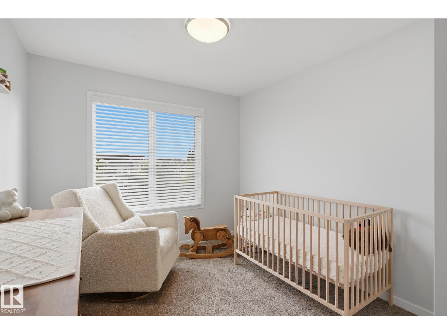
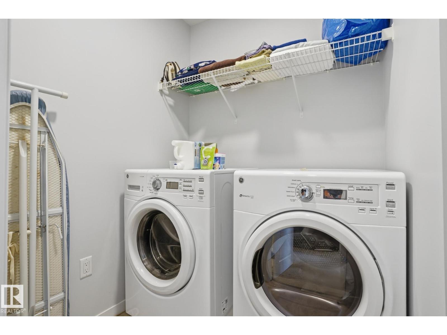
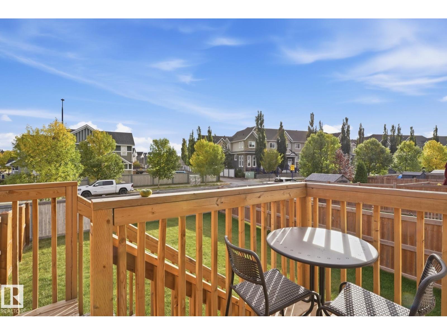
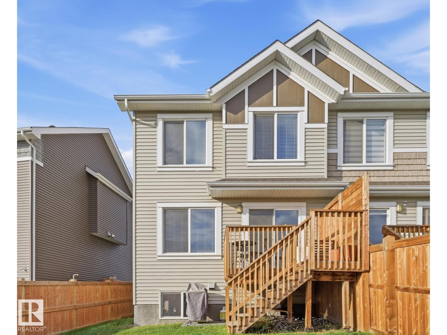
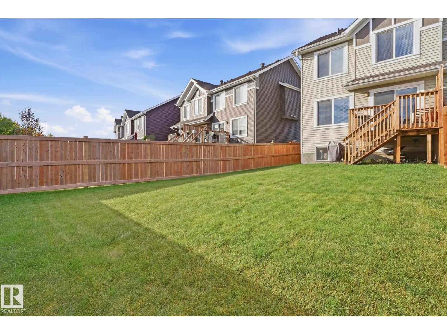
Welcome to 2205 82 Street SW in Summerside! Built in 2019, this bright 3-bedroom, 2.5-bath semi-detached home offers 1,590 sq. ft. of thoughtfully designed living space and an attached single-car garage. The open-concept main living area features vinyl plank flooring, an electric fireplace and a modern kitchen with quartz countertops, white cabinetry, stainless steel appliances, pantry and large island with seating. The primary bedroom enjoys its own level with a walk-in closet and private 3-piece ensuite. Upstairs are two additional bedrooms, a 4-piece bath, laundry and separate family room. Central A/C keeps things comfortable, while the unfinished basement offers excellent storage and future development potential. Enjoy a rear deck and fenced yard, plus Lake Summerside and Beach Club access with year-round recreation. Ideally located directly across from Michael Strembitsky School (K–9), with shopping, dining and everyday amenities nearby. It's move-in ready, functional & designed for every day living. (id:67053)
Property details
Property
- List price
- $439,900
- Style
- Duplex
- Year built
- 2019
- Living area
- 1,427 square feet
- MLS® number
- E4510976
Interior
- Bedrooms
- 3
- Bathrooms
- 3
- Basement
- Unfinished, Full
- Appliances
- Washer, Refrigerator, Dishwasher, Stove, Dryer, Microwave Range Hood Combo, Window Coverings, Garage door opener, Garage door opener remote(s)
Systems
- Heating
- Forced air
Parking
- Parking
- Attached Garage
Condo fee
- Ownership
- Freehold
Lot & site
- Community
- Summerside
Rooms
Main level
- Living room13' x 10'11"
- Dining room8'9" x 8'6"
- Kitchen12'2" x 10'2"
Upper Level
- Family room10'8" x 11'3"
- Primary Bedroom15'5" x 11'4"
- Bedroom 212'10" x 9'2"
- Bedroom 311'11" x 9'6"
More homes in Summerside
All 76 homes for sale in Summerside, newest first, with schools, parks and what the neighbourhood sells for.
Listing courtesy of MaxWell Polaris. Listing data is provided under copyright by the REALTORS® Association of Edmonton via the CREA Data Distribution Facility (DDF®). Information is deemed reliable but is not guaranteed accurate by CREA, the board, or Real Living, and should be independently verified. Not intended to solicit properties currently listed for sale.