3 bedrooms · 2 bathrooms · 945 sq ft · Built 2005 · Bi-level house
About this home
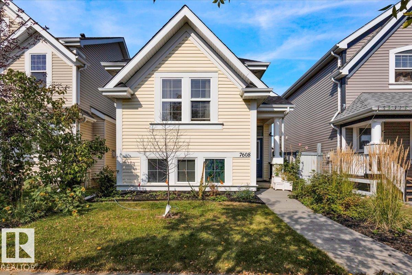
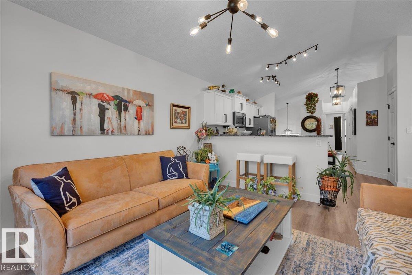
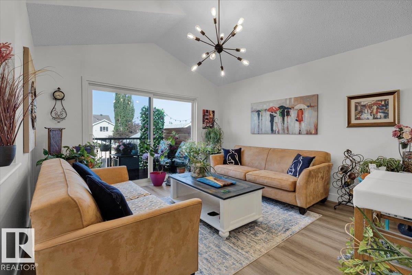
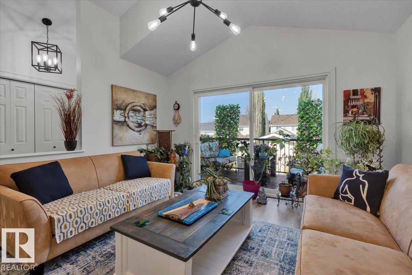
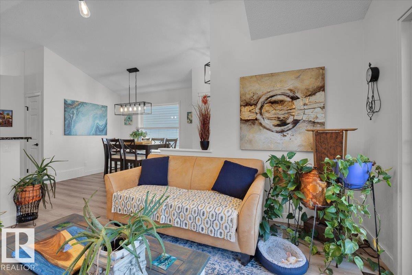
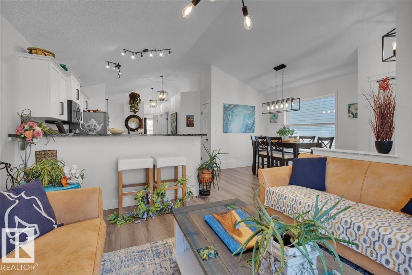
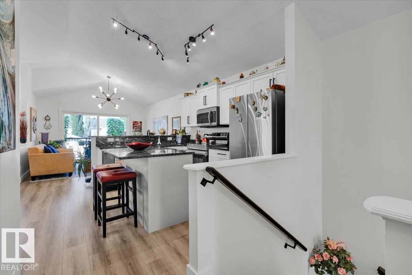
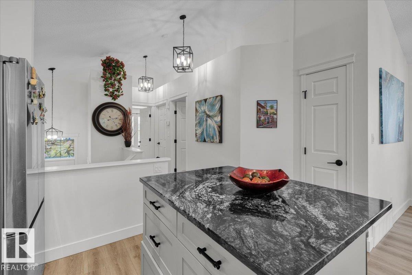
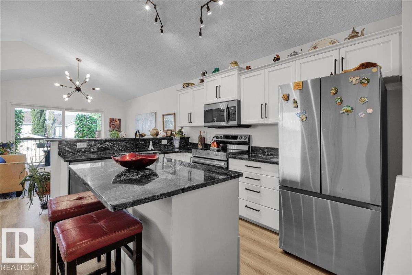
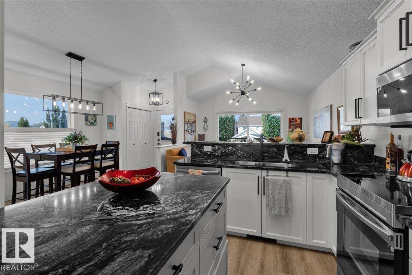
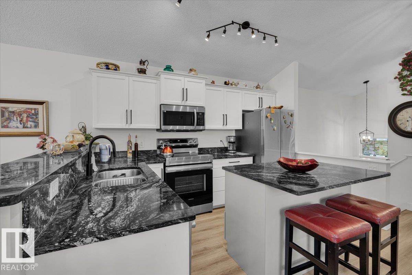
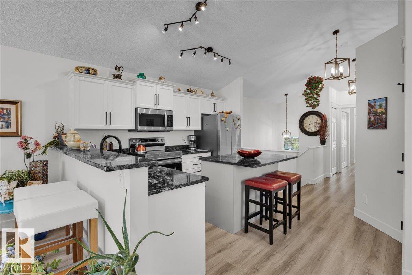
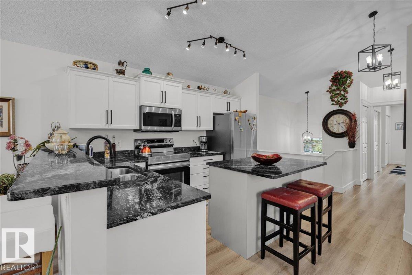
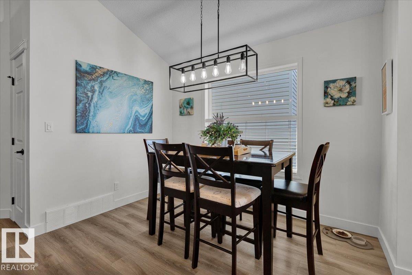
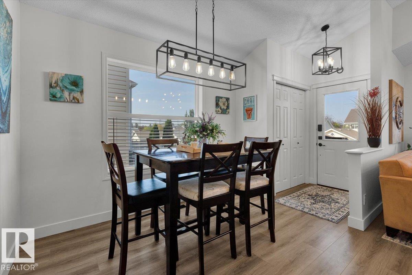
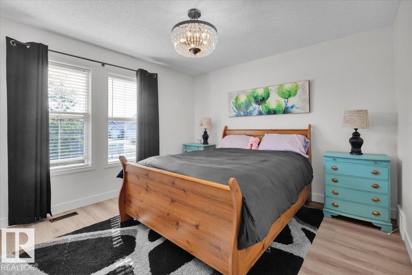
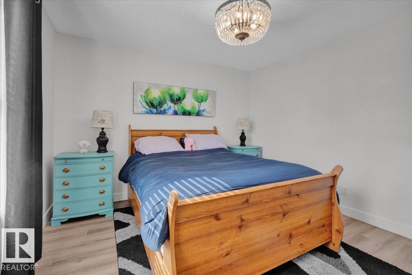
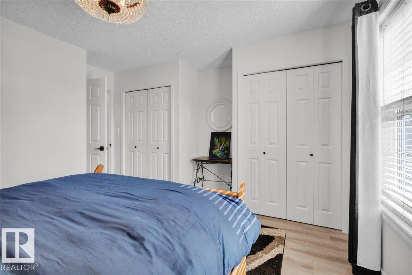
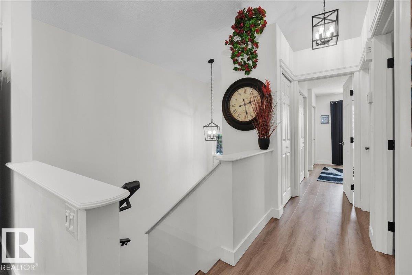
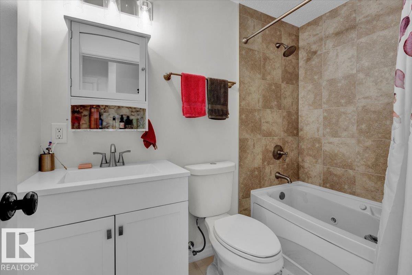
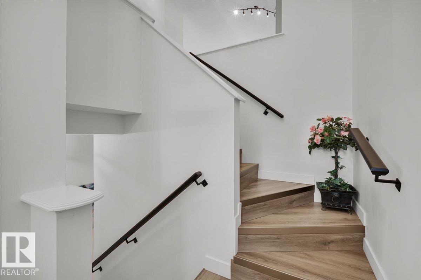
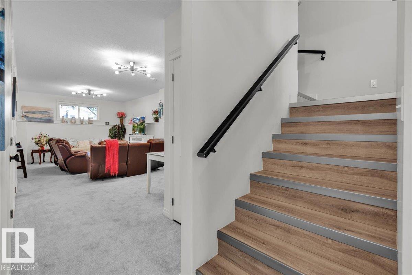
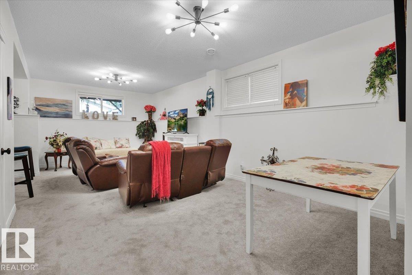
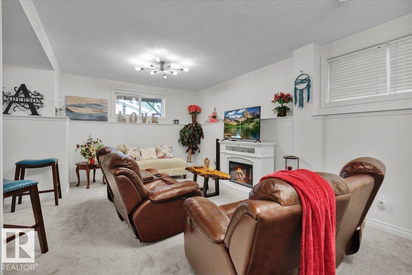
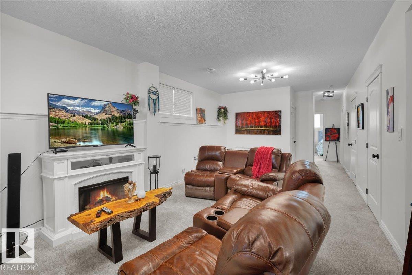
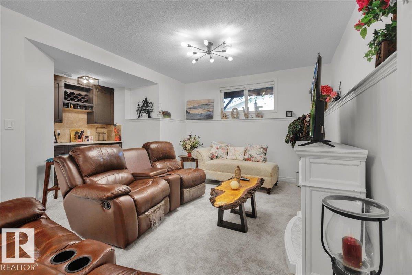
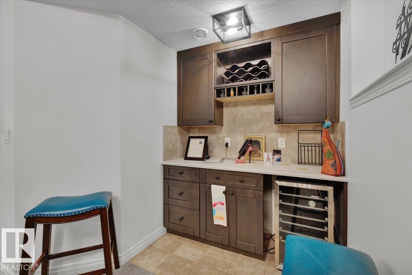
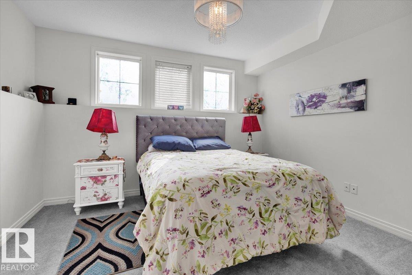
IMMACULATE and FULLY RENOVATED 2+1 bedroom, 2 bath BILEVEL in Summerside offering over 1,800 sqft of developed living space. The bright main level features VAULTED CEILINGS, vinyl plank flooring, and a modern kitchen with quartz counters and island. The spacious primary suite includes deluxe flooring and dual closets. Numerous upgrades provide peace of mind, including CENTRAL AIR CONDITIONING, NEW FURNACE, ON-DEMAND HOT WATER, upgraded R50 INSULATION, SHINGLES, SUMP PUMP, TOILETS, and VANITIES. A NEW PERMITTED 8x12 DECK extends your living space outdoors, complemented by a detached double garage with new garage door opener. The FULLY DEVELOPED BASEMENT offers a large rec room with bar, third bedroom, 4 piece bath, laundry room, and abundant storage. MOVE-IN READY, this home blends quality renovations with modern style and comfort in the Summerside lake community. (id:67053)
Property details
Property
- List price
- $464,500
- Style
- Bi-level
- Year built
- 2005
- Living area
- 945 square feet
- MLS® number
- E4510744
Interior
- Bedrooms
- 3
- Bathrooms
- 2
- Basement
- Finished, Full
- Appliances
- Washer, Refrigerator, Dishwasher, Wine Fridge, Stove, Freezer, Microwave Range Hood Combo, Window Coverings, Garage door opener, Garage door opener remote(s)
Systems
- Heating
- Forced air
Parking
- Parking
- Detached Garage, Rear
Condo fee
- Ownership
- Freehold
City assessment
- Assessed value
- $427,500 (2025)
- Assessment class
- Residential
Lot & site
- Lot size
- 329 m² (3,542 sq ft)
- Lot features
- Flat site, Lane, No Smoking Home
- Site influences
- Flat site, Lane, No Smoking Home, Lake Privileges
- Community
- Summerside
Rooms
Main level
- Living room3.82 × 4.07 meters
- Dining room2.14 × 3.06 meters
- Kitchen3.65 × 3.4 meters
- Primary Bedroom4.27 × 4.01 meters
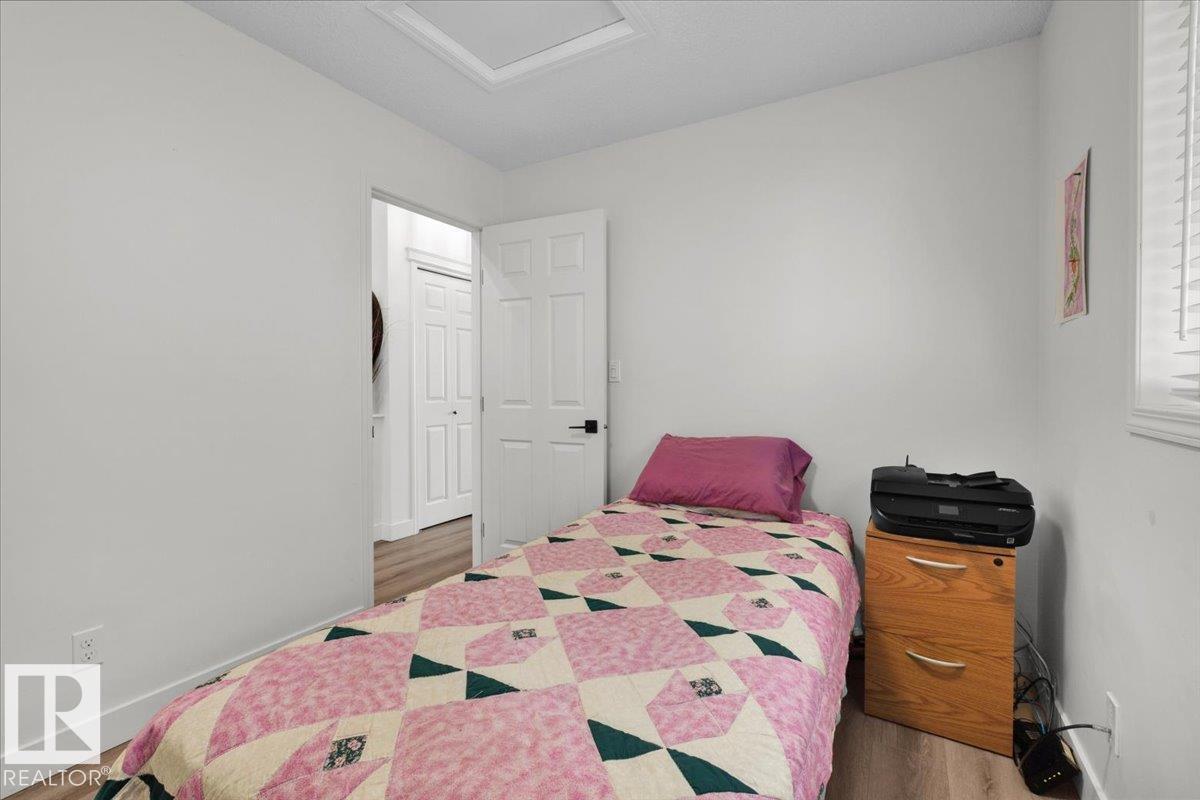
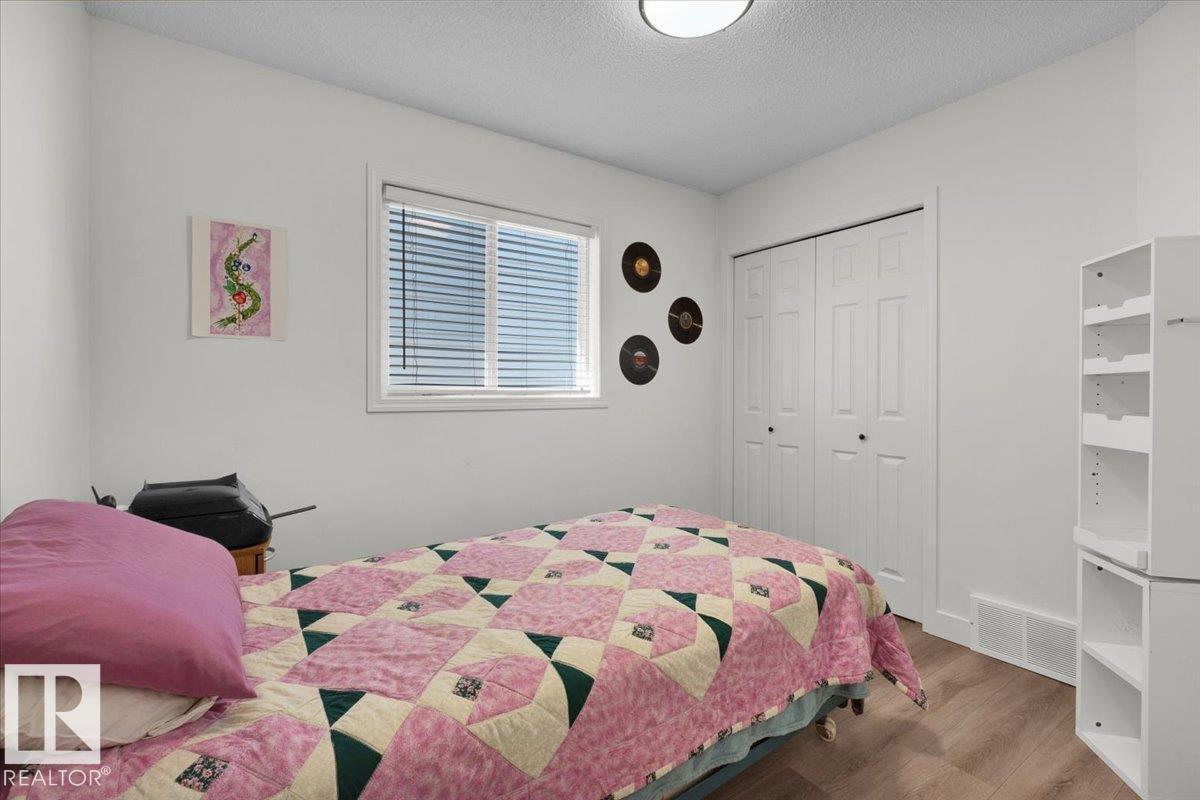
- Bedroom 22.54 × 3.07 meters
Basement
- Bedroom 3—
- Recreation room—
More homes in Summerside
All 76 homes for sale in Summerside, newest first, with schools, parks and what the neighbourhood sells for.
Listing courtesy of Exp Realty. Listing data is provided under copyright by the REALTORS® Association of Edmonton via the CREA Data Distribution Facility (DDF®). Information is deemed reliable but is not guaranteed accurate by CREA, the board, or Real Living, and should be independently verified. Not intended to solicit properties currently listed for sale.