$459,900Reduced $15,000 (3.3%) on
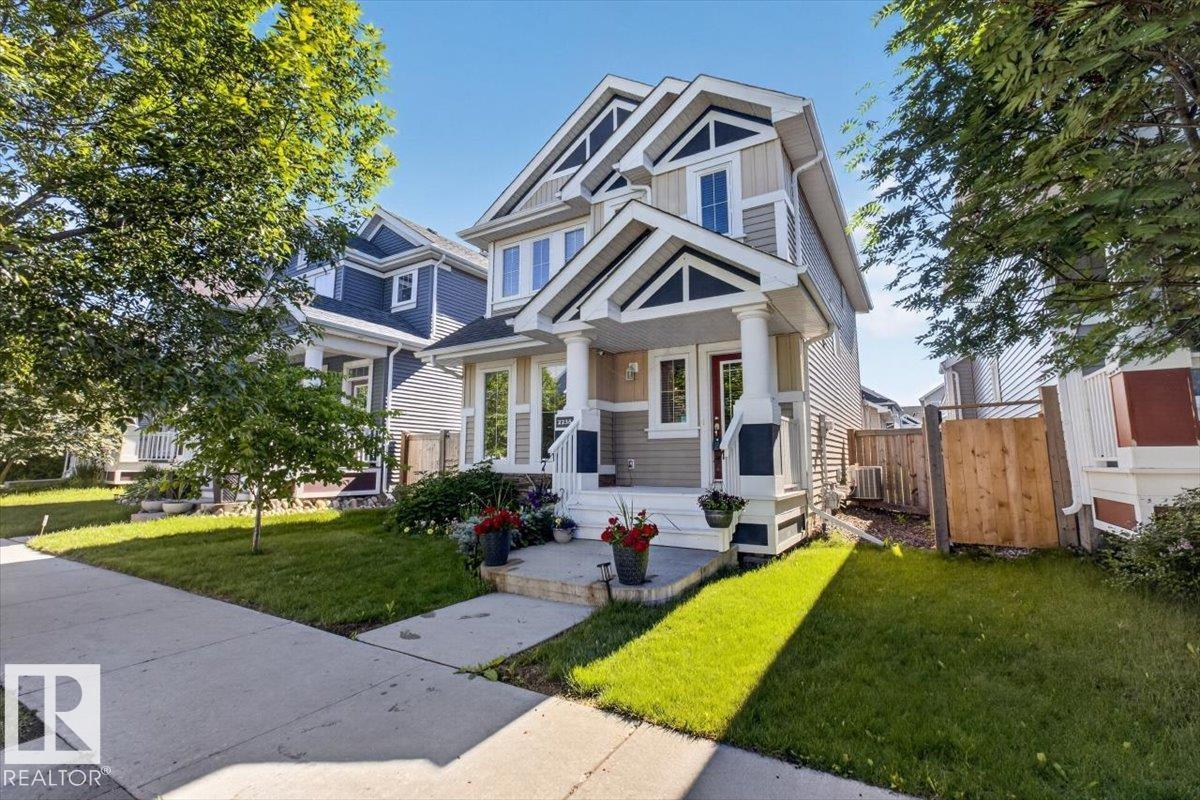
3 bedrooms · 3 bathrooms · 1,322 sq ft · Built 2013 · House
About this home
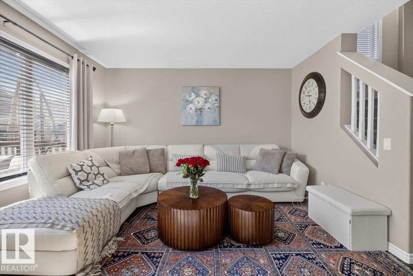
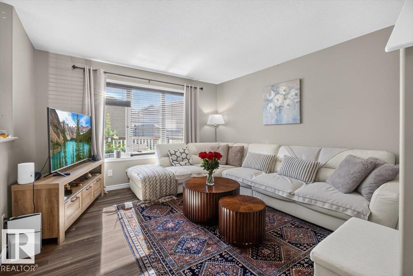
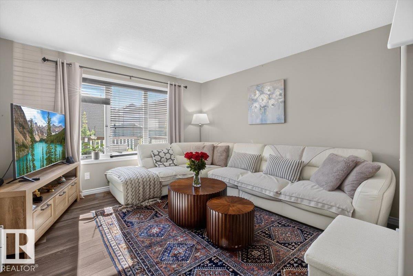
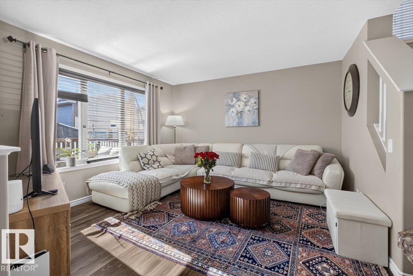
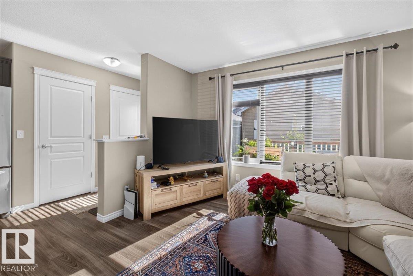
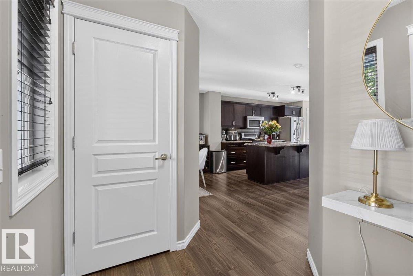
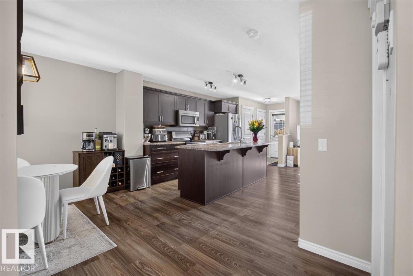
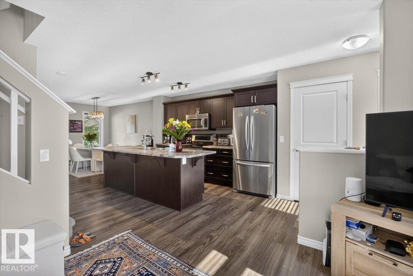
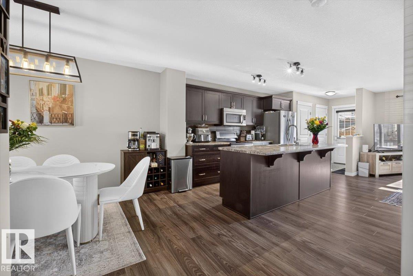
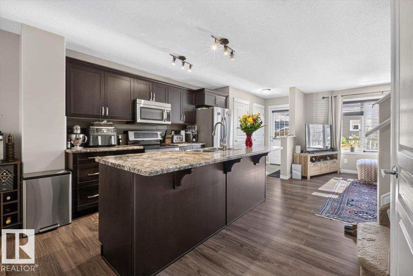
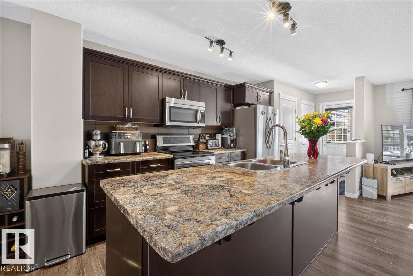
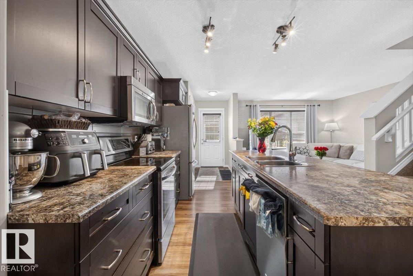
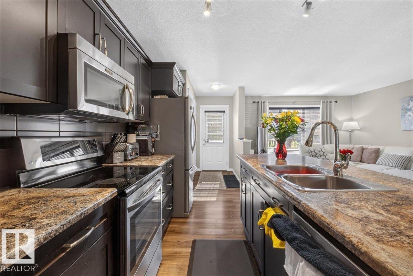
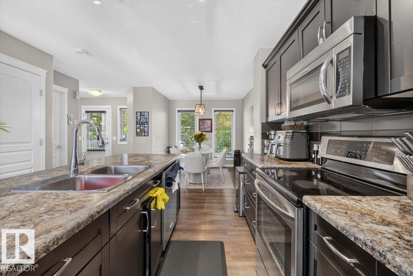
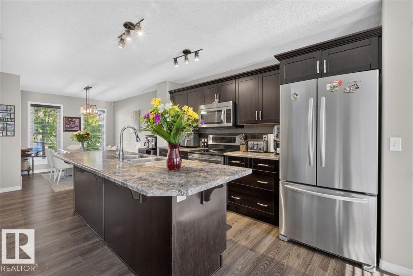
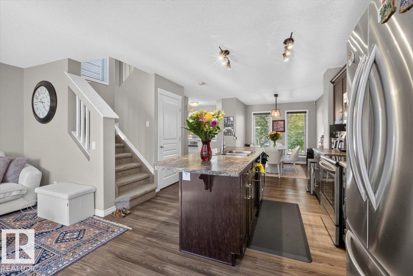
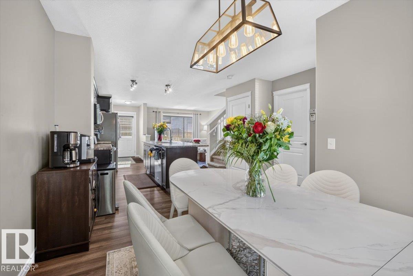
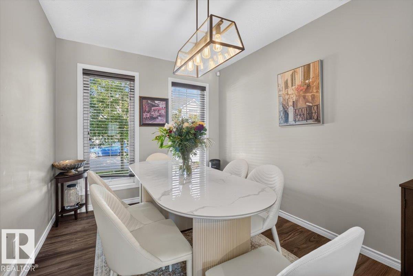
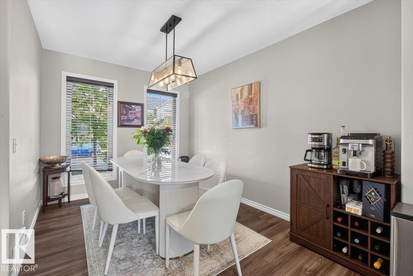
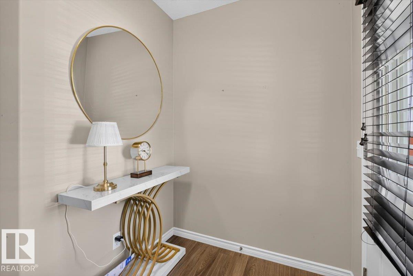
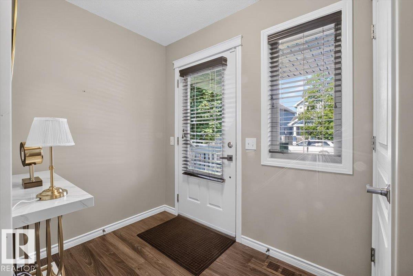
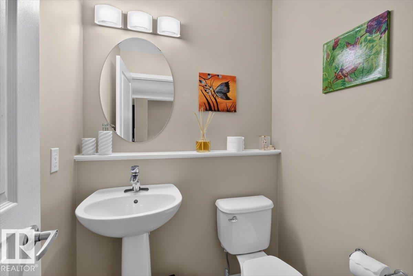
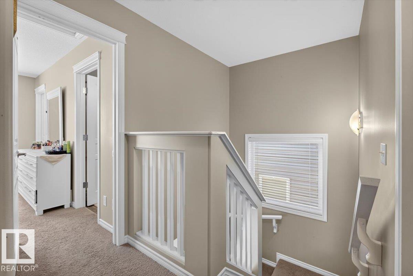
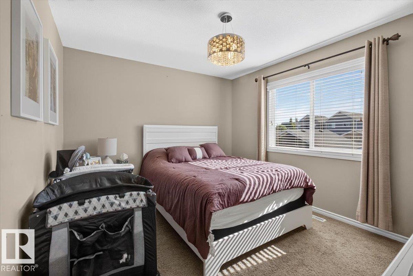
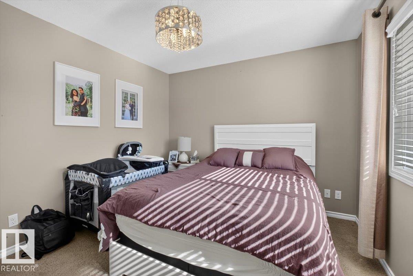
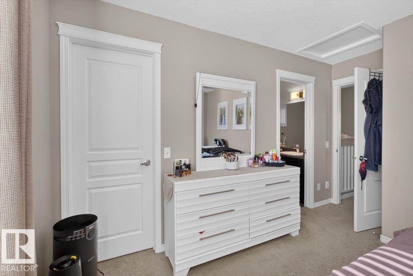
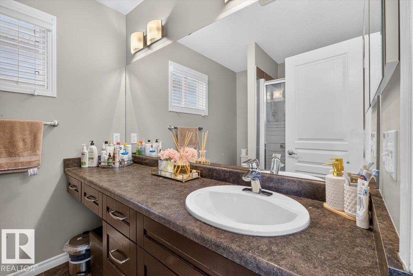
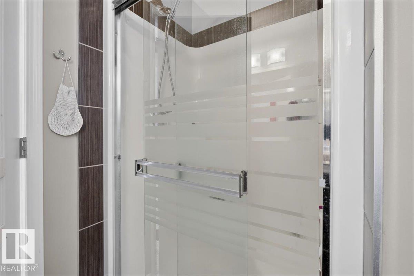
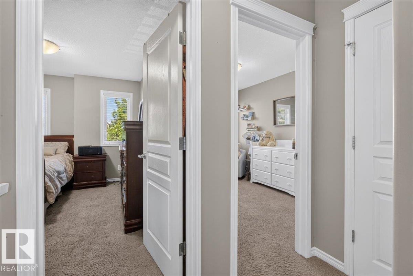
Welcome to this EXCEPTIONAL home in the highly desirable LAKE SUMMERSIDE community. Designed for both comfort and functionality, the bright open-concept layout is filled with natural light from the ABUNDANCE OF WINDOWS throughout. The spacious kitchen features a 9' ISLAND, garburator and stainless steel appliances, making it ideal for everyday living and entertaining. Upstairs, the primary suite offers a WALK-IN CLOSET and private ensuite with a 4' SHOWER and extended vanity. Two additional bedrooms, 4 piece bath, plenty of space for family or guests. The OVERSIZE 22' x 22' HEATED GARAGE is complete with an UPPER STORAGE LOFT, electrical SUB-PANEL, and 220-VOLT welder plug. CENTRAL AIR CONDITIONING and central vacuum add to the home's convenience. Outside, enjoy the BEAUTIFULLY landscaped yard, perfect for relaxing or hosting gatherings. Take advantage of exclusive Lake Summerside amenities and all the benefits of this vibrant, family-friendly community. (id:67053)
Property details
Property
- List price
- $444,900
- Previous price
- $459,900
- Price reduced
- Oct. 7, 2026 · $15,000 off
- Style
- House
- Year built
- 2013
- Living area
- 1,322 square feet
- MLS® number
- E4510733
Interior
- Bedrooms
- 3
- Bathrooms
- 3
- Basement
- Unfinished, Full
- Appliances
- Washer, Refrigerator, Dishwasher, Stove, Dryer, Microwave Range Hood Combo, Window Coverings, Garage door opener, Garage door opener remote(s)
Systems
- Heating
- Forced air
Parking
- Parking
- Detached Garage, Oversize, Heated Garage
Condo fee
- Ownership
- Freehold
City assessment
- Assessed value
- $472,000 (2025)
- Assessment class
- Residential
Lot & site
- Lot size
- 325 m² (3,500 sq ft)
- Lot features
- Lane, No Animal Home, No Smoking Home
- Site influences
- Lane, No Animal Home, No Smoking Home
- Community
- Summerside
Rooms
Main level
- Living room3.87 × 3.8 meters
- Dining room4.17 × 3.87 meters
- Kitchen3.61 × 3.65 meters
- Mud room2.6 × 1.98 meters
Upper Level
- Primary Bedroom3.63 × 3.9 meters
- Bedroom 22.63 × 3.32 meters
- Bedroom 33.04 × 3.93 meters
More homes in Summerside
All 76 homes for sale in Summerside, newest first, with schools, parks and what the neighbourhood sells for.
Listing courtesy of Exp Realty. Listing data is provided under copyright by the REALTORS® Association of Edmonton via the CREA Data Distribution Facility (DDF®). Information is deemed reliable but is not guaranteed accurate by CREA, the board, or Real Living, and should be independently verified. Not intended to solicit properties currently listed for sale.