7839 14 Avenue SW
Summerside · Edmonton, AB T6X 1H3
MLS® E4509798 · Listing courtesy of MaxWell Devonshire Realty
4 bedrooms · 4 bathrooms · 1,578 sq ft · Built 2005 · House
About this home
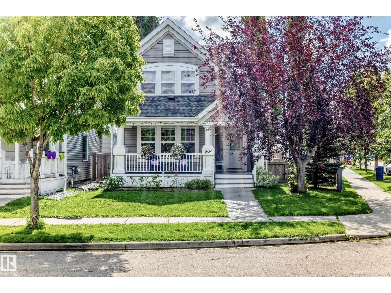
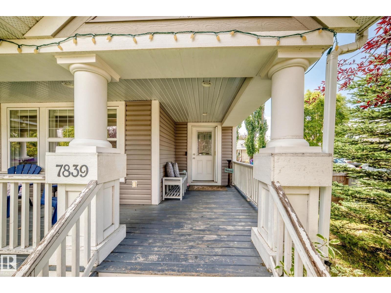
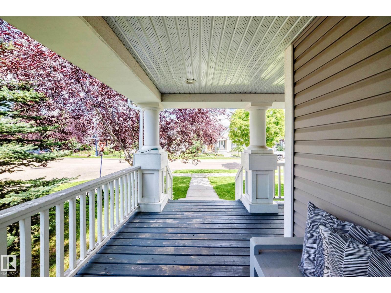
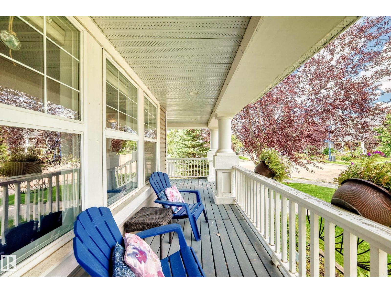
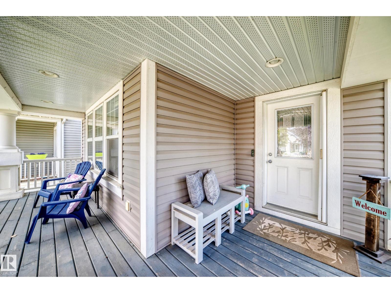
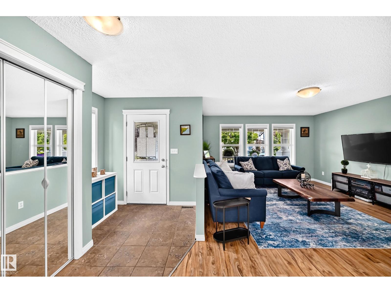
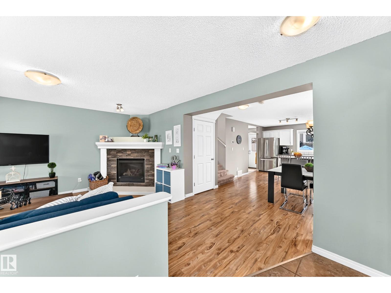
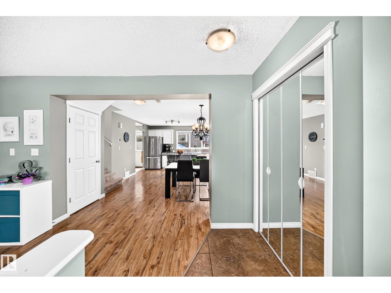
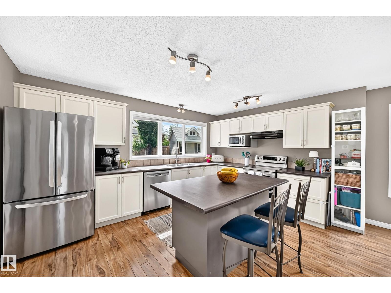
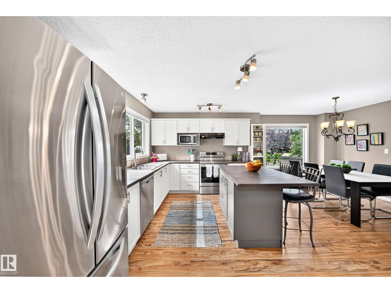
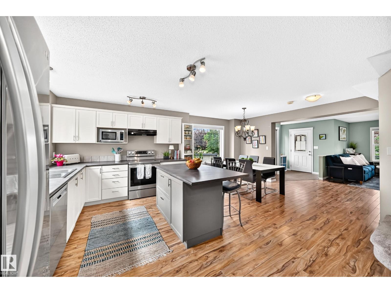
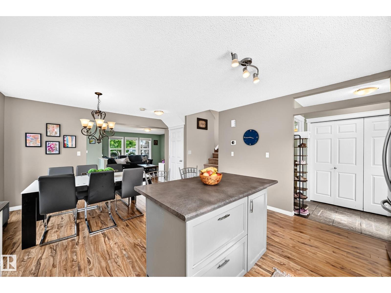
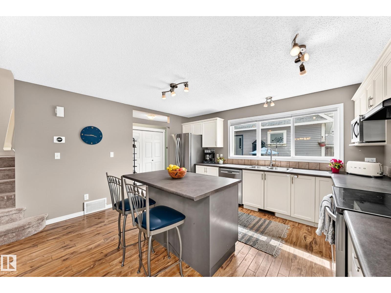
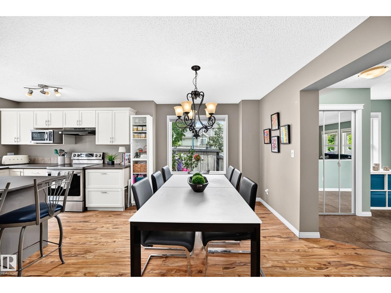
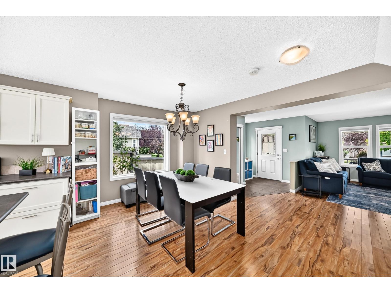
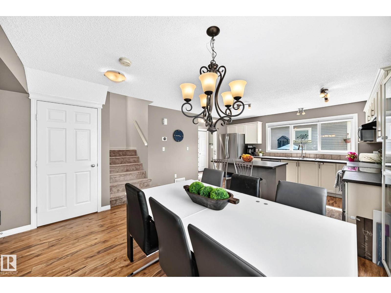
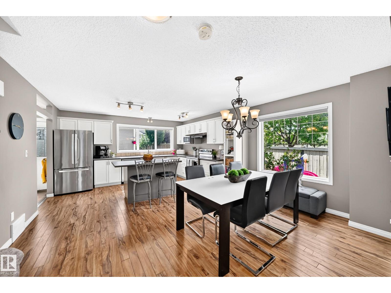
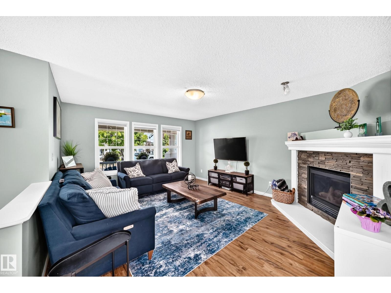
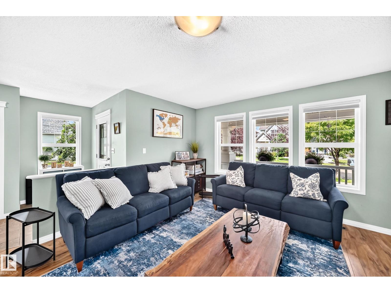
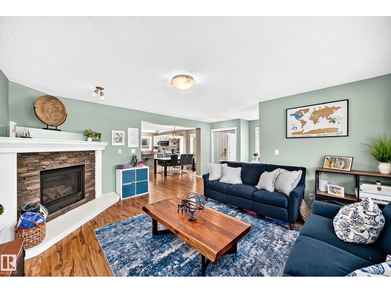
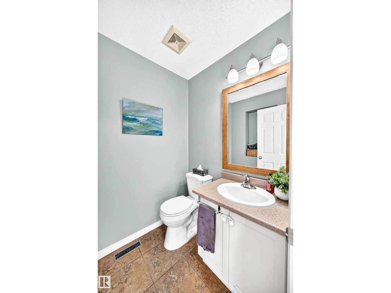
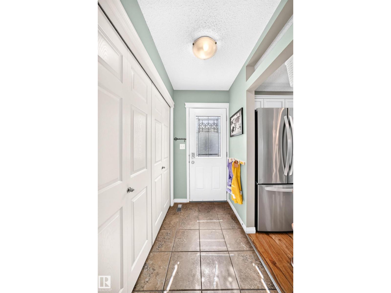
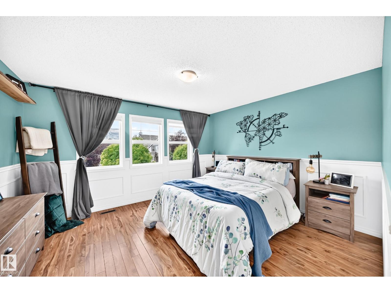
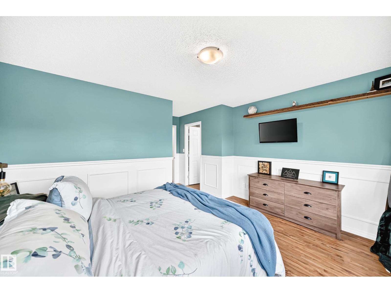
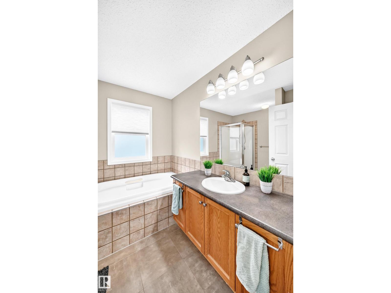
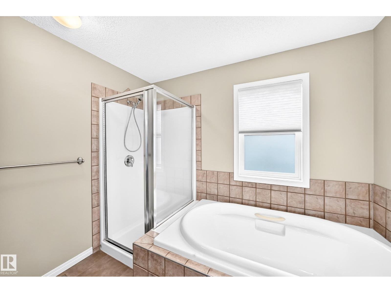
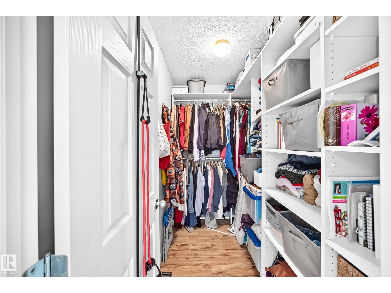
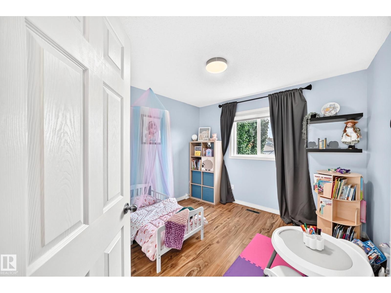
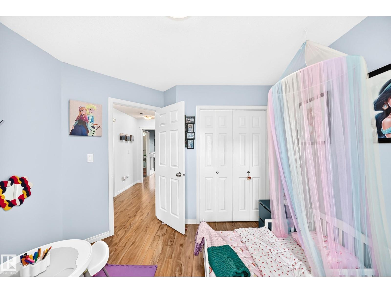
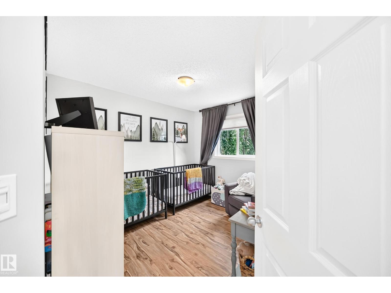
Welcome to this beautifully maintained 4-bed, 3.5-bath home in the desirable community of Summerside. Offering over 2,200 sq. ft. of finished living space and situated on a spacious corner lot, this property offers an incredible backyard with plenty of room to entertain, relax and enjoy summer evenings. The open-concept main floor features a warm and inviting layout with a cozy fireplace, powder room, generous living and dining areas, and a kitchen with upgraded appliances. Upstairs, the spacious primary includes an 4PC ensuite and WIC, with 2 additional bedrooms and 4PC bathroom. The fully finished basement adds even more valuable living space with an additional bedroom, office, 3PC bathroom and family room. Enjoy the convenience of central A/C, upgraded shingles and furnace, a double detached garage (220V wiring), and additional RV parking with plug available. There is also a loft area above the garage for extra storage or to escape! Enjoy access to the lake and amenities in Summerside! (id:67053)
Property details
Property
- List price
- $485,000
- Style
- House
- Year built
- 2005
- Living area
- 1,578 square feet
- MLS® number
- E4509798
Interior
- Bedrooms
- 4
- Bathrooms
- 4
- Basement
- Finished, Full
- Appliances
- Washer, Refrigerator, Dishwasher, Stove, Dryer, Microwave, Hood Fan, Storage Shed, Window Coverings, Garage door opener, Garage door opener remote(s)
Systems
- Heating
- Forced air
Parking
- Parking
- Detached Garage, Rear, RV
Condo fee
- Ownership
- Freehold
City assessment
- Assessed value
- $505,500 (2025)
- Assessment class
- Residential
Lot & site
- Lot size
- 493 m² (5,304 sq ft)
- Lot features
- Corner Site, See remarks, Lane, Closet Organizers, No Animal Home, No Smoking Home
- Site influences
- Corner Site, See remarks, Lane, Closet Organizers, No Animal Home, No Smoking Home
- Community
- Summerside
Rooms
Main level
- Living room5.00 × 4.17
- Dining room2.57 × 2.81
- Kitchen3.02 × 4.37
Basement
- Family room3.02 × 4.37
- Bedroom 44.21 × 2.90
- Office2.16 × 2.34
Upper Level
- Primary Bedroom3.02 × 4.37
- Bedroom 22.70 × 3.08
- Bedroom 33.03 × 3.11
More homes in Summerside
All 76 homes for sale in Summerside, newest first, with schools, parks and what the neighbourhood sells for.
Listing courtesy of MaxWell Devonshire Realty. Listing data is provided under copyright by the REALTORS® Association of Edmonton via the CREA Data Distribution Facility (DDF®). Information is deemed reliable but is not guaranteed accurate by CREA, the board, or Real Living, and should be independently verified. Not intended to solicit properties currently listed for sale.