7903 12 Avenue SW
Summerside · Edmonton, AB T6X 1E6
MLS® E4509610 · Listing courtesy of Century 21 Masters
$479,900Reduced $14,900 (3.1%) on
3 bedrooms · 4 bathrooms · 1,424 sq ft · Built 2003 · House
About this home
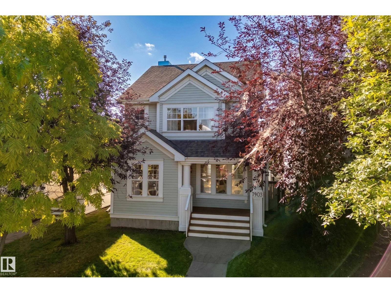
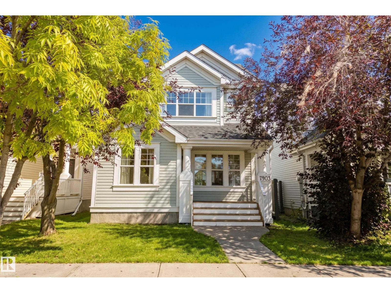
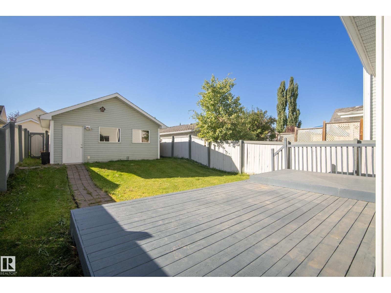
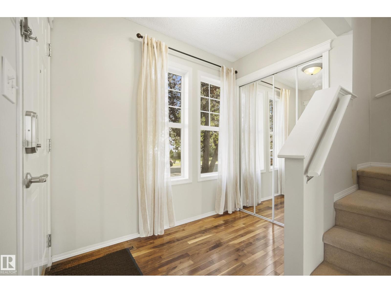
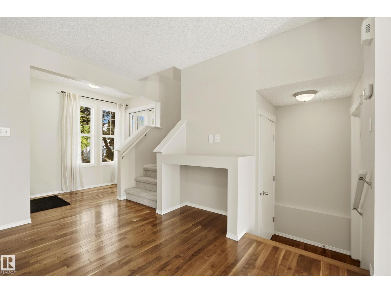
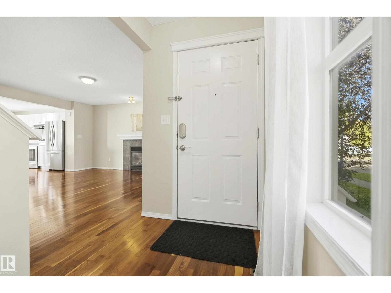
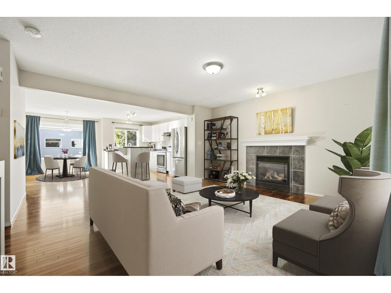
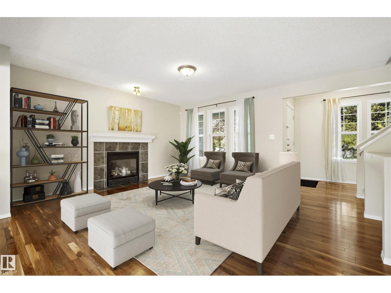
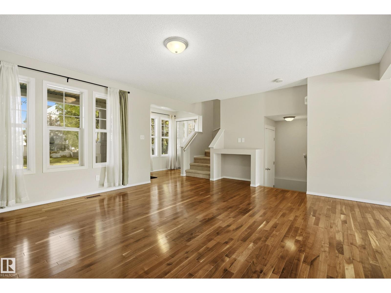
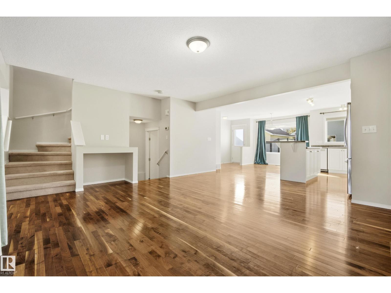
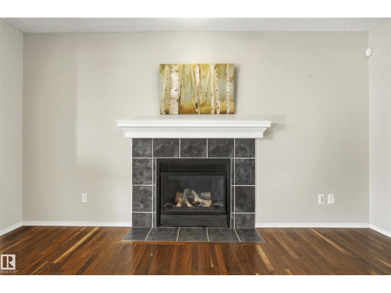
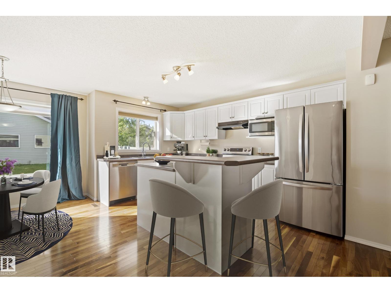
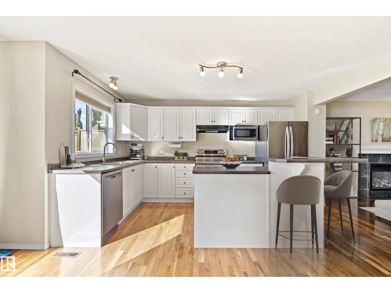
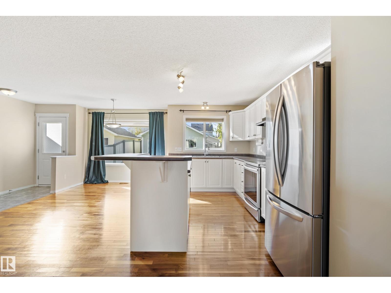
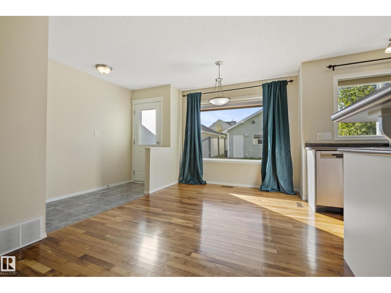
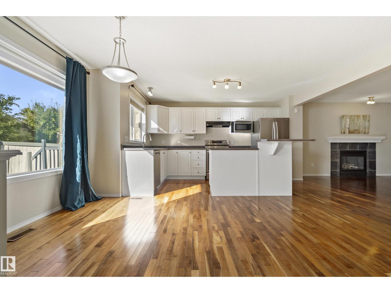
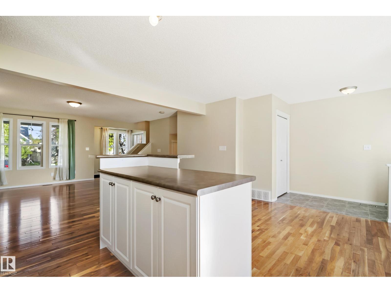
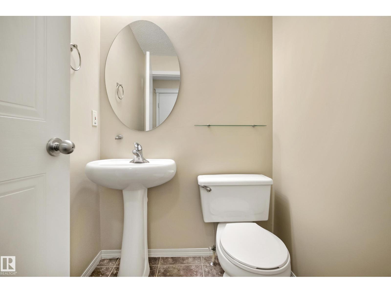
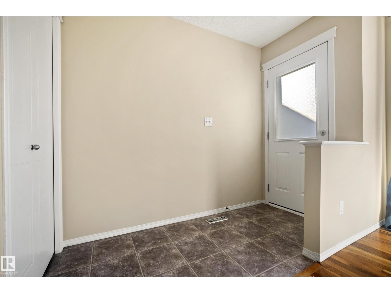
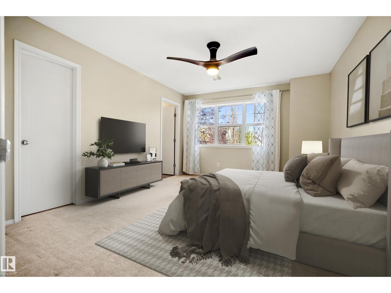
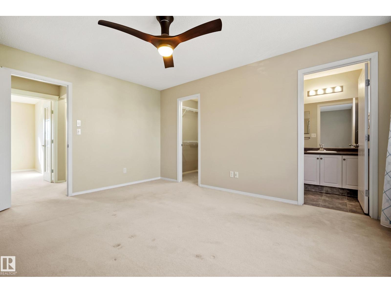
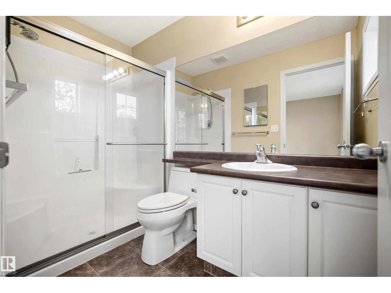
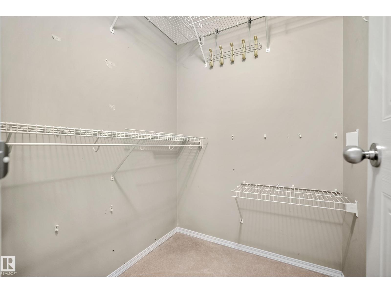
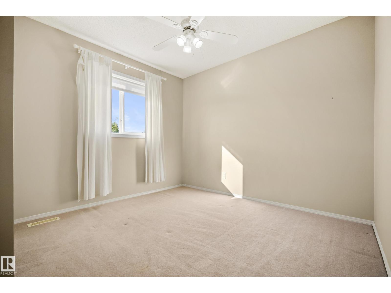
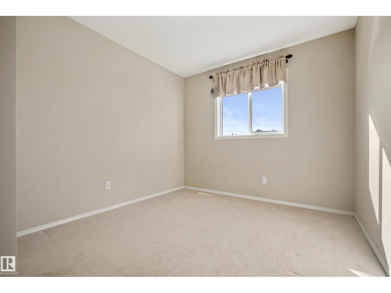
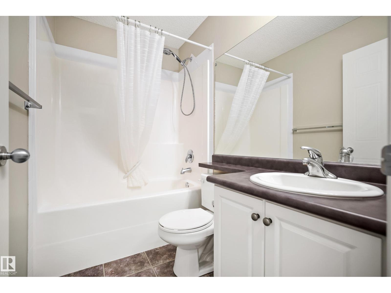
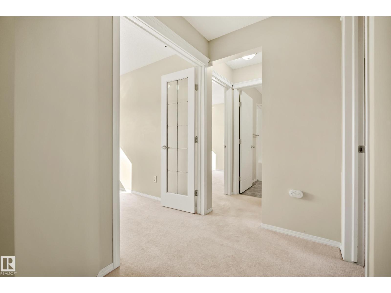
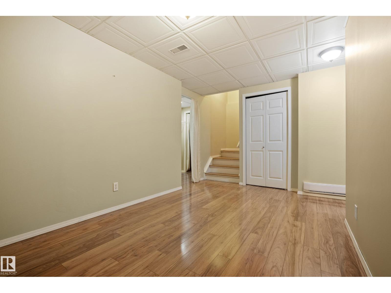
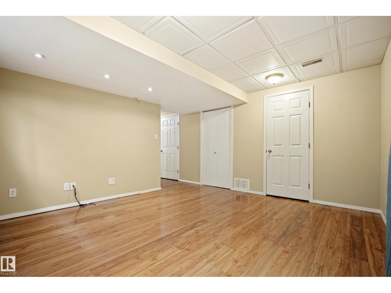
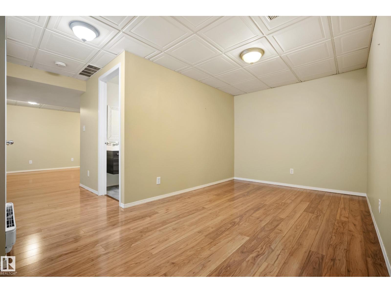
Welcome to this beautiful 2-STORY HOME in the sought-after community of SUMMERSIDE. Tucked on a QUIET STREET, this Jayman-built home offers a BRIGHT, inviting main floor with HARDWOOD FLOORS, a spacious great room/GAS FIREPLACE, & a SUNNY KITCHEN with SS appliances & a welcoming breakfast nook. A convenient 2-pc bath completes the main level. Upstairs, you’ll find 3 GENEROUS BEDROOMS, including a primary retreat with a walk-in closet and spacious 3-PC ENSUITE. Another full bathroom completes this level. The FULLY FINISHED BASEMENT adds even more living space with a rec room pre-wired for surround sound, den, beautiful 3-pc bathroom, laundry area & plenty of storage. Step outside to enjoy the x-large SOUTH FACING DECK & fenced backyard—perfect for summer evenings and entertaining. A DBL detached garage provides plenty of room for parking and storage. A/C, a high-efficiency furnace with UV light, NEWER ROOF, & LAKE PRIVILEGES. Comfort and lifestyle await. Some photos have been virtually staged. WELCOME HOME (id:67053)
Property details
Property
- List price
- $465,000
- Previous price
- $479,900
- Price reduced
- Sept. 28, 2026 · $14,900 off
- Style
- House
- Year built
- 2003
- Living area
- 1,424 square feet
- MLS® number
- E4509610
Interior
- Bedrooms
- 3
- Bathrooms
- 4
- Basement
- Finished, Full
- Appliances
- Washer, Refrigerator, Central Vacuum, Dishwasher, Stove, Dryer, Microwave, Hood Fan, Storage Shed, Window Coverings, Garage door opener, Garage door opener remote(s), Fan
Systems
- Heating
- Forced air
Parking
- Parking
- Detached Garage
Condo fee
- Ownership
- Freehold
City assessment
- Assessed value
- $470,500 (2025)
- Assessment class
- Residential
Lot & site
- Lot size
- 331 m² (3,564 sq ft)
- Lot features
- Lane, No Smoking Home, Recreational
- Site influences
- Lane, No Smoking Home, Recreational, Lake Privileges, Public Swimming Pool
- Community
- Summerside
Rooms
Main level
- Living room5.22 × 4.95 meters
- Dining room2.74 × 4.64 meters
- Kitchen2.42 × 4.01 meters
Basement
- Family room4.57 × 2.76 meters
- Recreation room4.2 × 3.79 meters
- Laundry room1.72 × 2.24 meters
Upper Level
- Primary Bedroom3.61 × 4.57 meters
- Bedroom 23.43 × 3.05 meters
- Bedroom 32.83 × 3.15 meters
More homes in Summerside
All 77 homes for sale in Summerside, newest first, with schools, parks and what the neighbourhood sells for.
Listing courtesy of Century 21 Masters. Listing data is provided under copyright by the REALTORS® Association of Edmonton via the CREA Data Distribution Facility (DDF®). Information is deemed reliable but is not guaranteed accurate by CREA, the board, or Real Living, and should be independently verified. Not intended to solicit properties currently listed for sale.