6947 19A Avenue SW
Summerside · Edmonton, AB T6X 0L7
MLS® E4509526 · Listing courtesy of MaxWell Polaris
$645,000Reduced $20,000 (3.1%) on
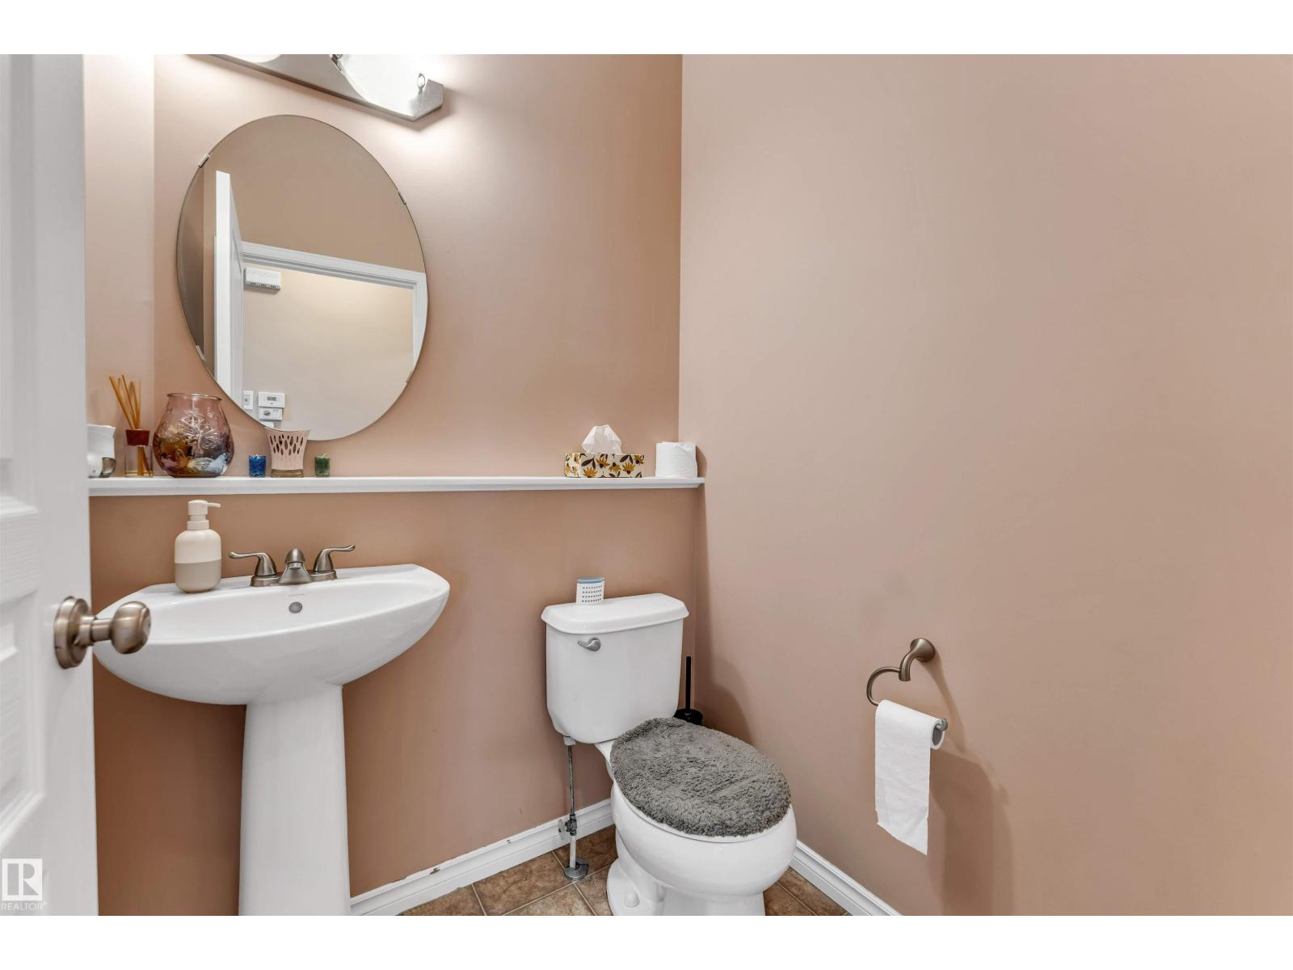
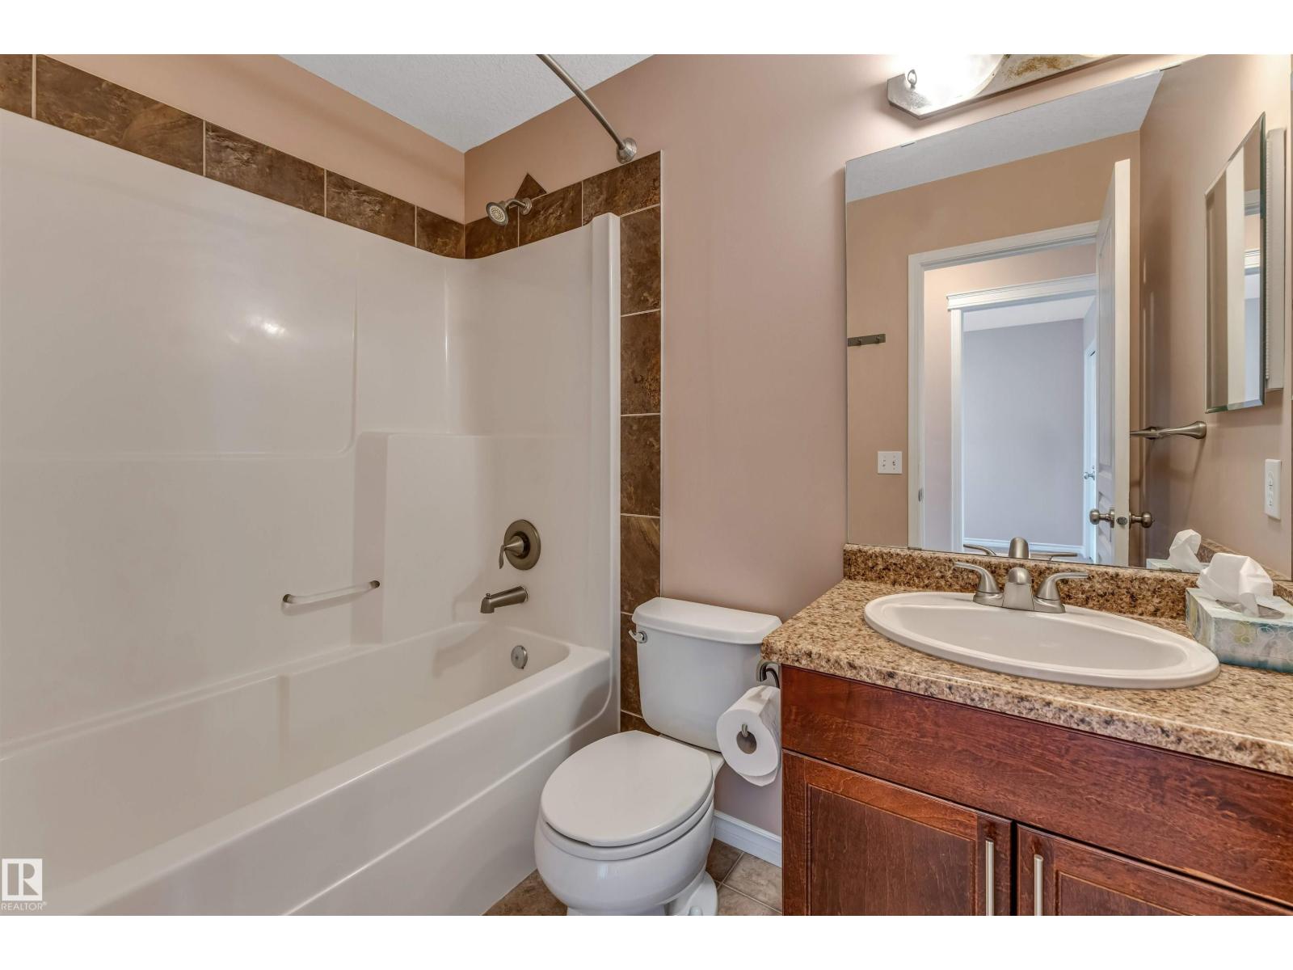
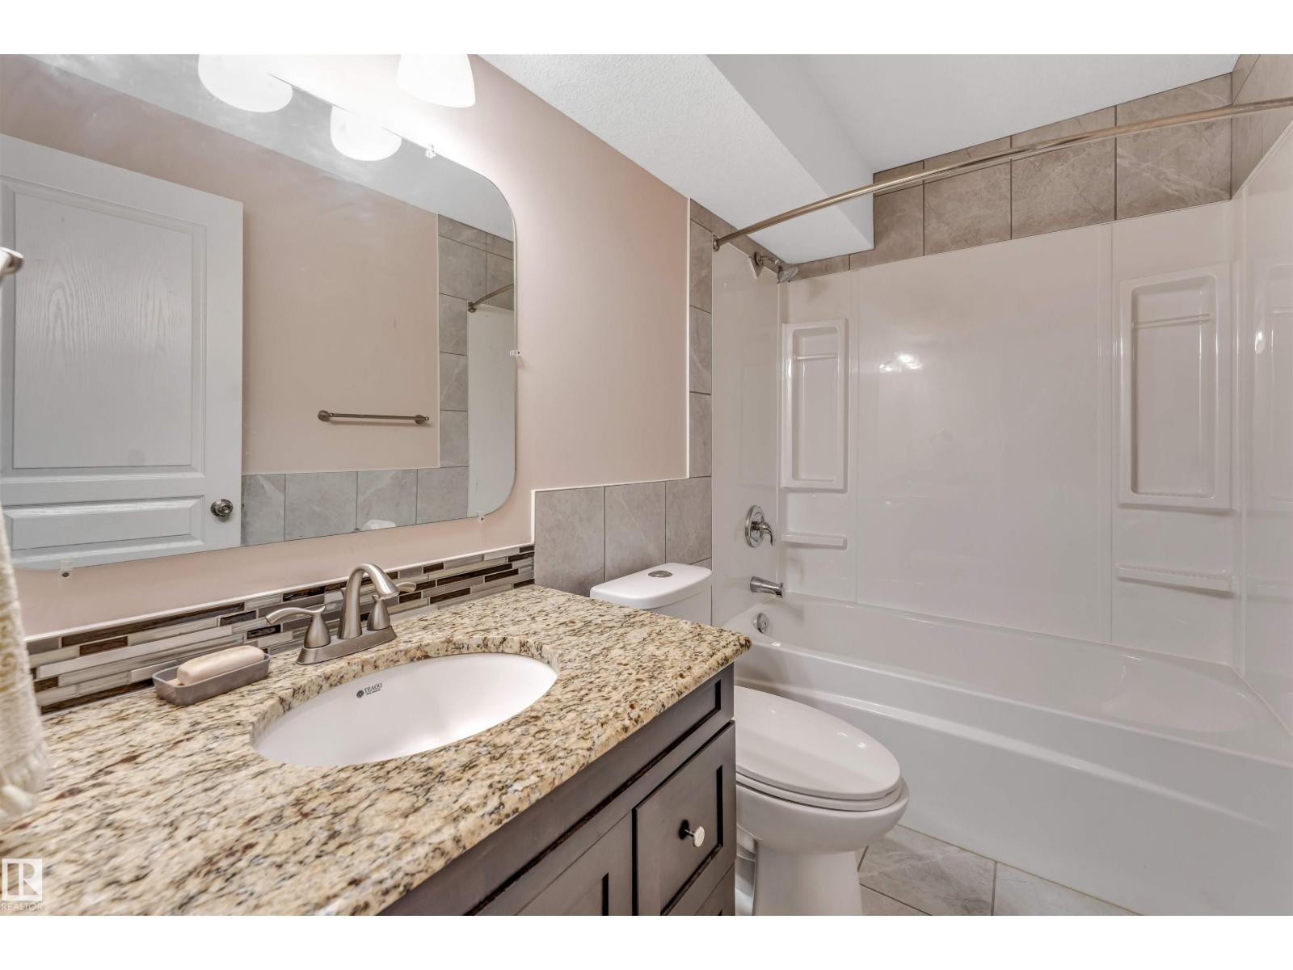
6 bedrooms · 4 bathrooms · 2,183 sq ft · Built 2010 · House
About this home
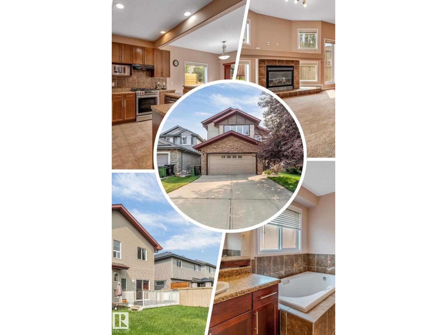
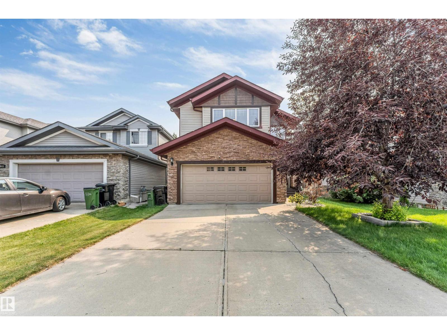
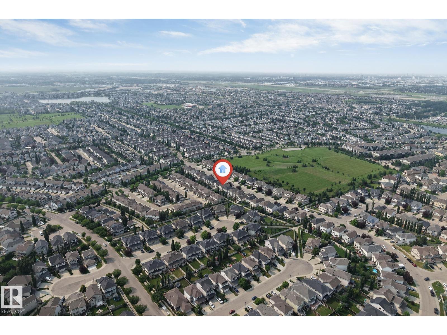
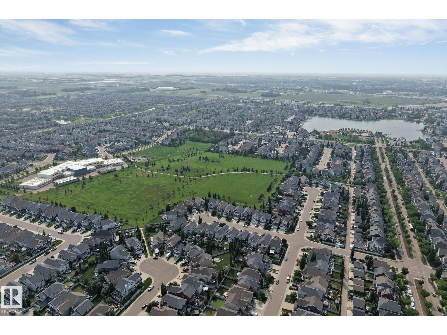
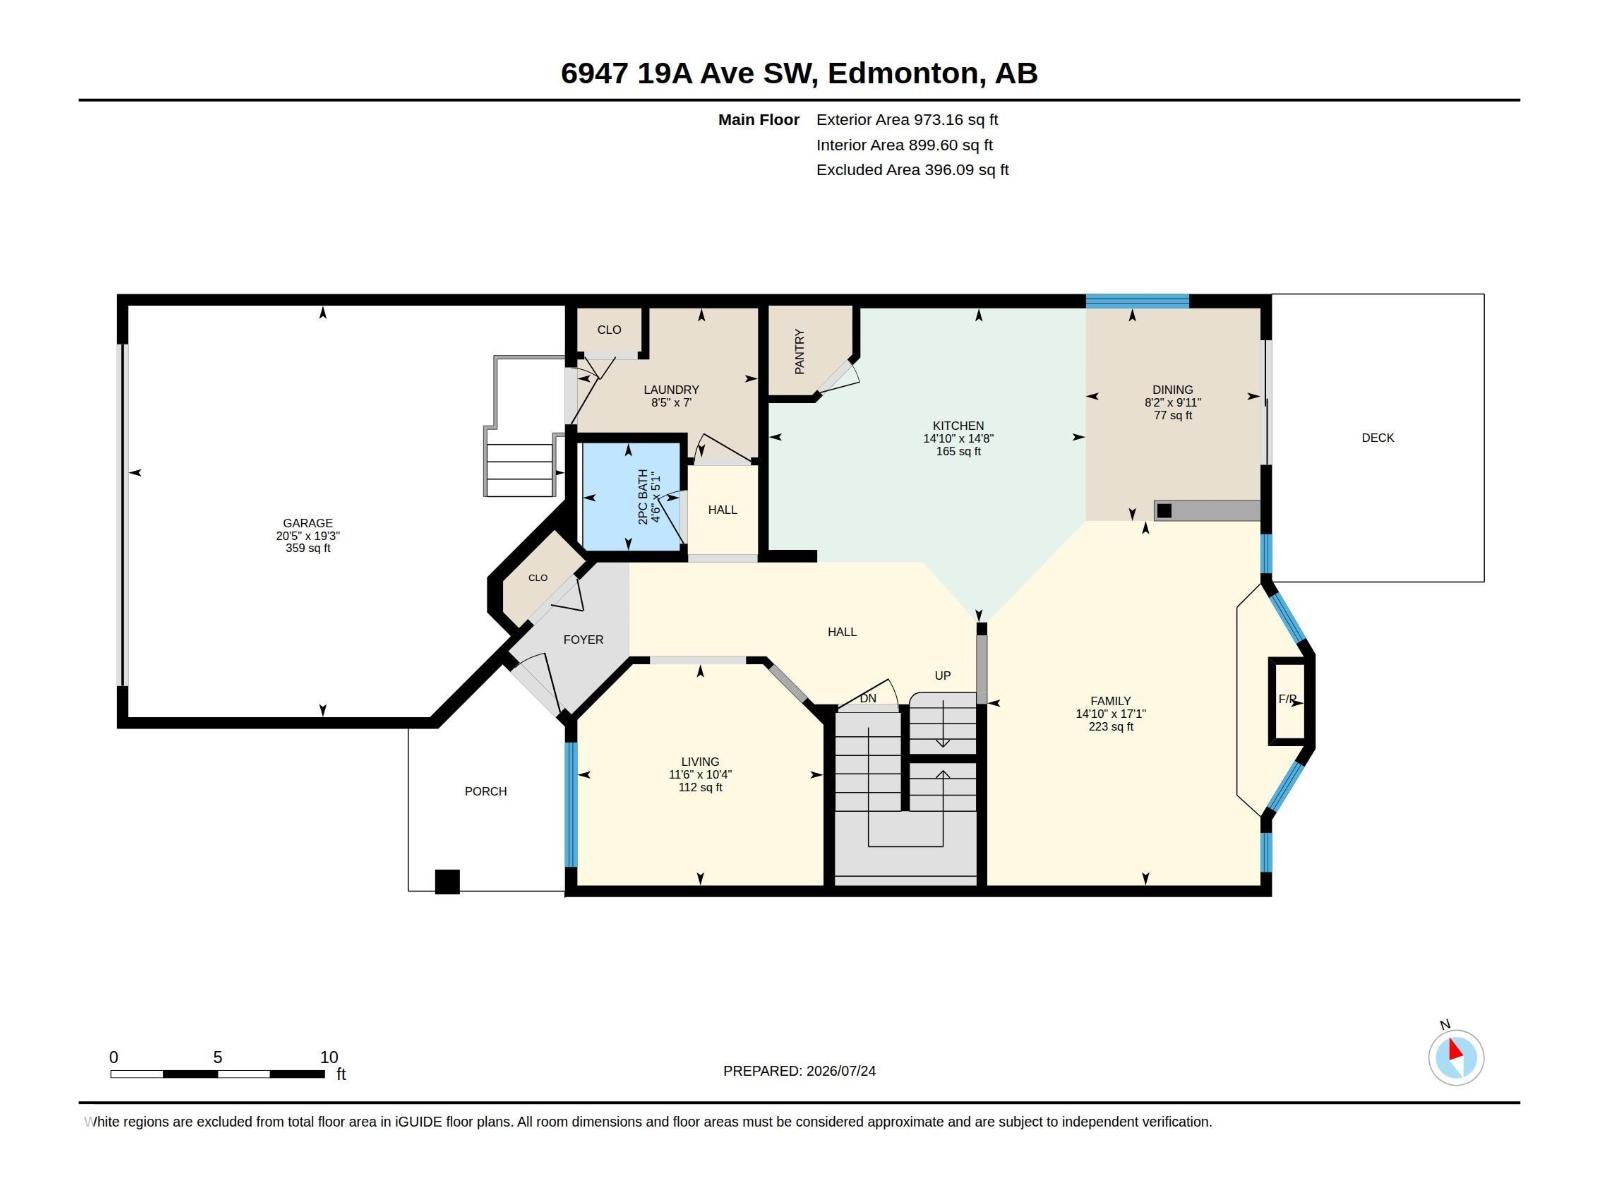
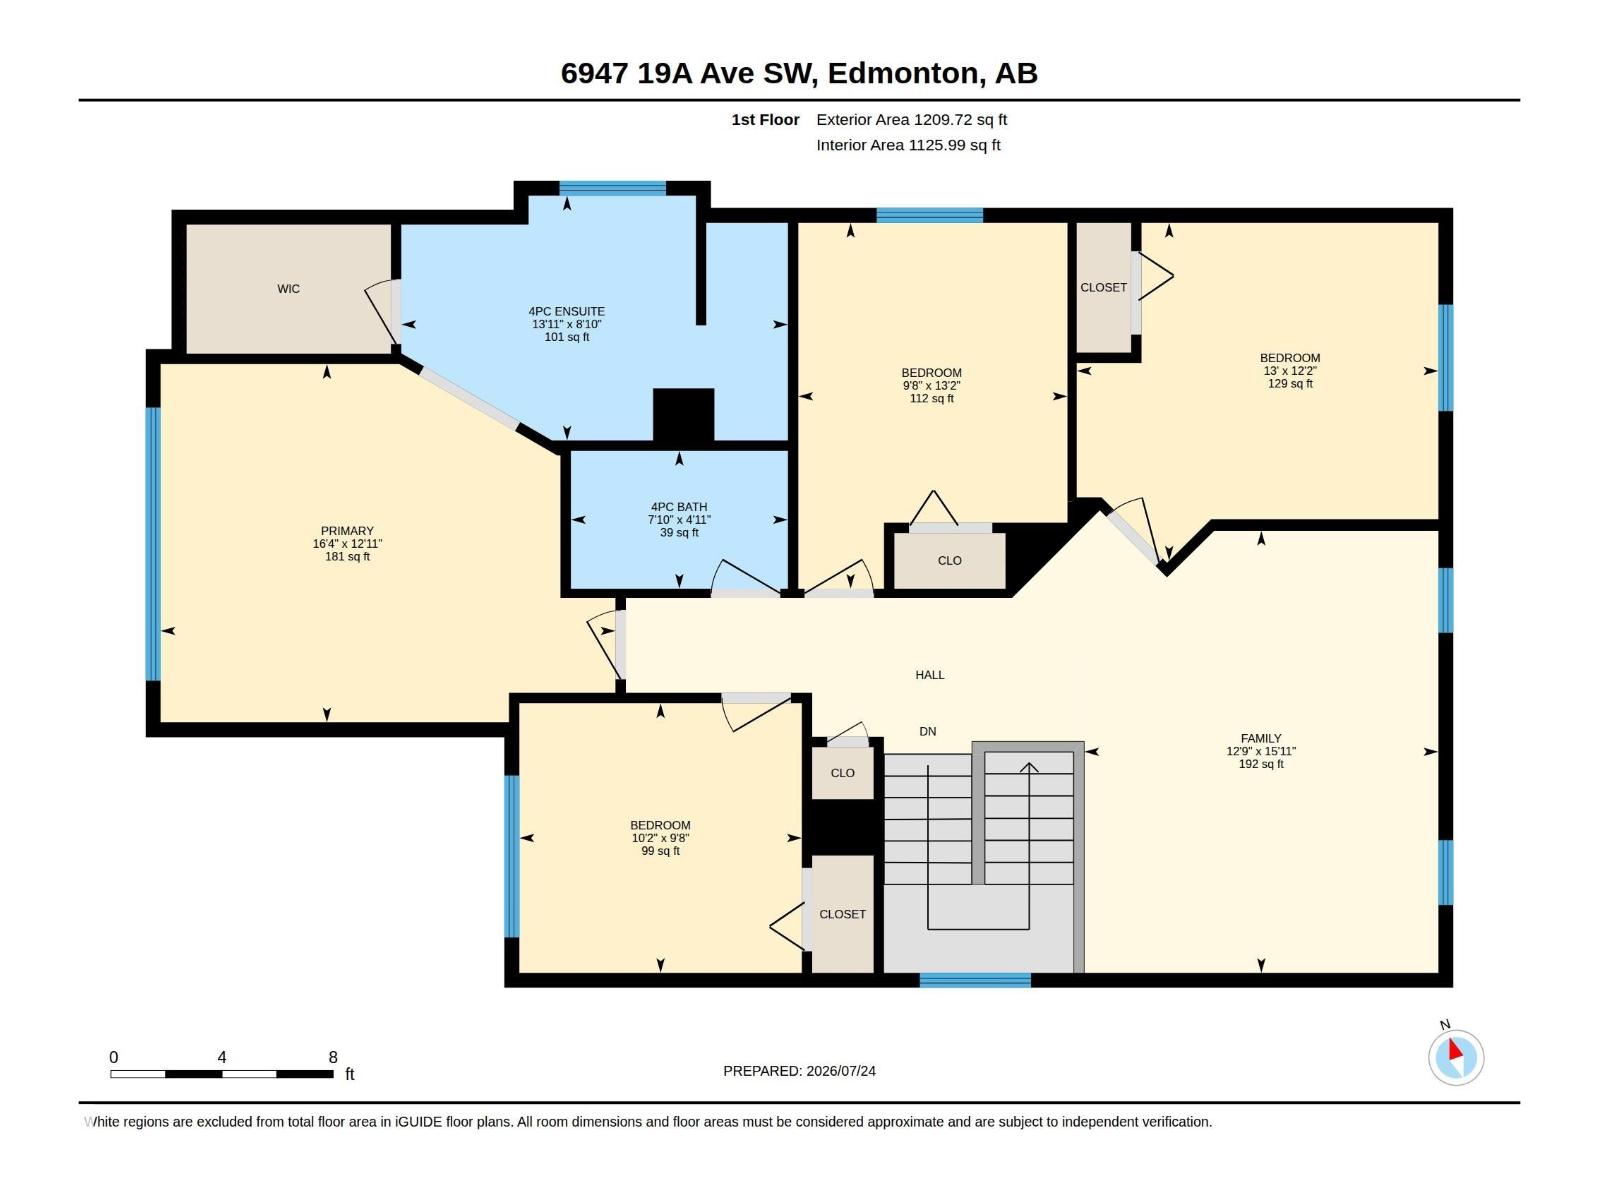
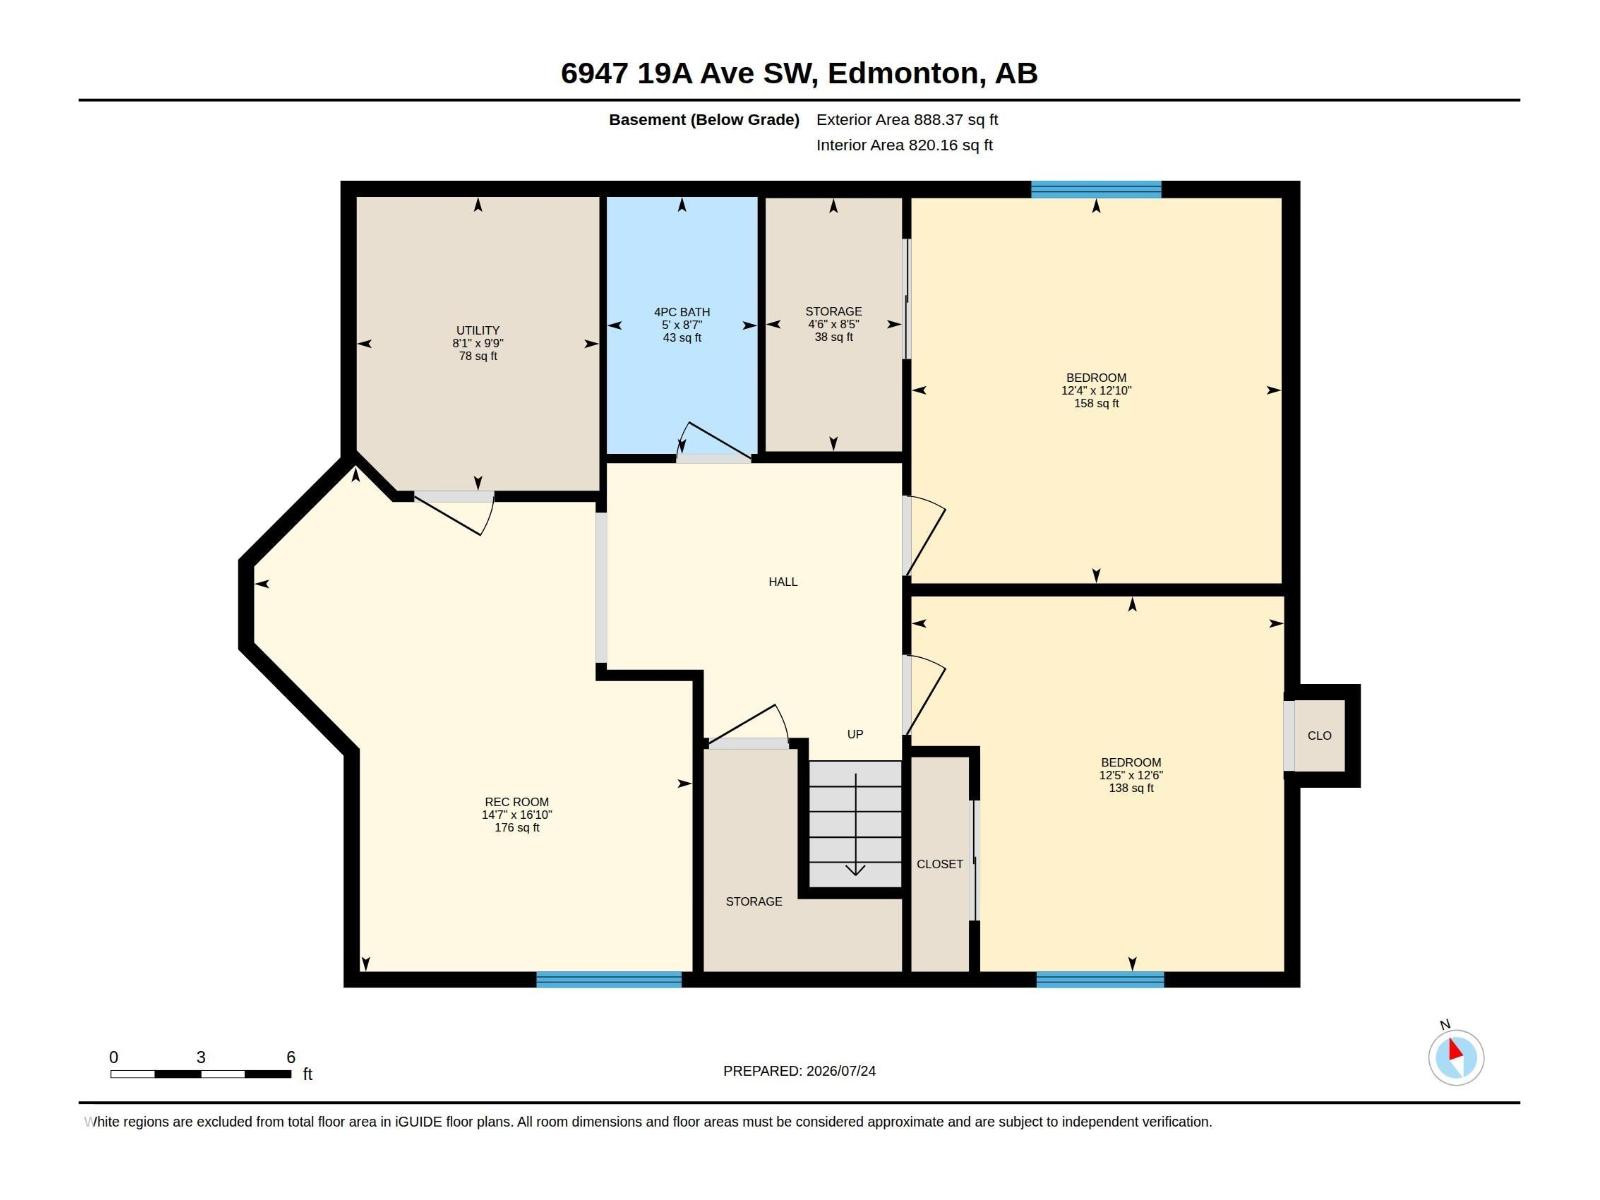
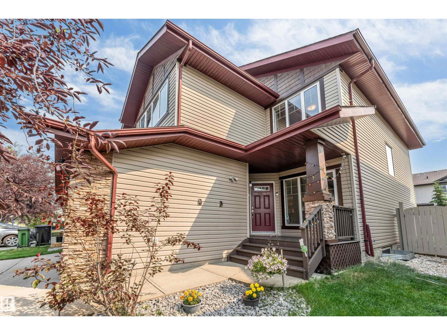
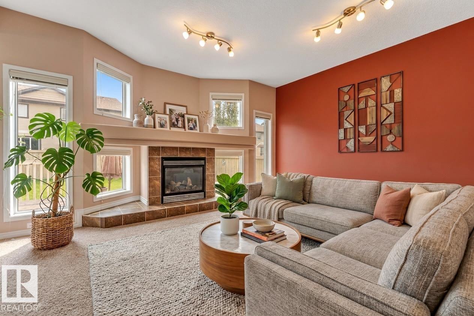
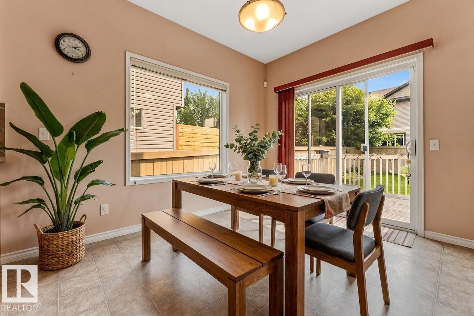
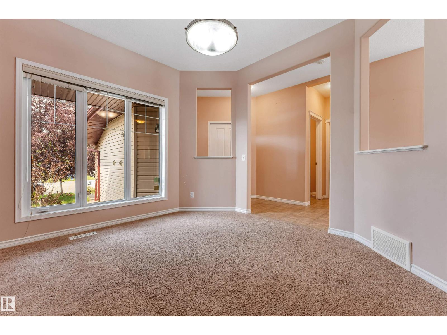
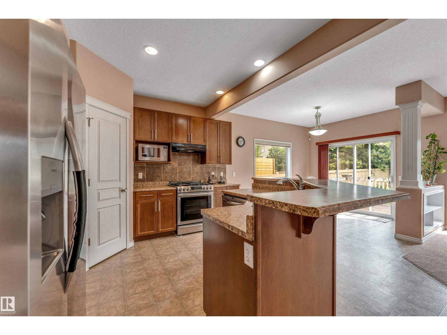
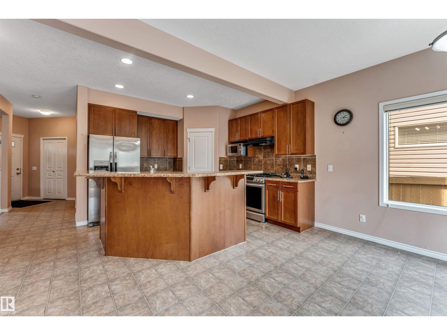
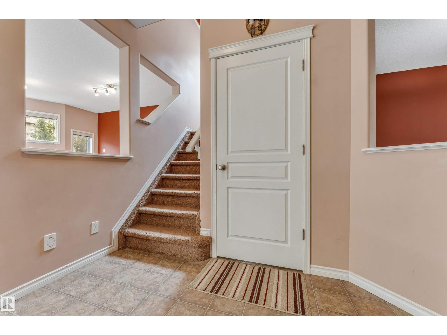
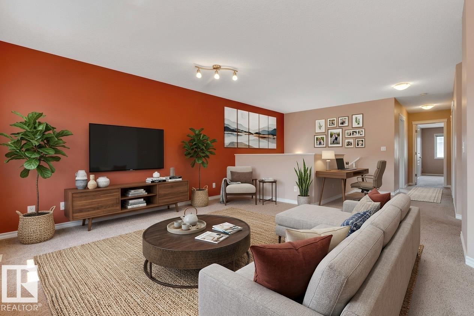
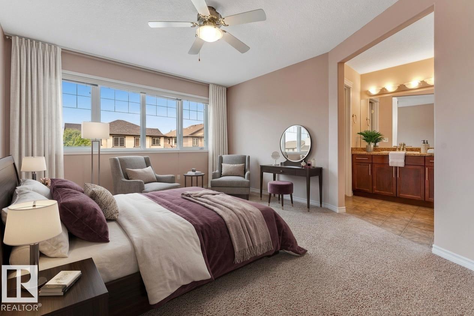
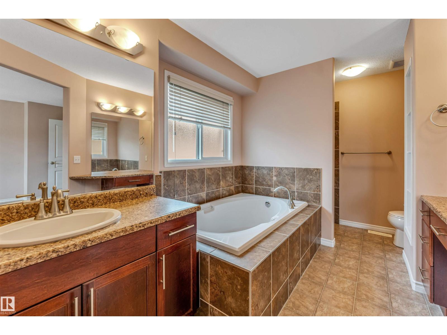
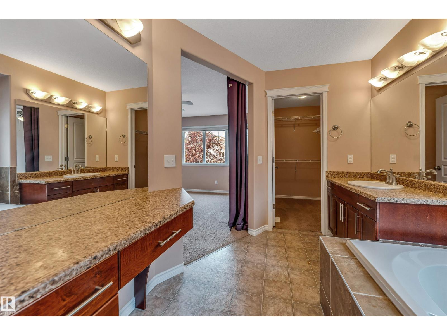
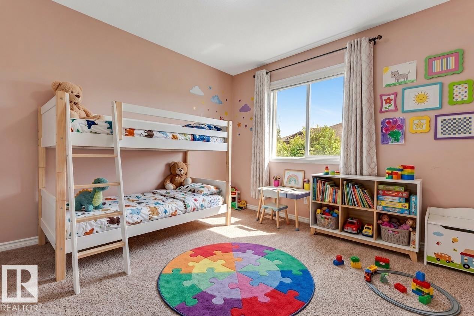
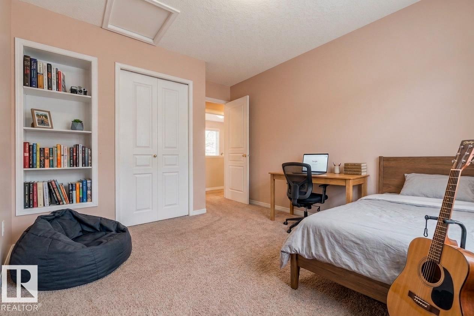
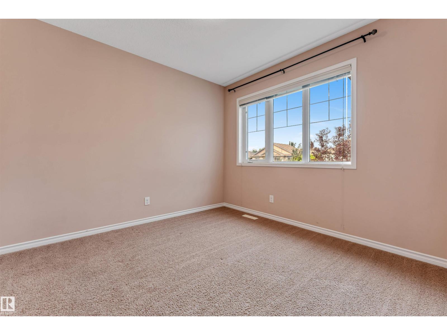
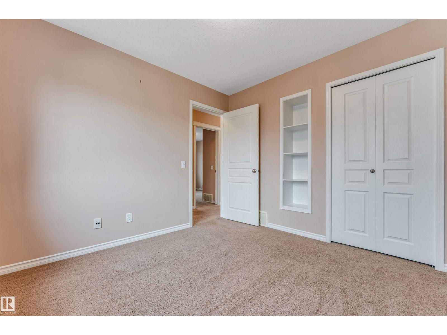
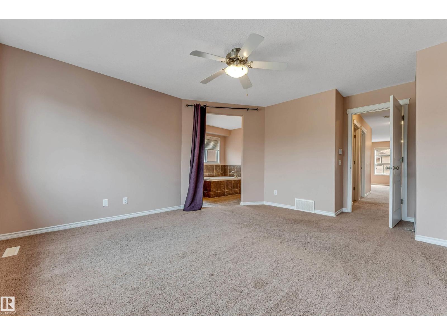
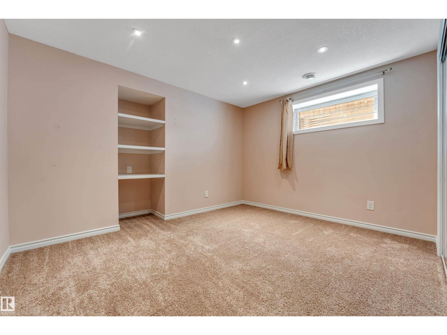
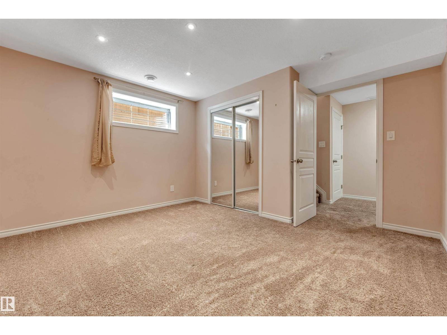
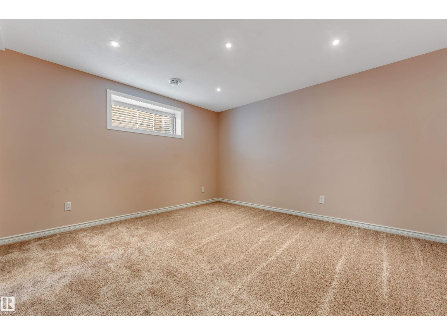
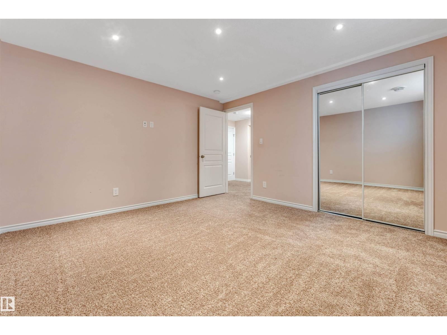
Welcome to this beautifully maintained, original-owner home in the sought-after community of Summerside! Situated on a full-size lot with a sunny south-facing backyard, this spacious home offers over 3,070 sqft of total living space, featuring a rare layout with 4 bedrooms upstairs plus a bonus room, along with 2 additional bedrooms in the fully finished basement ideal for growing family. The main floor offers both a formal living room and a cozy family room with a gas fireplace, 9ft ceilings, rounded corners, Hunter Douglas blinds, and a functional layout perfect for everyday living. Enjoy summer BBQs on the large deck or relax on the front porch. Recent updates HWT (2023), fridge (2024), washer & dryer (2025), central vacuum service (2026), and gas stove (2018). Close to schools, parks, walking trails, shopping, and everyday amenities. A rare opportunity to own a spacious, move-in-ready family home in one of the most desirable neighbourhood. Some Photos are virtually Staged. (id:67053)
Property details
Property
- List price
- $625,000
- Previous price
- $645,000
- Price reduced
- Oct. 11, 2026 · $20,000 off
- Style
- House
- Year built
- 2010
- Living area
- 2,183 square feet
- MLS® number
- E4509526
Interior
- Bedrooms
- 6
- Bathrooms
- 4
- Basement
- Finished, Full
- Appliances
- Washer, Gas stove(s), Dishwasher, Dryer, Window Coverings, Garage door opener, Two Refrigerators
Systems
- Heating
- Forced air
Parking
- Parking
- Attached Garage
Condo fee
- Ownership
- Freehold
City assessment
- Assessed value
- $627,500 (2025)
- Assessment class
- Residential
Lot & site
- Lot features
- No Animal Home, No Smoking Home
- Site influences
- No Animal Home, No Smoking Home
- Community
- Summerside
Rooms
Main level
- Living room11' x 10'4"
- Dining room8'2 x 9'11"
- Kitchen14' x 14'8"
- Family room14' x 17'1"
Upper Level
- Primary Bedroom12'11"
- Bedroom 213' x 12'2"
- Bedroom 39'8 x 13'2"
- Bedroom 410'2 x 9'8"
- Bonus Room15'11"
Basement
- Bedroom 512'10"
- Bedroom 612' x 12'6"
- Recreation room16'10"
More homes in Summerside
All 76 homes for sale in Summerside, newest first, with schools, parks and what the neighbourhood sells for.
Listing courtesy of MaxWell Polaris. Listing data is provided under copyright by the REALTORS® Association of Edmonton via the CREA Data Distribution Facility (DDF®). Information is deemed reliable but is not guaranteed accurate by CREA, the board, or Real Living, and should be independently verified. Not intended to solicit properties currently listed for sale.