9054 24 Avenue SW
Summerside · Edmonton, AB T6X 2C4
MLS® E4508543 · Listing courtesy of Century 21 All Stars Realty Ltd
7 bedrooms · 7 bathrooms · 3,671 sq ft · Built 2016 · House
About this home
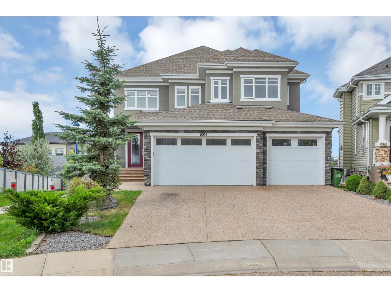
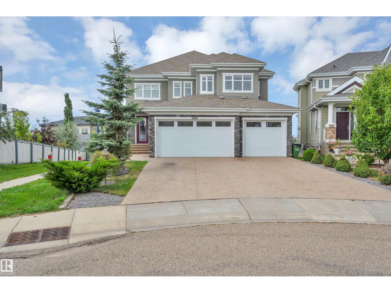
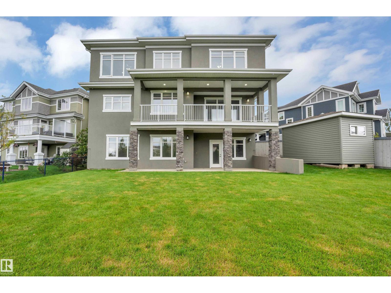
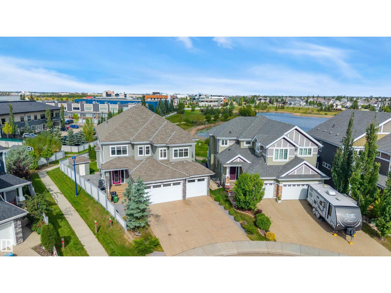
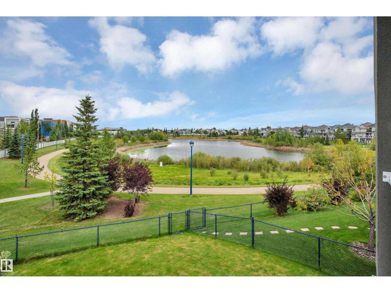
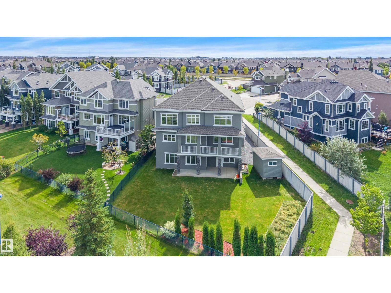
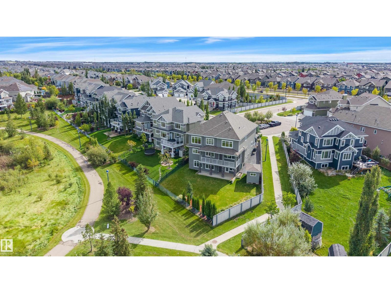
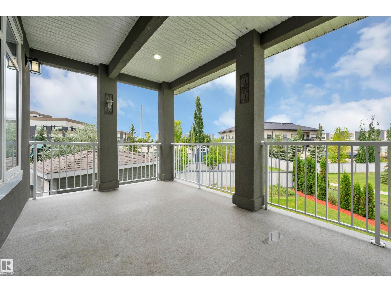
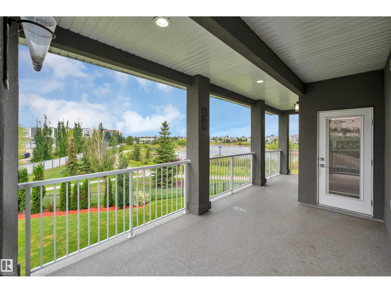
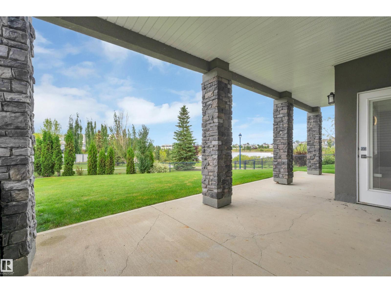
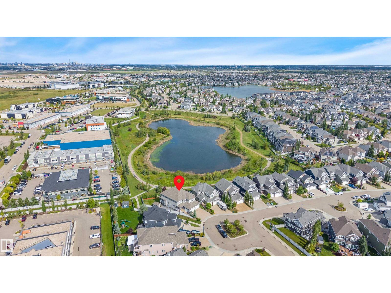
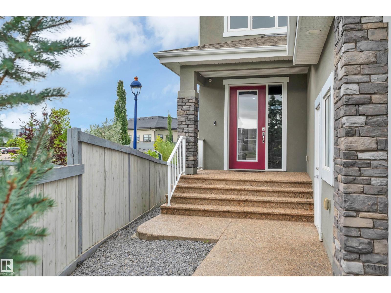
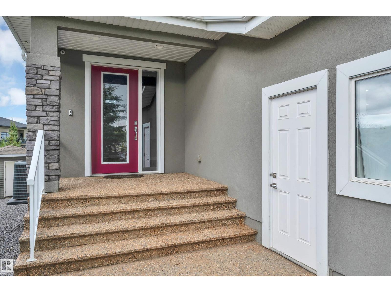
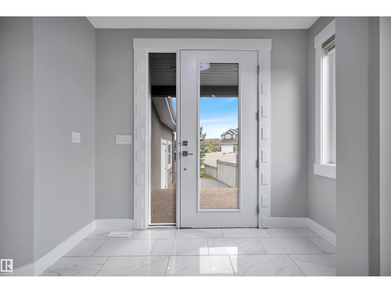
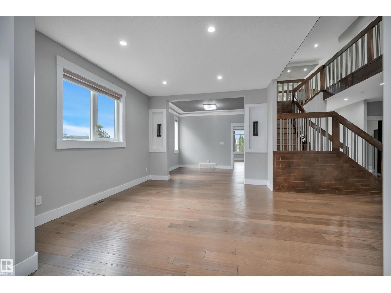
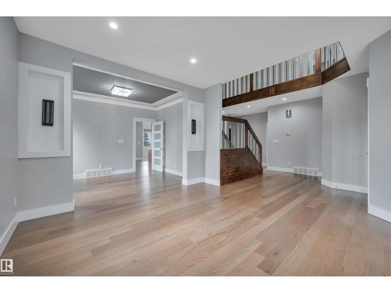
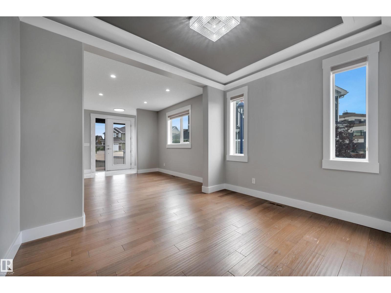
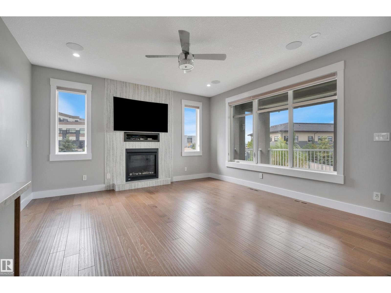
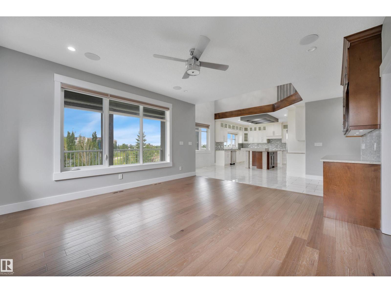
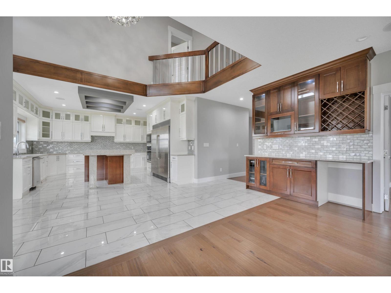
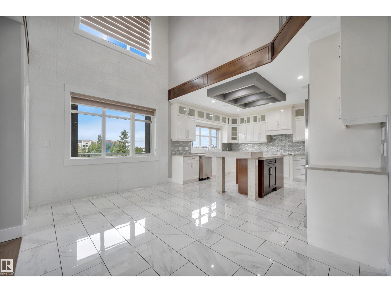
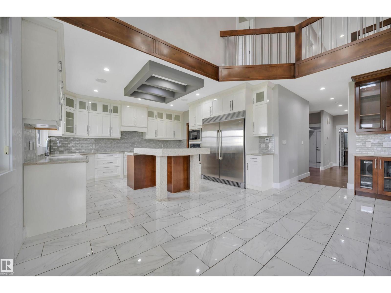
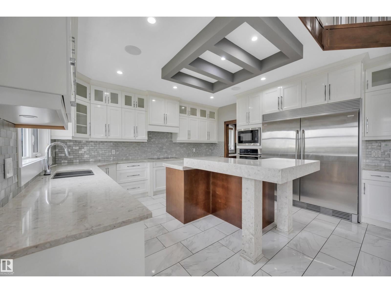
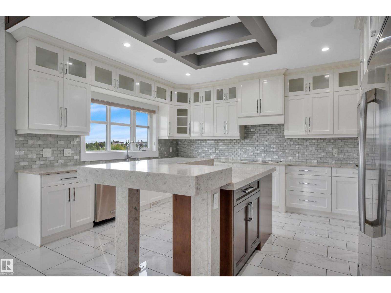
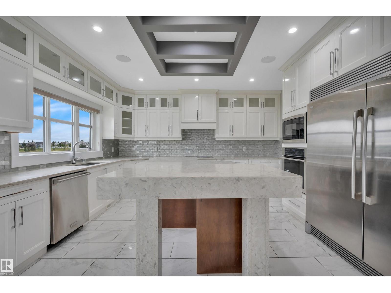
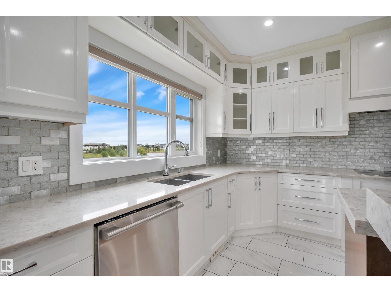
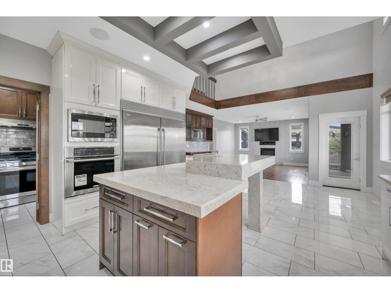
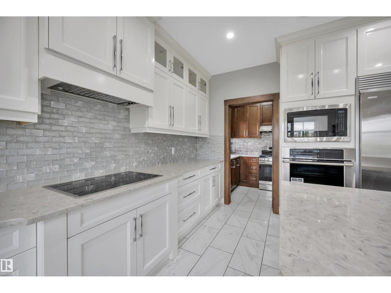
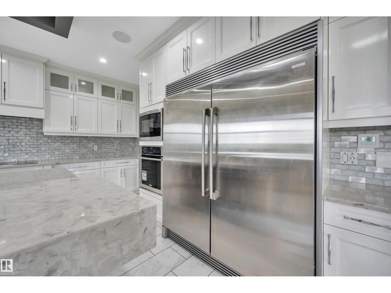
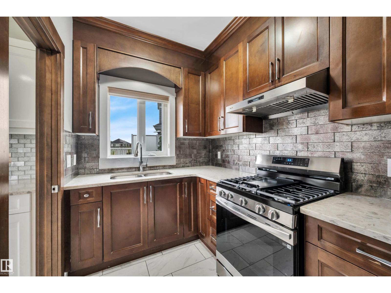
Summerside walkout home with triple garage you don't want to miss! This grand 5,277 sqft living area, home includes a total of 7 bedrooms, 6.5 baths, upstairs 2 master bedrooms each with an ensuite, two more bedrooms sharing a Jack and Jill bathroom, bonus/study room, and laundry with sink. Main floor living room, formal dining room, family room with gas fireplace, beautiful spacious kitchen, top-of-the-line appliances and chef's full spice kitchen. The main floor is completed with another bedroom with ensuite, and a half bath. Finally, the fully finished walkout basement with heated floors, separate furnace, and two sections: one side with two bedrooms, one full bath, living area, laundry and rough-in for a full kitchen. The second side has an exercise room, full bath. Triple garage, insulated, heated, with 2 drains. This south-central location offers access to South Common and many shopping areas, restaurants, transit, major freeways, and lake/beach access for recreation. Wonderful lake community! (id:67053)
Property details
Property
- List price
- $1,299,000
- Style
- House
- Year built
- 2016
- Living area
- 3,671 square feet
- MLS® number
- E4508543
Interior
- Bedrooms
- 7
- Bathrooms
- 7
- Basement
- Finished, Full, Walk out, Suite
- Appliances
- Gas stove(s), Dishwasher, Stove, Dryer, Oven - Built-In, Storage Shed, Window Coverings, Two Washers, Garage door opener, Garage door opener remote(s), Two Refrigerators
Systems
- Heating
- Forced air, In Floor Heating
Parking
- Parking
- Attached Garage
Condo fee
- Ownership
- Freehold
City assessment
- Assessed value
- $1,309,500 (2025)
- Assessment class
- Residential
Lot & site
- Lot size
- 759 m² (8,166 sq ft)
- Lot features
- Park/reserve, Closet Organizers, No Animal Home, No Smoking Home
- Site influences
- Park/reserve, Closet Organizers, No Animal Home, No Smoking Home, Lake Privileges, Public Swimming Pool
- Community
- Summerside
Rooms
Main level
- Living room7.16 × 3.94 meters
- Dining room3.64 × 2.83 meters
- Kitchen7.0 × 5.92 meters
- Family room4.89 × 4.55 meters
- Bedroom 53.58 × 2.87 meters
Upper Level
- Primary Bedroom4.99 × 4.78 meters
- Bedroom 24.55 × 4.26 meters
- Bedroom 35.04 × 3.7 meters
- Bedroom 44.22 × 3.6 meters
- Bonus Room4.7 × 3.63 meters
Basement
- Bedroom 64.38 × 3.34 meters
- Additional bedroom4.36 × 3.32 meters
More homes in Summerside
All 76 homes for sale in Summerside, newest first, with schools, parks and what the neighbourhood sells for.
Listing courtesy of Century 21 All Stars Realty Ltd. Listing data is provided under copyright by the REALTORS® Association of Edmonton via the CREA Data Distribution Facility (DDF®). Information is deemed reliable but is not guaranteed accurate by CREA, the board, or Real Living, and should be independently verified. Not intended to solicit properties currently listed for sale.