$534,900Reduced $19,900 (3.7%) on
3 bedrooms · 3 bathrooms · 1,914 sq ft · Built 2009 · House
About this home
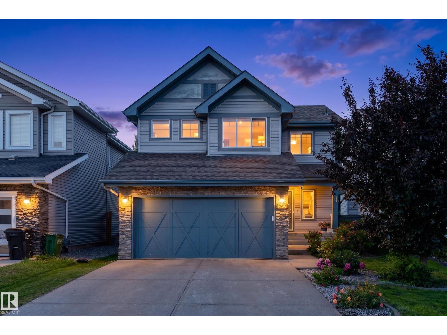
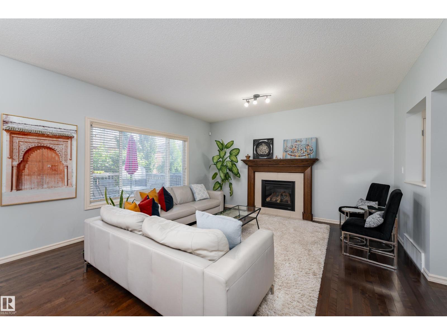
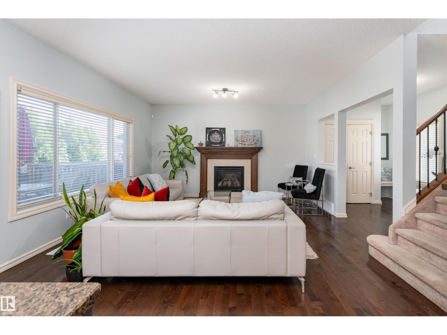
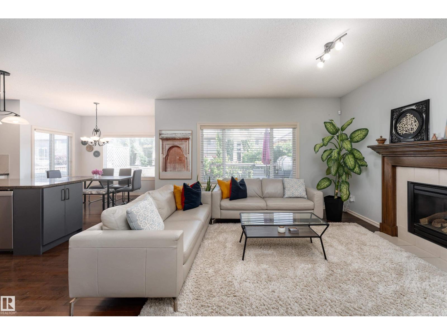
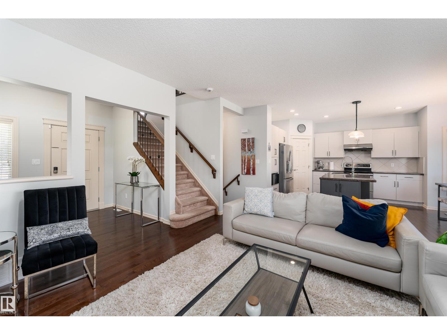
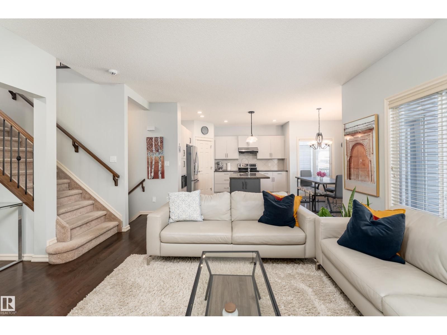
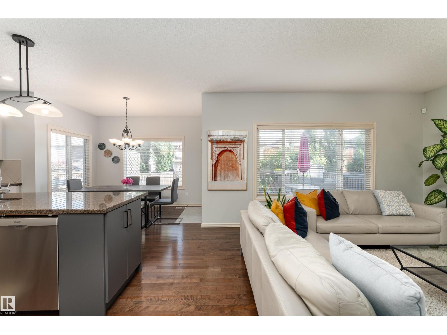
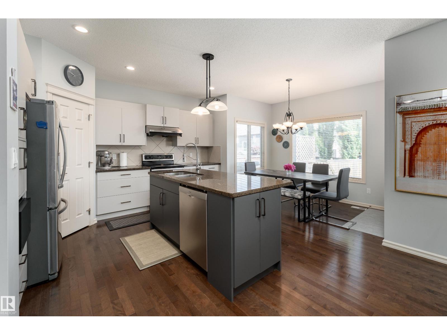
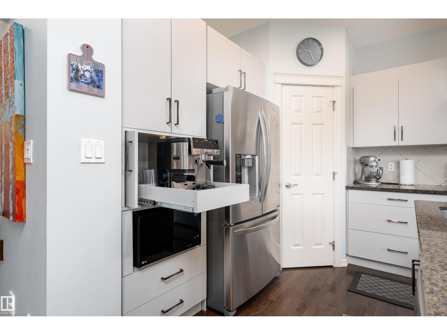
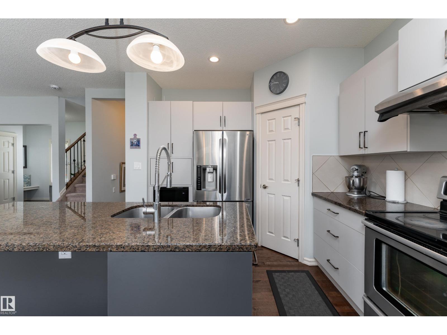
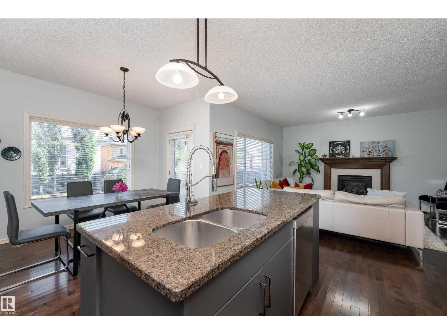
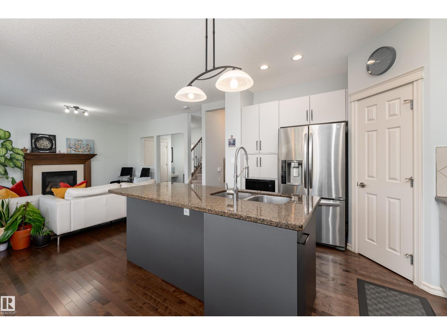
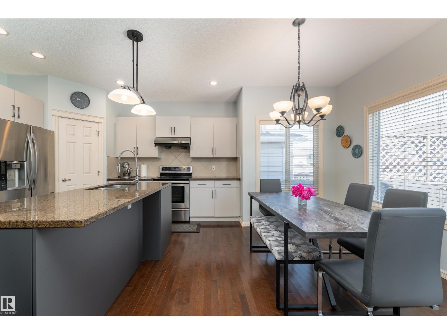
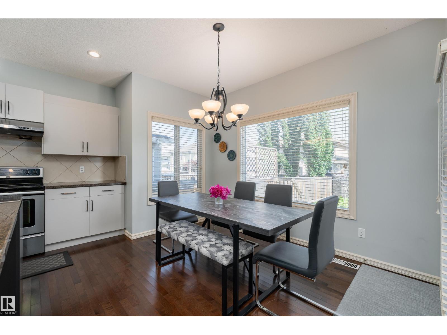
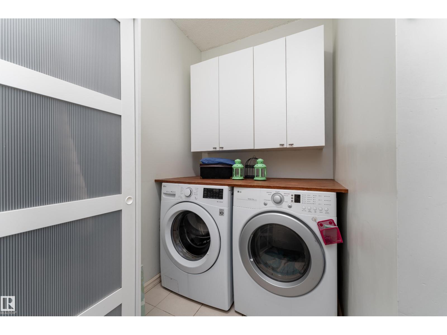
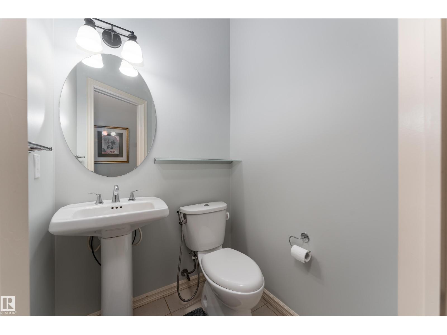
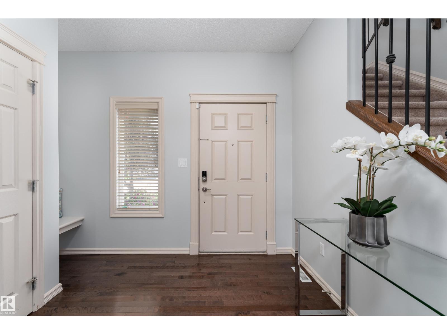
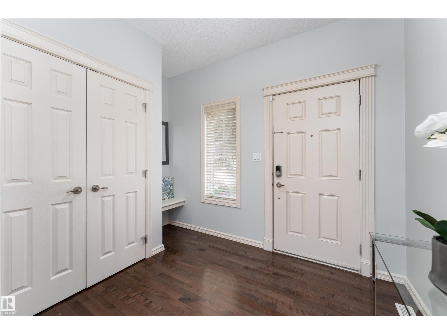
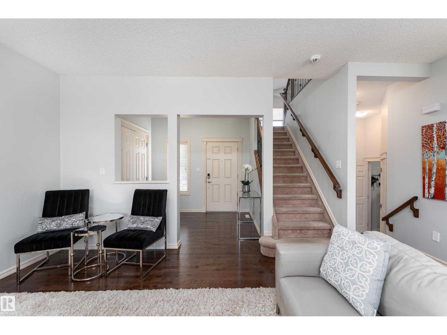
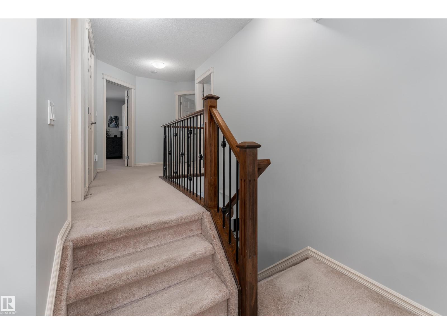
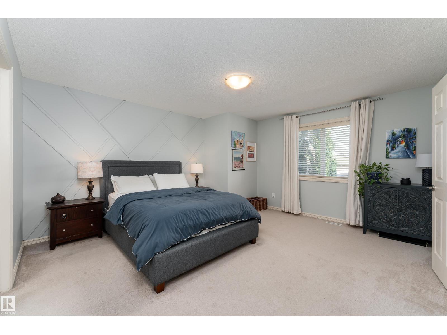
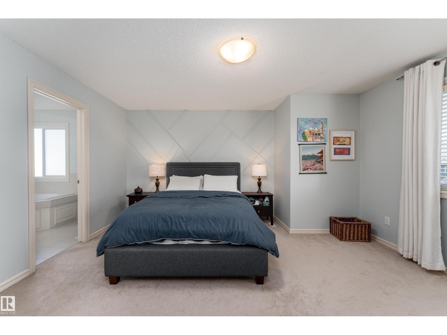
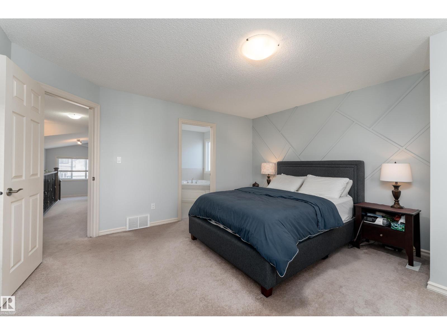
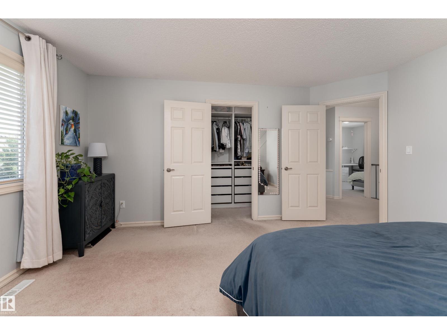
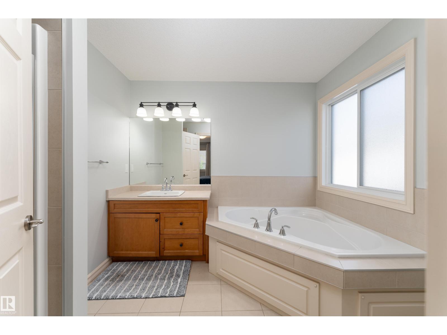
Beautifully updated 1,914 sq. ft. two-storey in sought-after Summerside. This pet-free, original-owner Landmark Homes spec home has been exceptionally well maintained with numerous upgrades. The renovated 2024 kitchen features updated cabinetry with a spice pullout, coffee station, side island drawer, sleek countertops and newer stainless steel appliances. The bright living room offers rich hardwood floors and a cozy gas fireplace. Upstairs, the spacious primary suite features a walk-in closet and 4-piece ensuite, plus two additional bedrooms and a full bath. The unfinished basement is ready for your vision. Enjoy a fenced backyard with no back lane for added privacy. Recent upgrades include a new furnace (2025), tankless hot water, central A/C (under warranty), fresh paint (2025), drip humidifier (2025), updated washer and annual duct cleaning. Steps from schools, parks, playgrounds, shopping, and transit, this move-in-ready home is ready for its next family. (id:67053)
Property details
Property
- List price
- $515,000
- Previous price
- $534,900
- Price reduced
- Sept. 26, 2026 · $19,900 off
- Style
- House
- Year built
- 2009
- Living area
- 1,914 square feet
- MLS® number
- E4508320
Interior
- Bedrooms
- 3
- Bathrooms
- 3
- Basement
- Unfinished, Full
- Appliances
- Washer, Refrigerator, Dishwasher, Stove, Dryer, Microwave, Window Coverings, Garage door opener
Systems
- Heating
- Forced air
Parking
- Parking
- Attached Garage
Condo fee
- Ownership
- Freehold
City assessment
- Assessed value
- $579,000 (2025)
- Assessment class
- Residential
Lot & site
- Lot features
- No back lane, No Animal Home
- Site influences
- No back lane, No Animal Home
- Community
- Summerside
Rooms
Main level
- Living room4.57 × 4.43 meters
- Dining room1.84 × 3.32 meters
- Kitchen4.16 × 4.42 meters
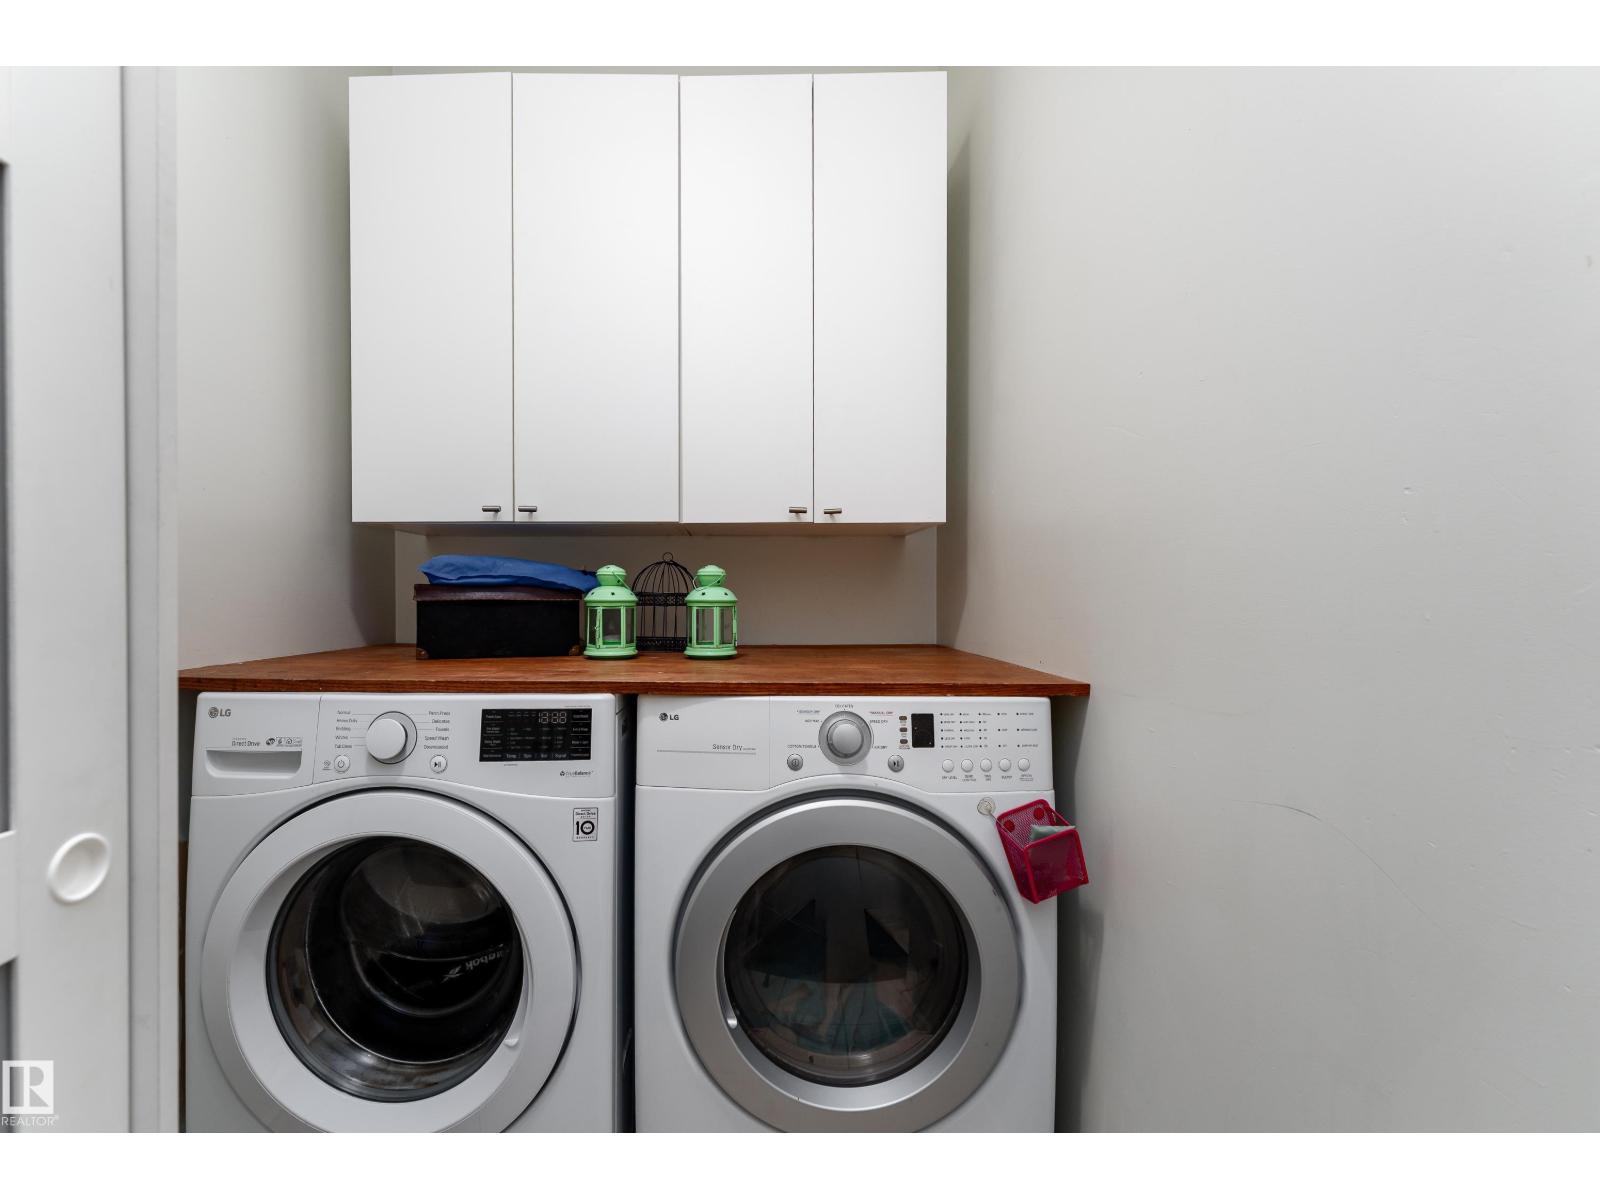
- Laundry room2.74 × 2.09 meters
Upper Level
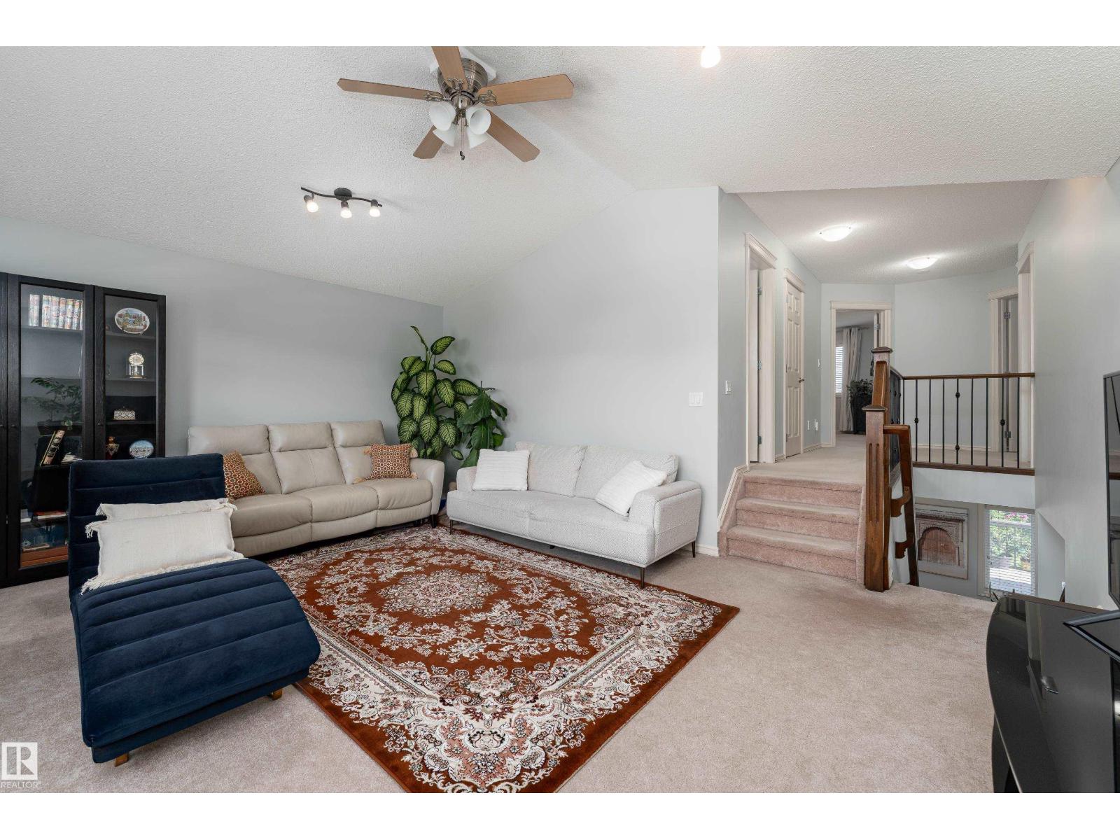
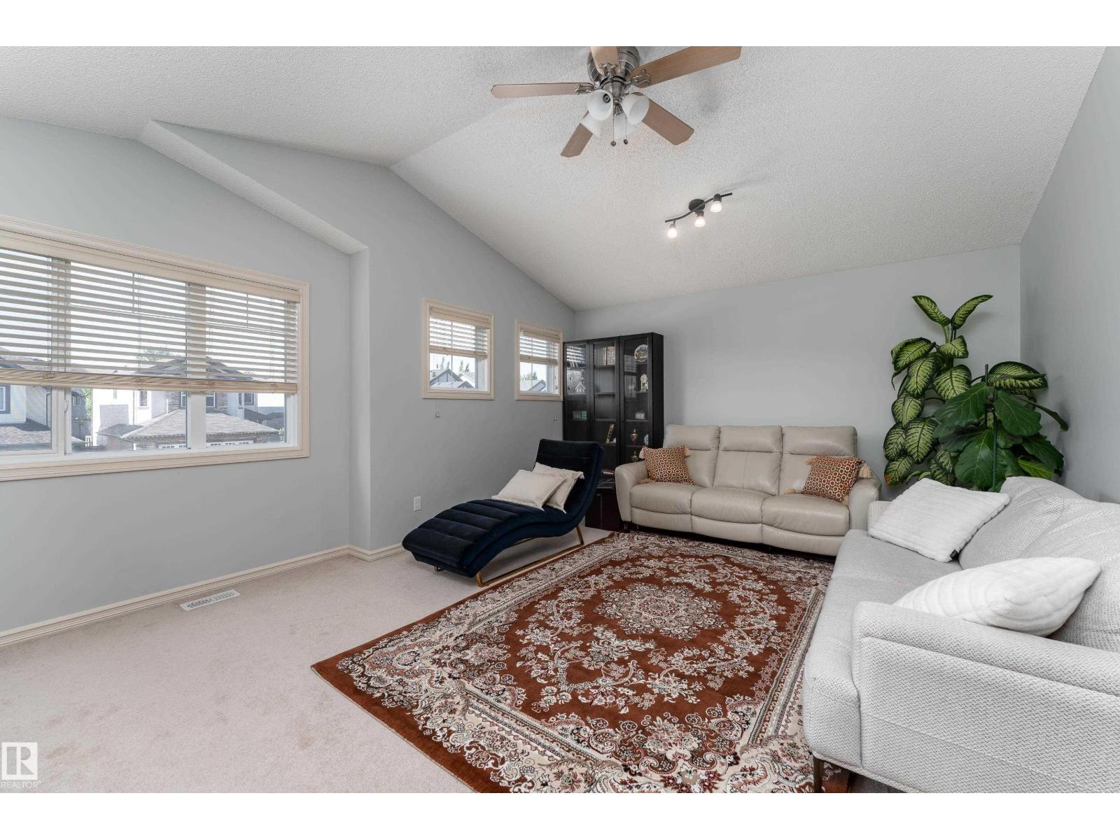
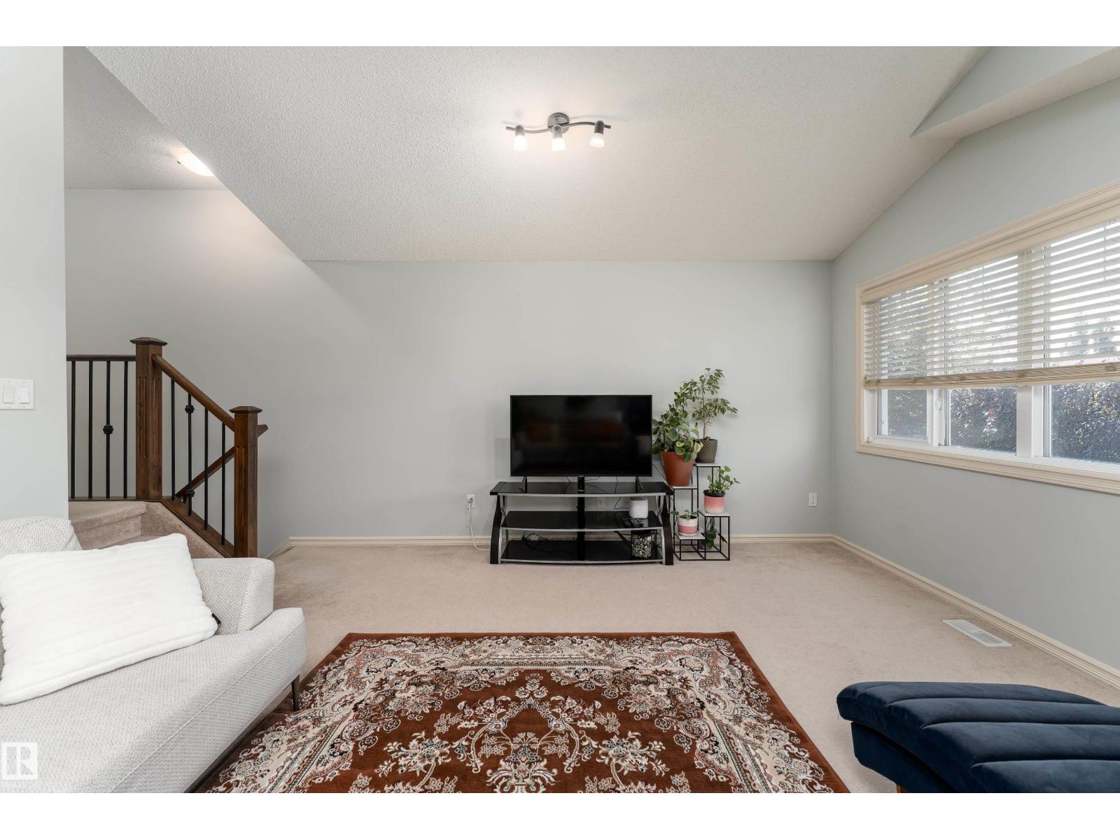
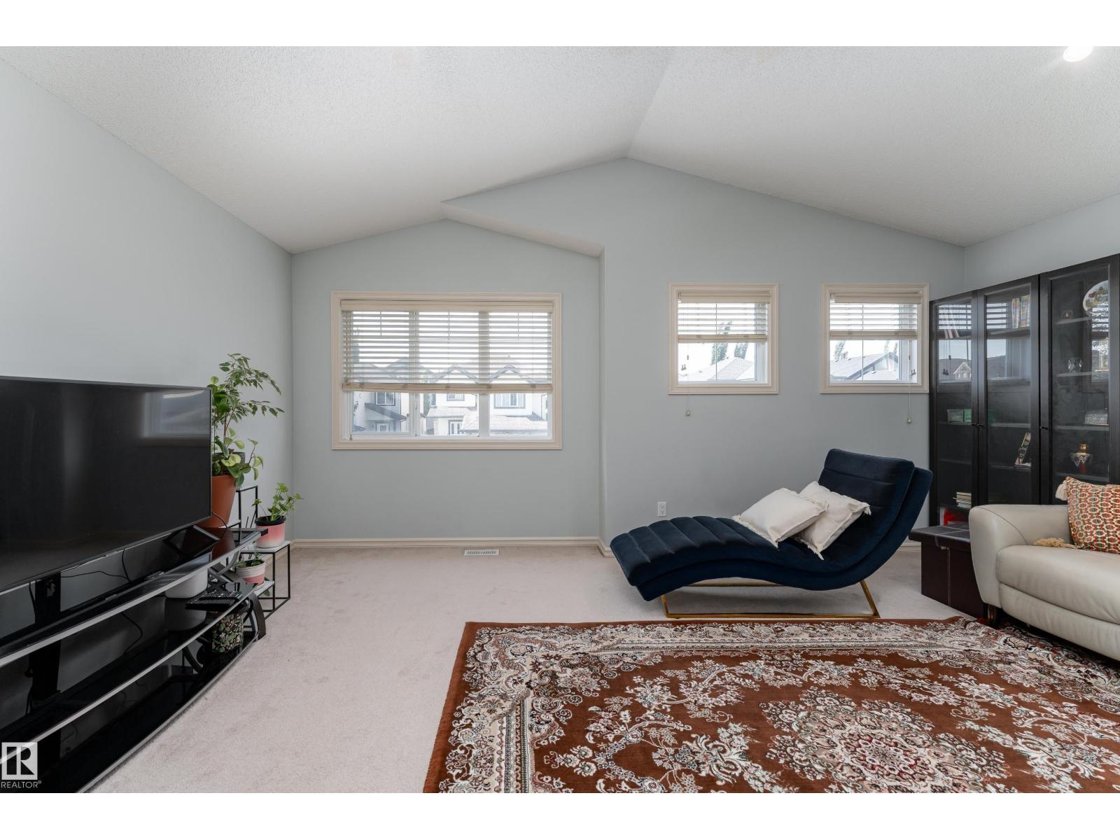
- Family room4.64 × 5.49 meters
- Primary Bedroom4.57 × 4.26 meters
- Bedroom 23.47 × 3.24 meters
- Bedroom 33.32 × 3.41 meters
More homes in Summerside
All 76 homes for sale in Summerside, newest first, with schools, parks and what the neighbourhood sells for.
Listing courtesy of Exp Realty. Listing data is provided under copyright by the REALTORS® Association of Edmonton via the CREA Data Distribution Facility (DDF®). Information is deemed reliable but is not guaranteed accurate by CREA, the board, or Real Living, and should be independently verified. Not intended to solicit properties currently listed for sale.