4464 Suzanna Crescent SW
Summerside · Edmonton, AB T6X 0Y5
MLS® E4508162 · Listing courtesy of Century 21 Bravo Realty
7 bedrooms · 5 bathrooms · 3,252 sq ft · Built 2020 · House








About this home
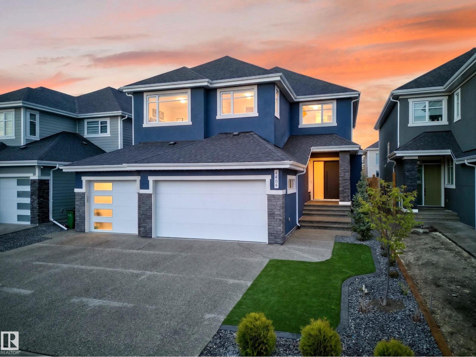
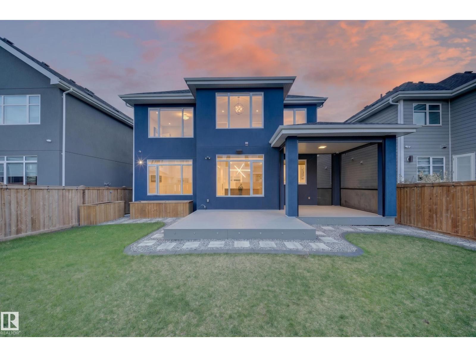
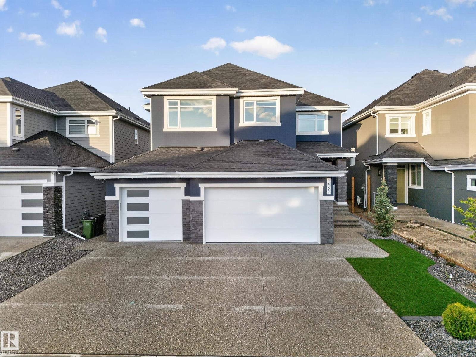
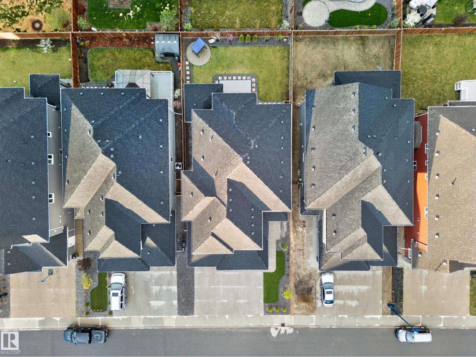
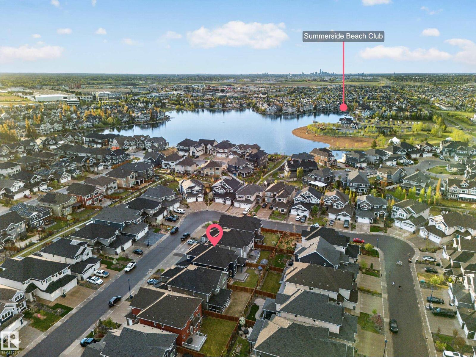
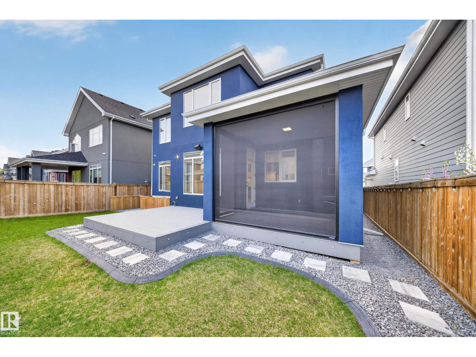
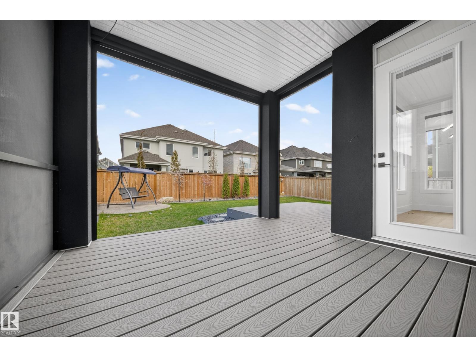
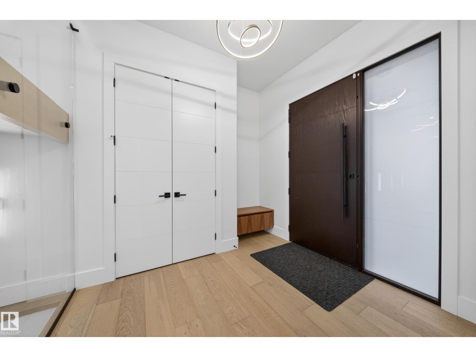
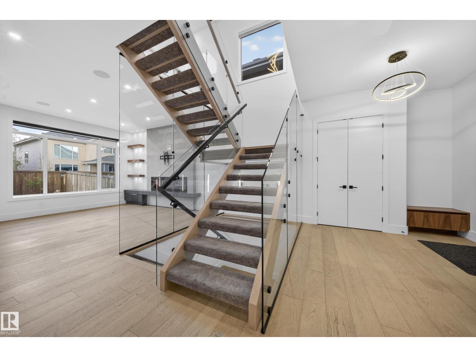
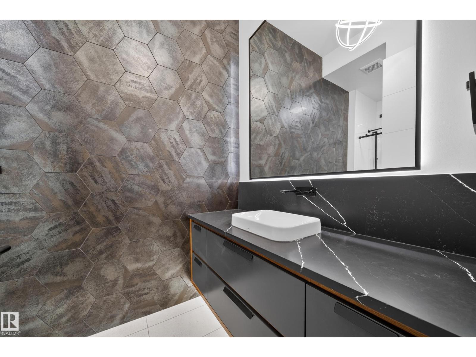
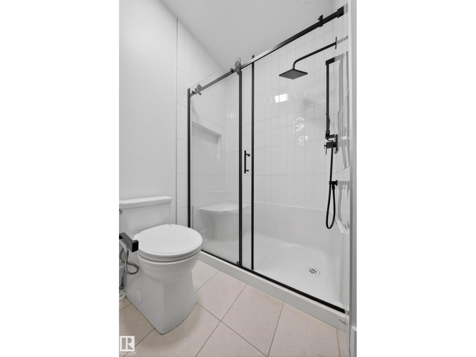
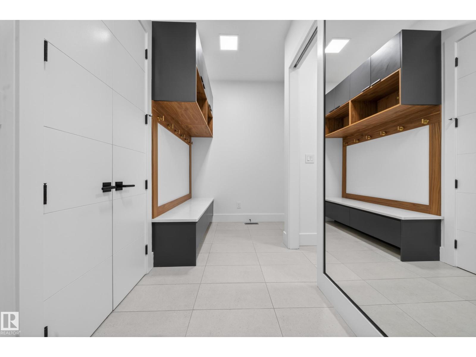
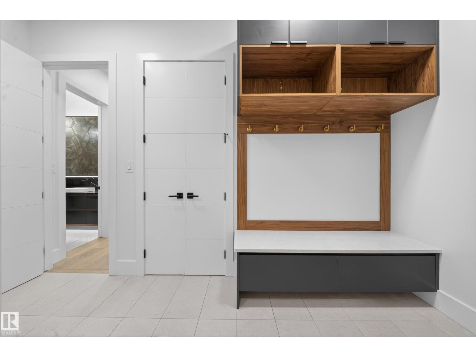
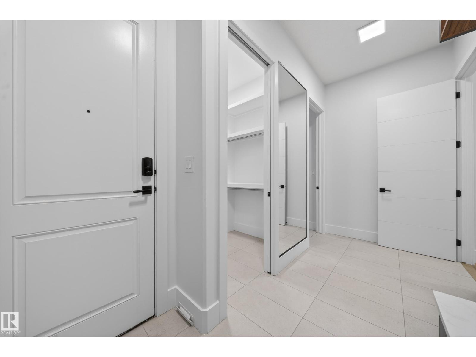
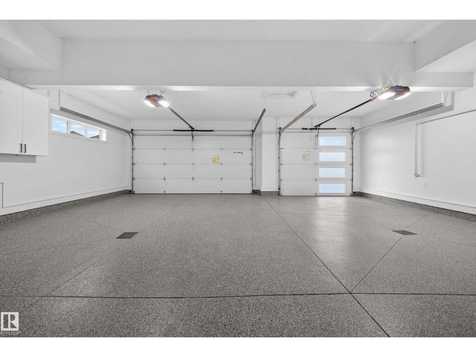
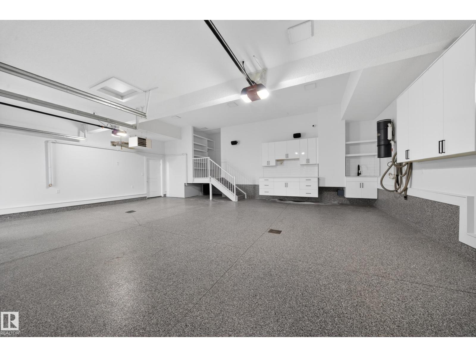
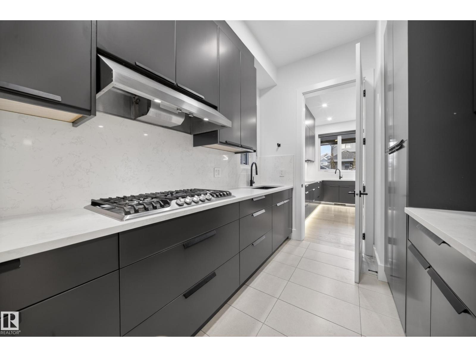
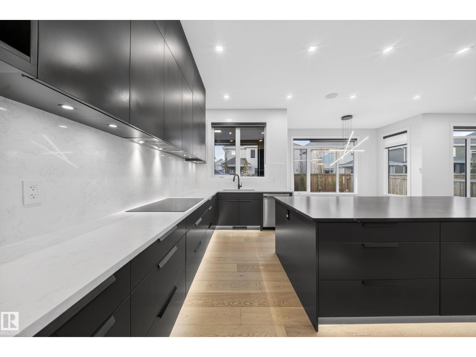
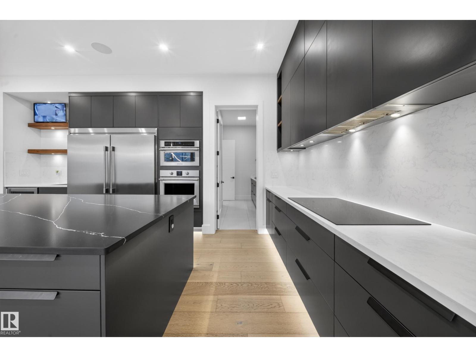
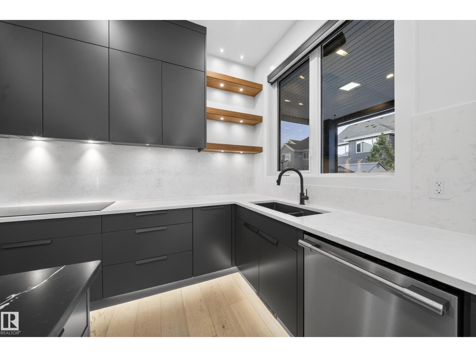
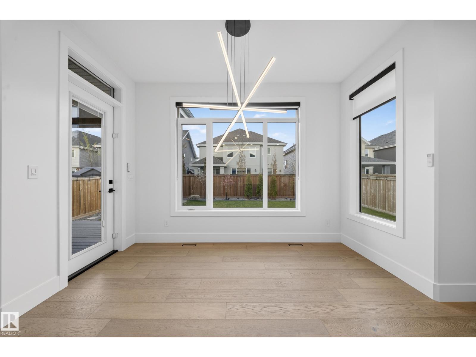
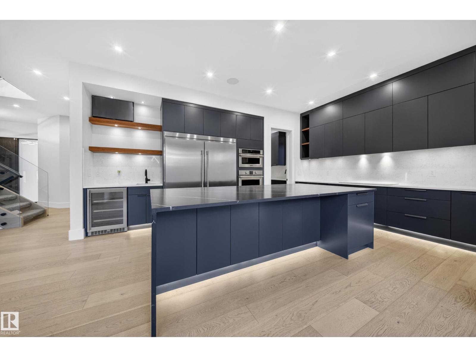
What if everyone in your family could have the space they need without living separate lives? In Lake Summerside, this 3,241 SF home was made for a full house. Four bedrooms upstairs include two primary suites, giving parents, older kids or extended family room to live comfortably under one roof. The main level brings everyone back together with 10' ceilings, hardwood floors and generous spaces for cooking, gathering and hosting. Downstairs, a legal 2-bedroom suite with its own entrance creates rental income or another layer of flexibility. Outside, summer nights belong on the covered deck with motorized screens, a fire pit ready yard and permanent lighting. Add a heated oversized triple garage with EV charger, whole-home audio and access to one of Edmonton's most loved lake communities. 7 bedrooms. 5 bathrooms. One home with room for every chapter of family life. (id:67053)
Property details
Property
- List price
- $1,349,999
- Style
- House
- Year built
- 2020
- Living area
- 3,252 square feet
- MLS® number
- E4508162
Interior
- Bedrooms
- 7
- Bathrooms
- 5
- Basement
- Finished, Full, Suite
- Appliances
- Central Vacuum, Dishwasher, Stove, Dryer, Microwave, Microwave Range Hood Combo, Oven - Built-In, Hood Fan, Window Coverings, Two Washers, Two Refrigerators
Systems
- Heating
- Forced air
Parking
- Parking
- Attached Garage
Condo fee
- Ownership
- Freehold
City assessment
- Assessed value
- $1,166,000 (2025)
- Assessment class
- Residential
Lot & site
- Lot features
- See remarks, Flat site, No back lane, Closet Organizers, No Animal Home, No Smoking Home
- Site influences
- See remarks, Flat site, No back lane, Closet Organizers, No Animal Home, No Smoking Home
- Community
- Summerside
Rooms
Main level
- Living room15'5 x 15'1"
- Dining room12'11"
- Kitchen15'11 x 19'3"
- Second Kitchen11'4 x 7'9"
- Bedroom 59'1 x 11'2"
Upper Level
- Family room15'8 x 13'
- Primary Bedroom22'8 x 11'11"
- Bedroom 217'5 x 13'
- Bedroom 314' x 11'2"
- Bedroom 413'10 x 11'10
Basement
- Recreation room19'3 x 24'11"
- Bedroom 610'1 x 11'
More homes in Summerside
All 76 homes for sale in Summerside, newest first, with schools, parks and what the neighbourhood sells for.
Listing courtesy of Century 21 Bravo Realty. Listing data is provided under copyright by the REALTORS® Association of Edmonton via the CREA Data Distribution Facility (DDF®). Information is deemed reliable but is not guaranteed accurate by CREA, the board, or Real Living, and should be independently verified. Not intended to solicit properties currently listed for sale.