9034 24 Avenue SW
Summerside · Edmonton, AB T6X 2C4
MLS® E4507509 · Listing courtesy of Easy List Realty
$949,999Reduced $1,000 (0.1%) on
4 bedrooms · 4 bathrooms · 2,687 sq ft · Built 2016 · House
About this home
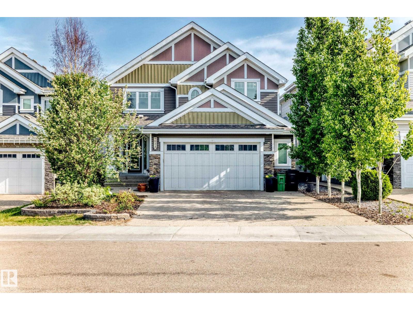
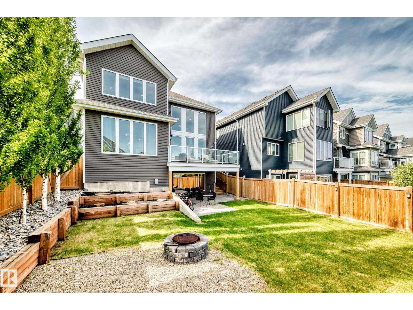
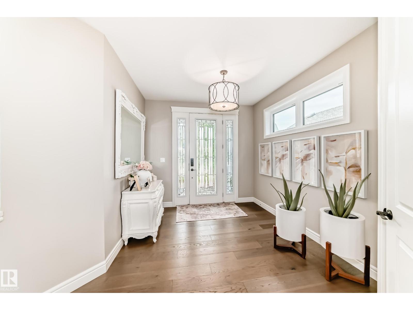
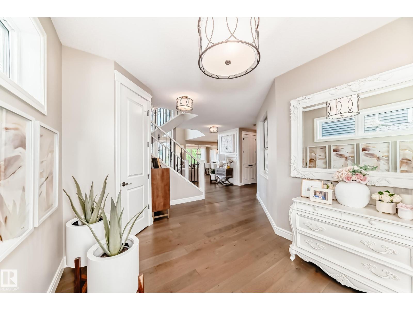
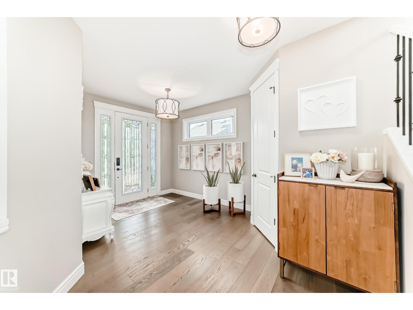
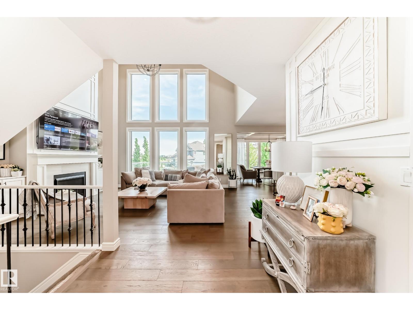
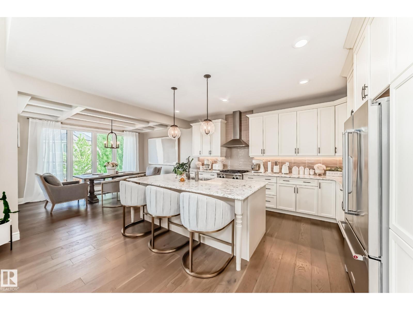
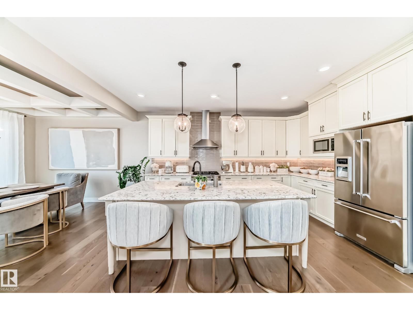
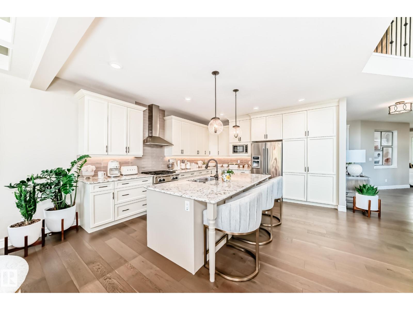
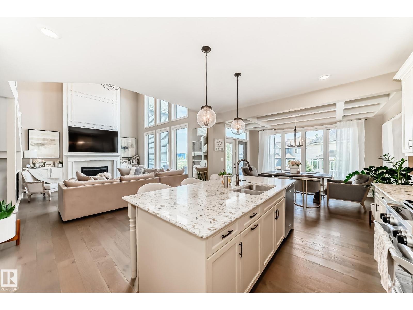
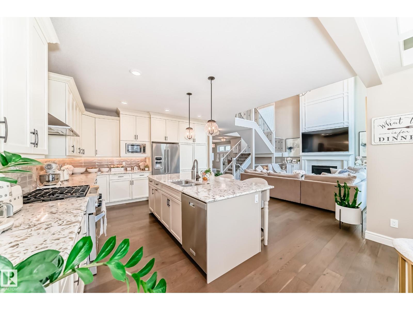
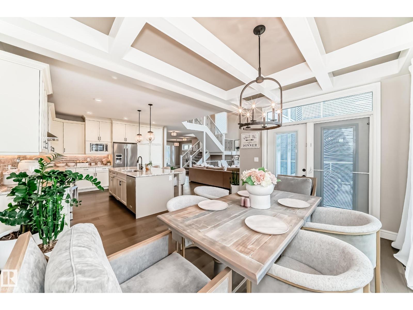
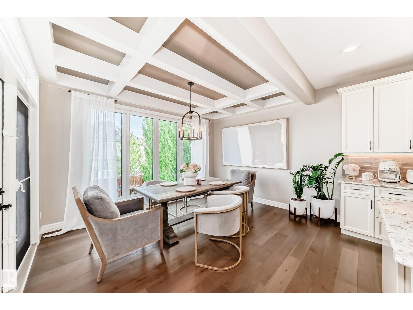
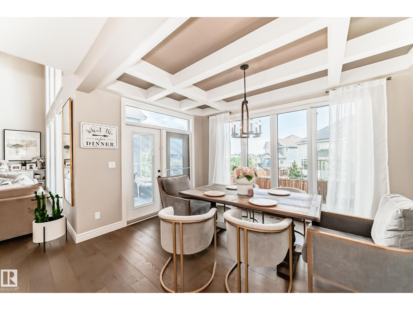
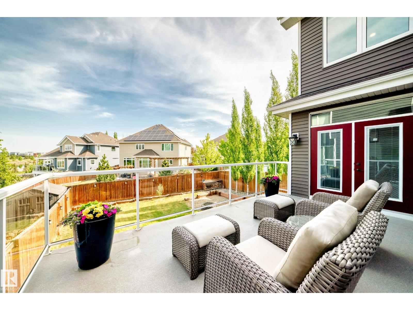
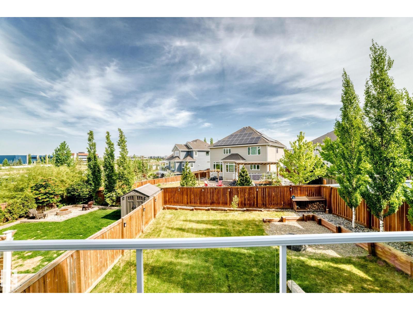
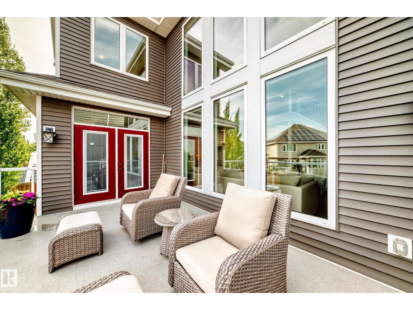
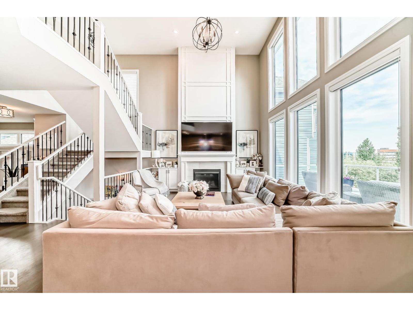
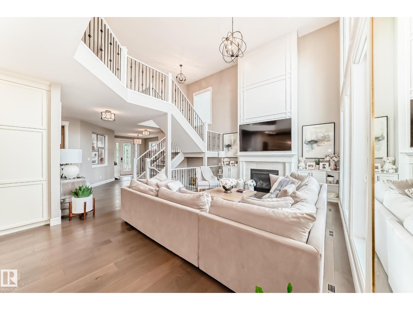
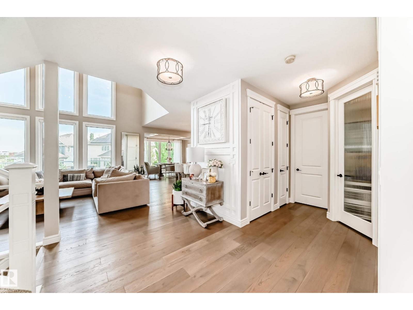
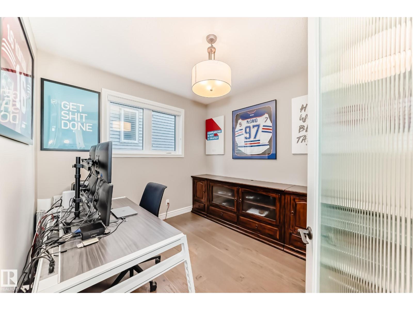
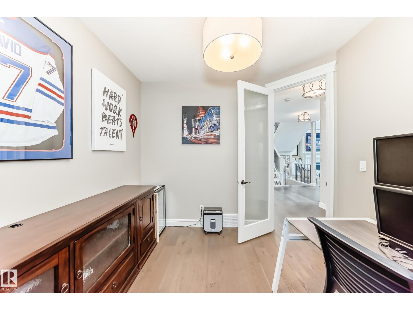
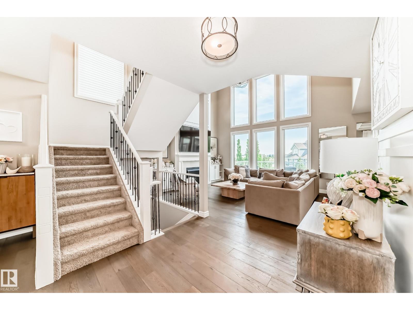
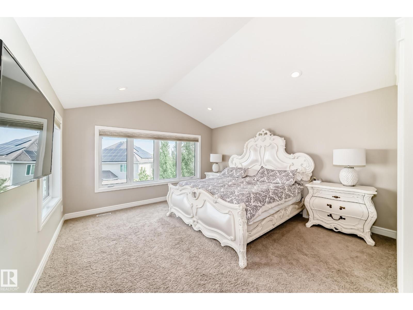
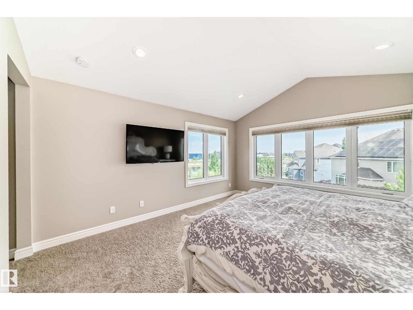
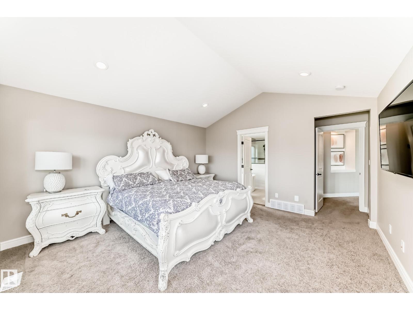
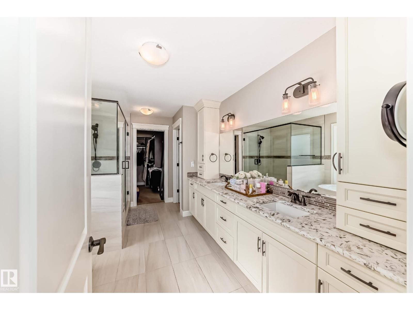
For more info, please click on View Listing on Realtor® Website. Two storey walkout within Edmonton’s premier lake community of Summerside! Built by Augusta Fine Homes, this stunning 2-storey home offers 3,754 sq. ft. of total developed living space designed for both grand entertaining and cozy family living. Key Features: Main Floor: Step into a sun-drenched, open-concept layout featuring hardwood floors, a spacious living room with a gas fireplace, a main-floor den/office, and a formal dining area. The gourmet kitchen boasts a gas stove, hood fan, garburator, wine/beverage cooler, and sleek finishes. Upper Level: Offers 3 generous bedrooms, including a primary suite complete with a luxurious 5-piece ensuite bath, plus convenient upper-floor laundry amenities. Finished Walkout Basement: Doubles your entertainment space with a full theatre room complete with a projector, wet bar, 4th bedroom, full 4-piece bath, and direct walkout access to the backyard. Seller is a licensed Realtor. (id:67053)
Property details
Property
- List price
- $948,999
- Previous price
- $949,999
- Price reduced
- Oct. 6, 2026 · $1,000 off
- Style
- House
- Year built
- 2016
- Living area
- 2,687 square feet
- MLS® number
- E4507509
Interior
- Bedrooms
- 4
- Bathrooms
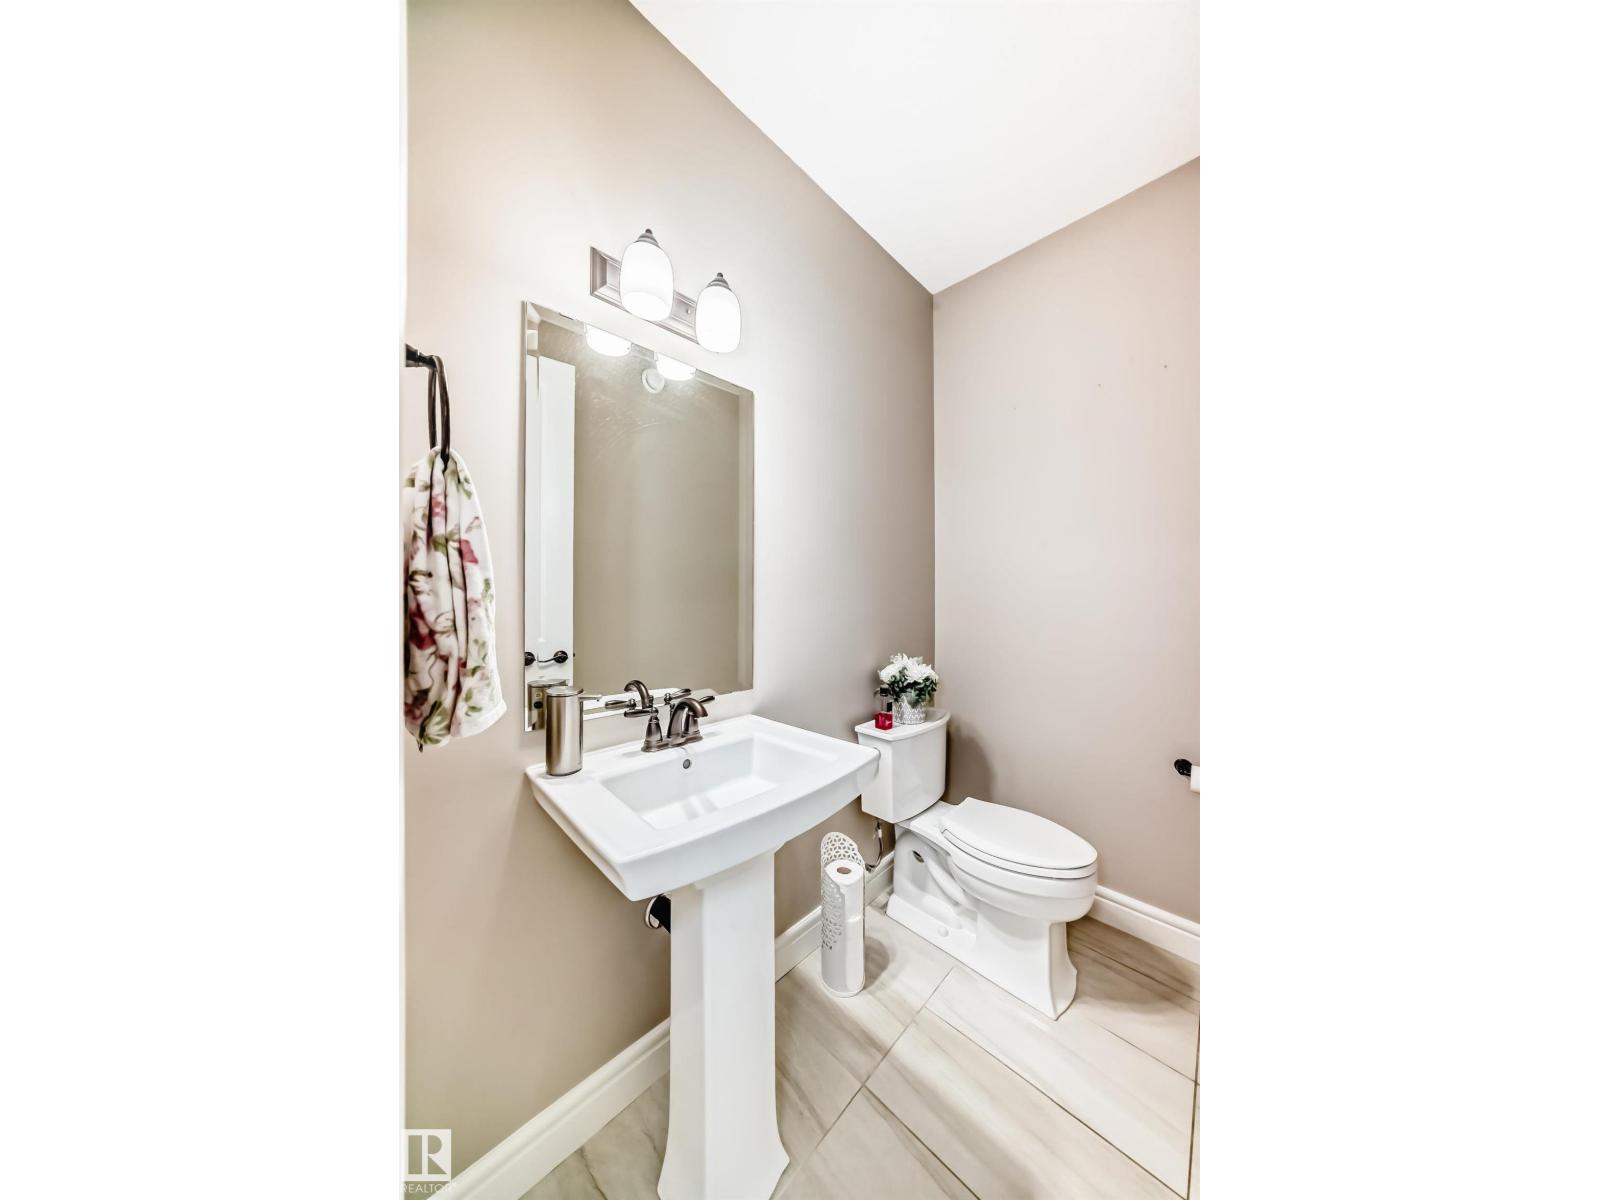
- 4
- Basement
- Finished, Full
- Appliances
- Washer, Refrigerator, Gas stove(s), Dishwasher, Wine Fridge, Dryer, Garburator, Hood Fan, Window Coverings, Garage door opener, Garage door opener remote(s), Washer/Dryer Stack-Up
Systems
- Heating
- Forced air
Parking
- Parking
- Attached Garage, Oversize
Condo fee
- Ownership
- Freehold
Lot & site
- Lot features
- No back lane, Wet bar, Closet Organizers, No Smoking Home
- Site influences
- No back lane, Wet bar, Closet Organizers, No Smoking Home
- Community
- Summerside
Rooms
Main level
- Living room4.31 × 5.78 meters
- Dining room3.06 × 4.26 meters
- Kitchen4.21 × 4.22 meters
- Den3.03 × 3.33 meters
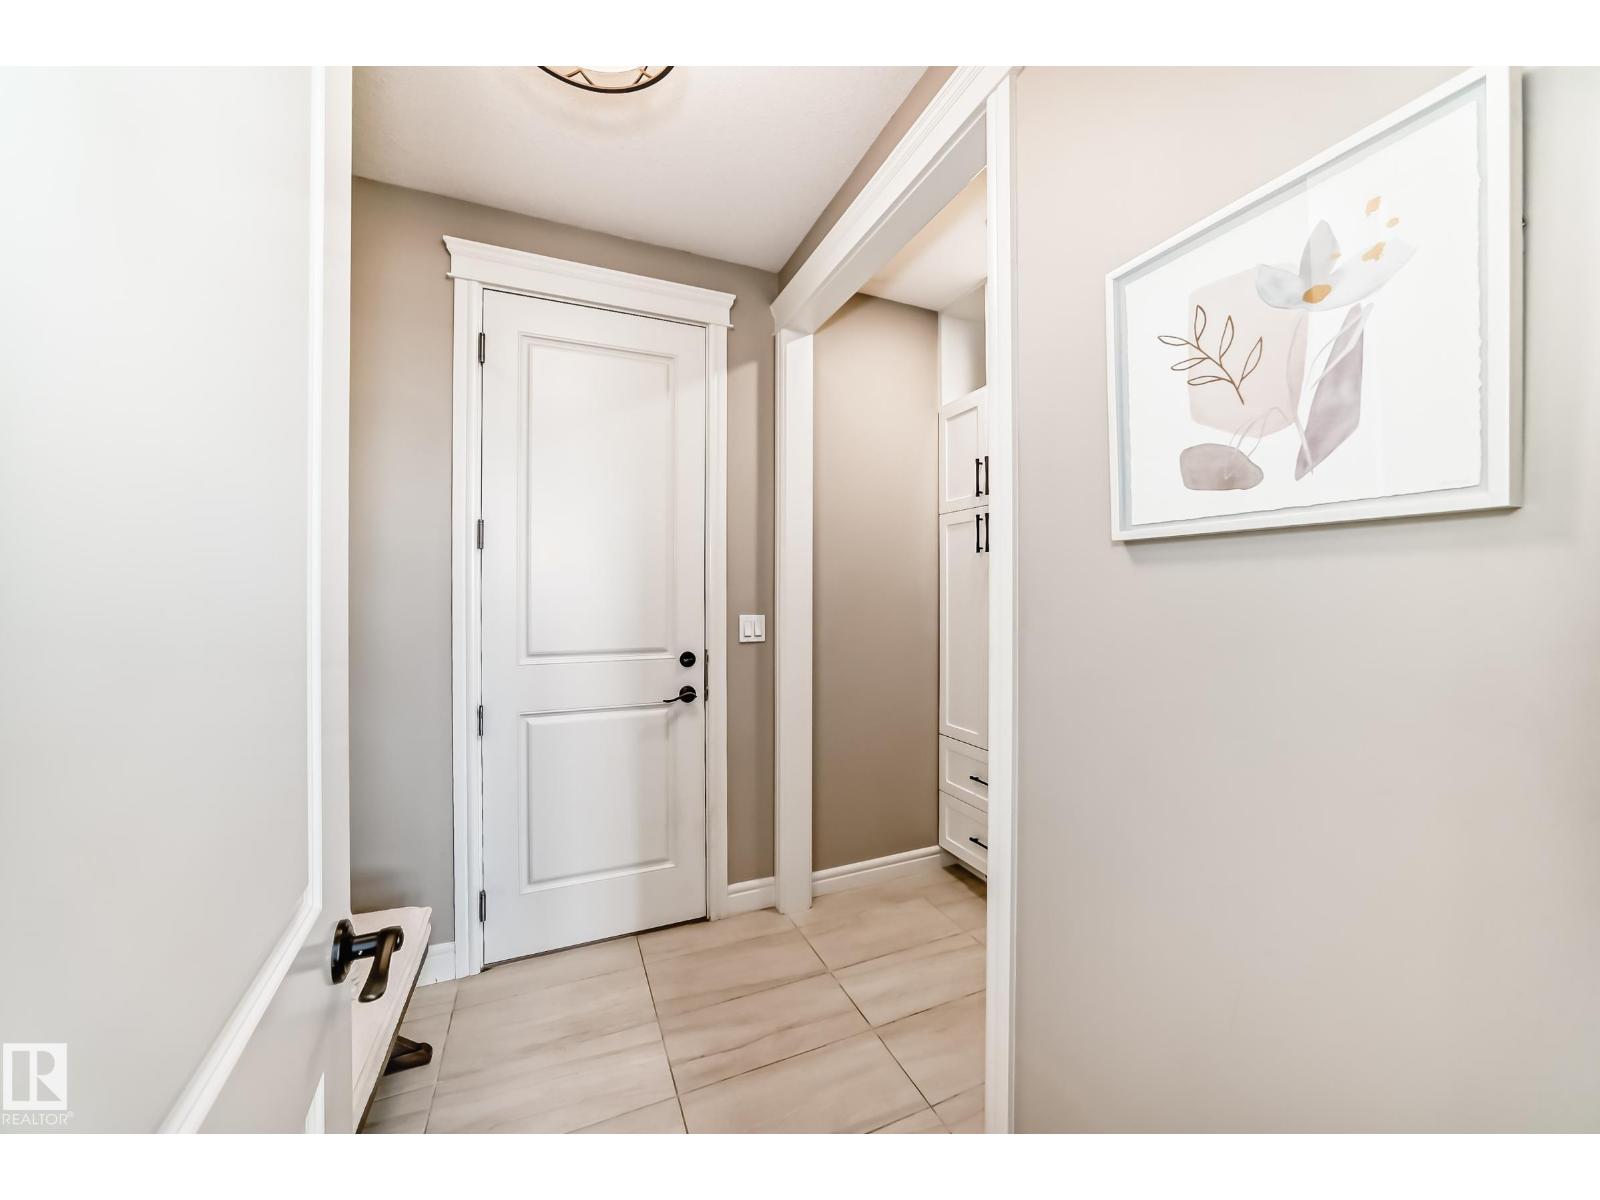
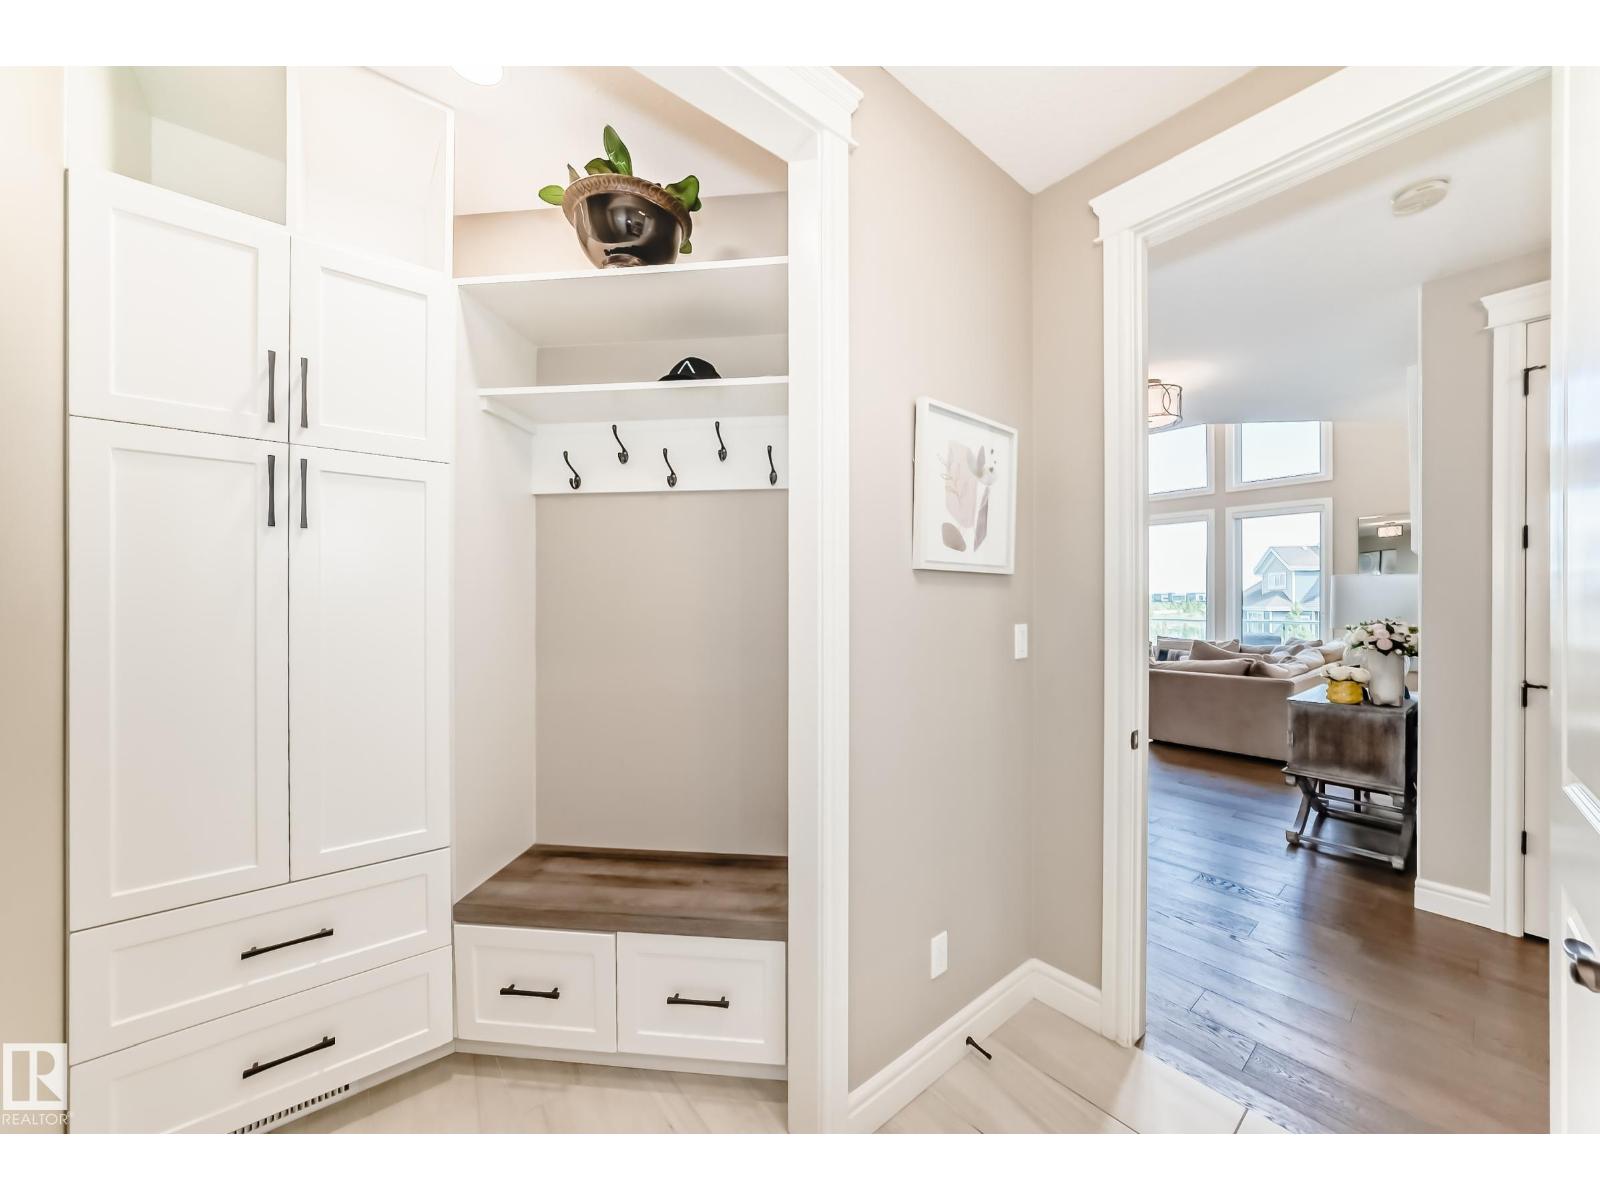
- Mud room2.28 × 3.13 meters
Upper Level
- Primary Bedroom4.51 × 4.25 meters
- Bedroom 23.64 × 4.15 meters
- Bedroom 33.79 × 4.36 meters
- Laundry room2.87 × 1.81 meters
Basement
- Bedroom 44.31 × 4.27 meters
- Games room6.12 × 4.02 meters
- Media4.3 × 5.34 meters
More homes in Summerside
All 76 homes for sale in Summerside, newest first, with schools, parks and what the neighbourhood sells for.
Listing courtesy of Easy List Realty. Listing data is provided under copyright by the REALTORS® Association of Edmonton via the CREA Data Distribution Facility (DDF®). Information is deemed reliable but is not guaranteed accurate by CREA, the board, or Real Living, and should be independently verified. Not intended to solicit properties currently listed for sale.