8220 Summerside Grande Boulevard SW
Summerside · Edmonton, AB T6X 0J2
MLS® E4507107 · Listing courtesy of REMAX River City
4 bedrooms · 4 bathrooms · 2,186 sq ft · Built 2009 · House
About this home
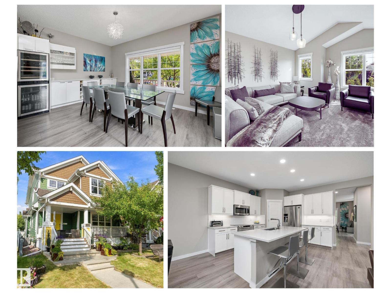
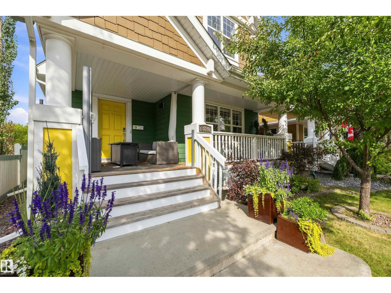
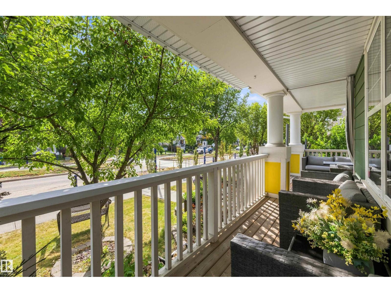
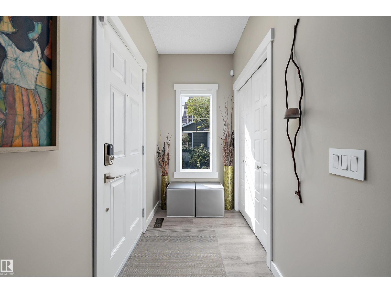
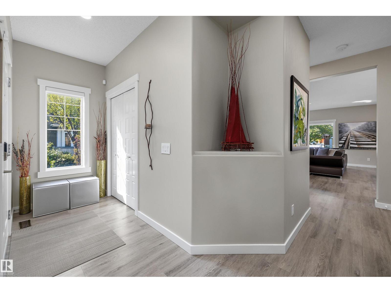
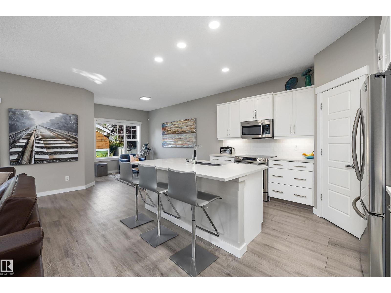
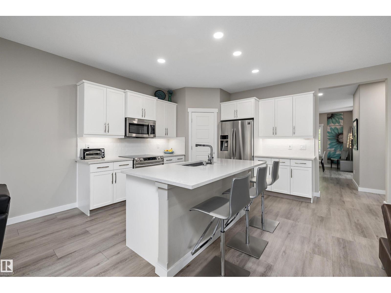
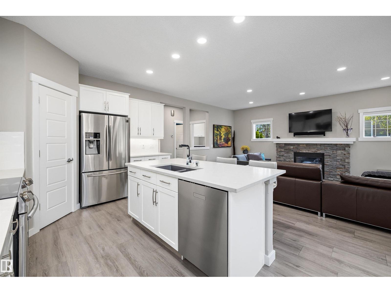
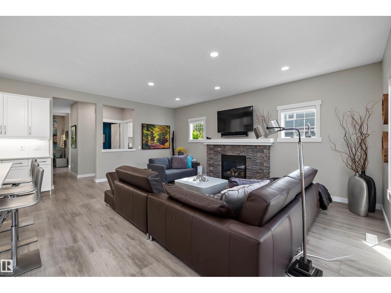
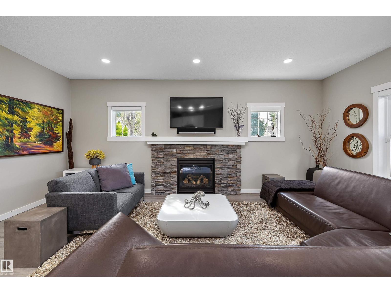
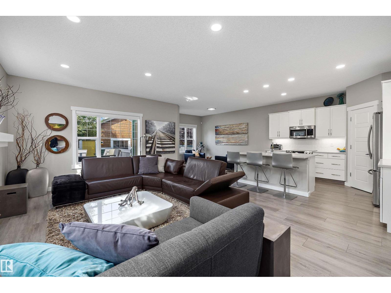
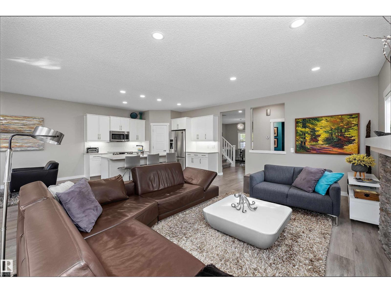
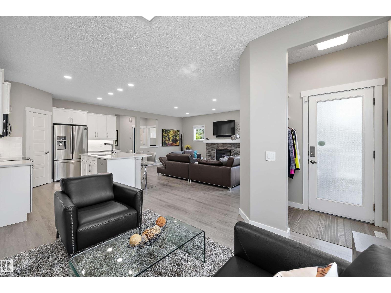
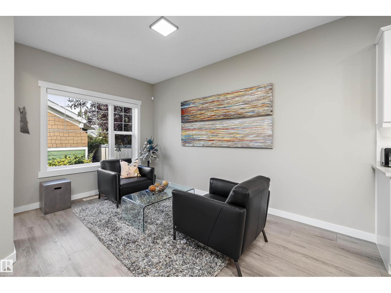
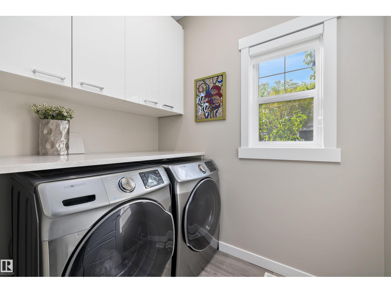
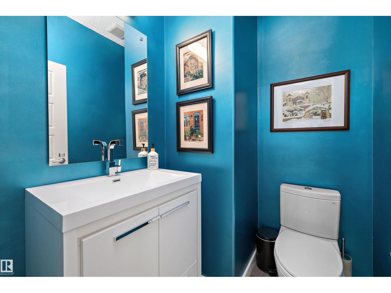
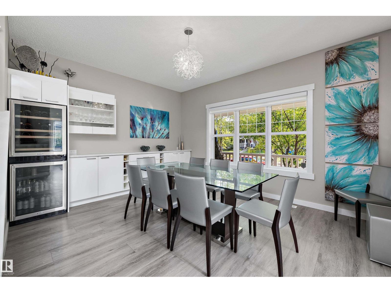
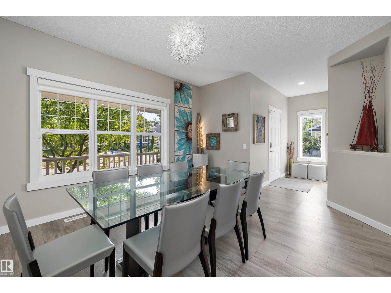
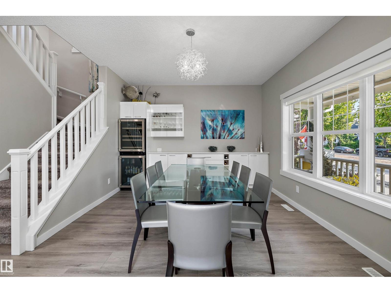
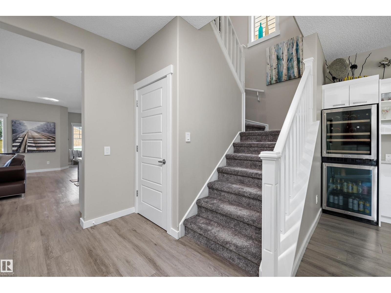
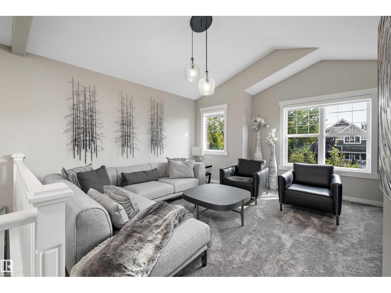
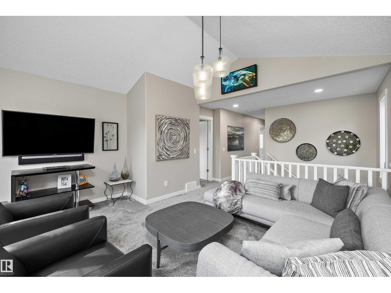
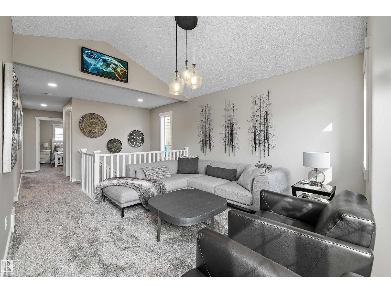
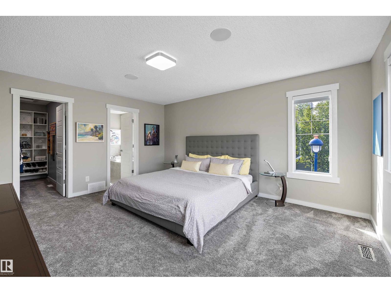
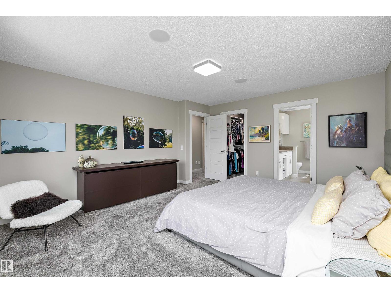
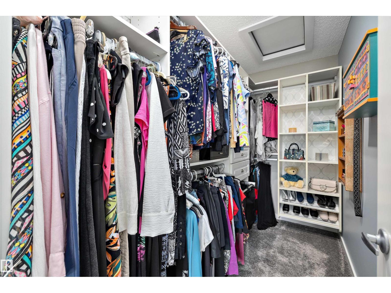
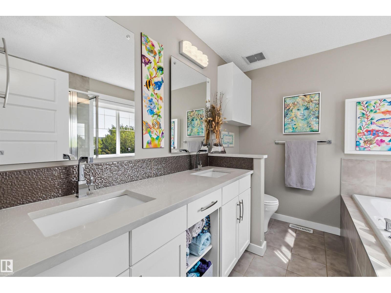
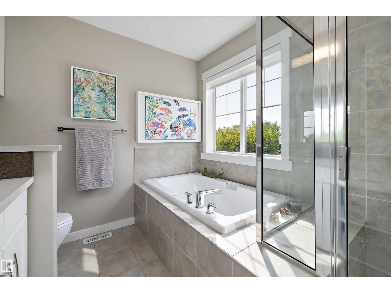
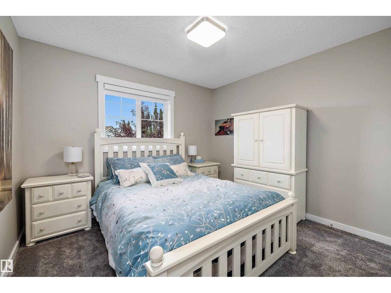
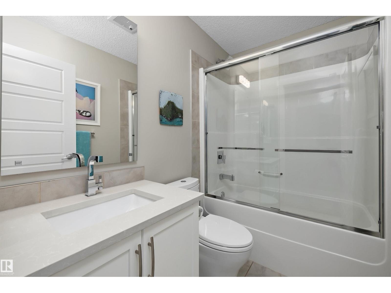
Classic front porch seaside charm in Lake Summerside with Hardie Board siding & cozy front porch with gas firepit & screen enclosure. Adjacent to the walkway equals one less neighbour & so many extra windows. The modern interior palate will speak to you. Fully finished basement with 4th bedroom & gym, family room & seasonal décor Storage room, also roughed in plumbing for wet bar or an in home hair salon, basement would be ideally set up for personal trainer business. Backyard has a sunny deck & plenty of yard space + double insulated garage. Upstairs Bonus Room has a vaulted ceiling, 3 bedrooms with generous closets. Primary bedroom has walk in closet organizers, soaker tub & double vanity. Significantly renovated in 2020 over $100K spent incl vinyl plank & plush broadloom, repainted, light fixtures, plumbing fixtures, Central air conditioning, alarm, water softener, sump pump, window coverings, quartz countertops, backsplash, appliances, garborator, dining room cabinets, gemstone architectural lighting. (id:67053)
Property details
Property
- List price
- $678,000
- Style
- House
- Year built
- 2009
- Living area
- 2,186 square feet
- MLS® number
- E4507107
Interior
- Bedrooms
- 4
- Bathrooms
- 4
- Basement
- Finished, Full
- Appliances
- Washer, Refrigerator, Central Vacuum, Dishwasher, Stove, Dryer, Alarm System, Garburator, Microwave Range Hood Combo, Humidifier, Window Coverings, Garage door opener, Garage door opener remote(s)
Systems
- Heating
- Forced air
Parking
- Parking
- Detached Garage
Condo fee
- Ownership
- Freehold
City assessment
- Assessed value
- $651,000 (2025)
- Assessment class
- Residential
Lot & site
- Lot size
- 380 m² (4,087 sq ft)
- Lot features
- See remarks, Lane, No Animal Home, No Smoking Home, Recreational
- Site influences
- See remarks, Lane, No Animal Home, No Smoking Home, Recreational, Lake Privileges
- Community
- Summerside
Rooms
Main level
- Living room6.1 × 4.59 meters
- Dining room4.99 × 3.66 meters
- Kitchen3.71 × 3.07 meters
- Breakfast4.23 × 3.07 meters
- Laundry room2.19 × 1.62 meters
Upper Level
- Primary Bedroom4.82 × 4.23 meters
- Bedroom 23.3 × 3.04 meters
- Bedroom 33.63 × 3.35 meters
- Bonus Room4.47 × 4.42 meters
Basement
- Bedroom 43.72 × 3.52 meters
- Recreation room7.7 × 3.06 meters
- Storage3.57 × 3.07 meters
More homes in Summerside
All 76 homes for sale in Summerside, newest first, with schools, parks and what the neighbourhood sells for.
Listing courtesy of REMAX River City. Listing data is provided under copyright by the REALTORS® Association of Edmonton via the CREA Data Distribution Facility (DDF®). Information is deemed reliable but is not guaranteed accurate by CREA, the board, or Real Living, and should be independently verified. Not intended to solicit properties currently listed for sale.