$640,000Reduced $10,000 (1.6%) on
4 bedrooms · 3 bathrooms · 1,503 sq ft · Built 2011 · Bungalow
About this home
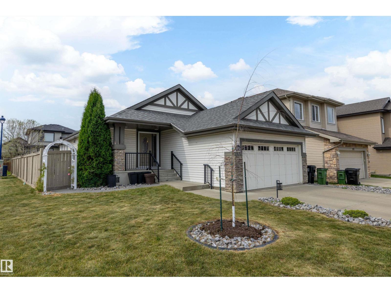
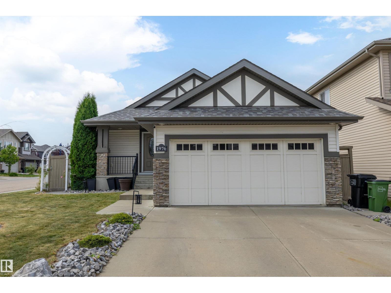
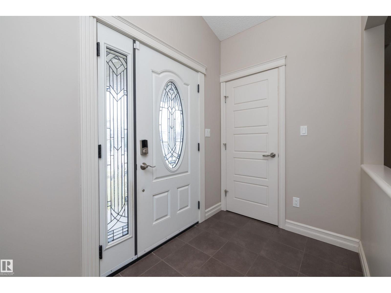
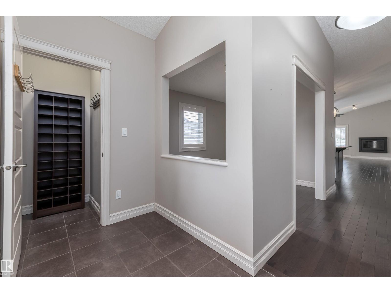
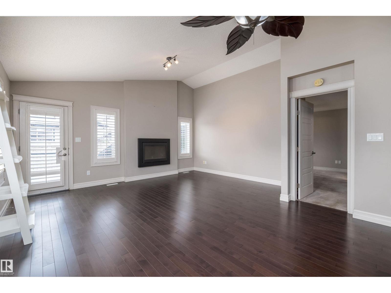
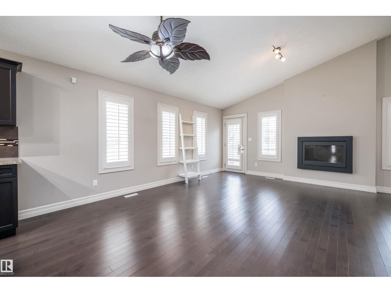
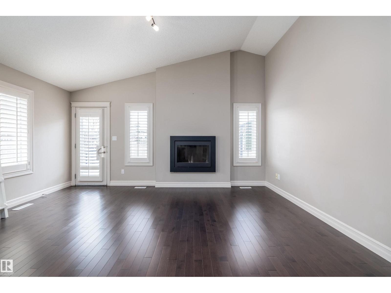
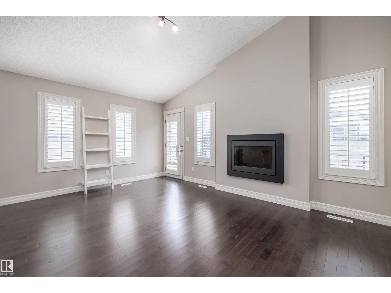
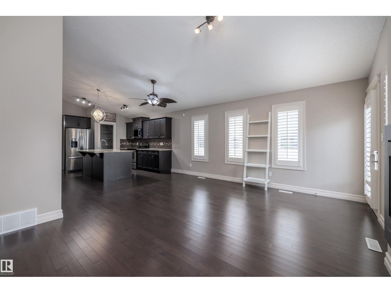
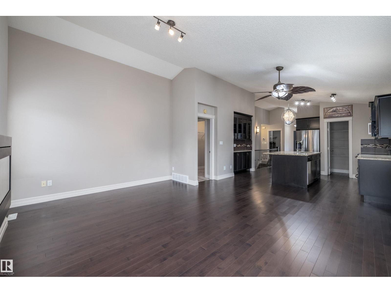
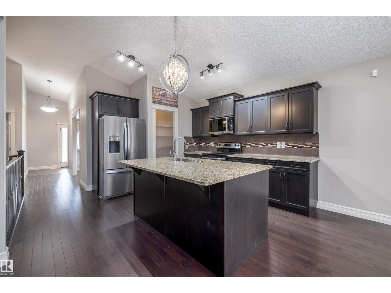
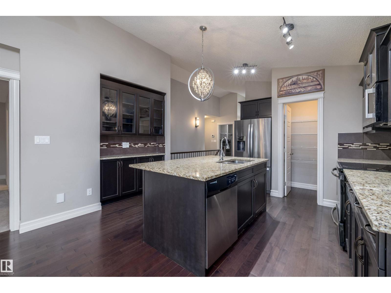
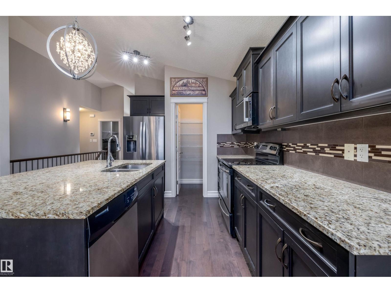
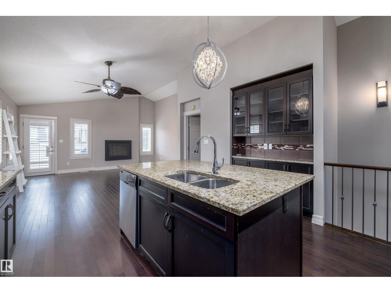
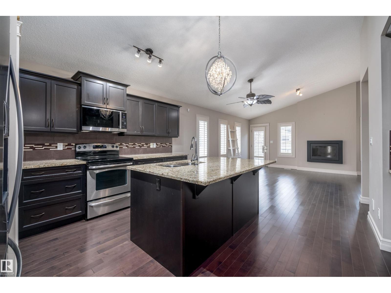
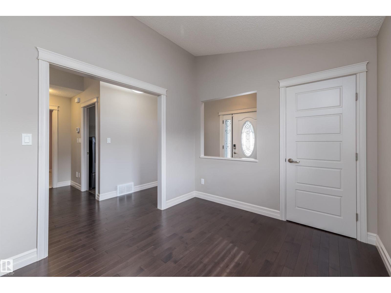
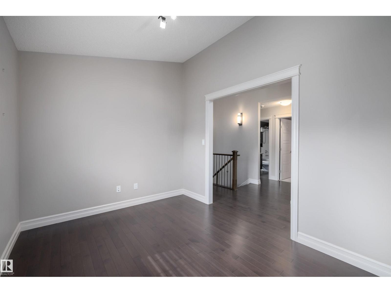
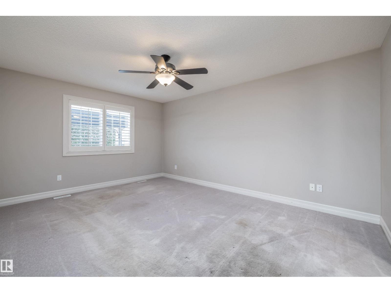
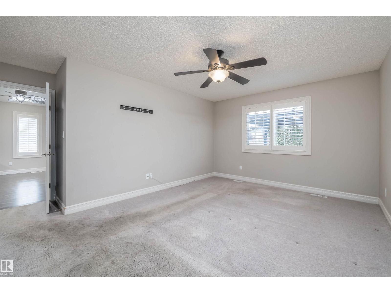
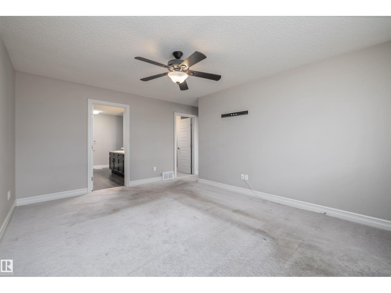
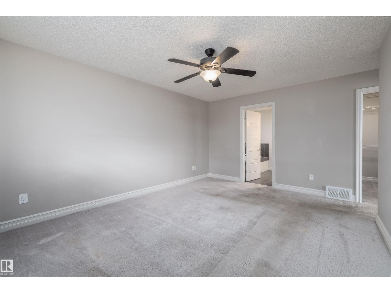
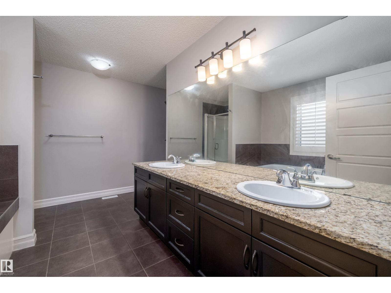
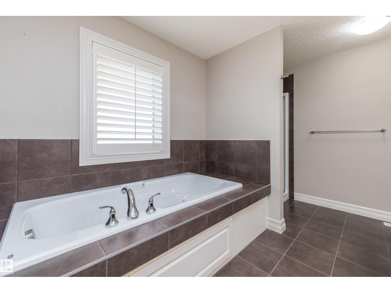
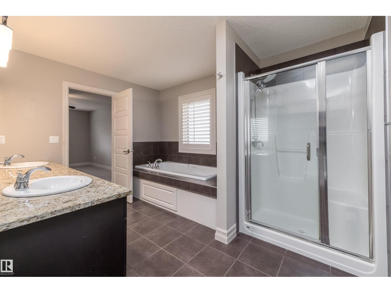
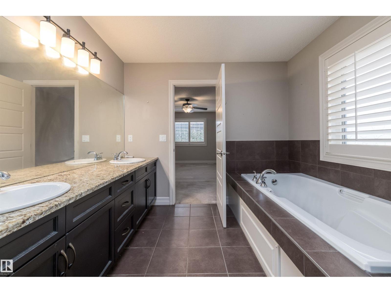
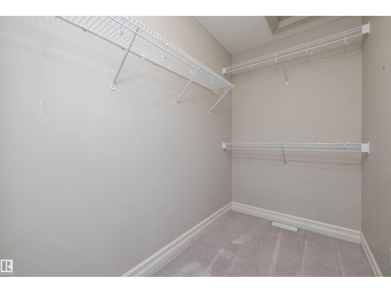
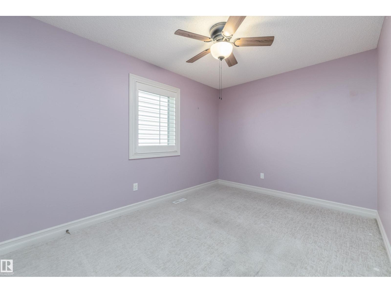
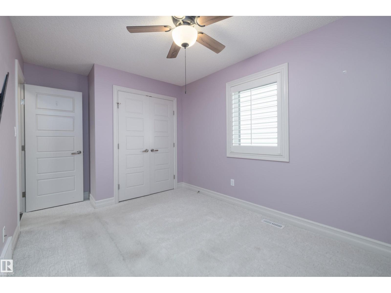
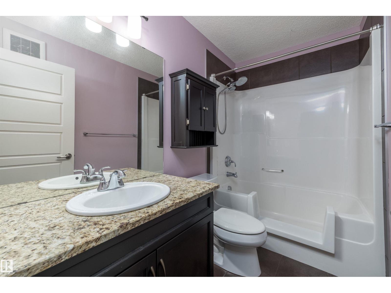
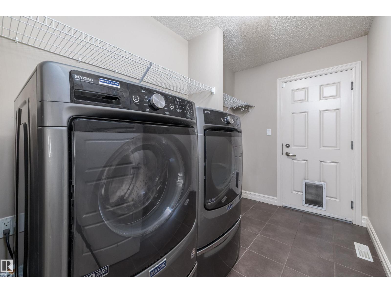
Welcome to the desirable community of Fields of Summerside! This well-designed bungalow offers vaulted ceilings, an open-concept layout and plenty of space to entertain. Step inside to a welcoming entrance with a large closet and convenient den. The kitchen features granite countertops and a new microwave hood fan, opening seamlessly to the dining and living areas with a natural gas fireplace. The main floor features an oversized primary bedroom with ensuite, an additional bedroom, 4-piece bathroom and convenient main floor laundry. Downstairs is made for family nights and get-togethers, with a spacious recreation area and functional bar complete with fridge and dishwasher. Two additional bedrooms and another 4-piece bathroom complete the lower level. Situated on a corner lot, the low-maintenance backyard features an oversized deck and gazebo, providing a great space to relax and entertain outdoors. (id:67053)
Property details
Property
- List price
- $630,000
- Previous price
- $640,000
- Price reduced
- Sept. 18, 2026 · $10,000 off
- Style
- Bungalow
- Year built
- 2011
- Living area
- 1,503 square feet
- MLS® number
- E4506991
Interior
- Bedrooms
- 4
- Bathrooms
- 3
- Basement
- Finished, Full
- Appliances
- Washer, Dishwasher, Stove, Dryer, Freezer, Microwave Range Hood Combo, Storage Shed, Window Coverings, Garage door opener, Garage door opener remote(s), Two Refrigerators
Systems
- Heating
- Forced air
Parking
- Parking
- Attached Garage
Condo fee
- Ownership
- Freehold
City assessment
- Assessed value
- $582,000 (2025)
- Assessment class
- Residential
Lot & site
- Lot size
- 453 m² (4,878 sq ft)
- Lot features
- Corner Site, Flat site
- Site influences
- Corner Site, Flat site
- Community
- Summerside
Rooms
Main level
- Living room3.77 × 5.03 meters
- Dining room2.93 × 3.92 meters
- Kitchen4.31 × 4.0 meters
- Den3.31 × 2.71 meters
- Primary Bedroom4.84 × 4.71 meters
- Bedroom 24.4 × 2.64 meters
- Laundry room3.02 × 1.79 meters
Basement
- Family room6.56 × 4.75 meters
- Bedroom 37.74 × 3.69 meters
- Bedroom 43.96 × 3.45 meters
- Recreation room2.76 × 3.5 meters
More homes in Summerside
All 76 homes for sale in Summerside, newest first, with schools, parks and what the neighbourhood sells for.
Listing courtesy of Exp Realty. Listing data is provided under copyright by the REALTORS® Association of Edmonton via the CREA Data Distribution Facility (DDF®). Information is deemed reliable but is not guaranteed accurate by CREA, the board, or Real Living, and should be independently verified. Not intended to solicit properties currently listed for sale.