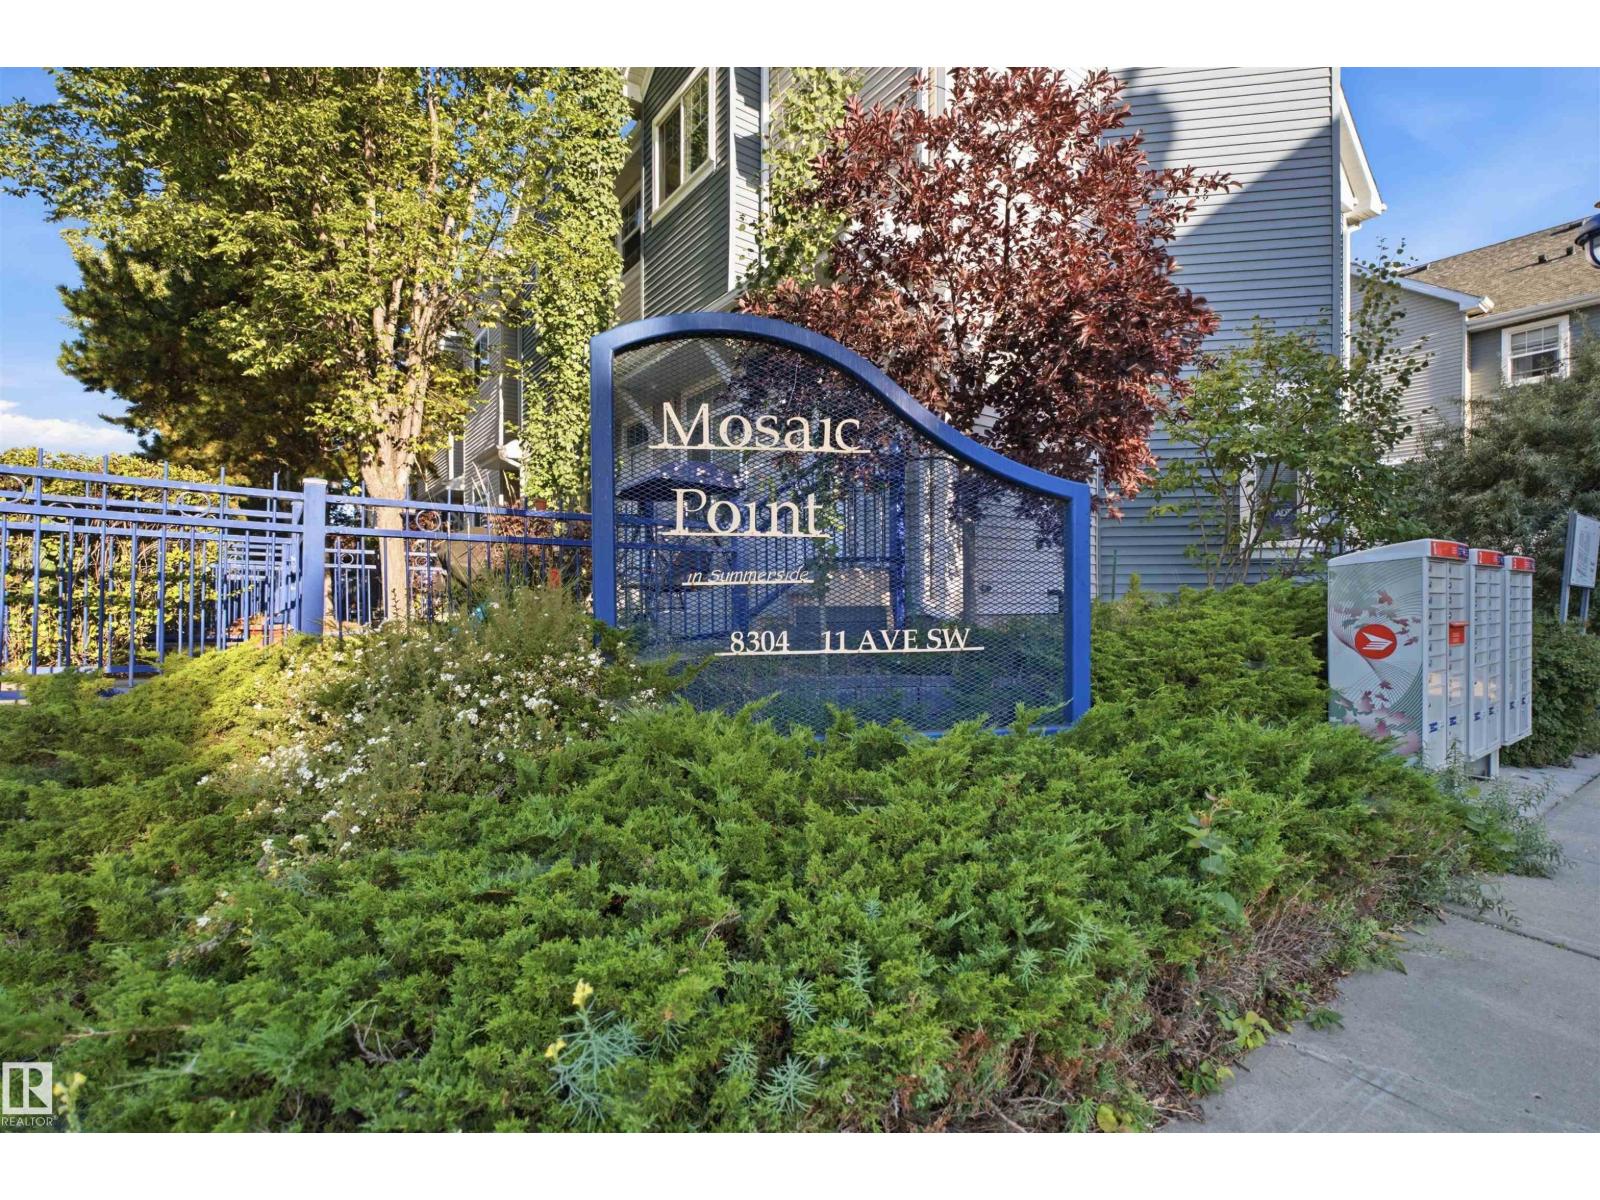
#84 – 8304 11 Avenue SW
Summerside · Edmonton, AB T6X 1J8
MLS® E4506753 · Listing courtesy of CIR Realty
3 bedrooms · 2 bathrooms · 1,292 sq ft · Built 2003 · Townhouse
About this home
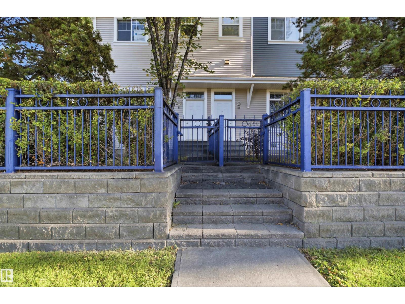
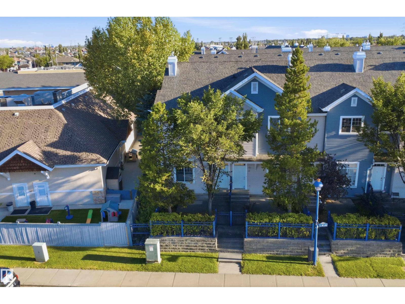
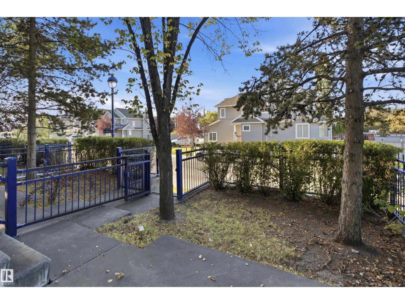
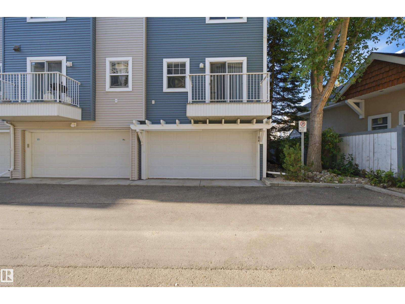
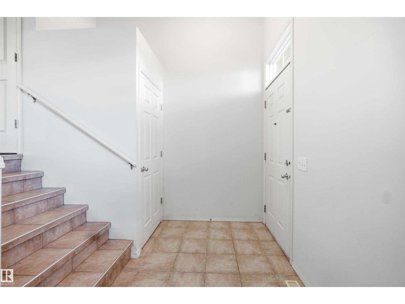
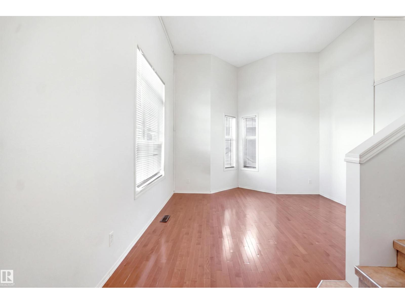
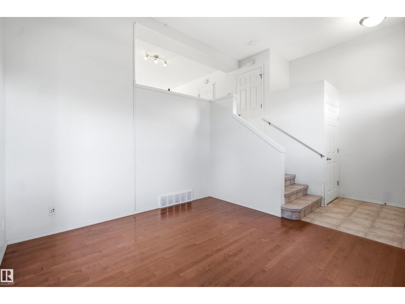
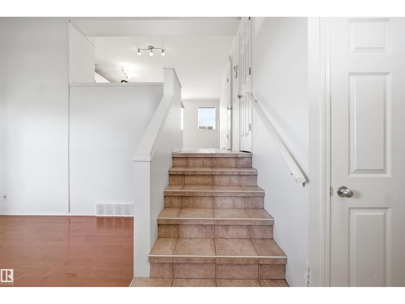
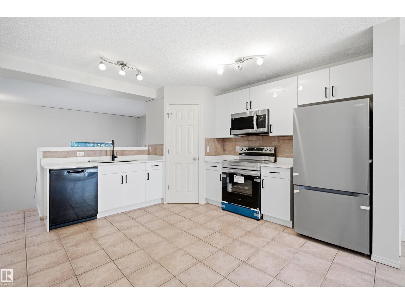
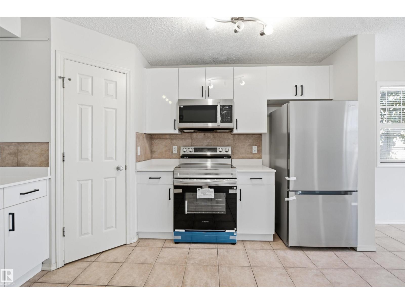
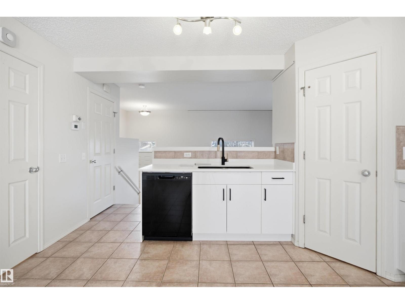
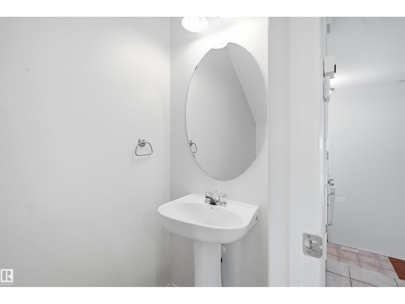
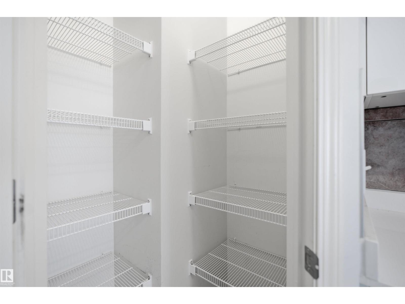
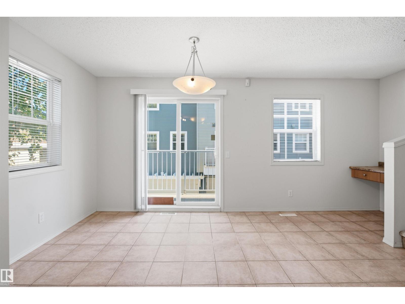
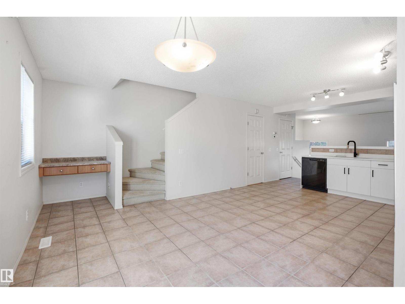
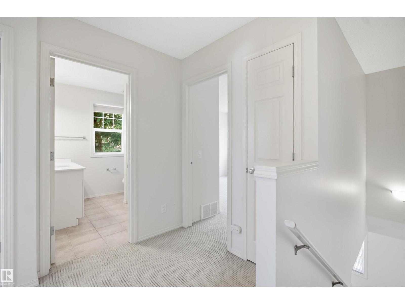
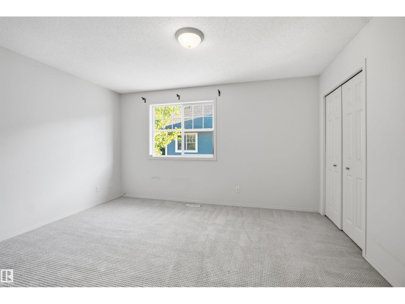
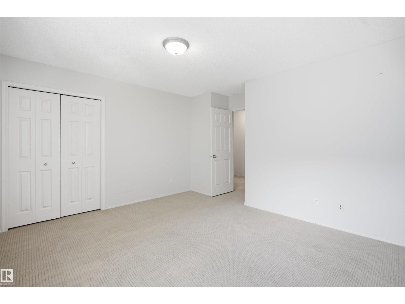
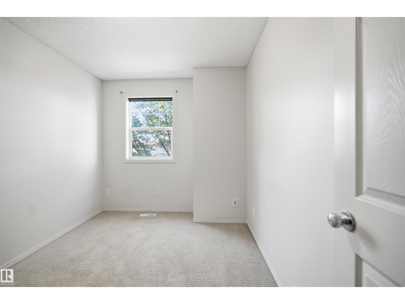
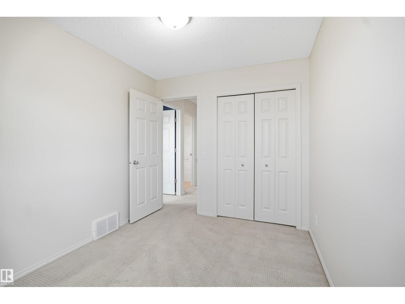
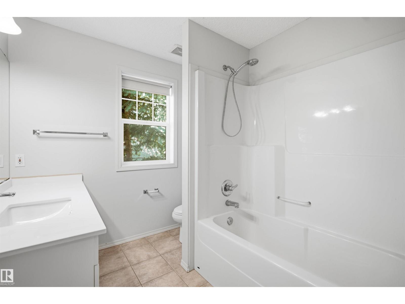
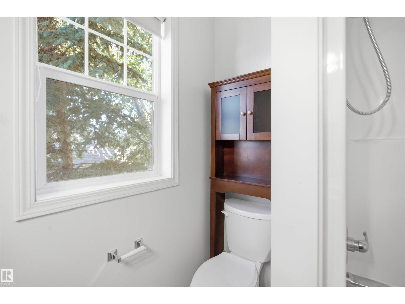
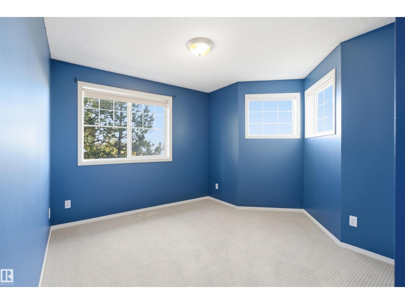
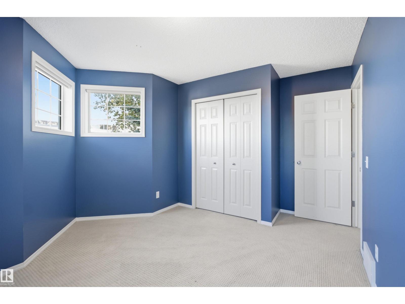
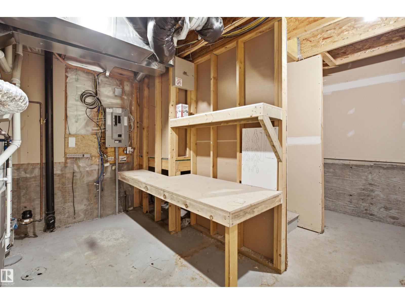
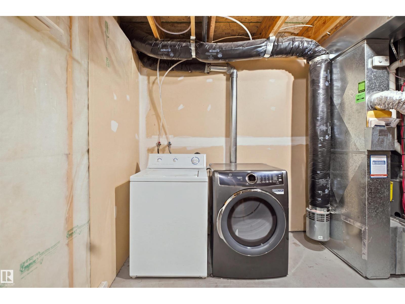
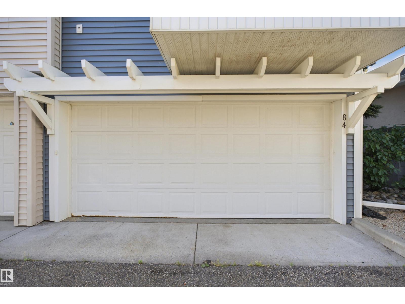
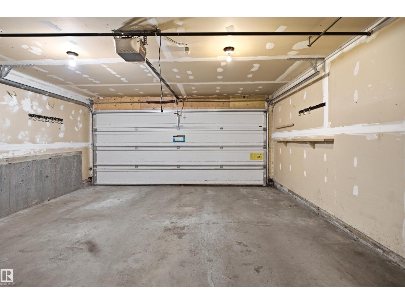
** SELLER FINANCING AVAILABLE!! $5K down, 6.89%, 50 yr amort, 3 or 5 yr term, quick approval ** Summerside LAKE COMMUNITY ACCESS!! Enjoy a private beach, swimming, boating, yoga, tennis, even babysitting courses & much more! Discover the epitome of urban living in this end unit. Complete with 3 bedrooms, 2 bathrooms, along with a double attached garage and a fully fenced yard. Step into the inviting living room with gleaming hardwood floors and an open floor-to-ceiling layout. Brand new kitchen cabinets, quartz countertops and new appliances. Dining room, 2pc powder room and patio door access to a charming balcony. Upstairs, 3 comfortable bedrooms and a well-appointed 4pc bath await, with new vanity/countertop. The basement offers laundry/mechanical space and storage, ensuring your home remains organized and efficient. With proximity to shopping, restaurants, major commuter roads, and the convenience of visitor parking, this unit delivers on every aspect of modern living. Immediate possession is available (id:67053)
Property details
Property
- List price
- $328,800
- Style
- Row / Townhouse
- Year built
- 2003
- Living area
- 1,292 square feet
- MLS® number
- E4506753
Interior
- Bedrooms
- 3
- Bathrooms
- 2
- Basement
- Unfinished, Partial
- Appliances
- Washer, Refrigerator, Dishwasher, Stove, Dryer, Microwave Range Hood Combo, Garage door opener
Systems
- Heating
- Forced air
Parking
- Parking
- Attached Garage
Condo fee
- Fee
- $355 monthly
- Includes
- Exterior Maintenance, Property Management, Insurance, Other, See Remarks
- Ownership
- Condo/Strata
City assessment
- Assessed value
- $291,000 (2025)
- Assessment class
- Residential
Lot & site
- Lot size
- 187 m² (2,011 sq ft)
- Lot features
- See remarks
- Site influences
- See remarks, Lake Privileges
- Community
- Summerside
Rooms
Main level
- Living room4.16 × 3.65 meters
- Dining room5.23 × 2.26 meters
- Kitchen4.17 × 5.08 meters
Upper Level
- Primary Bedroom4.17 × 4.2 meters
- Bedroom 23.68 × 3.98 meters
- Bedroom 32.58 × 3.42 meters
Basement
- Utility room5.01 × 3.78 meters
More homes in Summerside
All 76 homes for sale in Summerside, newest first, with schools, parks and what the neighbourhood sells for.
Listing courtesy of CIR Realty. Listing data is provided under copyright by the REALTORS® Association of Edmonton via the CREA Data Distribution Facility (DDF®). Information is deemed reliable but is not guaranteed accurate by CREA, the board, or Real Living, and should be independently verified. Not intended to solicit properties currently listed for sale.