1251 Summerside Drive SW
Summerside · Edmonton, AB T6X 1B1
MLS® E4506424 · Listing courtesy of Exp Realty
5 bedrooms · 4 bathrooms · 3,362 sq ft · Built 2003 · House
About this home
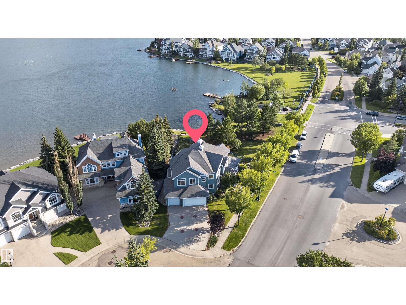
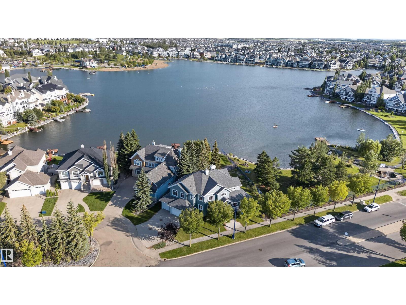
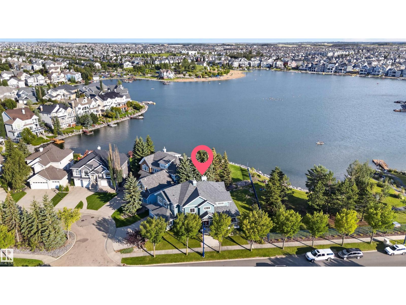
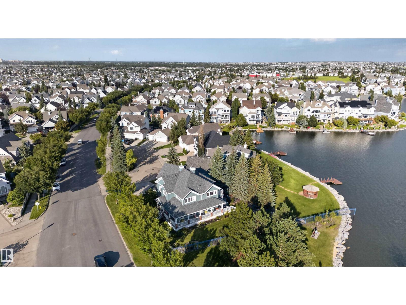
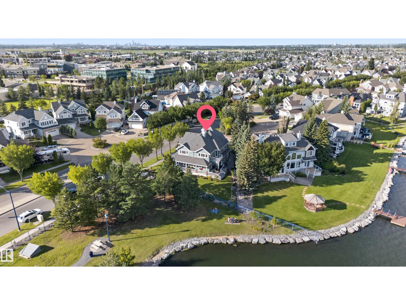
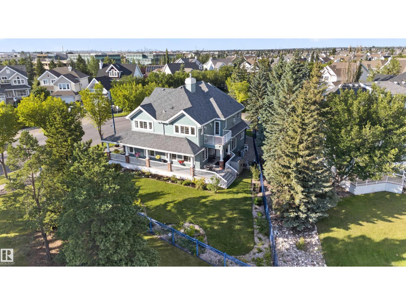
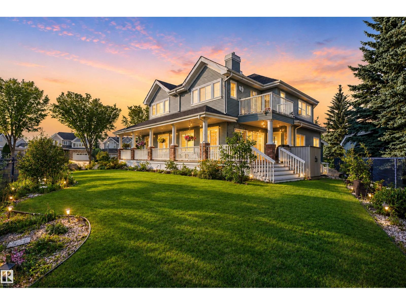
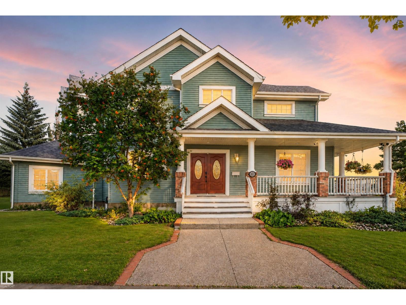
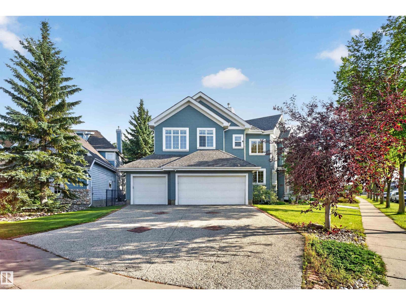
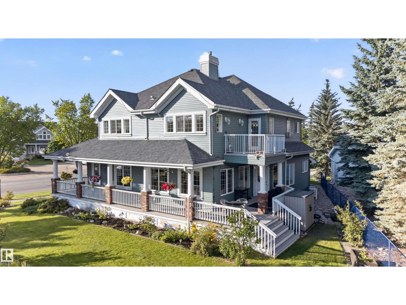
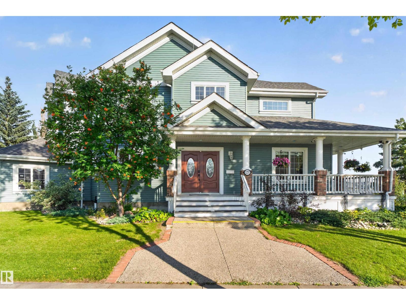
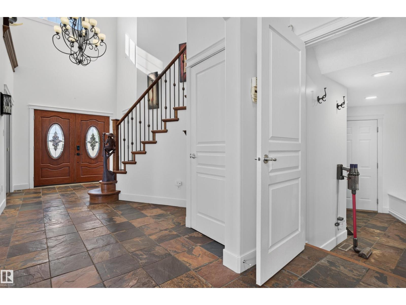
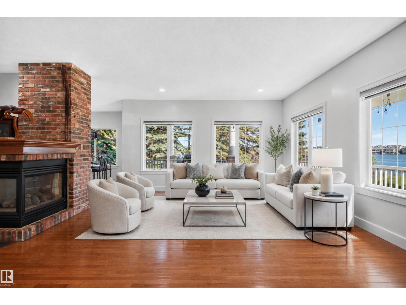
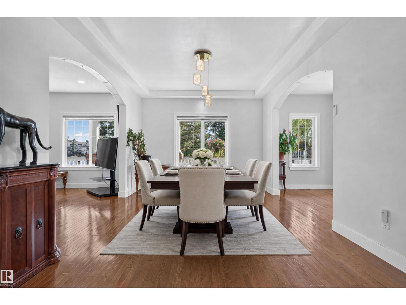
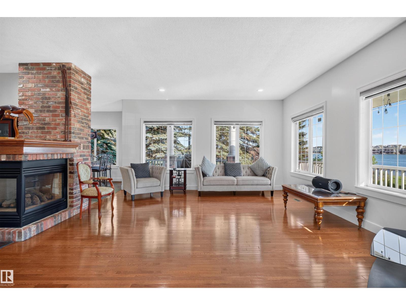
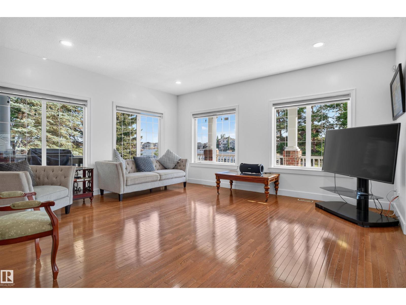
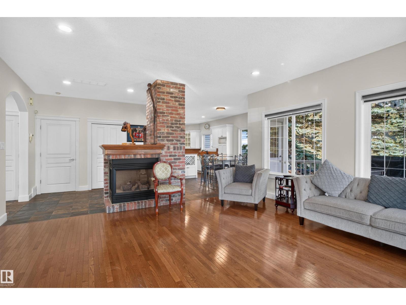
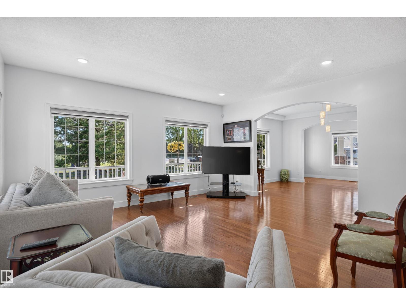
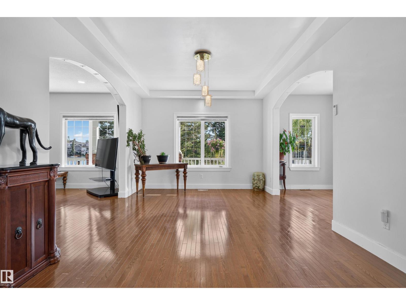
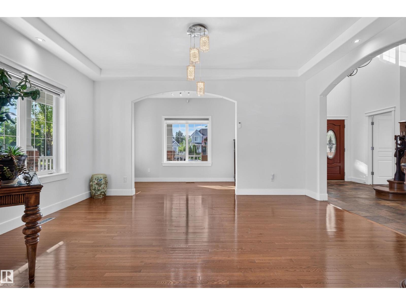
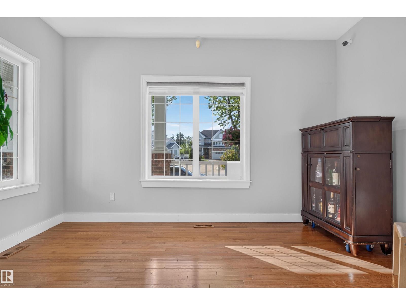
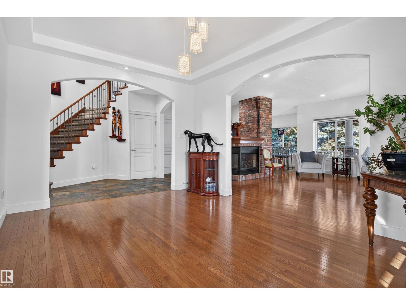
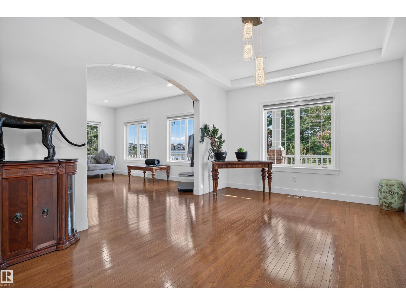
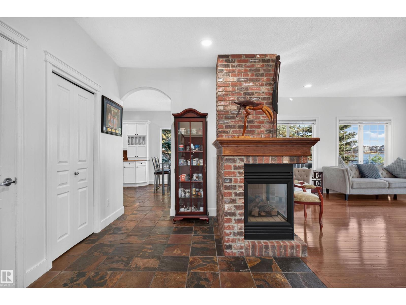
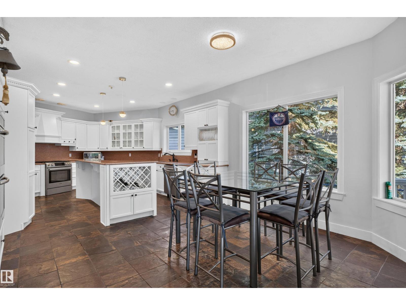
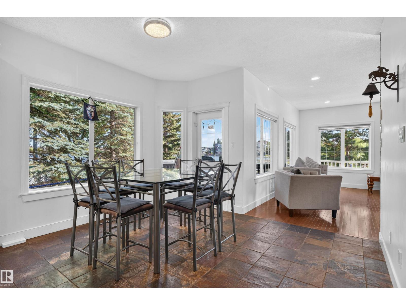
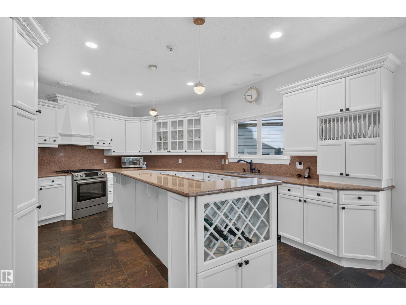
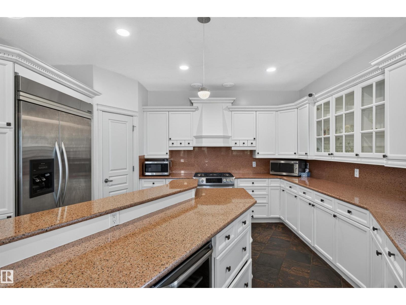
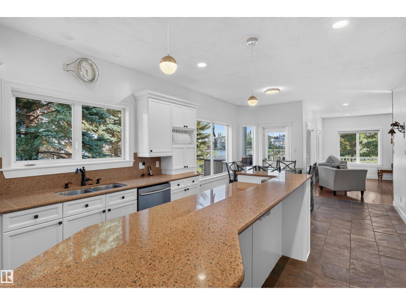
LAKESIDE LUXURY | FORMER SHOWHOME | 4,750+ SQ.FT. LIVING SPACE | 6 BEDS | 3.5 BATHS | BACKS ONTO THE LAKE Welcome to exceptional lakeside luxury in Summerside! This stunning former showhome, built by Parkwood Builder, backs directly onto Lake Summerside and offers a true resort-style lifestyle. Enjoy breathtaking lake views from the living room and bedrooms, a 2-sided gas fireplace, & a dedicated theatre room with a massive 120-inch screen—perfect for family movie nights and entertaining. The gourmet kitchen features a custom-built oversized refrigerator, double wall oven and range oven. Enhanced comfort features like motorized window blinds, 2 air-conditioning systems and 2 hot water tanks. A 16-camera security system provides year-round peace of mind. The true highlight is Lake Summerside Beach Club access, offering swimming, fishing, kayaking, tennis, skating and more. A rare opportunity to enjoy luxury, recreation and premium features in one of Edmonton’s most desirable communities! Don't miss it. (id:67053)
Property details
Property
- List price
- $1,388,888
- Style
- House
- Year built
- 2003
- Living area
- 3,362 square feet
- MLS® number
- E4506424
Interior
- Bedrooms
- 5
- Bathrooms
- 4
- Basement
- Finished, Full
- Appliances
- Washer, Refrigerator, Gas stove(s), Dishwasher, Dryer, Alarm System, Freezer, Oven - Built-In, Hood Fan, Two Refrigerators
Systems
- Heating
- Forced air
Parking
- Parking
- Attached Garage
Condo fee
- Ownership
- Freehold
City assessment
- Assessed value
- $1,201,500 (2025)
- Assessment class
- Residential
Lot & site
- Lot size
- 796 m² (8,573 sq ft)
- Lot features
- Cul-de-sac, Private setting, Park/reserve, No Animal Home, No Smoking Home
- Site influences
- Cul-de-sac, Private setting, Park/reserve, No Animal Home, No Smoking Home, Lake Privileges
- Community
- Summerside
Rooms
Main level
- Living room18'10 x 17'
- Dining room15'9 x 11'5"
- Kitchen19'1" x 15'3"
- Den13'5" x 6'6"
Upper Level
- Primary Bedroom15'6" x 15'
- Bedroom 213'10 x 12'1"
- Bedroom 313'8" x 13'5"
- Bedroom 415'11 x 11'6"
- Bonus Room16'2" x 15'7"
- Laundry room8'11" x 5'8
Basement
- Recreation room26'9 x 15'4"
- Bedroom 514'1" x 12'
More homes in Summerside
All 76 homes for sale in Summerside, newest first, with schools, parks and what the neighbourhood sells for.
Listing courtesy of Exp Realty. Listing data is provided under copyright by the REALTORS® Association of Edmonton via the CREA Data Distribution Facility (DDF®). Information is deemed reliable but is not guaranteed accurate by CREA, the board, or Real Living, and should be independently verified. Not intended to solicit properties currently listed for sale.