#73 – 1804 70 Street SW
Summerside · Edmonton, AB T6X 0H4
MLS® E4506055 · Listing courtesy of Exp Realty
$309,900Reduced $10,000 (3.2%) on
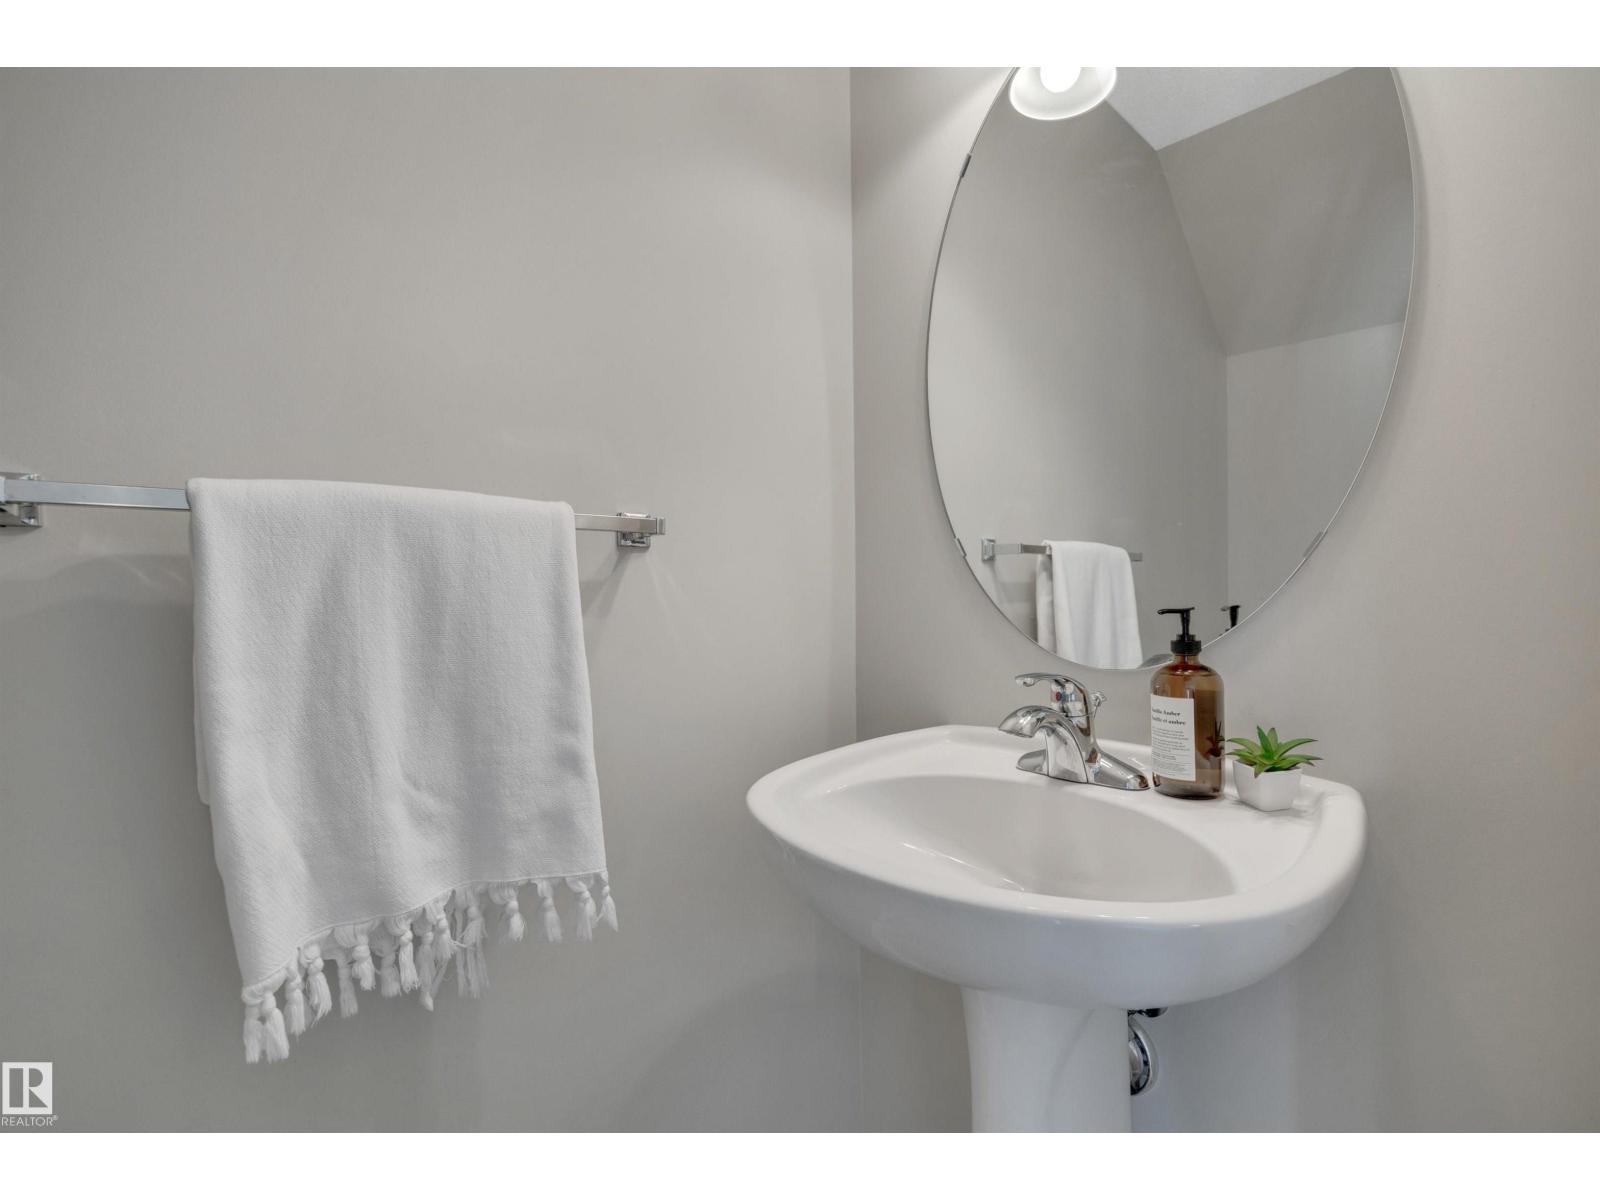
2 bedrooms · 3 bathrooms · 1,237 sq ft · Built 2010 · Townhouse
About this home
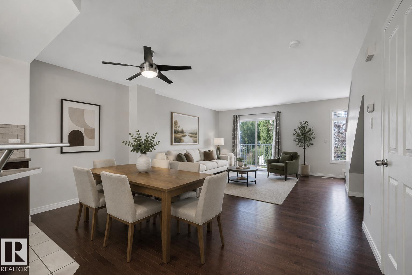
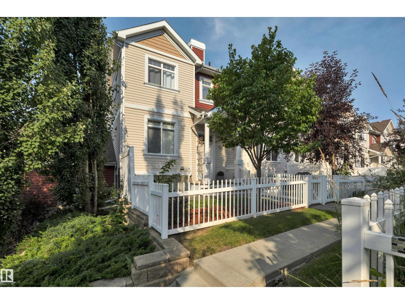
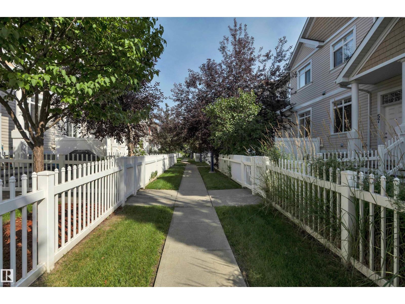
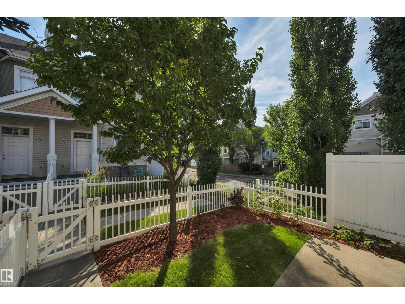
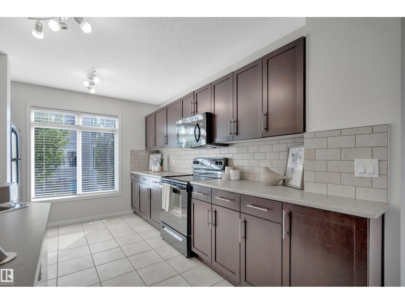
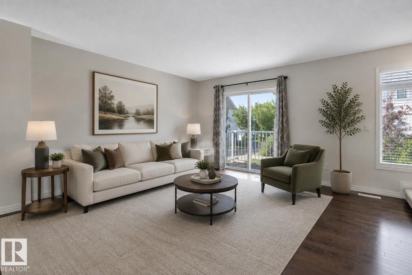
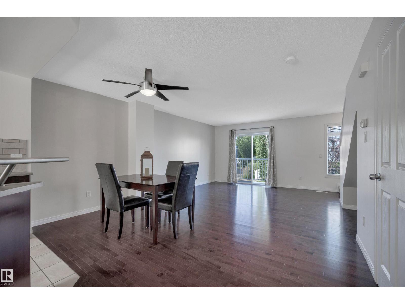
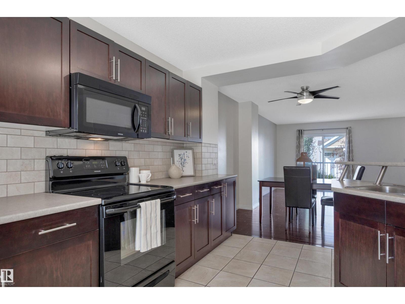
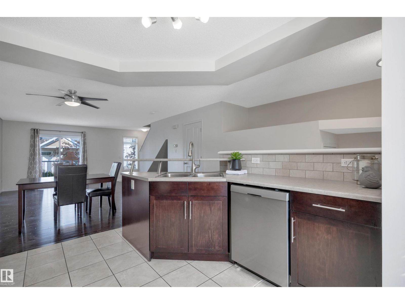
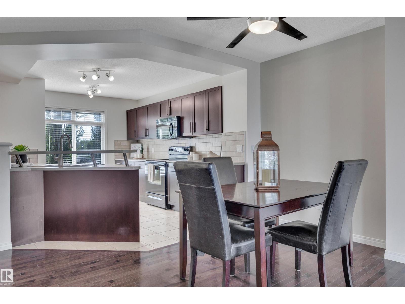
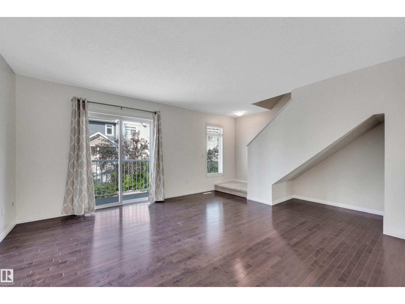
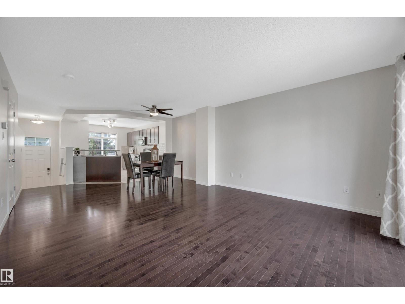
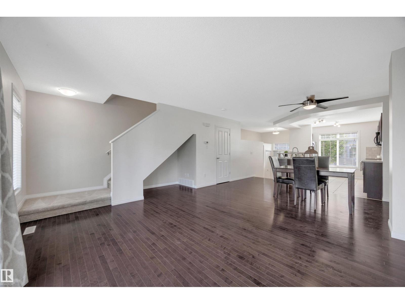
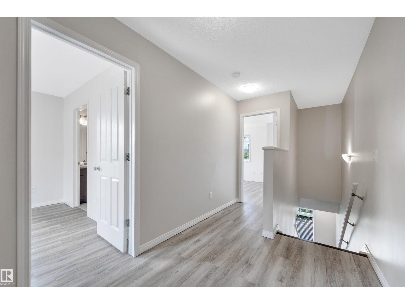
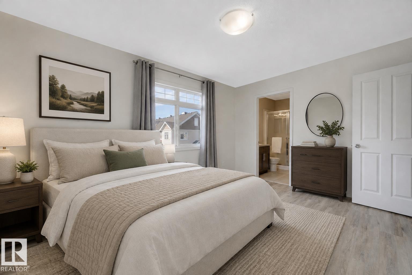
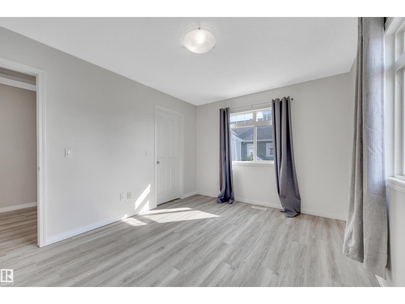
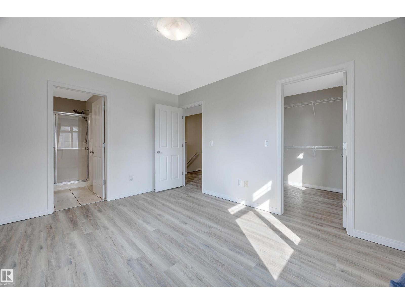
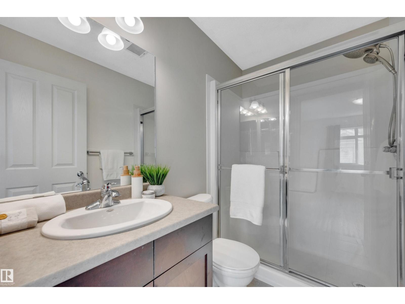
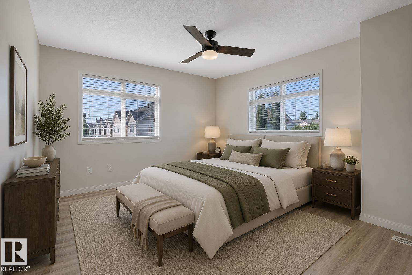
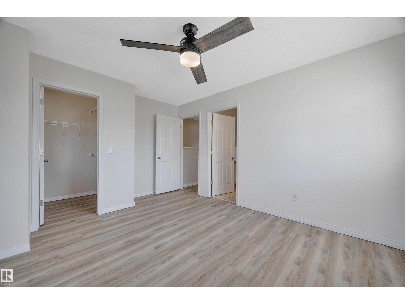
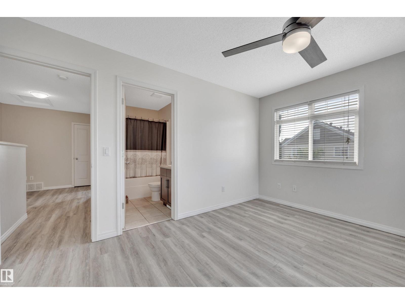
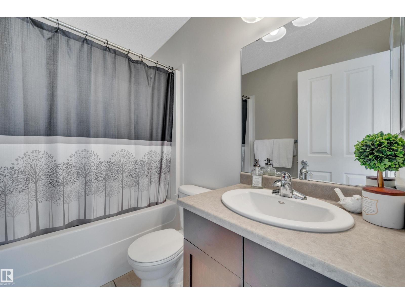
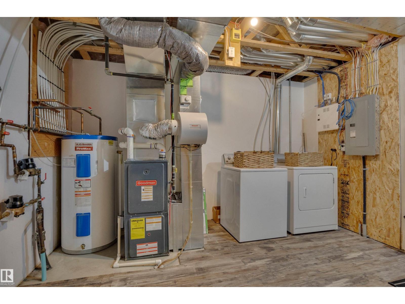
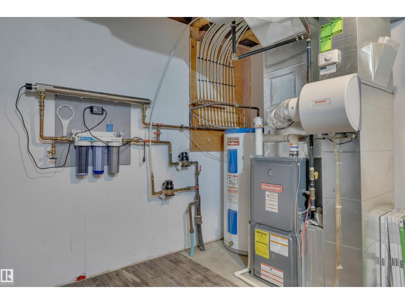
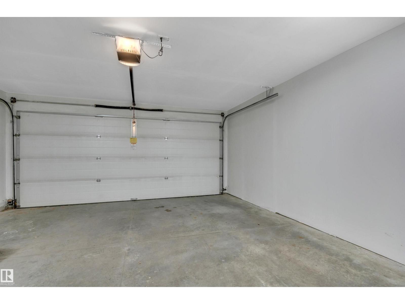
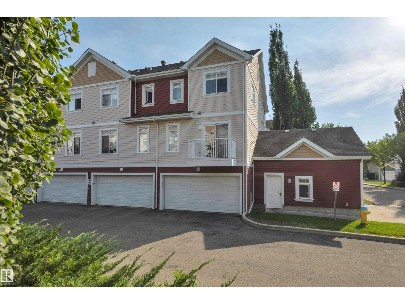
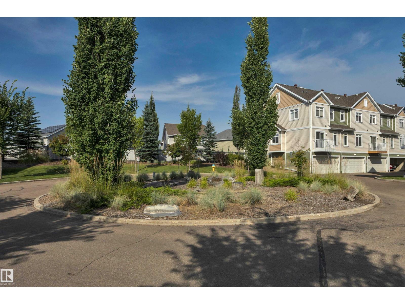
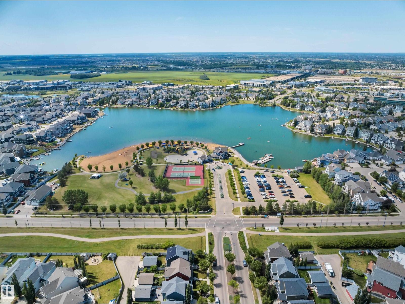
Live the good life in Summerside! This bright END UNIT townhome offers year-round access to exclusive lake amenities and is ideally located across from a large park and public transportation. The open-concept main floor features a spacious galley kitchen with bar seating, dining area, and bright living room with access to the sunny west-facing balcony. Upstairs offers the desirable dual primary suite layout with two generously sized bedrooms, each with a walk-in closet and private ensuite- no one has to compromise! Extra windows bring in plenty of natural light, while the fenced front yard and patio offer a great outdoor space with berry bushes. An infrared water filtration system and dbl attached garage add even more value and functionality. Enjoy all Summerside has to offer- the private lake and beach, playgrounds, tennis and pickleball courts, kayaking, paddleboarding, clubhouse programs, basketball, volleyball and mini golf. There’s something for everyone! *Some photos have been virtually staged. (id:67053)
Property details
Property
- List price
- $299,900
- Previous price
- $309,900
- Price reduced
- Sept. 15, 2026 · $10,000 off
- Style
- Row / Townhouse
- Year built
- 2010
- Living area
- 1,237 square feet
- MLS® number
- E4506055
Interior
- Bedrooms
- 2
- Bathrooms
- 3

- Basement
- Unfinished, Partial
- Appliances
- Washer, Refrigerator, Dishwasher, Dryer, Microwave Range Hood Combo, Garage door opener, Fan
Systems
- Heating
- Forced air
Parking
- Parking
- Attached Garage
Condo fee
- Fee
- $289 monthly
- Includes
- Exterior Maintenance, Landscaping, Property Management, Insurance, Other, See Remarks
- Ownership
- Condo/Strata
City assessment
- Assessed value
- $324,500 (2025)
- Assessment class
- Residential
Lot & site
- Lot size
- 188 m² (2,023 sq ft)
- Lot features
- Corner Site, Park/reserve
- Site influences
- Corner Site, Park/reserve, Lake Privileges
- Community
- Summerside
Rooms
Main level
- Living room5.3 × 3.69 meters
- Dining room4.24 × 2.32 meters
- Kitchen4.24 × 4.04 meters
Upper Level
- Primary Bedroom4.24 × 3.37 meters
- Bedroom 24.06 × 3.12 meters
More homes in Summerside
All 76 homes for sale in Summerside, newest first, with schools, parks and what the neighbourhood sells for.
Listing courtesy of Exp Realty. Listing data is provided under copyright by the REALTORS® Association of Edmonton via the CREA Data Distribution Facility (DDF®). Information is deemed reliable but is not guaranteed accurate by CREA, the board, or Real Living, and should be independently verified. Not intended to solicit properties currently listed for sale.