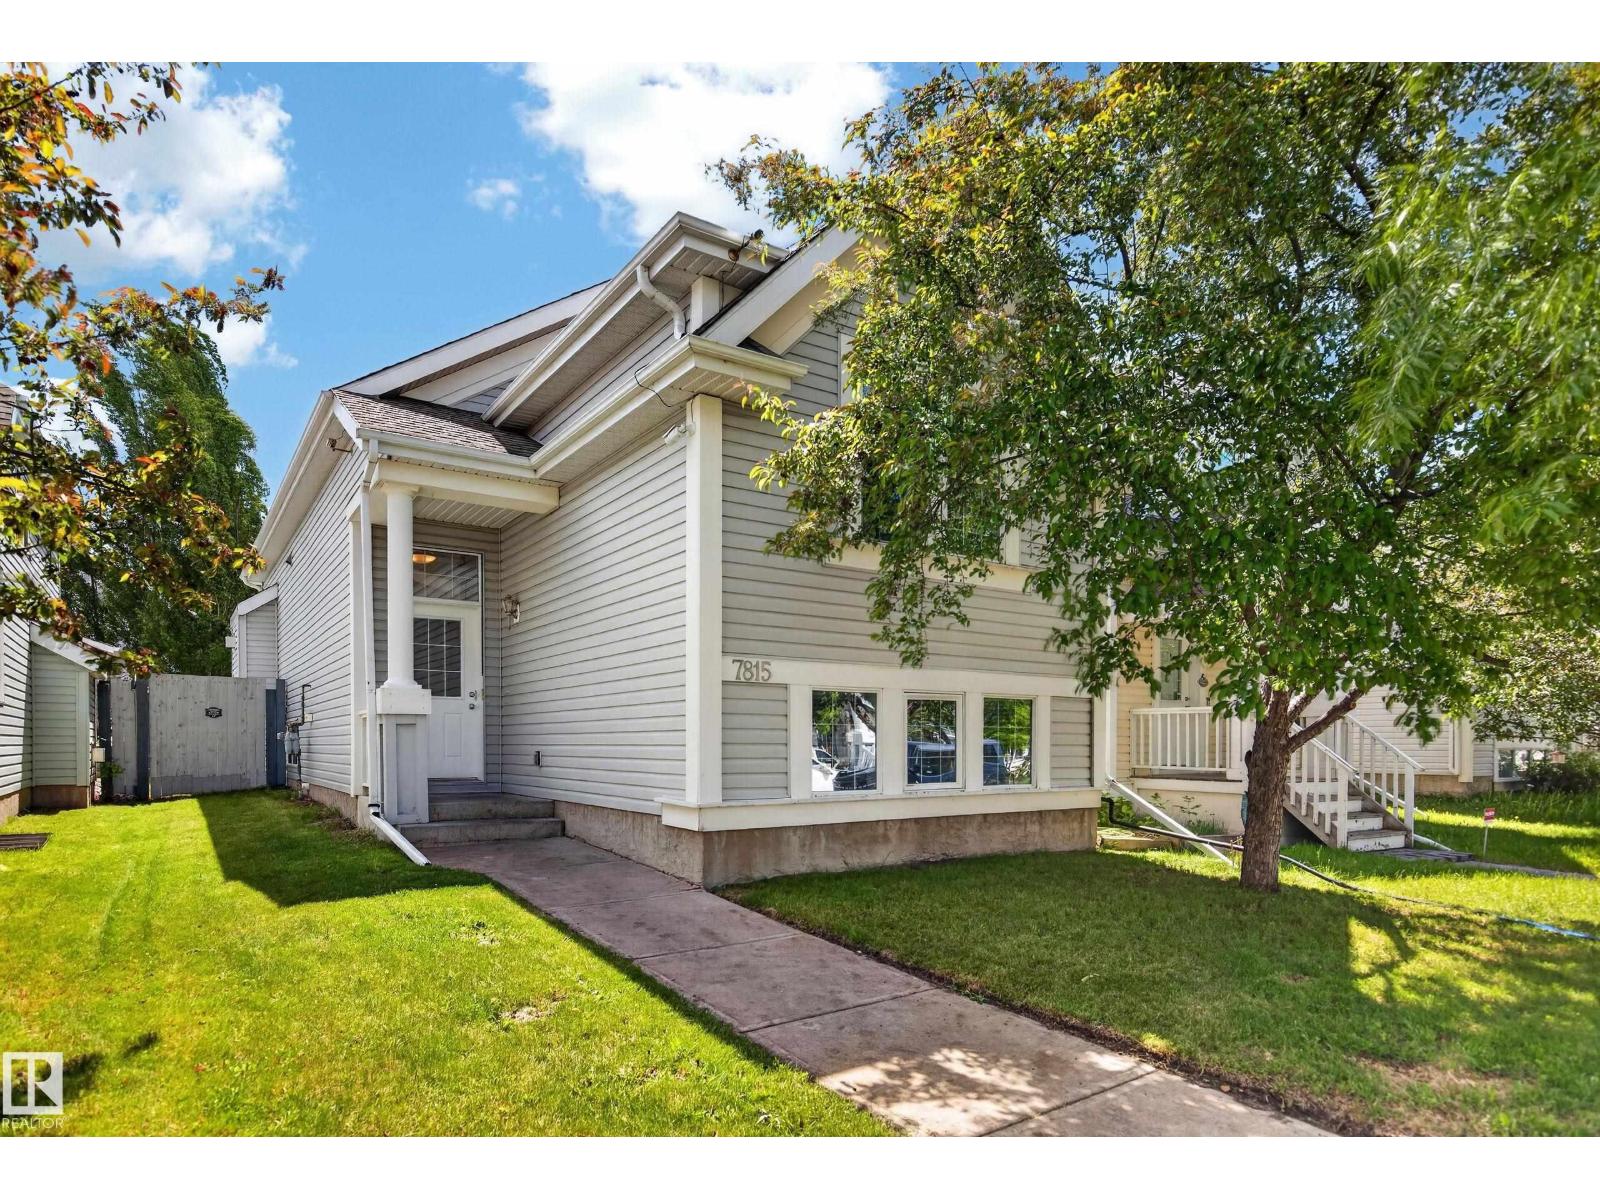
7815 14 Avenue SW
Summerside · Edmonton, AB T6X 1H3
MLS® E4505036 · Listing courtesy of MaxWell Challenge Realty
$404,500Reduced $4,600 (1.1%) on
4 bedrooms · 3 bathrooms · 971 sq ft · Built 2004 · Bi-level house
About this home
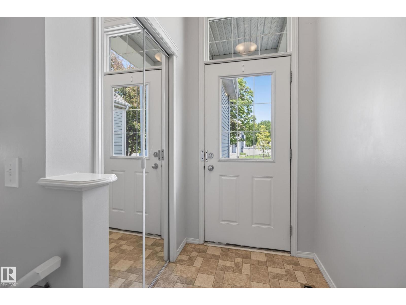
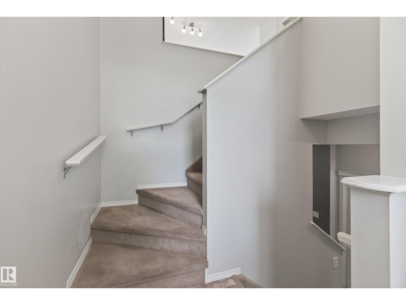
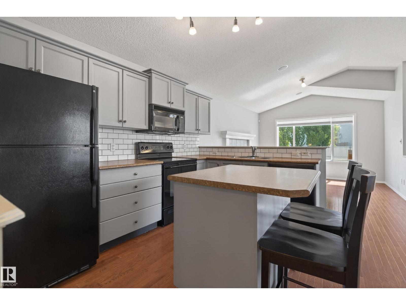
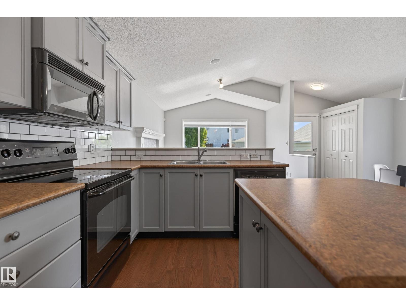
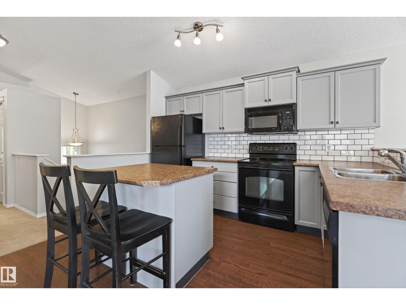
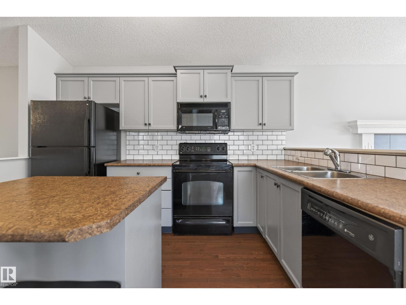
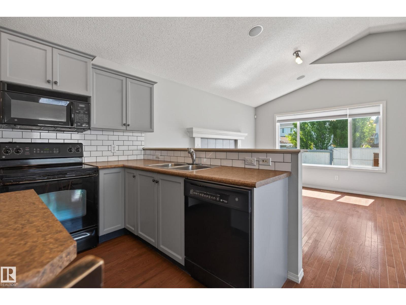
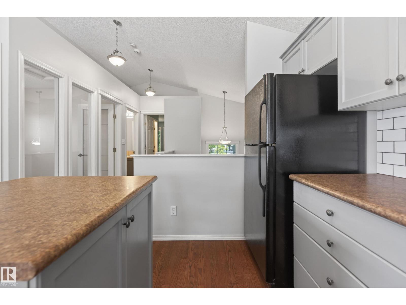
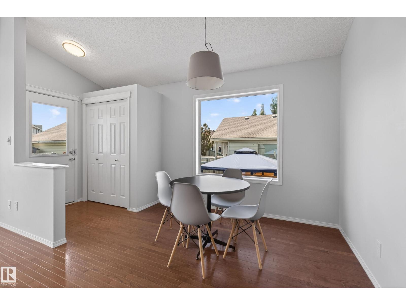
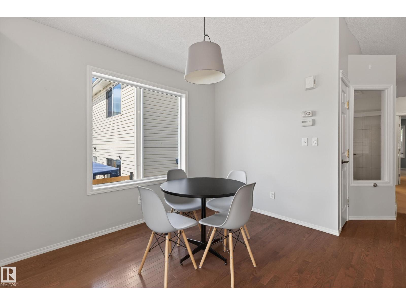
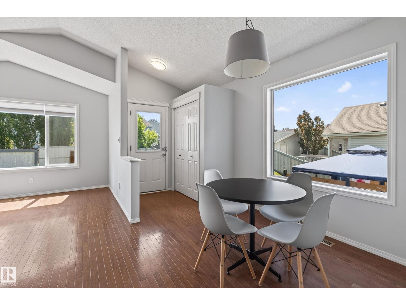
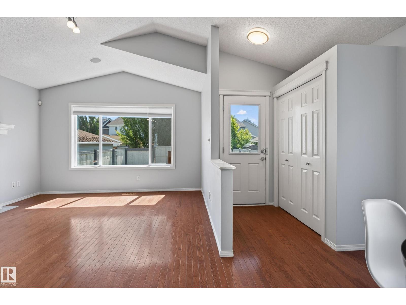
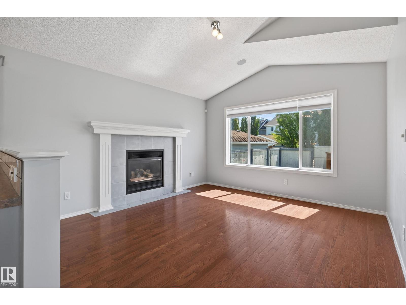
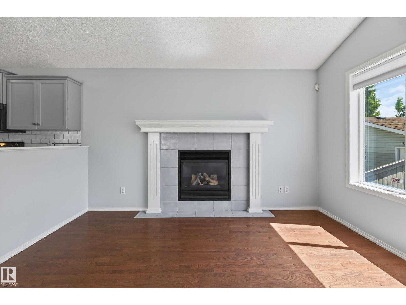
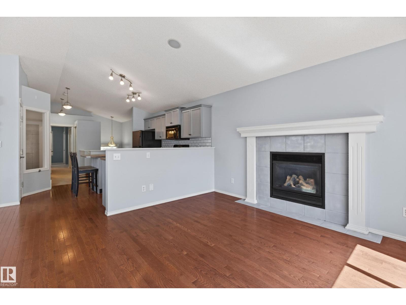
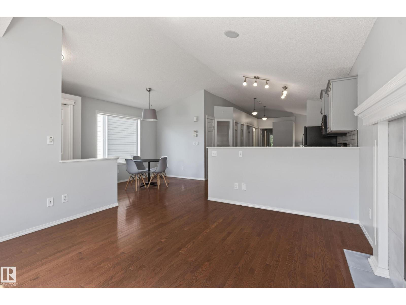
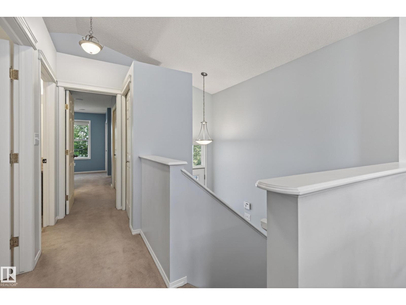
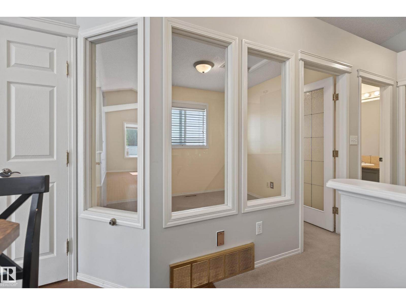
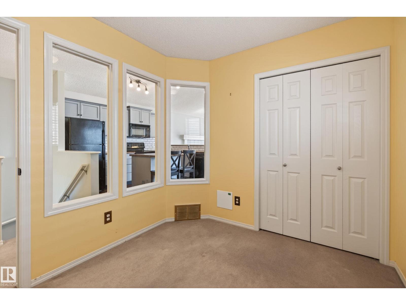
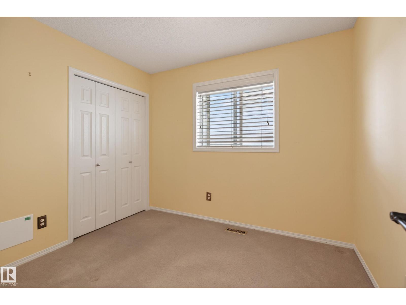
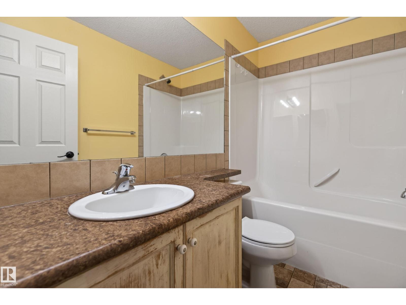
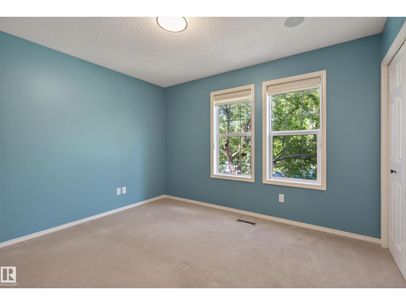
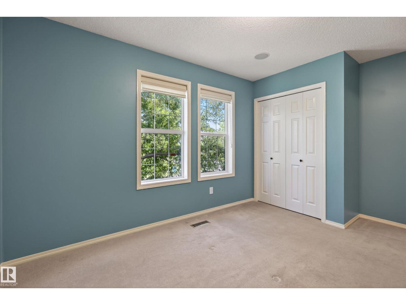
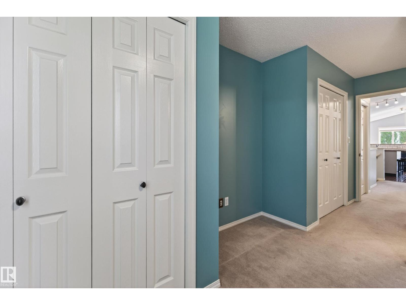
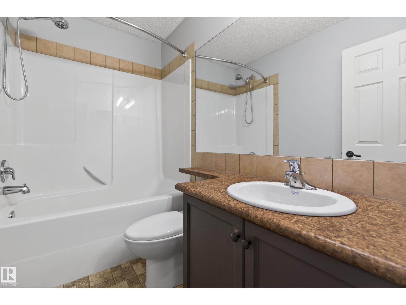
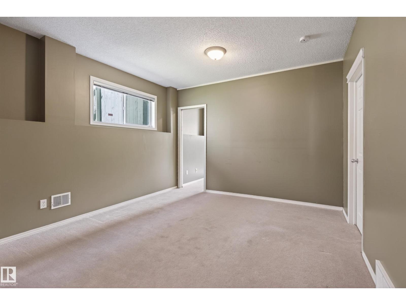
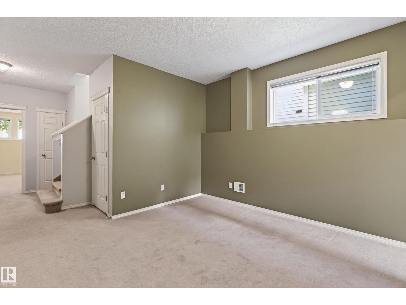
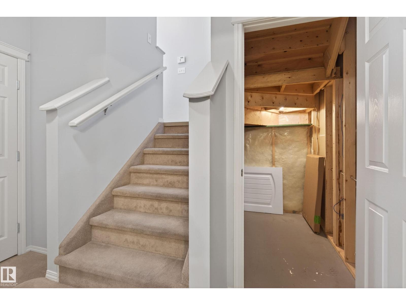
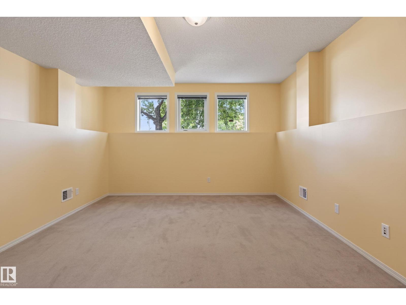
Welcome to the beautiful community of Summerside! This bright, open-concept home features a spacious kitchen w/ pantry, dining area & inviting living room with vaulted ceilings and an abundance of natural light. The main floor offers a comfortable primary bedroom with 4pc ensuite, a second bedroom ideal for an office or guest room, plus another 4pc bath. Downstairs, enjoy a generous family room, two additional bedrooms (one with a walk-in closet), a 4pc bath, laundry, and plenty of storage. Outside, the low-maintenance backyard features a poured concrete pad ready for a future custom build garage, and offers plenty of space for RV parking. Complete with air conditioning! Located minutes from Anthony Henday, shopping, playgrounds, Summerside lake with beach access, fitness classes and so much more! Recent updates include a hot water tank replaced this spring and professionally cleaned carpets. A fantastic fit for empty nesters, families with older children or snowbirds! (id:67053)
Property details
Property
- List price
- $399,900
- Previous price
- $404,500
- Price reduced
- Oct. 10, 2026 · $4,600 off
- Style
- Bi-level
- Year built
- 2004
- Living area
- 971 square feet
- MLS® number
- E4505036
Interior
- Bedrooms
- 4
- Bathrooms
- 3
- Basement
- Finished, Full
- Appliances
- Washer, Refrigerator, Dishwasher, Stove, Dryer, Microwave Range Hood Combo, See remarks, Window Coverings
Systems
- Heating
- Forced air
Parking
- Parking
- Parking Pad, No Garage, Stall, Rear, RV, See Remarks
Condo fee
- Ownership
- Freehold
City assessment
- Assessed value
- $414,000 (2025)
- Assessment class
- Residential
Lot & site
- Lot features
- See remarks, Lane, Closet Organizers
- Site influences
- See remarks, Lane, Closet Organizers, Public Swimming Pool
- Community
- Summerside
Rooms
Main level
- Living room3.96 × 3.8 meters
- Dining room3.07 × 2.13 meters
- Kitchen3.44 × 2.53 meters
- Primary Bedroom4.26 × 3.13 meters
- Bedroom 43.68 × 2.53 meters
Basement
- Bedroom 24.54 × 3.88 meters
- Bedroom 33.62 × 3.45 meters
- Laundry room5.33 × 1.7 meters
- Recreation room3.76 × 3.63 meters
More homes in Summerside
All 76 homes for sale in Summerside, newest first, with schools, parks and what the neighbourhood sells for.
Listing courtesy of MaxWell Challenge Realty. Listing data is provided under copyright by the REALTORS® Association of Edmonton via the CREA Data Distribution Facility (DDF®). Information is deemed reliable but is not guaranteed accurate by CREA, the board, or Real Living, and should be independently verified. Not intended to solicit properties currently listed for sale.