1328 80 Street SW
Summerside · Edmonton, AB T6X 1H4
MLS® E4501637 · Listing courtesy of smartPRO Realty
$559,000Reduced $10,000 (1.8%) on
6 bedrooms · 2 bathrooms · 1,702 sq ft · Built 2006 · House
About this home
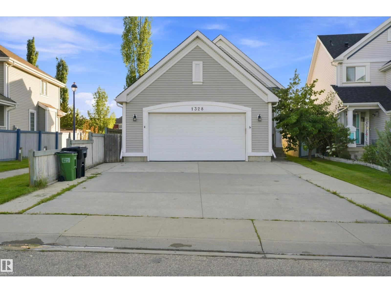
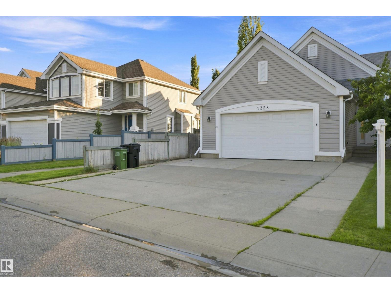
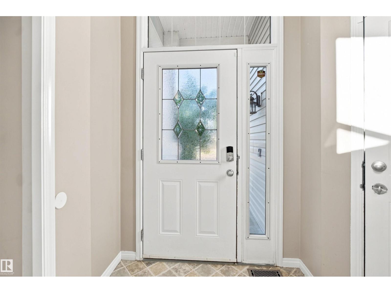
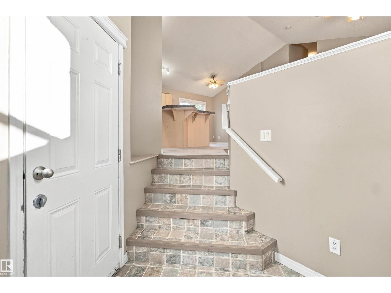
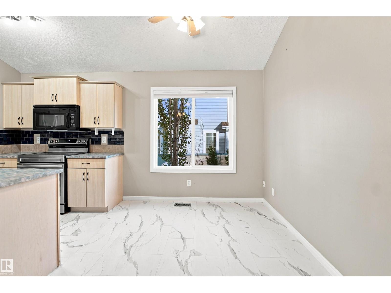
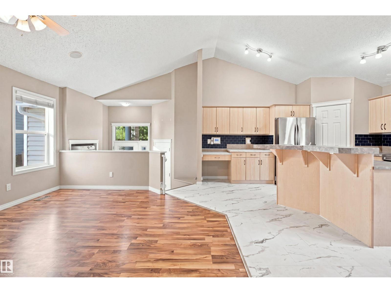
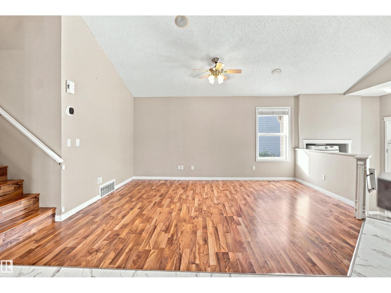
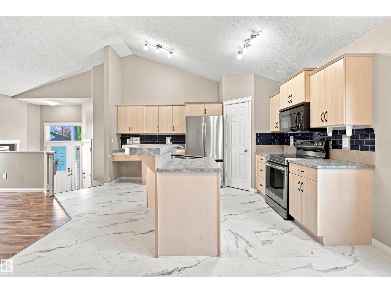
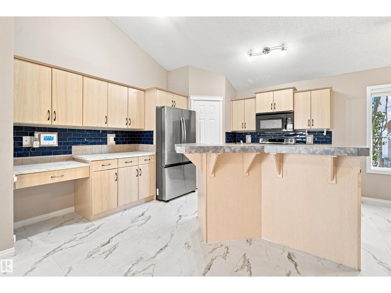
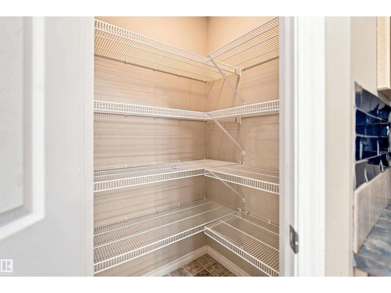
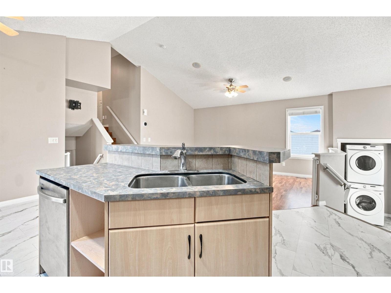
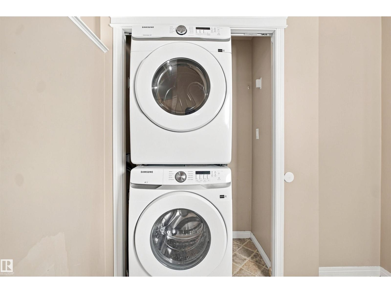
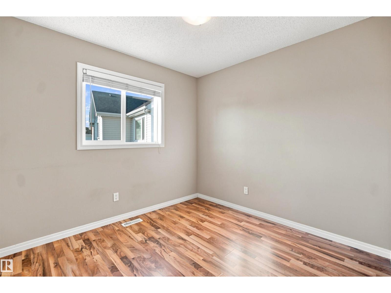
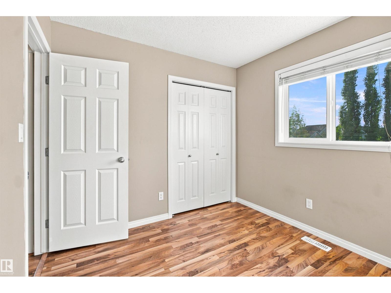
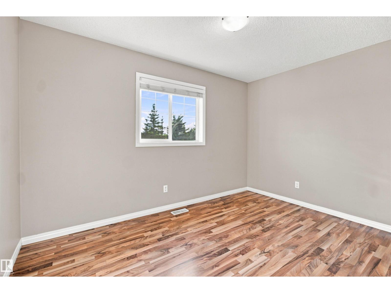
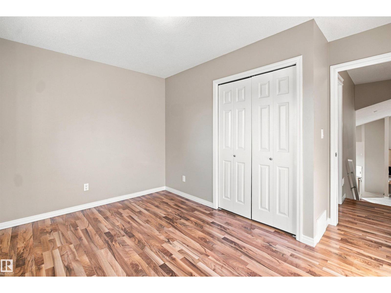
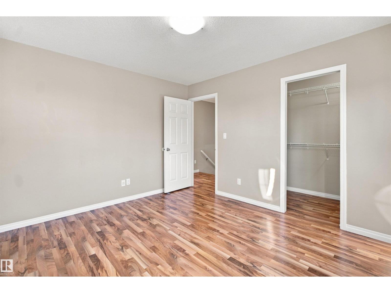
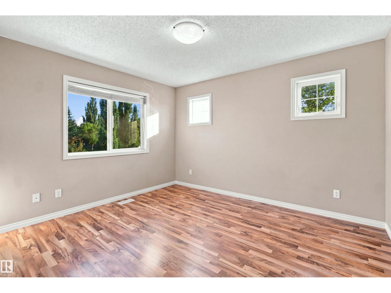
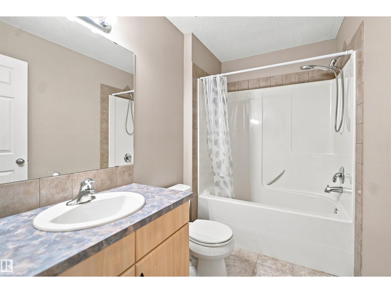
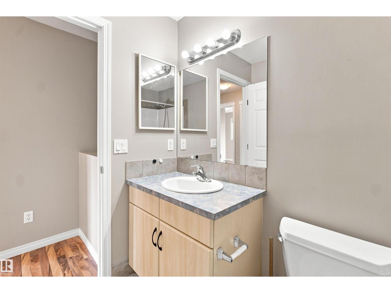
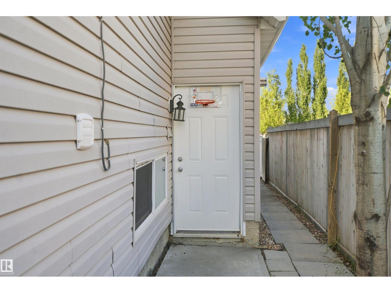
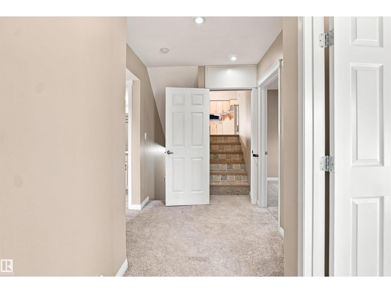
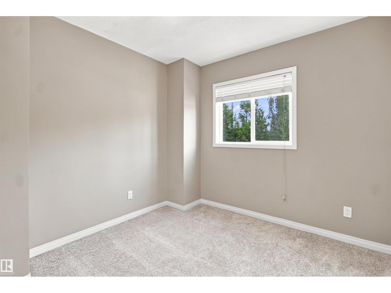
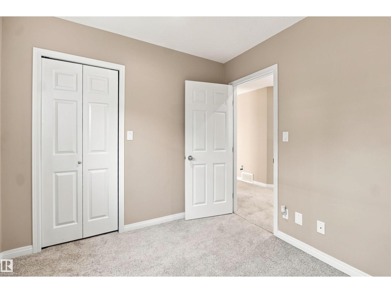
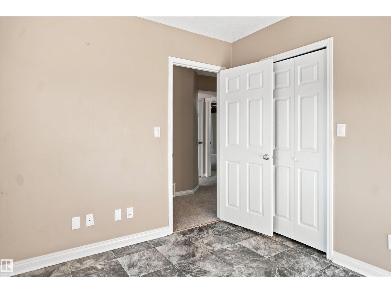
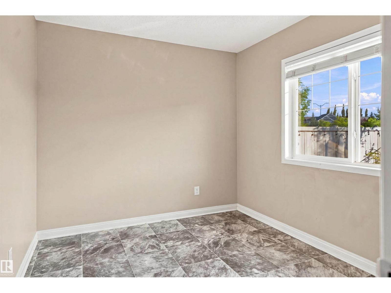
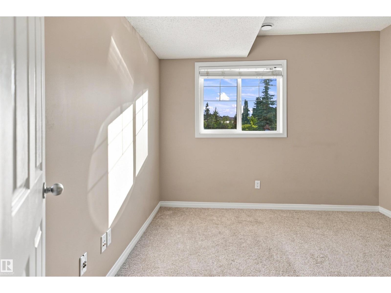
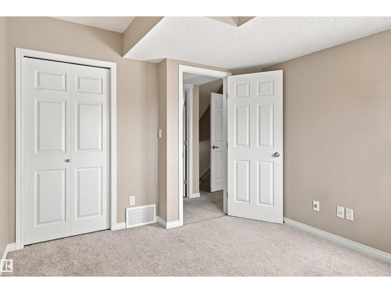
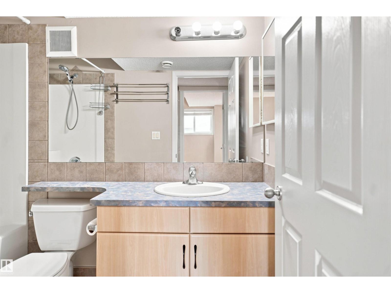
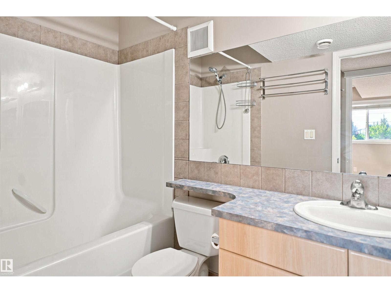
Offering an incredible layout for extended family, this spacious 4-level split in Lake Summerside features a highly desirable second kitchen and a private separate entrance. Backing directly onto a park and walking trails, this beautiful home offers 6 bedrooms and 2 full 4-piece bathrooms. The open-concept main floor boasts a functional kitchen with ample cabinetry, a large island with an eating bar, and a bright dining area, along with 3 well-appointed bedrooms. The fully finished lower levels offer excellent privacy and independence, complete with 3 additional bedrooms, a spacious recreation room, and the second kitchen. Enjoy peace of mind with brand-new appliances, a new furnace, and a new hot water tank. Complete with a heated double attached garage, this home also includes exclusive access to Lake Summerside, where you can enjoy year-round amenities including swimming, skating, fishing, and more. Conveniently located close to schools, shopping, public transit, and Anthony Henday Drive.. (id:67053)
Property details
Property
- List price
- $549,000
- Previous price
- $559,000
- Price reduced
- Aug. 27, 2026 · $10,000 off
- Style
- House
- Year built
- 2006
- Living area
- 1,702 square feet
- MLS® number
- E4501637
Interior
- Bedrooms
- 6
- Bathrooms
- 2
- Basement
- Finished, Full
- Appliances
- Washer, Refrigerator, Central Vacuum, Dishwasher, Dryer, Microwave Range Hood Combo, Storage Shed, Window Coverings, Garage door opener, Fan
Systems
- Heating
- Forced air
Parking
- Parking
- Attached Garage, Oversize
Condo fee
- Ownership
- Freehold
City assessment
- Assessed value
- $513,500 (2025)
- Assessment class
- Residential
Lot & site
- Lot size
- 460 m² (4,951 sq ft)
- Lot features
- Cul-de-sac, See remarks
- Site influences
- Cul-de-sac, See remarks
- Community
- Summerside
Rooms
Main level
- Living room4.8 × 3.78 meters
- Dining room3.83 × 2.88 meters
- Kitchen5.15 × 3.3 meters
Upper Level
- Primary Bedroom3.75 × 3.4 meters
- Bedroom 23.73 × 3.4 meters
- Bedroom 32.9 × 2.7 meters
Lower level
- Bedroom 43.56 × 3.07 meters
- Bedroom 53.01 × 2.71 meters
- Bedroom 62.92 × 2.73 meters
Basement
- Second Kitchen5.75 × 5.01 meters
- Utility room4.65 × 2.5 meters
More homes in Summerside
All 76 homes for sale in Summerside, newest first, with schools, parks and what the neighbourhood sells for.
Listing courtesy of smartPRO Realty. Listing data is provided under copyright by the REALTORS® Association of Edmonton via the CREA Data Distribution Facility (DDF®). Information is deemed reliable but is not guaranteed accurate by CREA, the board, or Real Living, and should be independently verified. Not intended to solicit properties currently listed for sale.