#66 – 8304 11 Avenue SW
Summerside · Edmonton, AB T6X 1J8
MLS® E4501431 · Listing courtesy of Century 21 All Stars Realty Ltd
$299,995Reduced $6,495 (2.2%) on
3 bedrooms · 2 bathrooms · 1,315 sq ft · Built 2003 · Townhouse
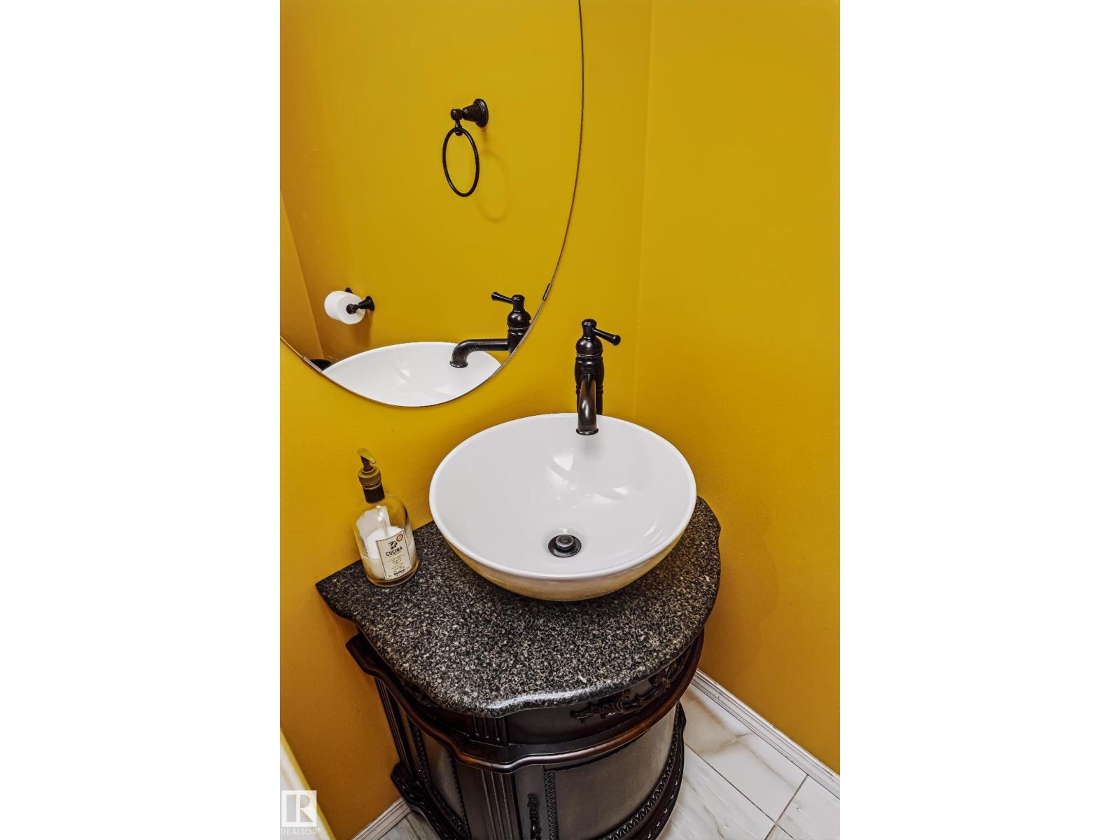
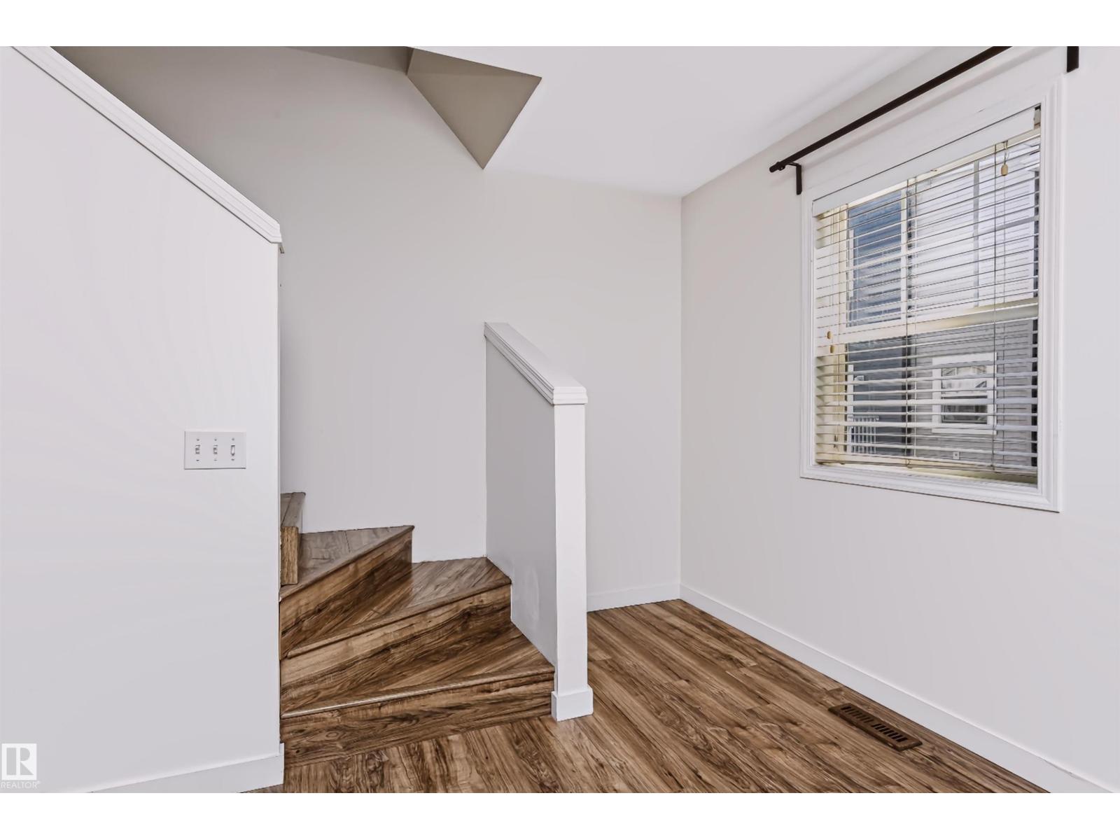
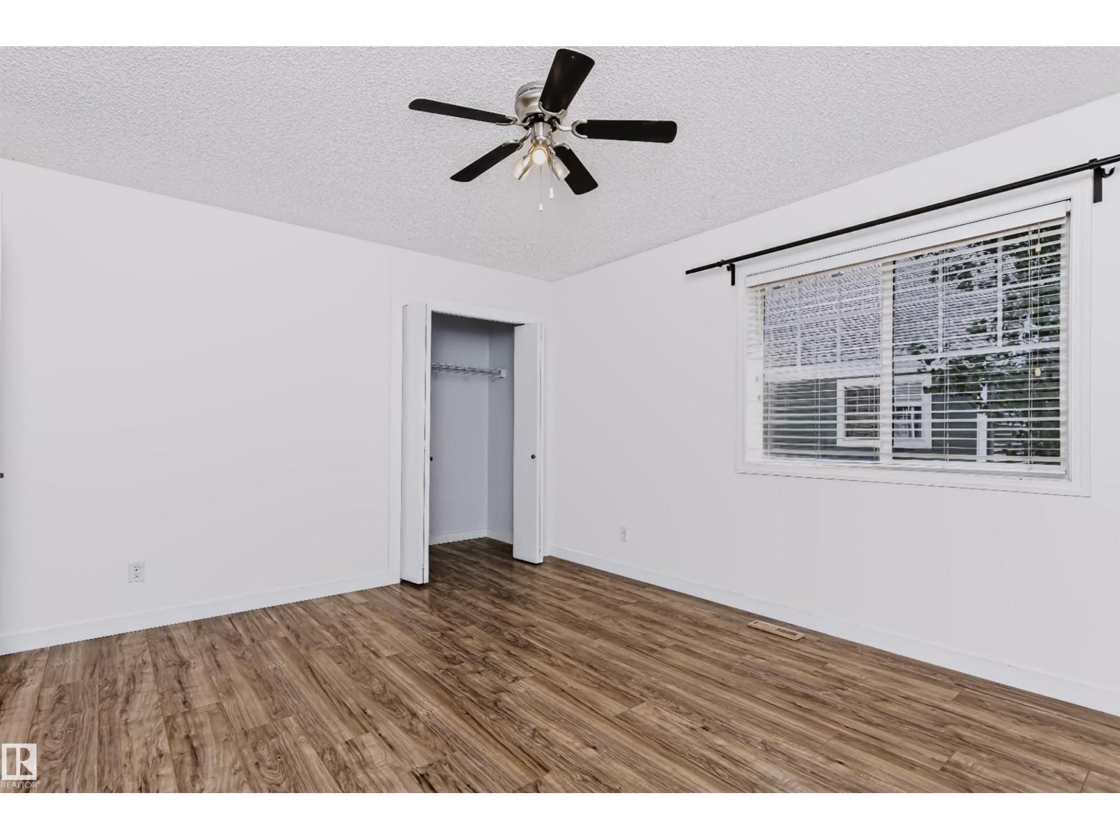
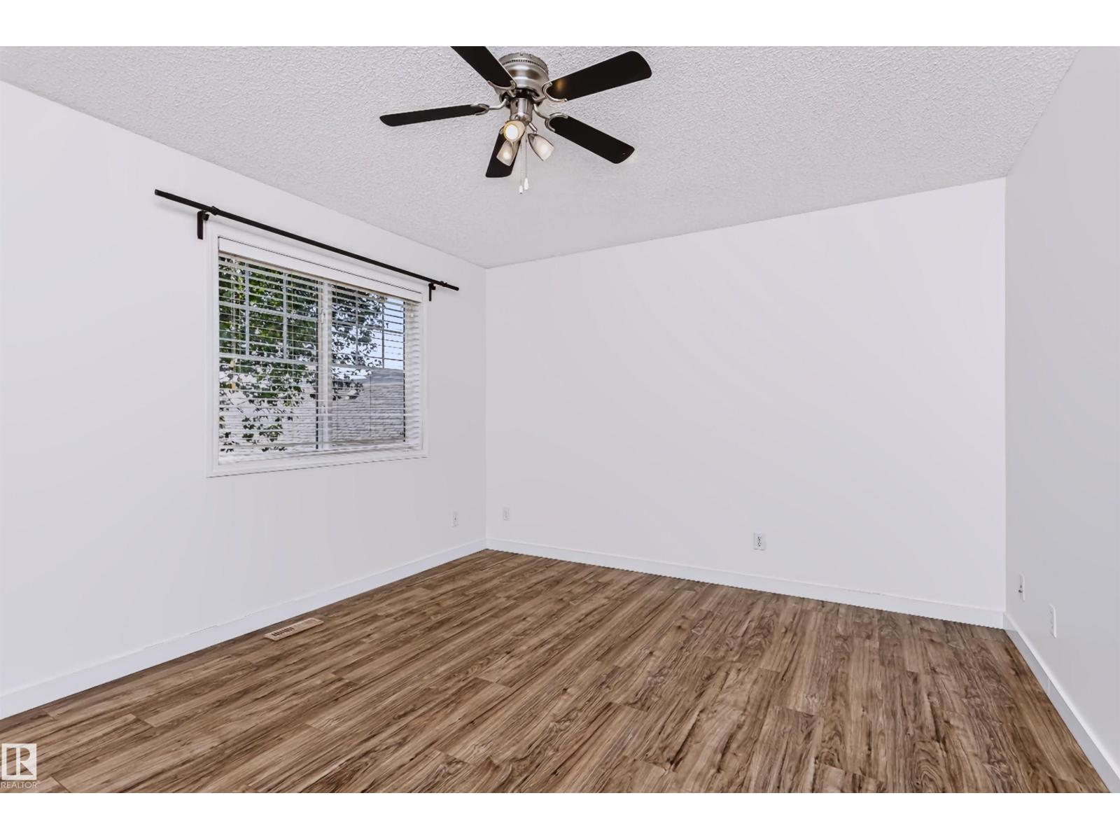
About this home
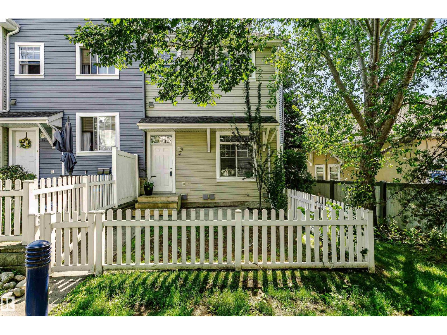
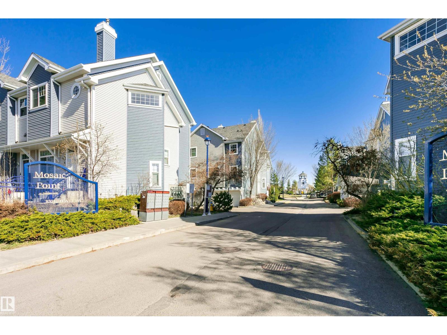
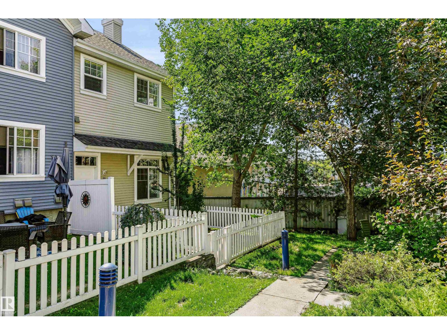
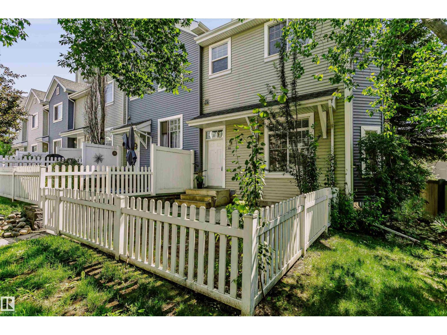
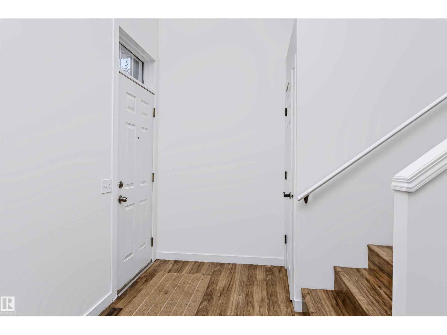
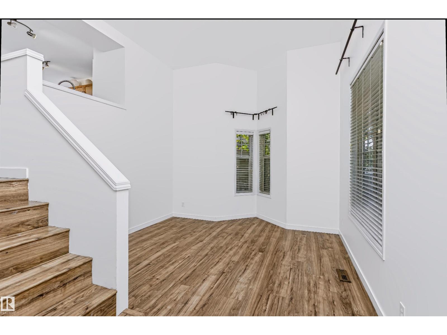
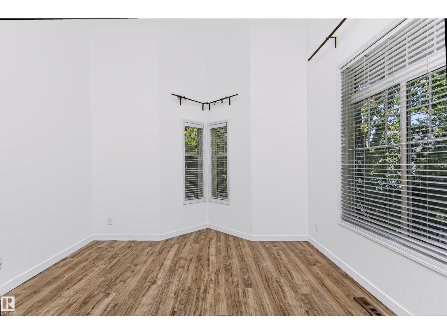
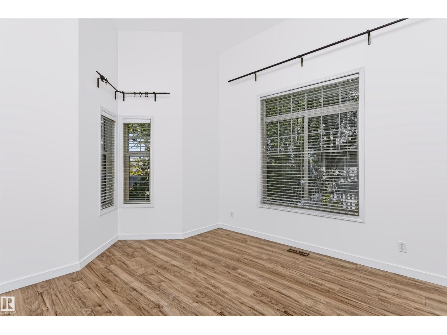
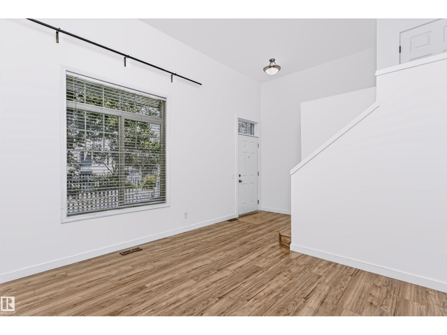
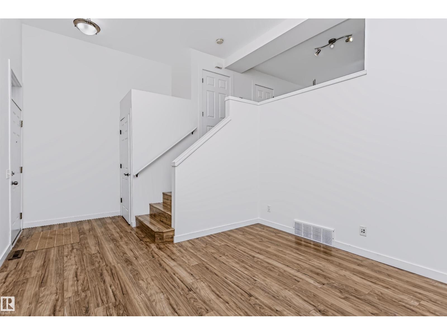
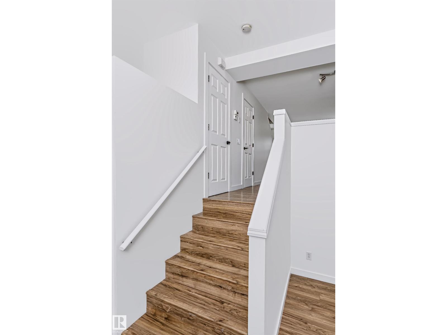
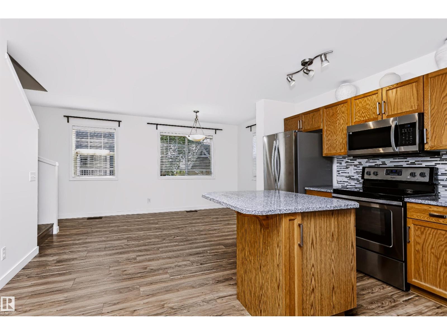
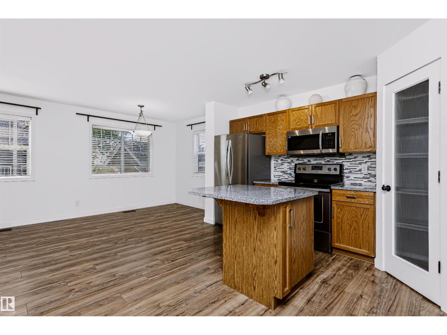
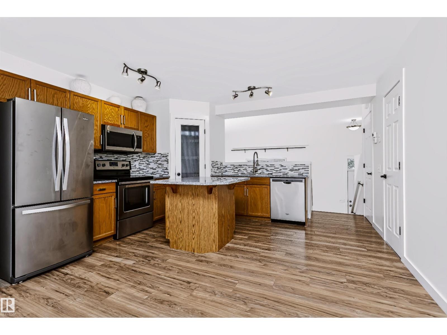
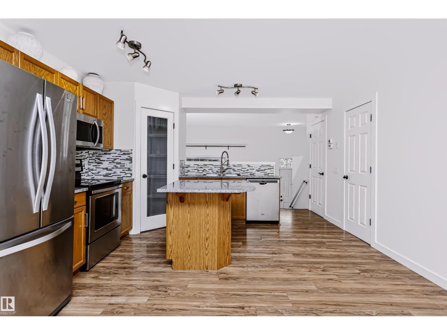
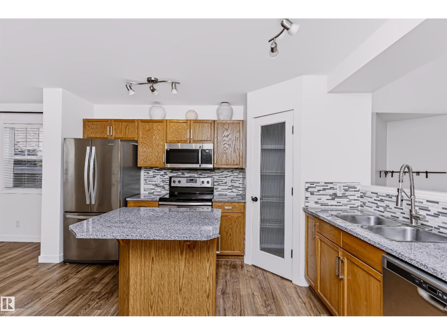
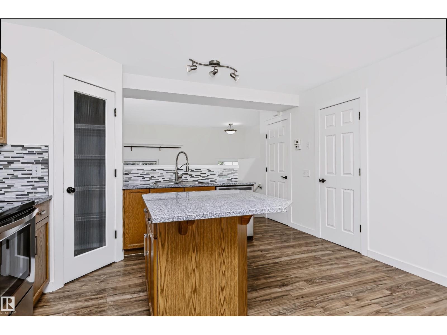
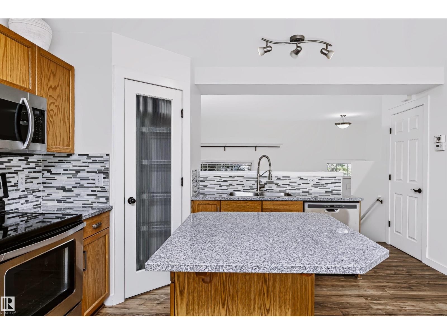
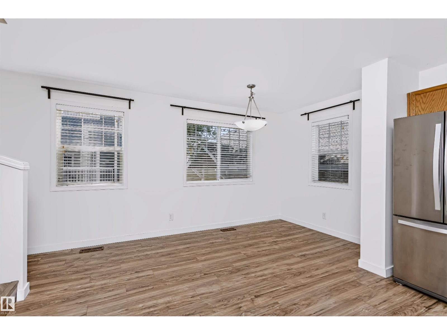
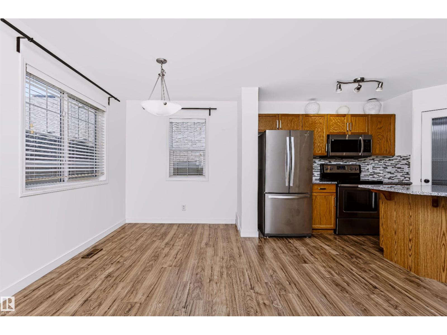
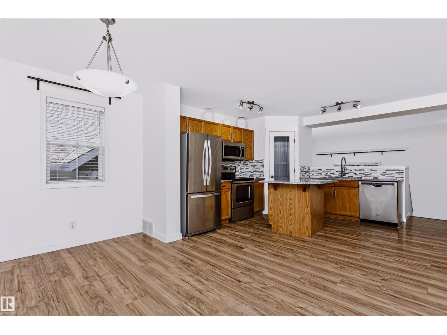
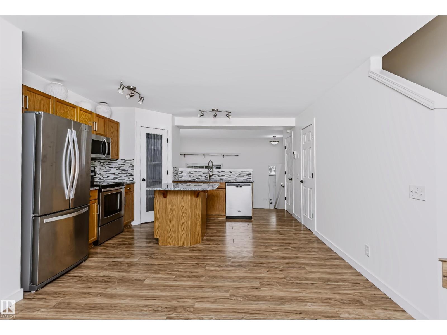
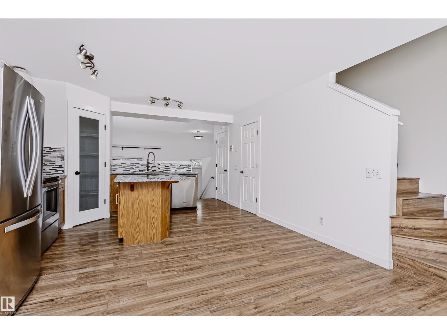
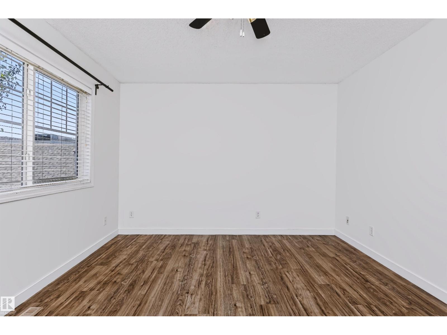
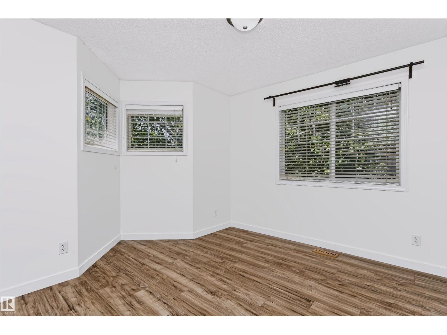
A MUST SEE! Amazing location in the prestigious Lake Summerside. 2-storey end-unit townhouse with attached double garage. It is located in the popular Summerside community at Mosaic Point. As you enter into this home, you will notice the large amount of windows that keep the unit bright and inviting. Entire house has laminate flooring. On the main floor you will find a large living room, which features 11' high ceilings. Go up the stairs to the open-designed kitchen with plenty of cabinetry, granite counter tops, tiled backsplash, stainless steel appliances, island and pantry. Dinning nook can accommodate a large dining table, which is perfect for family gatherings. Upstairs are three good-sized bedrooms and a full bathroom. Residents of Lake Summerside have exclusive access to 32 acre lake, beach club, tennis court, basketball court, skating, party room, and more. Walking distance to the Michael Strembitsky K-9 Public School. Great location! Great price! (id:67053)
Property details
Property
- List price
- $293,500
- Previous price
- $299,995
- Price reduced
- Sept. 3, 2026 · $6,495 off
- Style
- Row / Townhouse
- Year built
- 2003
- Living area
- 1,315 square feet
- MLS® number
- E4501431
Interior
- Bedrooms
- 3
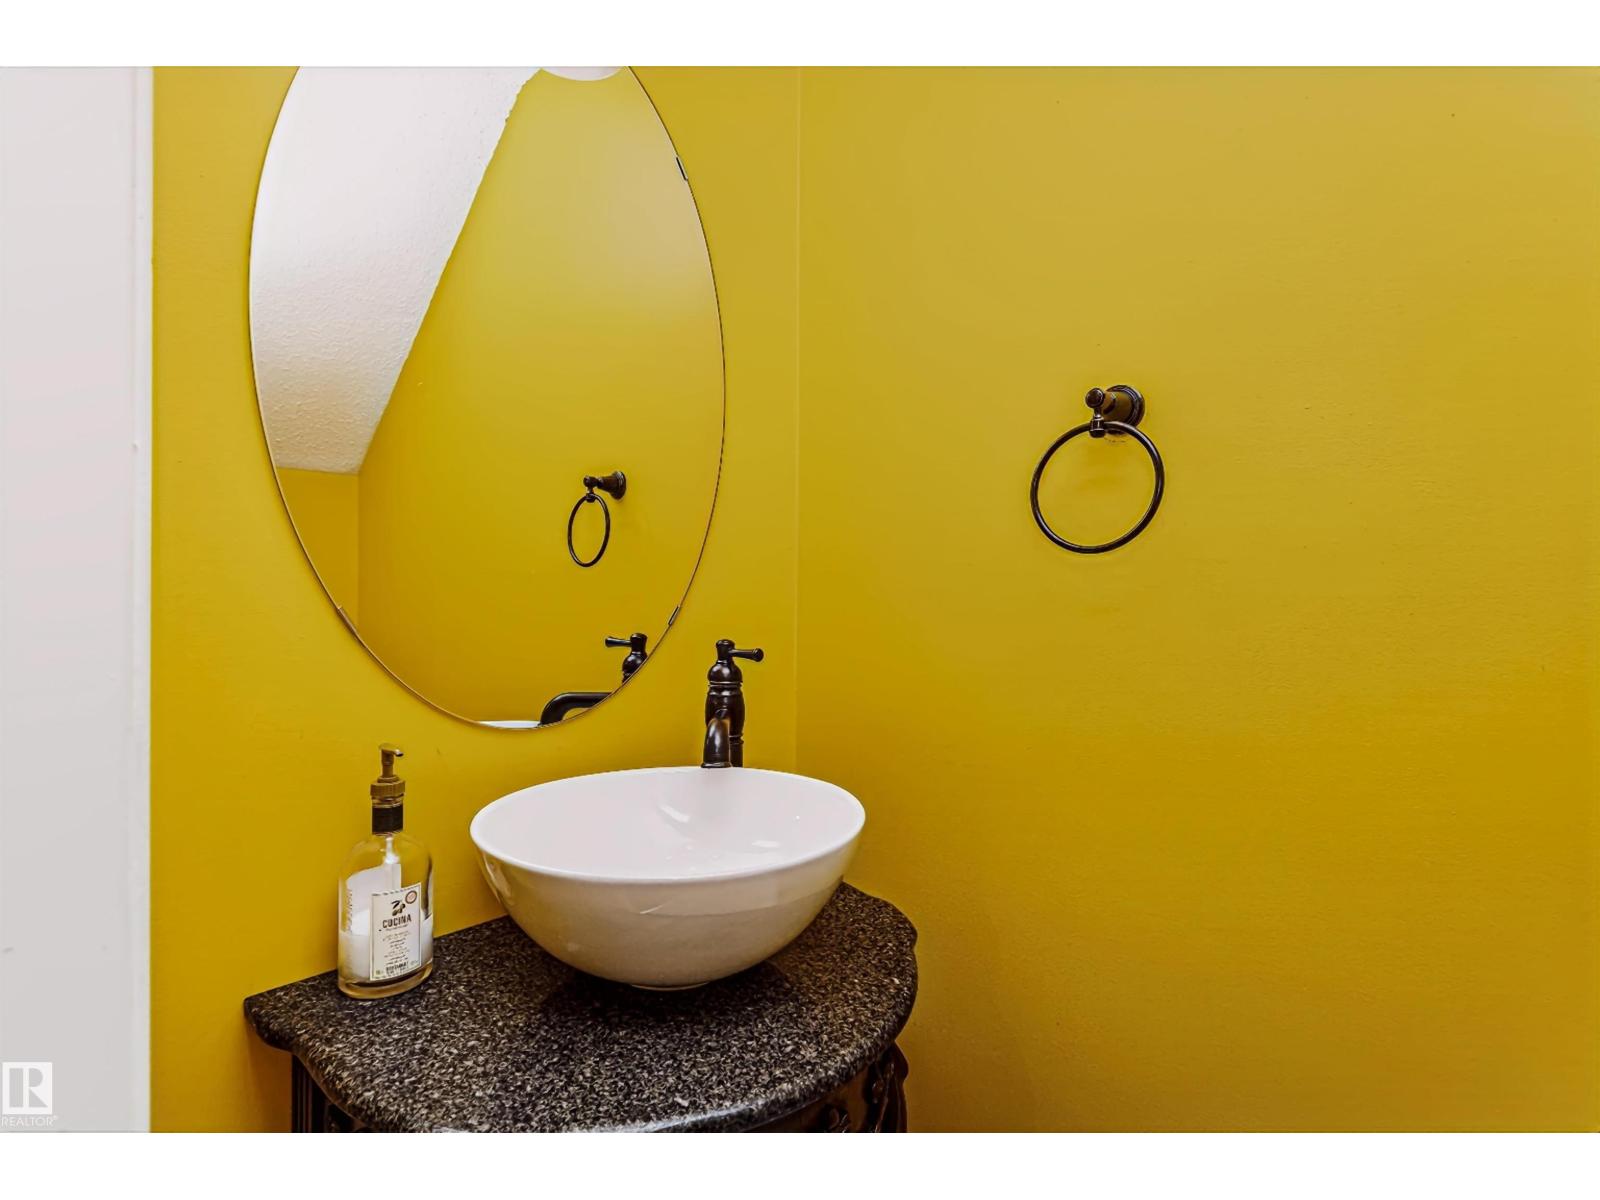
- Bathrooms
- 2
- Basement
- Unfinished, Partial
- Appliances
- Washer, Refrigerator, Dishwasher, Stove, Dryer, Microwave Range Hood Combo, Window Coverings, Garage door opener, Garage door opener remote(s)
Systems
- Heating
- Forced air
Parking
- Parking
- Attached Garage
Condo fee
- Fee
- $355 monthly
- Includes
- Exterior Maintenance, Landscaping, Property Management, Insurance, Other, See Remarks
- Ownership
- Condo/Strata
City assessment
- Assessed value
- $288,000 (2025)
- Assessment class
- Residential
Lot & site
- Lot size
- 187 m² (2,011 sq ft)
- Lot features
- Flat site
- Site influences
- Flat site, Public Swimming Pool
- Community
- Summerside
Rooms
Main level
- Living room4.09 × 3.62 meters
- Dining room5.22 × 2.21 meters
- Kitchen4.19 × 4.97 meters
Upper Level
- Primary Bedroom4.17 × 4.2 meters
- Bedroom 22.56 × 2.9 meters
- Bedroom 33.63 × 4.04 meters
Basement
- Storage3.8 × 5.05 meters
More homes in Summerside
All 76 homes for sale in Summerside, newest first, with schools, parks and what the neighbourhood sells for.
Listing courtesy of Century 21 All Stars Realty Ltd. Listing data is provided under copyright by the REALTORS® Association of Edmonton via the CREA Data Distribution Facility (DDF®). Information is deemed reliable but is not guaranteed accurate by CREA, the board, or Real Living, and should be independently verified. Not intended to solicit properties currently listed for sale.