7043 22 Avenue SW
Summerside · Edmonton, AB T6X 0T8
MLS® E4499893 · Listing courtesy of Million Dollar Realty
$495,000Reduced $20,000 (4.0%) on
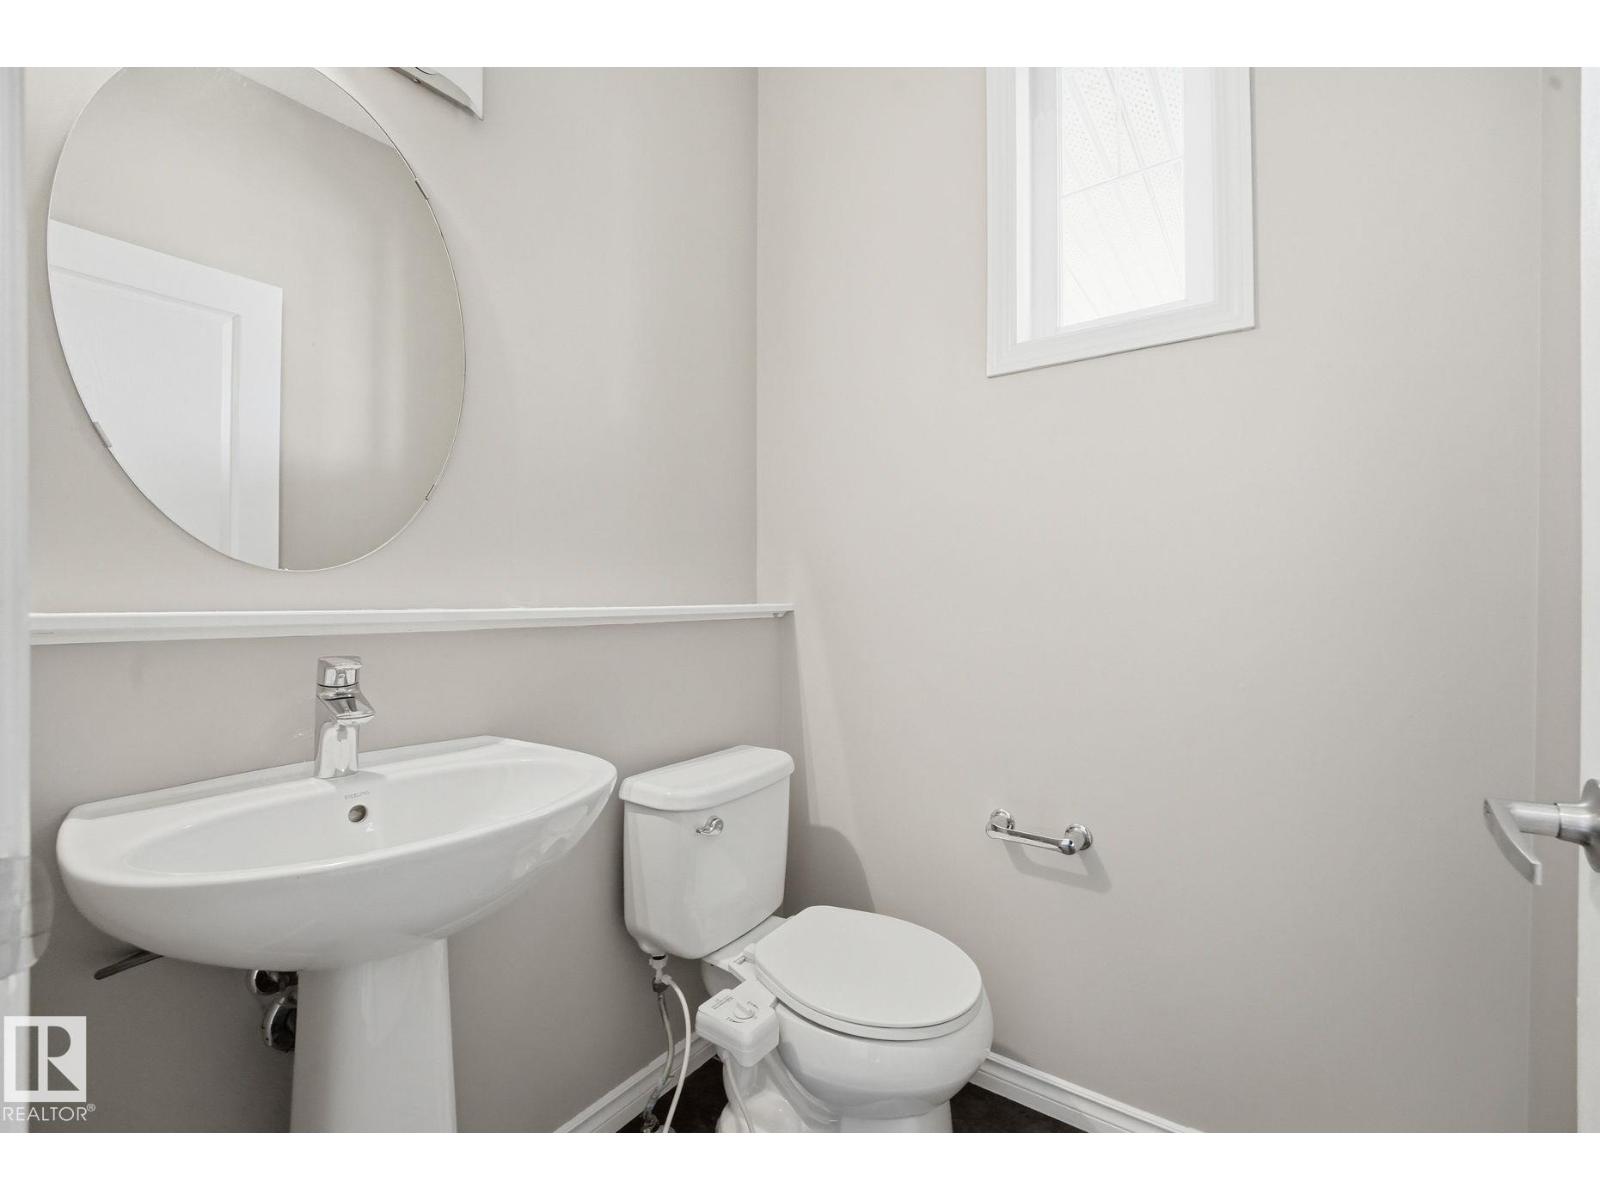
4 bedrooms · 4 bathrooms · 1,605 sq ft · Built 2013 · House
About this home
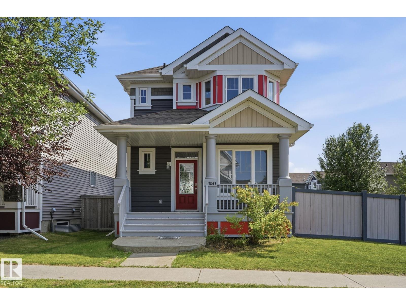
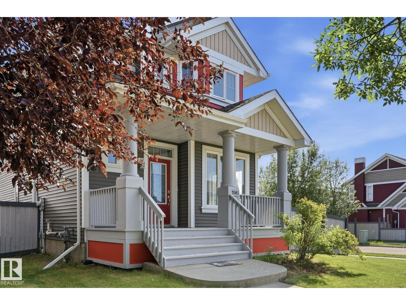
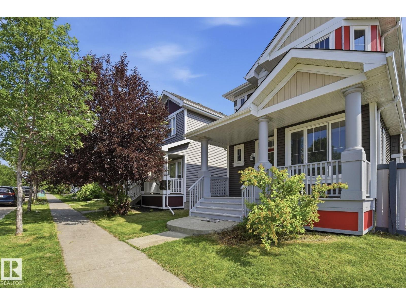
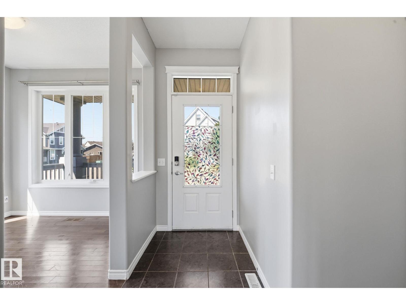
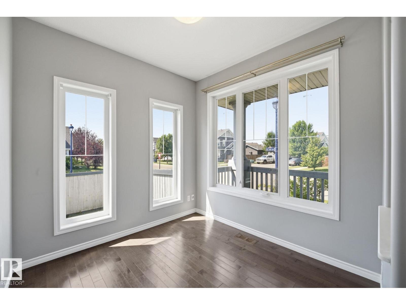
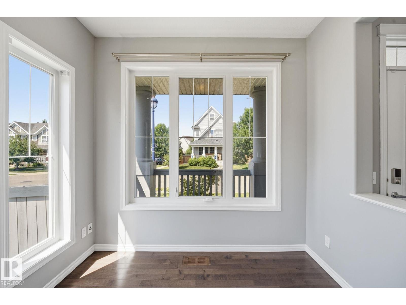
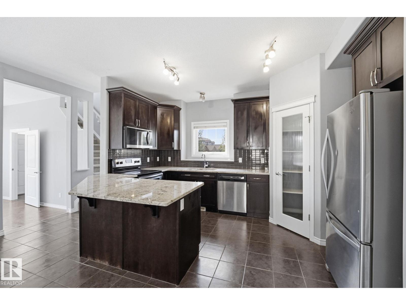
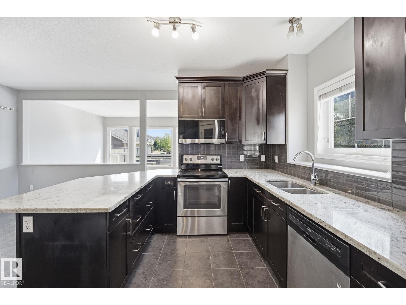
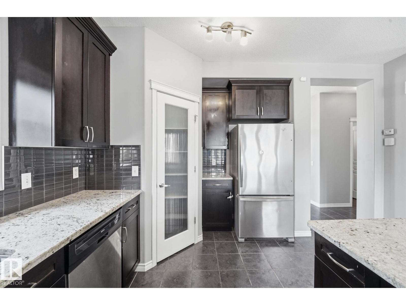
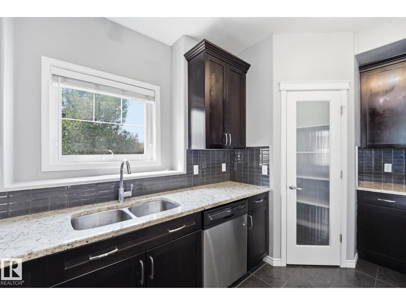
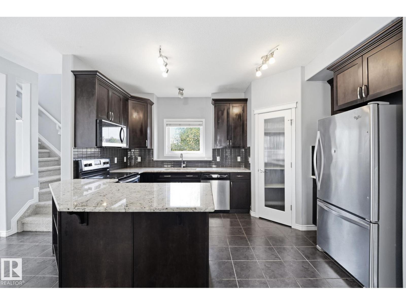
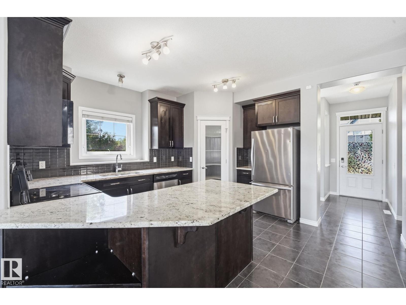
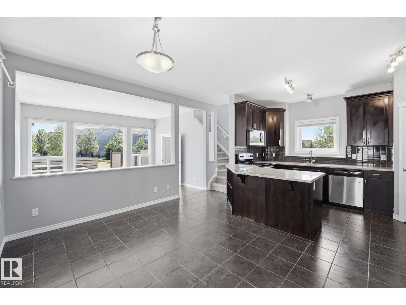
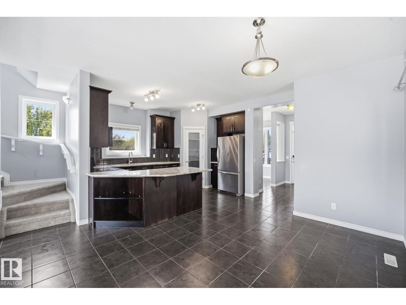
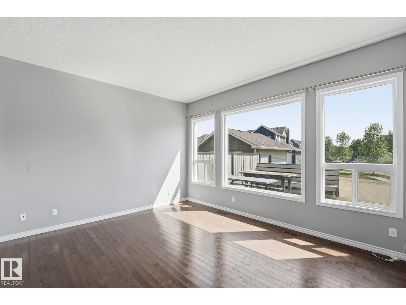
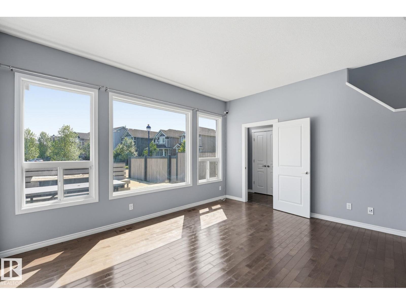
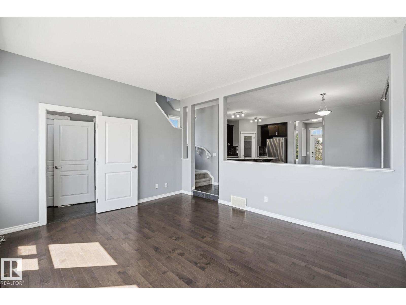
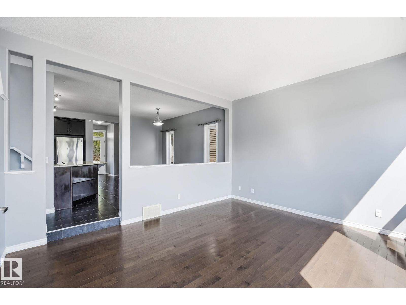
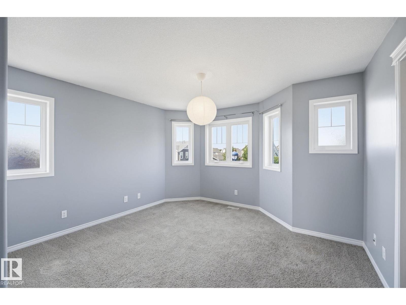
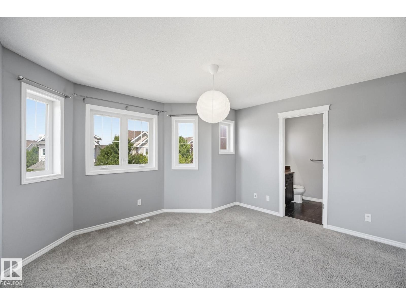
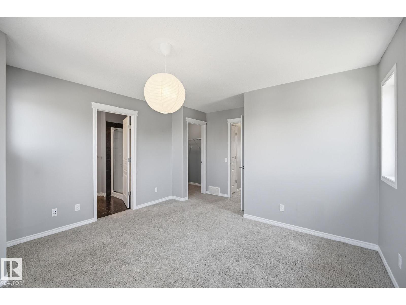
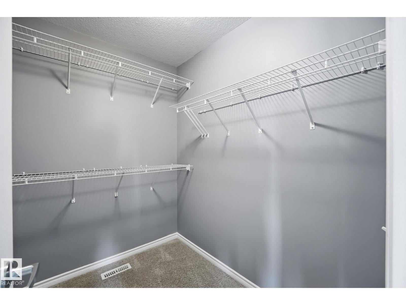
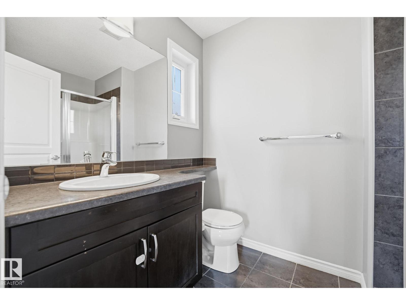
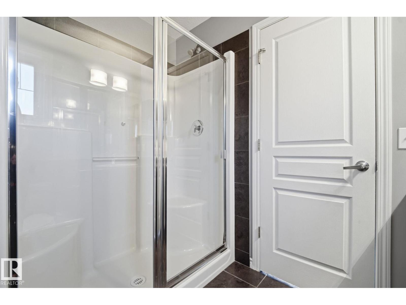
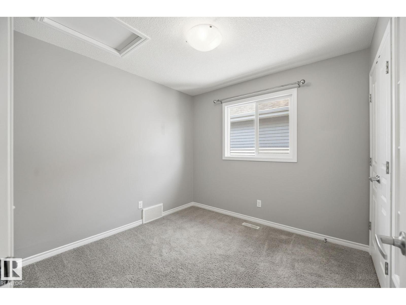
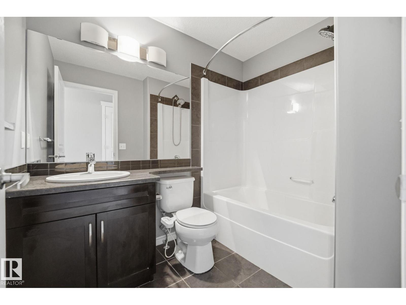
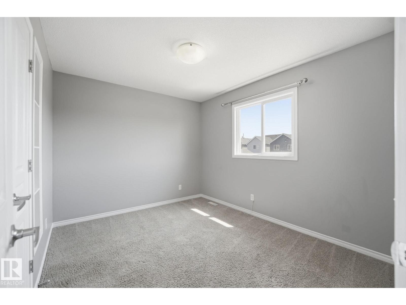
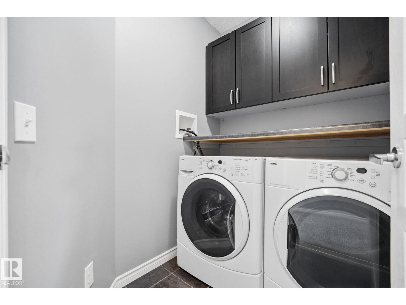
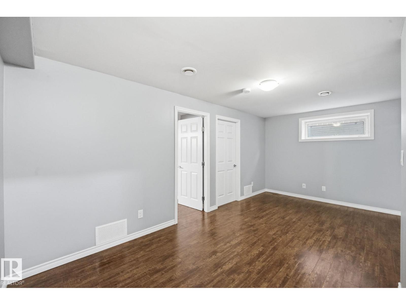
Welcome to SUMMERSIDE, where residents enjoy exclusive access to a lake, beach & amenities. Situated on a CORNER LOT with SPACIOUS YARD, this beautiful home offers the perfect blend of comfort, functionality, and outdoor space. Step inside to a welcoming main floor that features a FLEXIBLE DEN, perfect as a home office or gym. Kitchen is outfitted with GRANITE COUNTERTOPS, STAINLESS STEEL APPLIANCES, WALK-IN PANTRY, and an EXTENDED ISLAND that flows seamlessly into the dining area. Bright & airy living room boasts large windows that flood the space with natural light. Upstairs, you'll find the master bedroom with a WALK-IN CLOSET and an EN-SUITE BATHROOM, along with two additional well-sized bedrooms and laundry. FULLY FINISHED BASEMENT includes a 4th bedroom, a full bath, and a spacious FAMILY ROOM. With a SEPARATE ENTRANCE, it offers excellent potential for a RENTAL to help supplement your mortgage. Out back, you'll find a spacious deck & an oversized cement pad. No garage - Price adjusted accordingly. (id:67053)
Property details
Property
- List price
- $475,000
- Previous price
- $495,000
- Price reduced
- Sept. 28, 2026 · $20,000 off
- Style
- House
- Year built
- 2013
- Living area
- 1,605 square feet
- MLS® number
- E4499893
Interior
- Bedrooms
- 4
- Bathrooms
- 4
- Basement
- Finished, Full
- Appliances
- Washer, Refrigerator, Gas stove(s), Dishwasher, Dryer, Microwave Range Hood Combo
Systems
- Heating
- Forced air
Parking
- Parking
- Parking Pad, Oversize
Condo fee
- Ownership
- Freehold
City assessment
- Assessed value
- $498,500 (2025)
- Assessment class
- Residential
Lot & site
- Lot size
- 405 m² (4,363 sq ft)
- Lot features
- Corner Site, Lane, No Smoking Home, Recreational
- Site influences
- Corner Site, Lane, No Smoking Home, Recreational, Lake Privileges
- Community
- Summerside
Rooms
Main level
- Living room4.58 × 3.8 meters
- Dining room3.09 × 4.7 meters
- Kitchen2.71 × 5.5 meters
- Den2.9 × 2.6 meters
Basement
- Family room—
- Bedroom 4—
Upper Level
- Primary Bedroom3.9 × 4.8 meters
- Bedroom 23.5 × 2.9 meters
- Bedroom 32.81 × 2.88 meters
More homes in Summerside
All 76 homes for sale in Summerside, newest first, with schools, parks and what the neighbourhood sells for.
Listing courtesy of Million Dollar Realty. Listing data is provided under copyright by the REALTORS® Association of Edmonton via the CREA Data Distribution Facility (DDF®). Information is deemed reliable but is not guaranteed accurate by CREA, the board, or Real Living, and should be independently verified. Not intended to solicit properties currently listed for sale.