#237 – 278 Suder Greens Drive NW
Suder Greens · Edmonton, AB T5T 6V6
MLS® E4511172 · Listing courtesy of MaxWell Challenge Realty
1 bedrooms · 1 bathrooms · 827 sq ft · Built 2004 · Condo
About this home
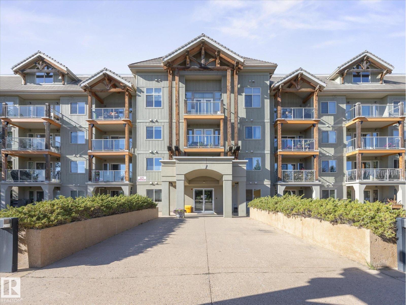
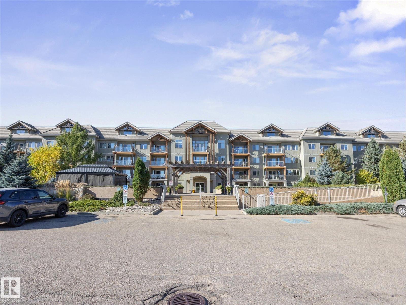
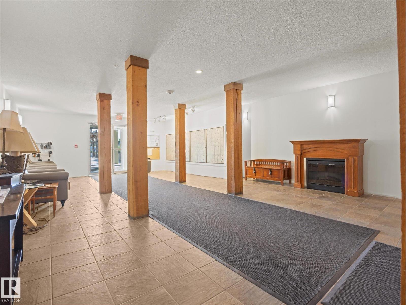
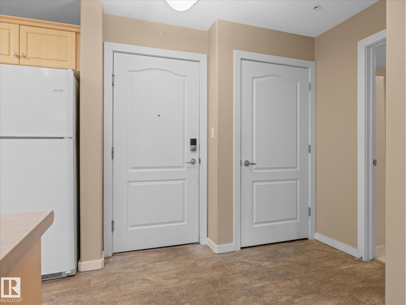
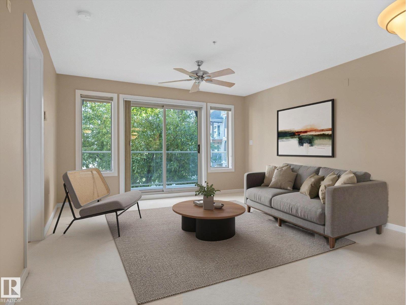
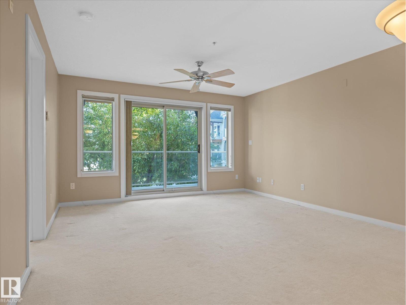
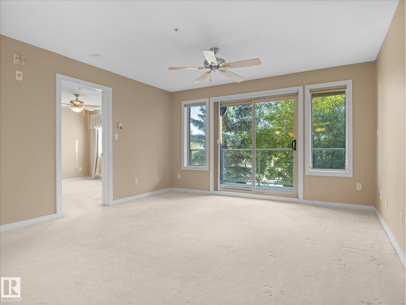
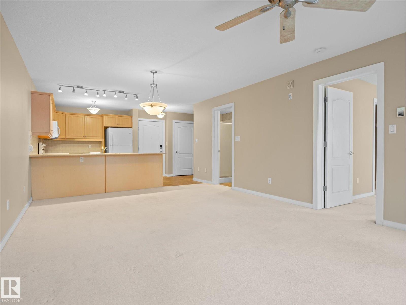
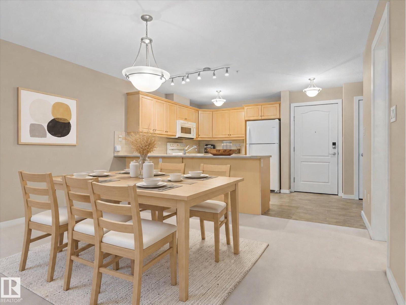
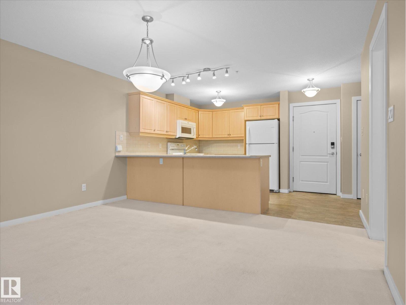
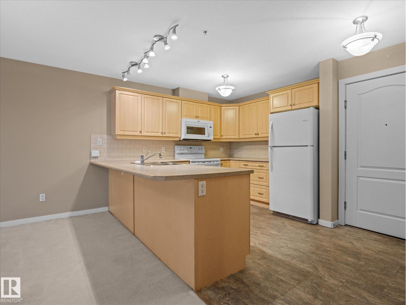
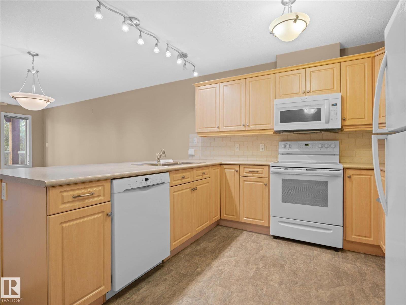
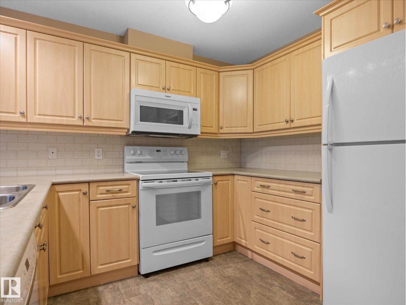
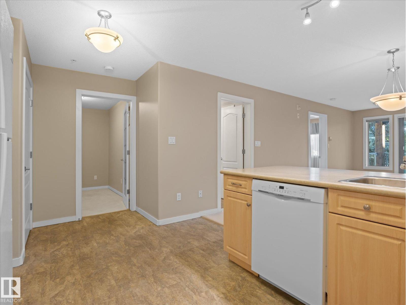
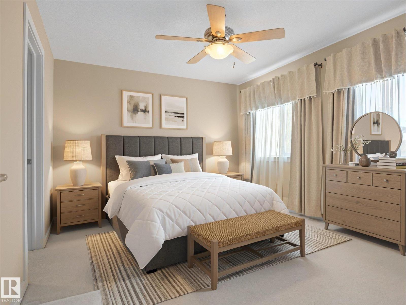
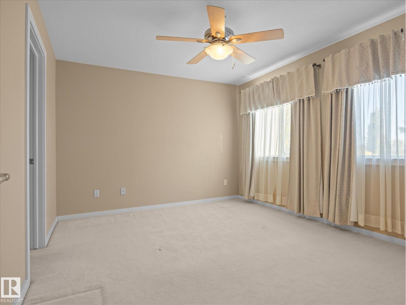
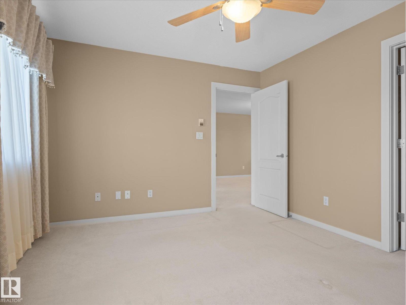
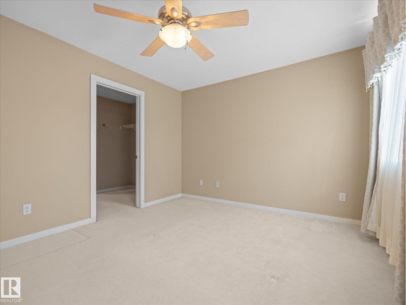
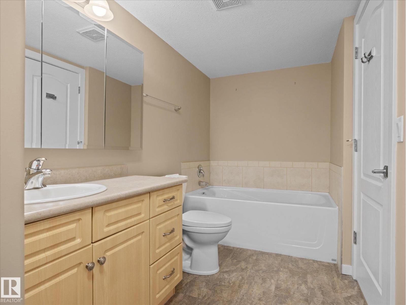
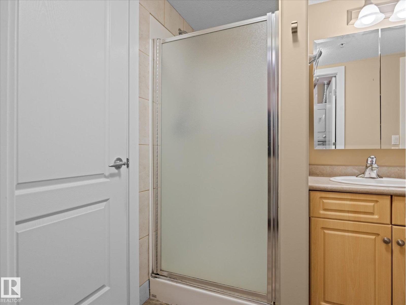
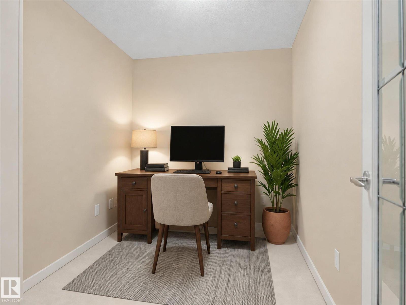
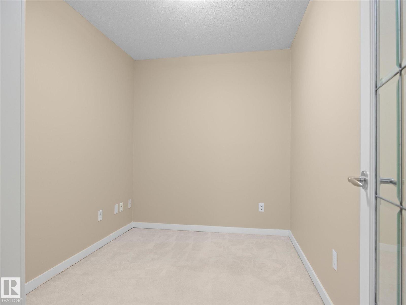
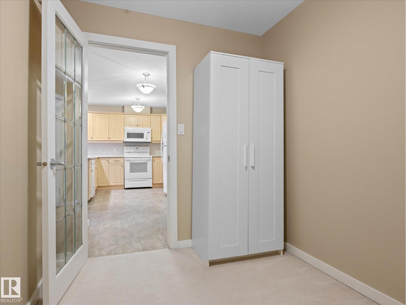
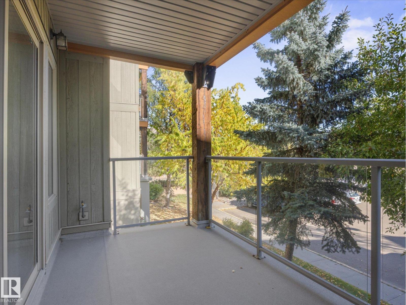
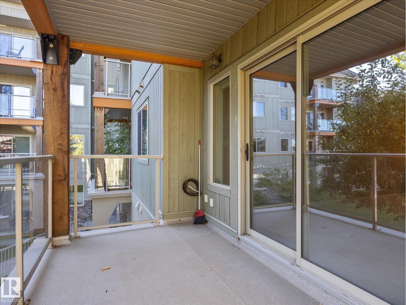
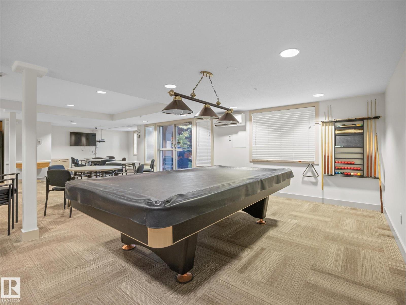
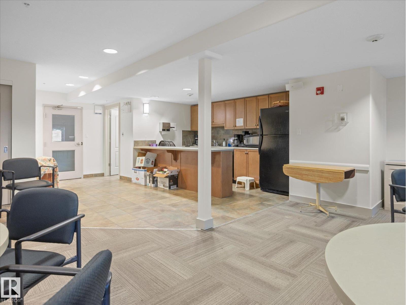
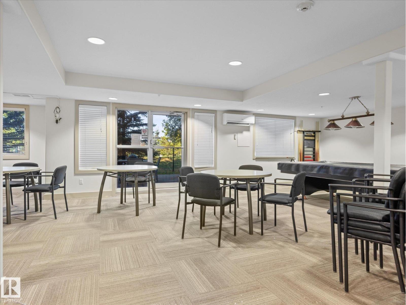
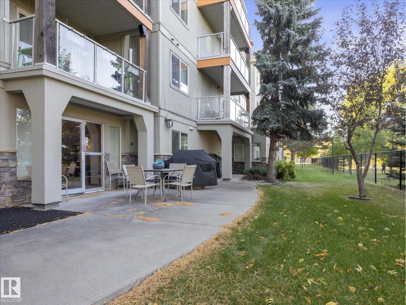
~ GORGEOUS ONE BEDROOM PLUS DEN LOCATED on the 2ND FLOOR of a 30+ ADULT CONDO~ HEATED UNDERGROUND PARKING with STORAGE CAGE ~ OVERLOOKS the LEWIS ESTATES GOLF COURSE ~ TONS of AMENITIES INCLUDING: FITNESS CENTRE, STEAM ROOM, HOT TUB, GAMES ROOM & THEATRE ROOM ~ Enjoy the sunrise from your east facing balcony overlooking the golf course, plus there is a gas line for your BBQ ~ Large living room / dining room ~ U shaped kitchen with tons of cupboard space, eating bar & new appliances ~ Massive Primary Bedroom with a walk - thru closet which leads into the 4 piece bath with a separate shower unit and soaker tub ~ Den that is perfect for a home office, guest room or extra storage ~ The underground parking is bright, clean and has 2 car wash bays, one for detailing & high pressure wash bay ~ The condo is well maintained and great group of owners ~ There is an outside gazebo with tables and chairs for gatherings ~ Close to Costco, River Cree Resort and WEM. Additional storage units for nominal cost per month. (id:67053)
Property details
Property
- List price
- $209,900
- Style
- Apartment
- Year built
- 2004
- Living area
- 827 square feet
- MLS® number
- E4511172
Interior
- Bedrooms
- 1
- Bathrooms
- 1
- Basement
- None
- Appliances
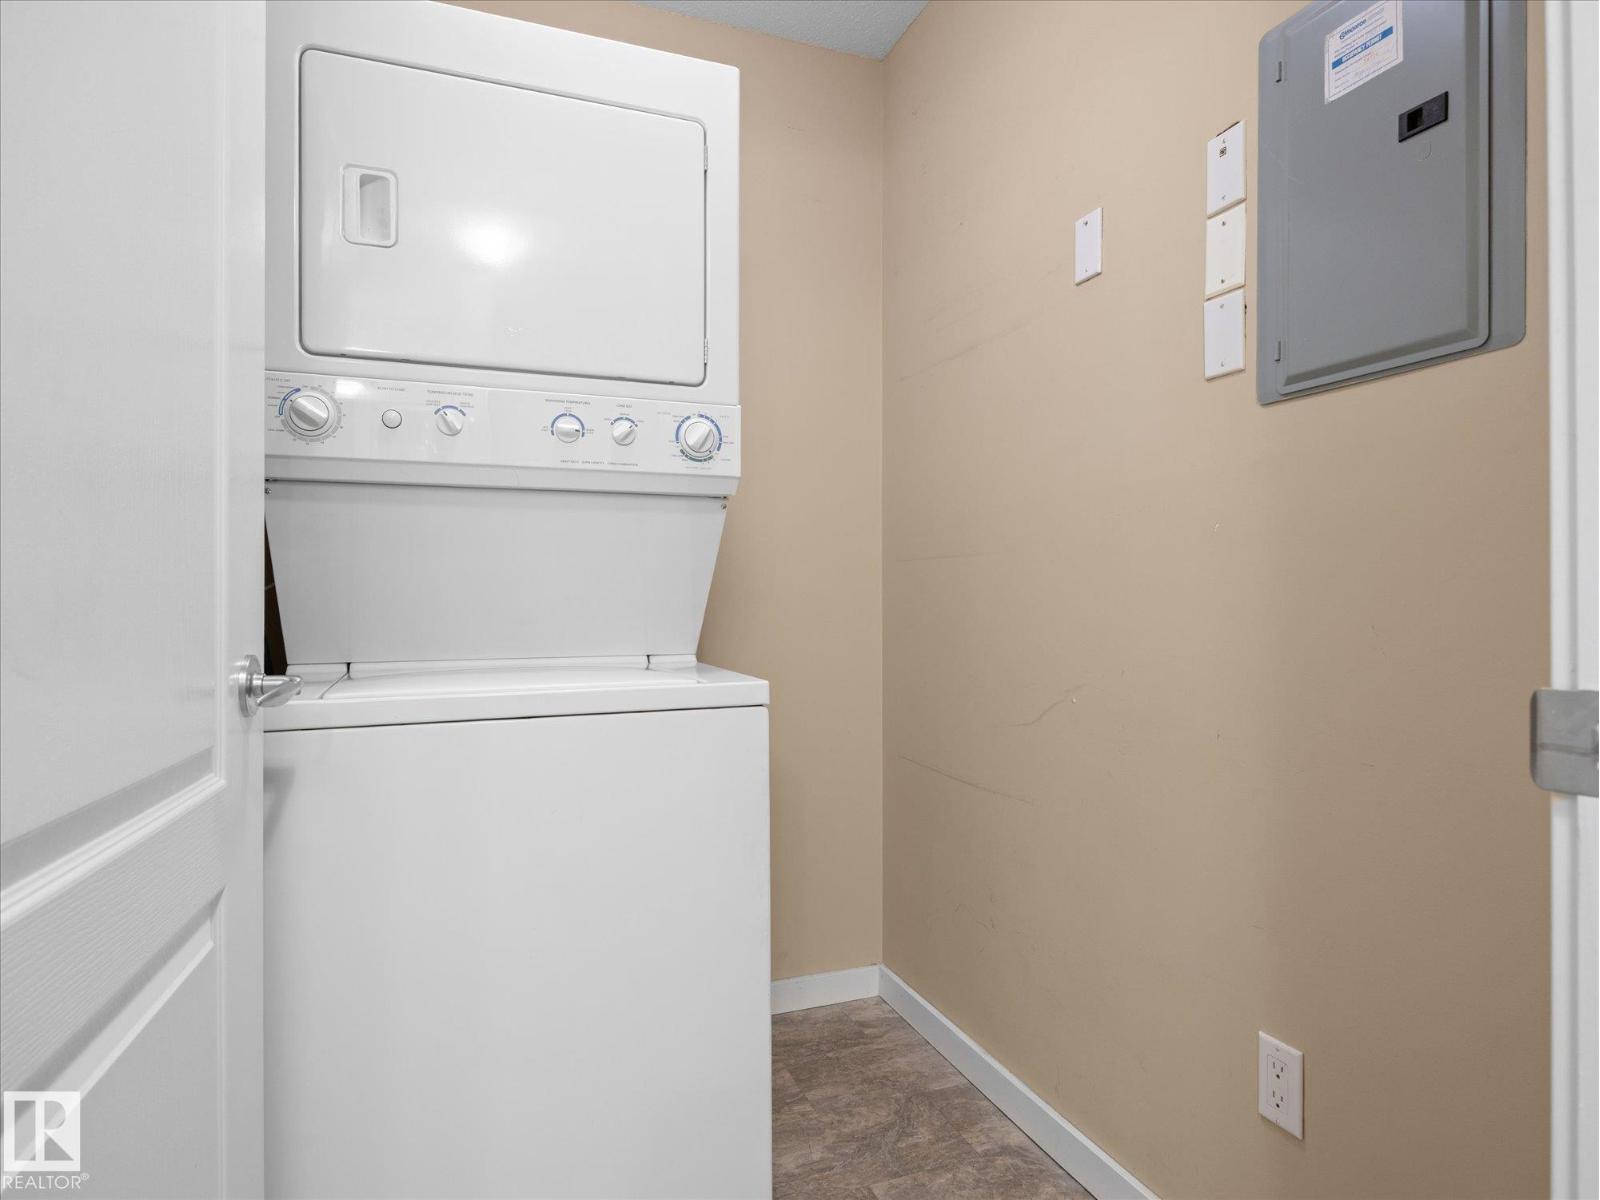
- Washer, Refrigerator, Dishwasher, Stove, Dryer, Garburator, Microwave Range Hood Combo, Window Coverings
Systems
- Heating
- In Floor Heating
Parking
- Parking
- Underground, Heated Garage
Condo fee
- Fee
- $528 monthly
- Includes
- Common Area Maintenance, Exterior Maintenance, Property Management, Heat, Water, Insurance, Other, See Remarks
- Ownership
- Condo/Strata
City assessment
- Assessed value
- $197,500 (2025)
- Assessment class
- Residential
Lot & site
- Lot size
- 63 m² (679 sq ft)
- Lot features
- Flat site, No back lane, Park/reserve, Exterior Walls- 2x6", No Animal Home, No Smoking Home
- Site influences
- Flat site, No back lane, Park/reserve, Exterior Walls- 2x6", No Animal Home, No Smoking Home
- Community
- Suder Greens
Rooms
Main level
- Living room4.1 × 3.91 meters
- Dining room4.1 × 1.85 meters
- Kitchen2.77 × 3.34 meters
- Den3.02 × 2.16 meters
- Primary Bedroom4.02 × 3.36 meters
The building
The Lodge At Lewis Estates: sold prices, condo fees and every unit for sale in the building.
More homes in Suder Greens
All 9 homes for sale in Suder Greens, newest first, with schools, parks and what the neighbourhood sells for.
Listing courtesy of MaxWell Challenge Realty. Listing data is provided under copyright by the REALTORS® Association of Edmonton via the CREA Data Distribution Facility (DDF®). Information is deemed reliable but is not guaranteed accurate by CREA, the board, or Real Living, and should be independently verified. Not intended to solicit properties currently listed for sale.