20853 92A Avenue NW
Suder Greens · Edmonton, AB T5T 3Z1
MLS® E4508221 · Listing courtesy of REMAX River City
3 bedrooms · 4 bathrooms · 2,289 sq ft · Built 2010 · House
About this home
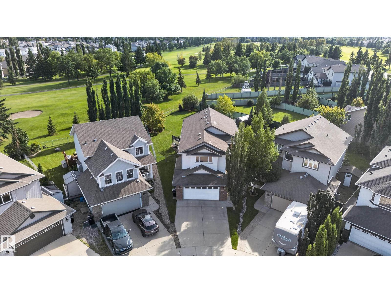
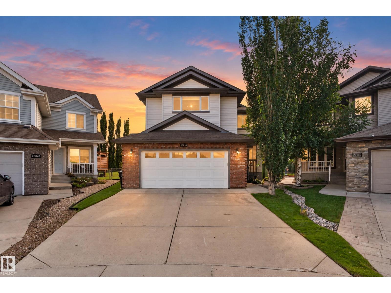
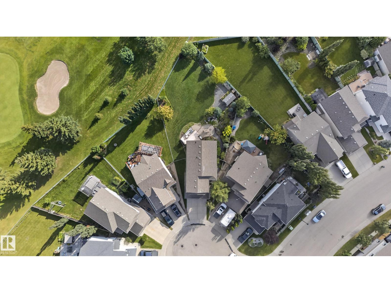
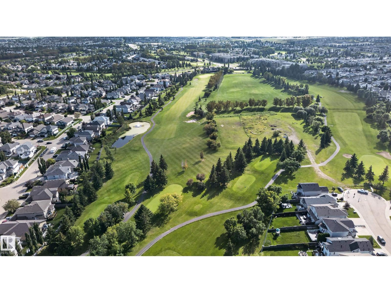
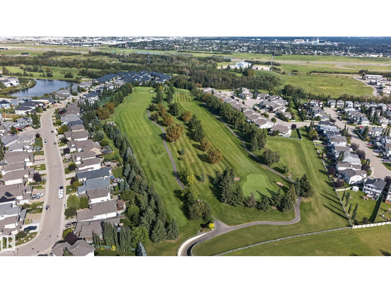
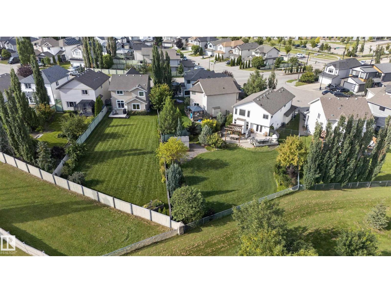
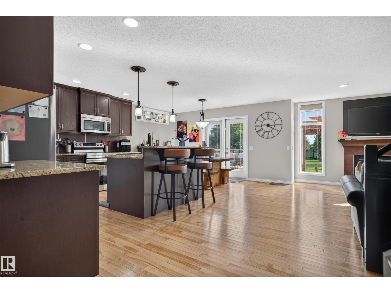
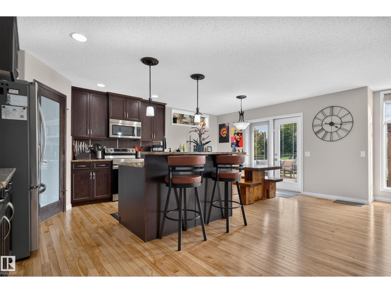
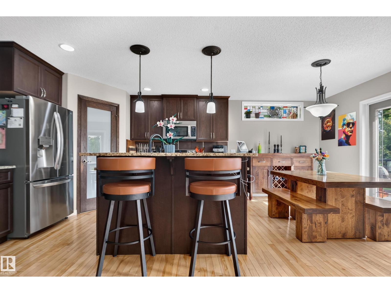
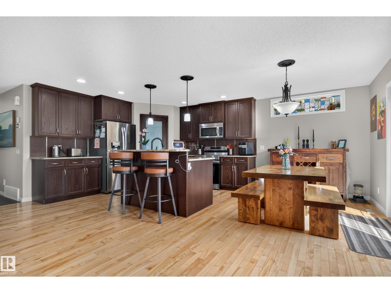
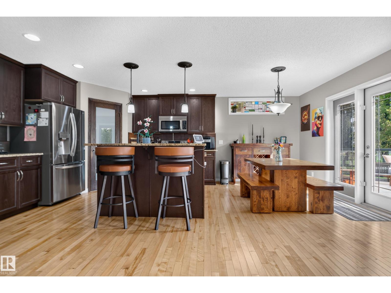
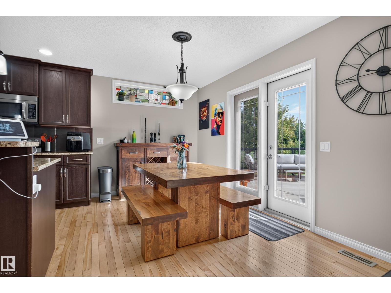
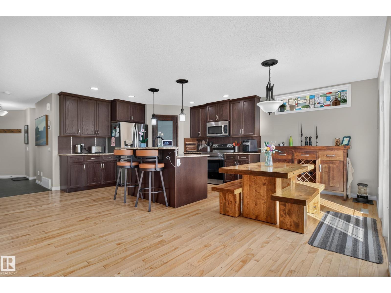
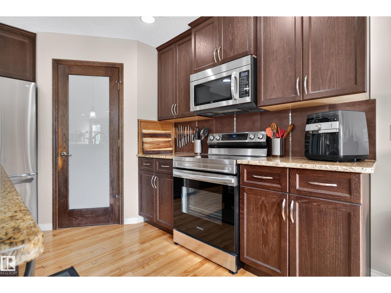
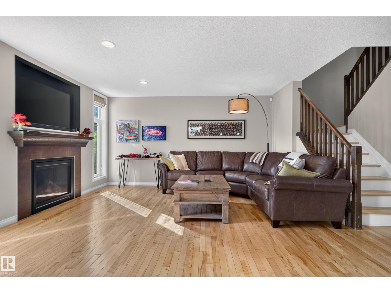
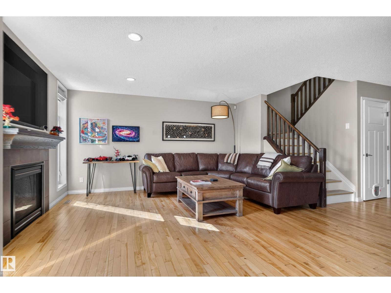
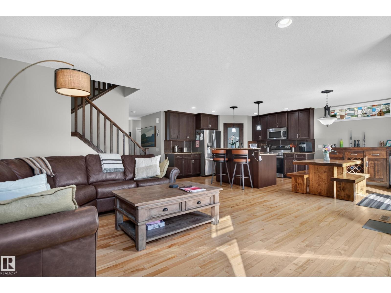
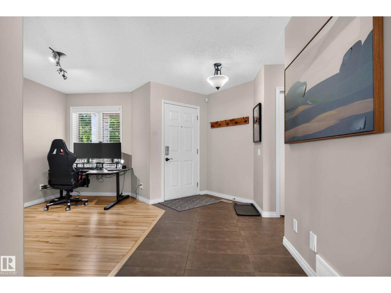
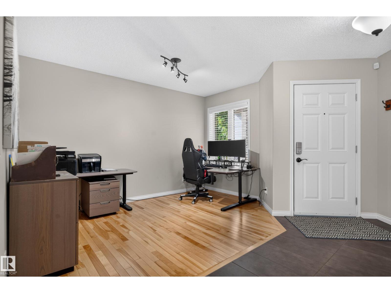
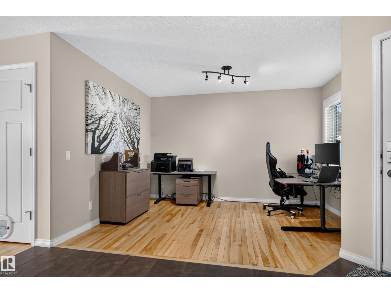
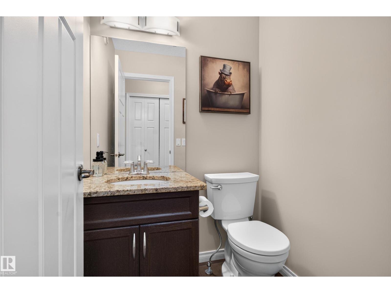
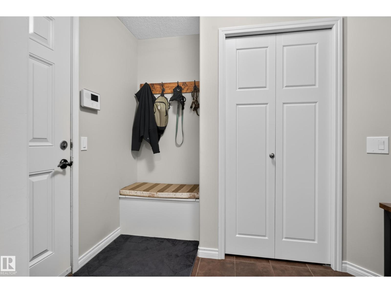
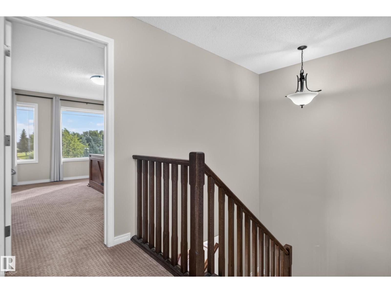
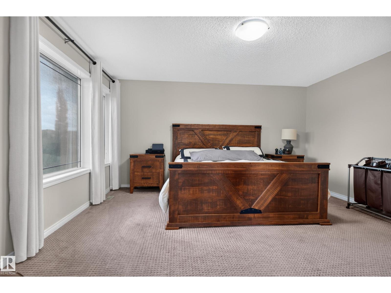
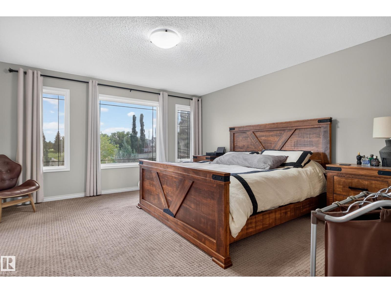
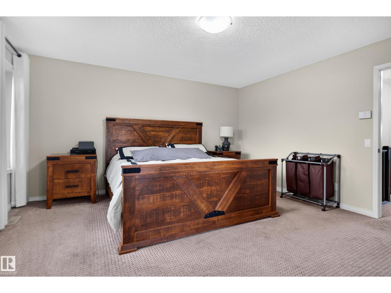
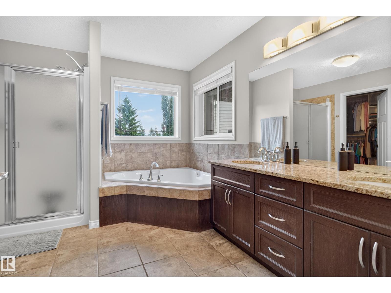
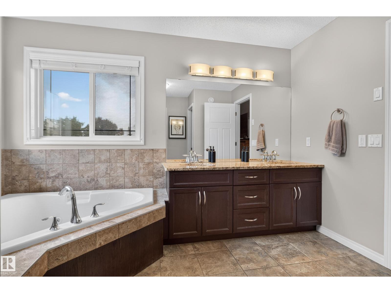
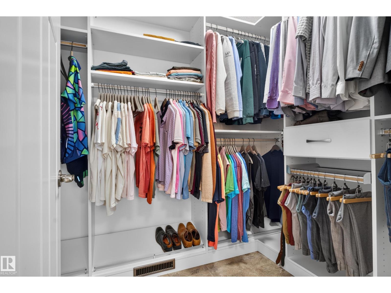
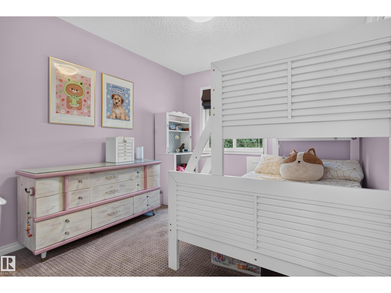
Welcome to exceptional golf-course living in Suder Greens! This custom-built original-owner home offers approx. 2,200 sq. ft. of beautifully designed living space on the largest lot in the cul-de-sac, with stunning golf-course views and a south-facing backyard. The main floor features gleaming hardwood floors, a versatile flex room/office, spacious mudroom, walkthrough pantry, and bright open-concept kitchen and living area. Kitchen appliances are less than a year old, and the furnace is newer. Upstairs, the bonus room provides additional family space. The generous primary suite features a luxurious 5-piece ensuite with corner Jacuzzi and a walk-in closet with custom organizers. Two additional bedrooms and convenient laundry complete the level. The fully finished basement offers a gas fireplace, cork flooring, spa-inspired bathroom with steam shower, and space ideal for a home gym or recreation. A wet-bar rough-in adds entertaining potential. Close to schools, shopping, restaurants, and golf at your doors (id:67053)
Property details
Property
- List price
- $685,000
- Style
- House
- Year built
- 2010
- Living area
- 2,289 square feet
- MLS® number
- E4508221
Interior
- Bedrooms
- 3
- Bathrooms
- 4
- Basement
- Finished, Full
- Appliances
- Washer, Refrigerator, Central Vacuum, Dishwasher, Stove, Dryer, Microwave Range Hood Combo, Window Coverings, Garage door opener, Garage door opener remote(s), Fan
Systems
- Heating
- Forced air
Parking
- Parking
- Attached Garage
Condo fee
- Ownership
- Freehold
City assessment
- Assessed value
- $705,500 (2025)
- Assessment class
- Residential
Lot & site
- Lot size
- 938 m² (10,096 sq ft)
- Lot features
- Cul-de-sac, Flat site, No back lane, Park/reserve, Closet Organizers
- Site influences
- Cul-de-sac, Flat site, No back lane, Park/reserve, Closet Organizers
- Community
- Suder Greens
Rooms
Main level
- Living room14'1'*14'11
- Dining room14'*8'3"
- Kitchen12'10"*11'9
- Den8'10"*12'5"
Above
- Primary Bedroom14'11"*15'
- Bedroom 212'9"*9'10
- Bedroom 39'6"*11'4"
- Bonus Room19'*14'8"
Basement
- Recreation room25'7"*25'7
- Storage—
More homes in Suder Greens
All 9 homes for sale in Suder Greens, newest first, with schools, parks and what the neighbourhood sells for.
Listing courtesy of REMAX River City. Listing data is provided under copyright by the REALTORS® Association of Edmonton via the CREA Data Distribution Facility (DDF®). Information is deemed reliable but is not guaranteed accurate by CREA, the board, or Real Living, and should be independently verified. Not intended to solicit properties currently listed for sale.