$439,000Reduced $14,000 (3.2%) on
3 bedrooms · 2 bathrooms · 973 sq ft · Built 2005 · House
About this home
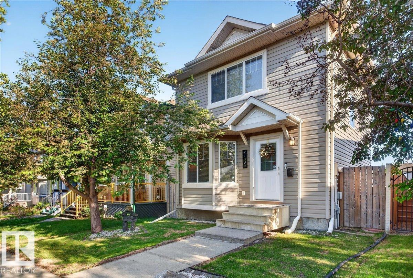
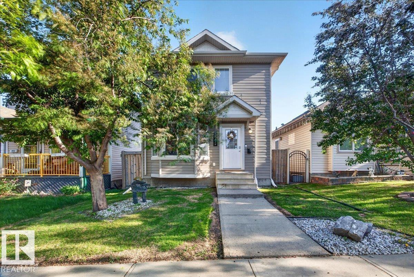
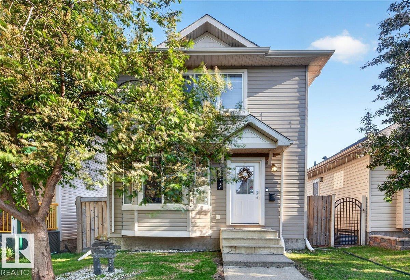
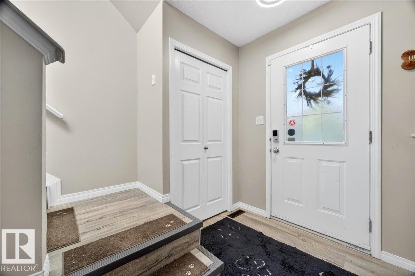
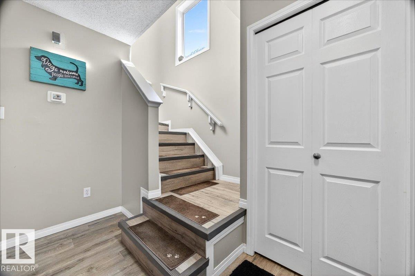
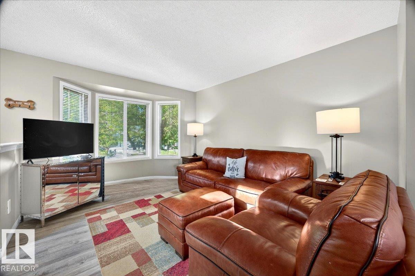
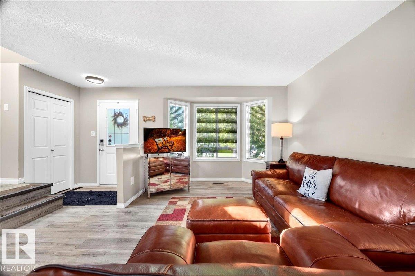
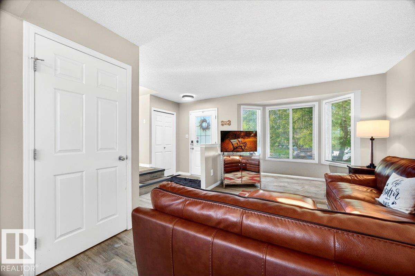
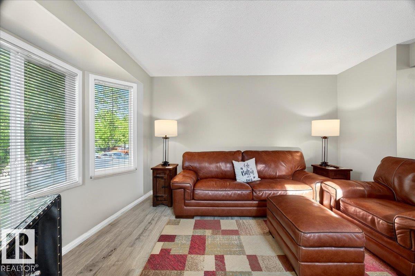
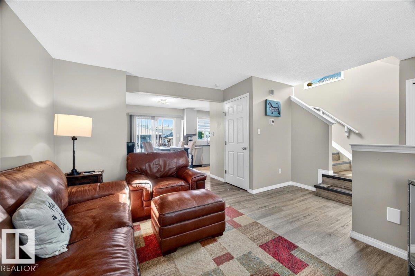
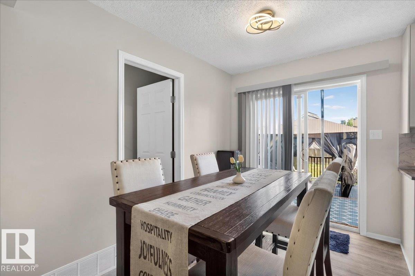
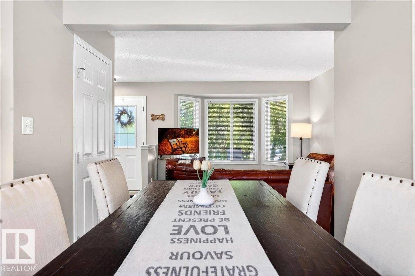
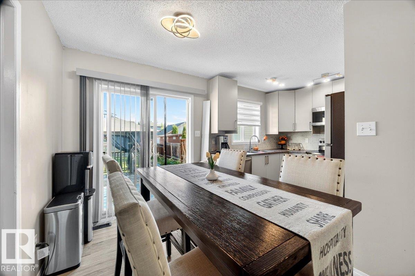
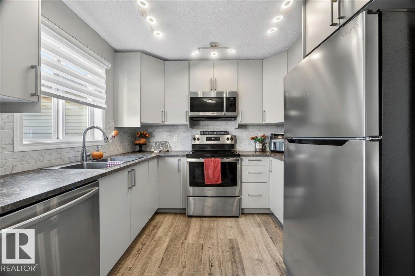
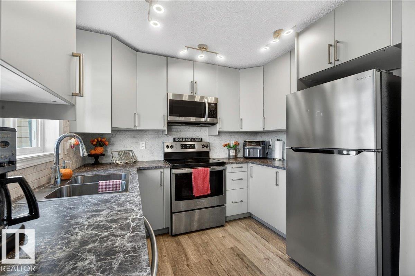
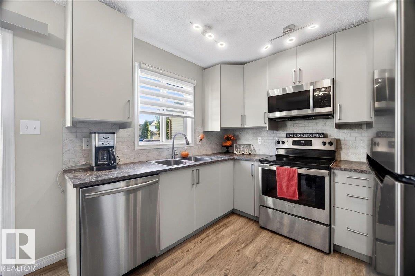
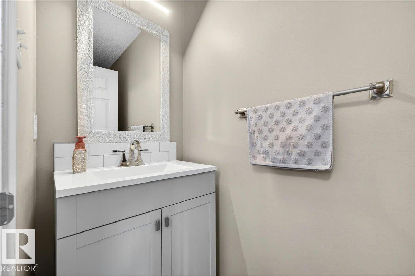
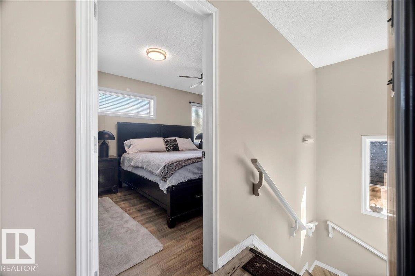
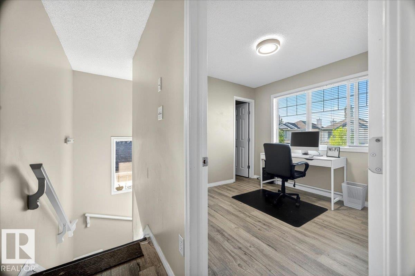
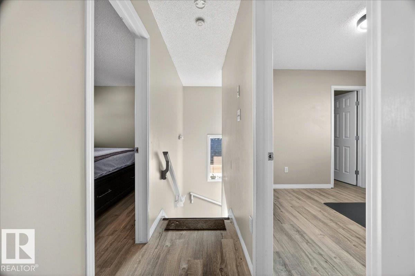
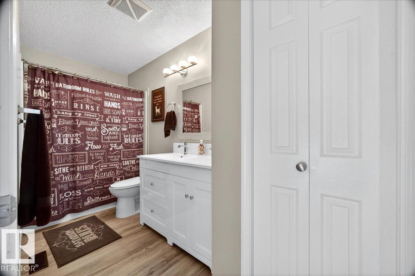
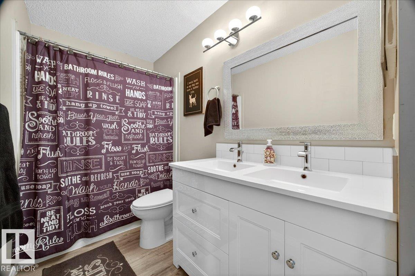
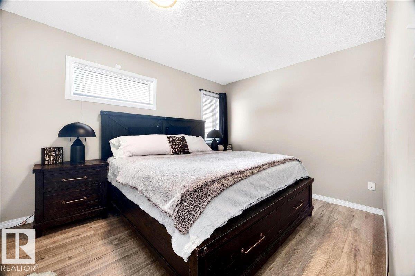
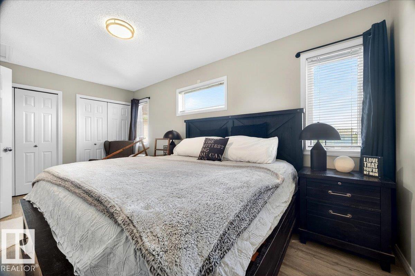
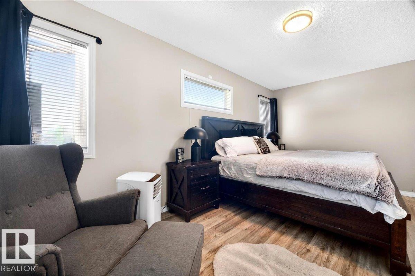
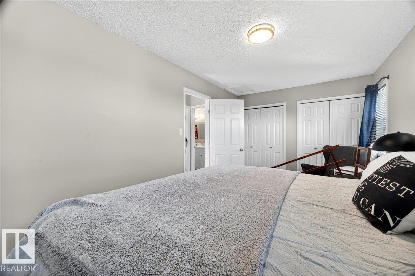
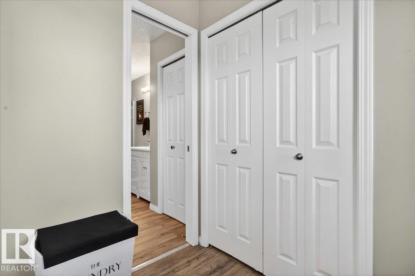
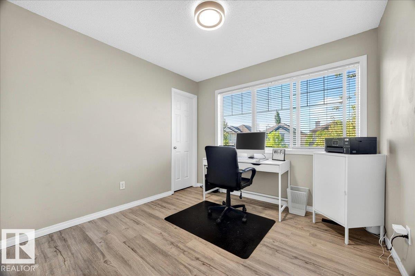
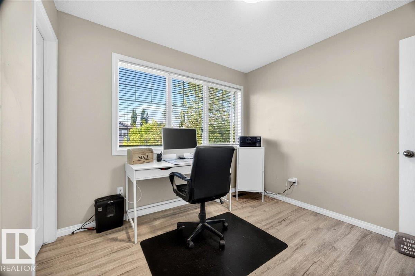
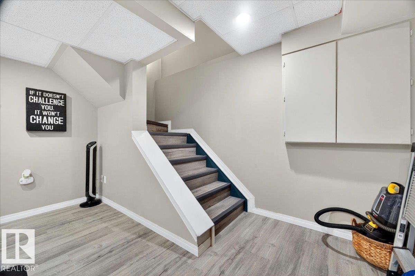
Welcome to Suder Greens! This beautifully maintained 2-storey home offers an open-concept layout designed to maximize space and functionality. Featuring 3 bedrooms and 2 bathrooms, this home is ideal for first-time buyers, families, or investors. The bright living room is filled with natural light, while the kitchen boasts large windows overlooking the backyard. Step outside to enjoy the spacious deck, perfect for entertaining or relaxing in the fully fenced yard. The fully finished basement features a large recreation room with endless possibilities, plus a utility/laundry room with washer and dryer. New luxury vinyl plank flooring adds style and durability throughout. Conveniently located near parks, schools, shopping, public transit, and all amenities, this move-in-ready home offers exceptional value in a desirable west Edmonton community. Don't miss this fantastic opportunity! (id:67053)
Property details
Property
- List price
- $425,000
- Previous price
- $439,000
- Price reduced
- Sept. 16, 2026 · $14,000 off
- Style
- House
- Year built
- 2005
- Living area
- 973 square feet
- MLS® number
- E4507060
Interior
- Bedrooms
- 3
- Bathrooms
- 2
- Basement
- Finished, Full
- Appliances
- Washer, Refrigerator, Dishwasher, Stove, Dryer
Systems
- Heating
- Forced air
Parking
- Parking
- No Garage
Condo fee
- Ownership
- Freehold
City assessment
- Assessed value
- $348,000 (2025)
- Assessment class
- Residential
Lot & site
- Lot features
- Level
- Site influences
- Level
- Community
- Suder Greens
Rooms
Main level
- Living room—
- Dining room—
- Kitchen—
Upper Level
- Primary Bedroom—
- Bedroom 2—
Lower level
- Bedroom 3—
More homes in Suder Greens
All 9 homes for sale in Suder Greens, newest first, with schools, parks and what the neighbourhood sells for.
Listing courtesy of Exp Realty. Listing data is provided under copyright by the REALTORS® Association of Edmonton via the CREA Data Distribution Facility (DDF®). Information is deemed reliable but is not guaranteed accurate by CREA, the board, or Real Living, and should be independently verified. Not intended to solicit properties currently listed for sale.