#211 – 278 Suder Greens Drive NW
Suder Greens · Edmonton, AB T5T 6V6
MLS® E4505778 · Listing courtesy of Exp Realty
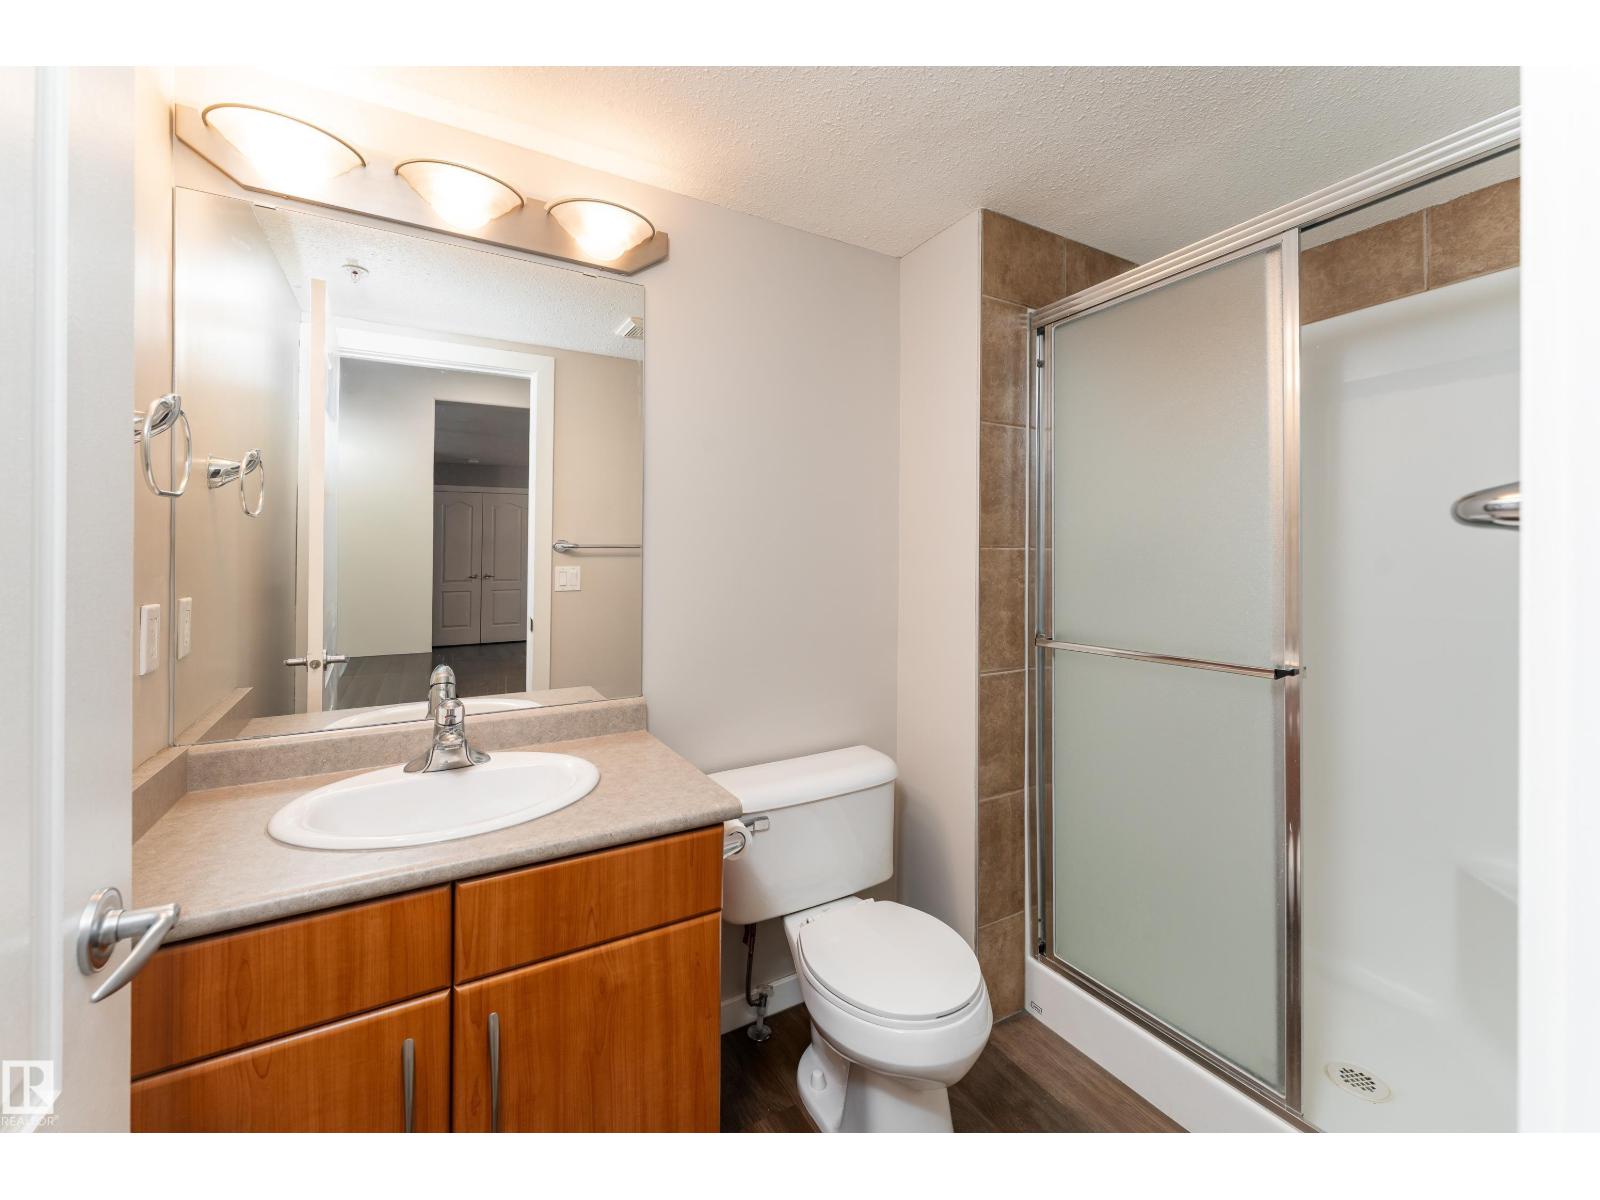
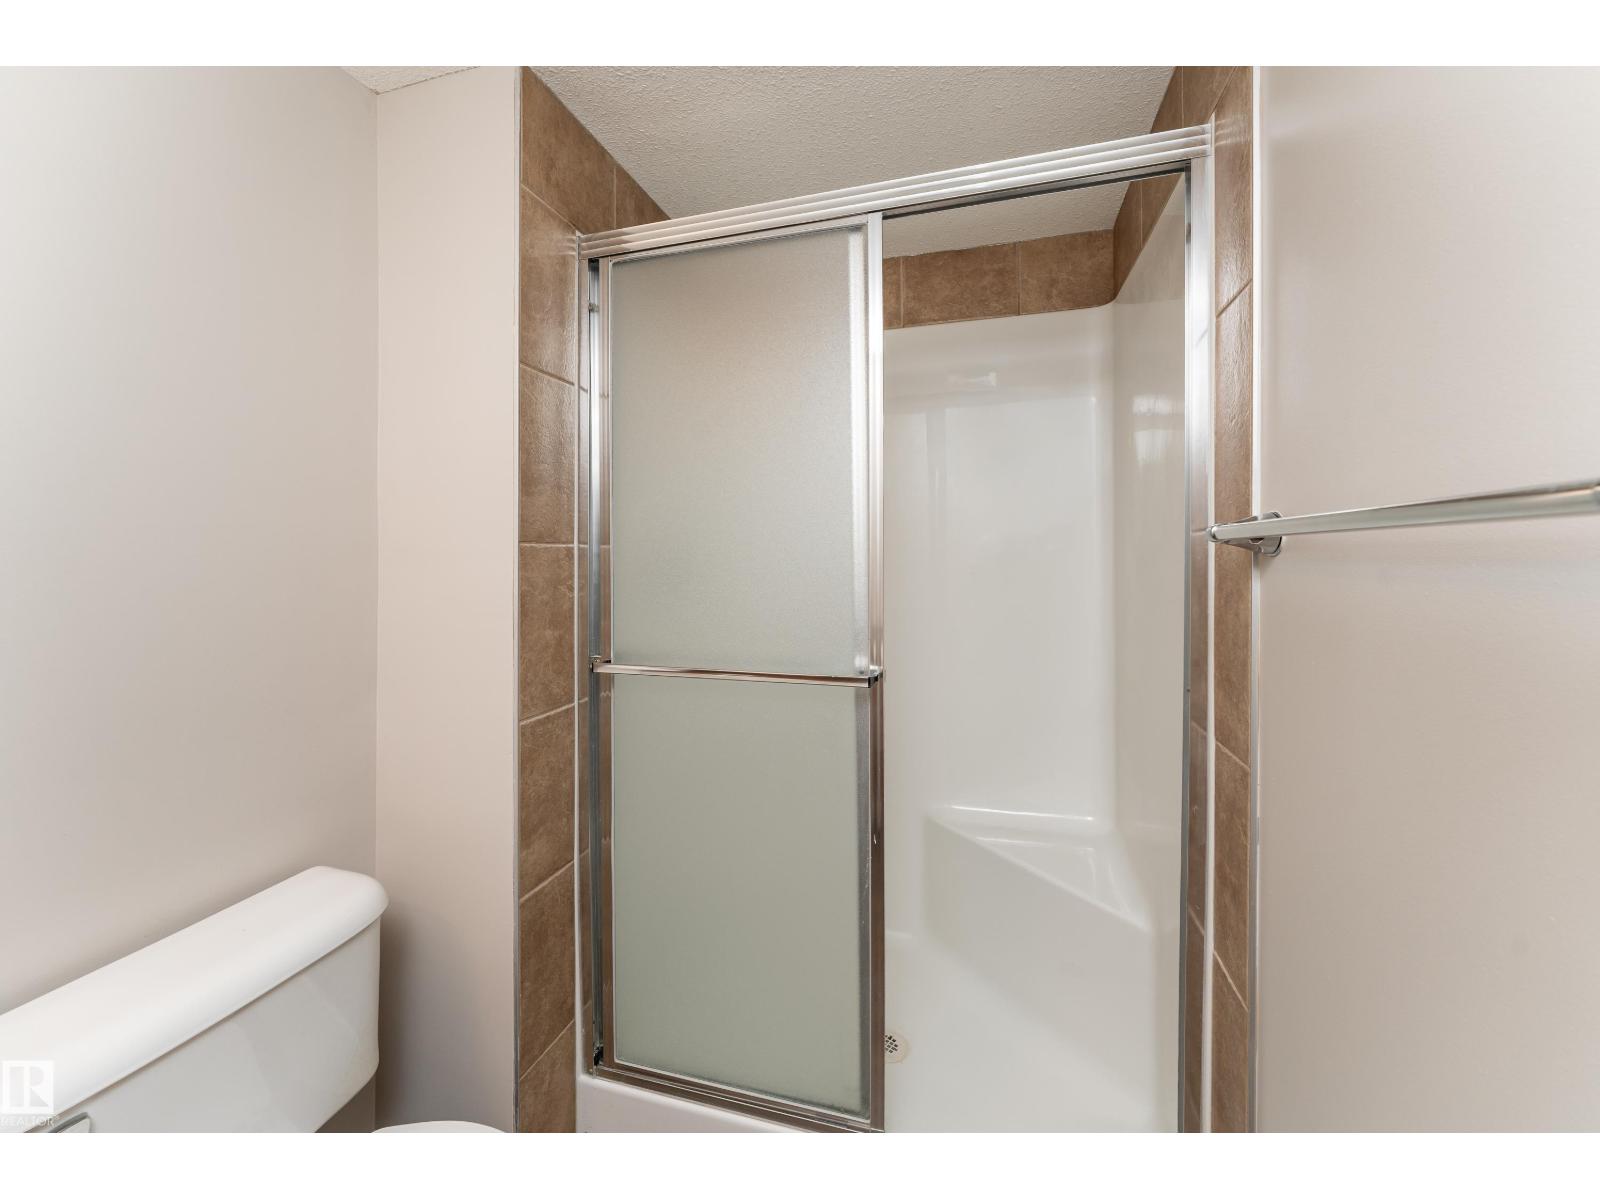
2 bedrooms · 2 bathrooms · 1,054 sq ft · Built 2004 · Condo
About this home
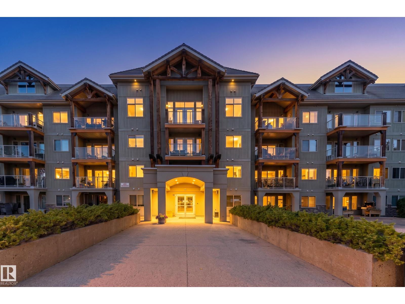
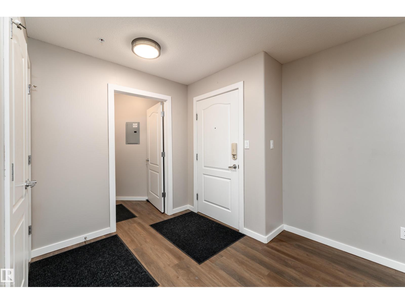
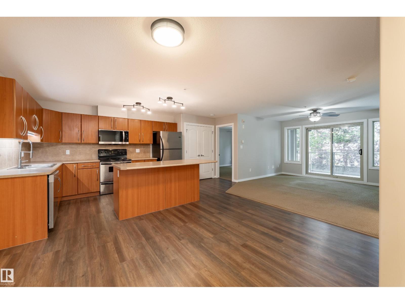
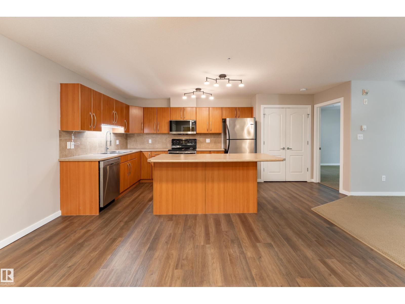
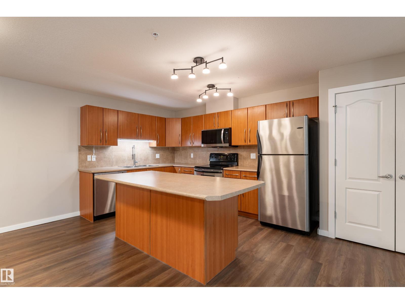
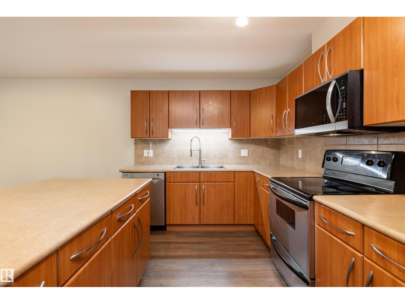
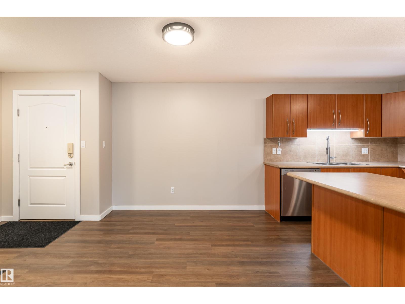
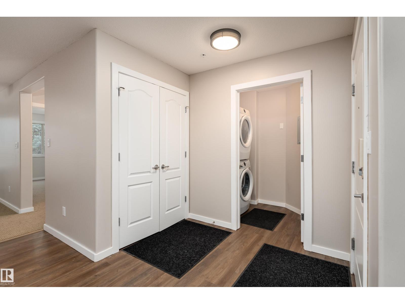
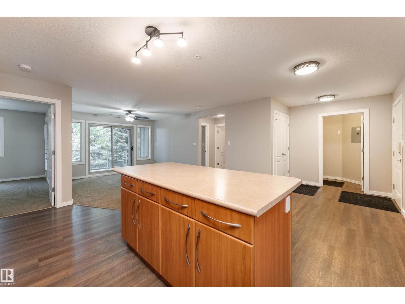
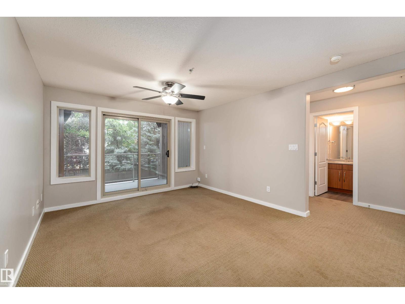
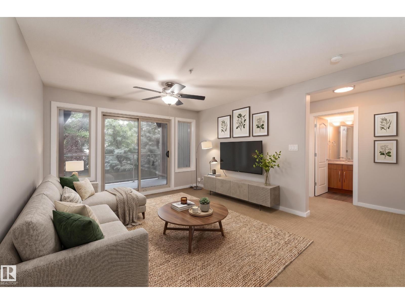
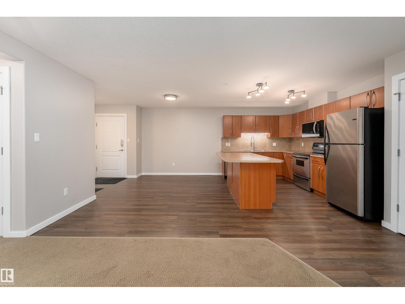
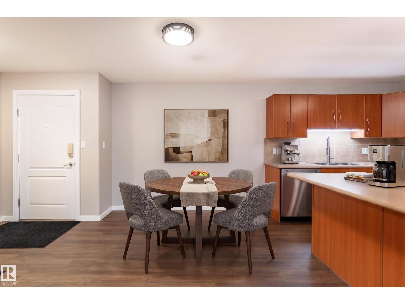
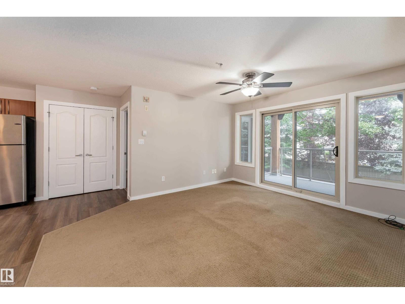
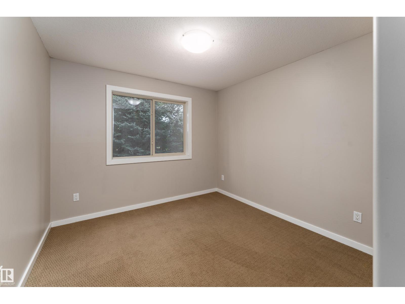
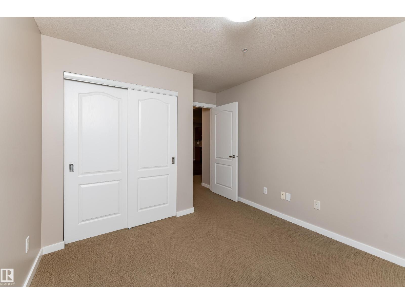
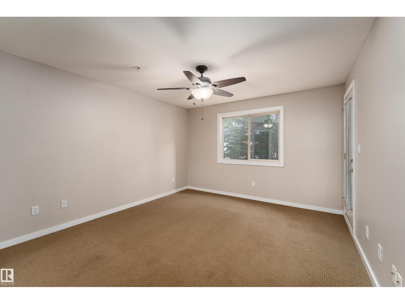
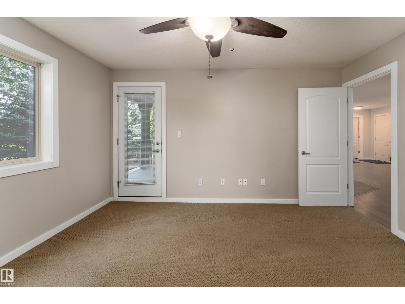
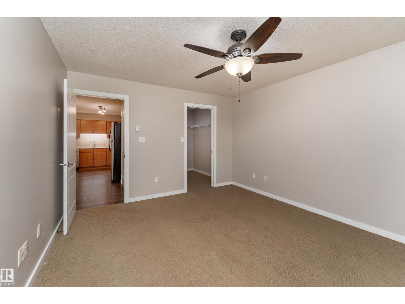
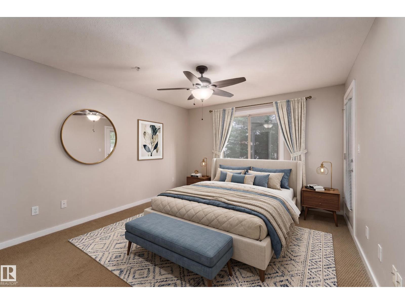
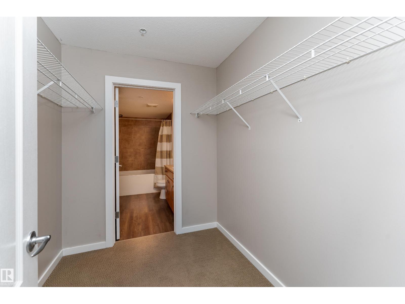
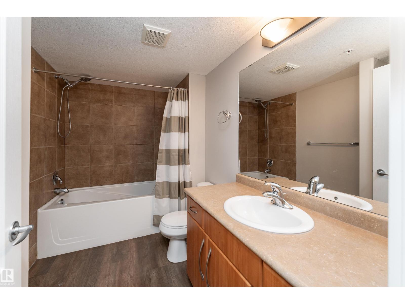
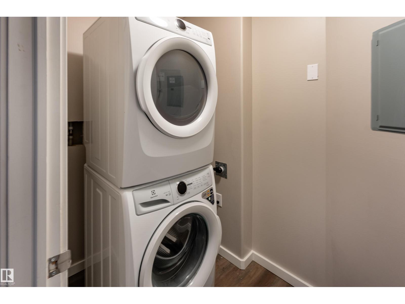
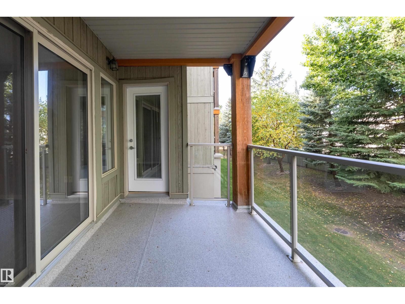
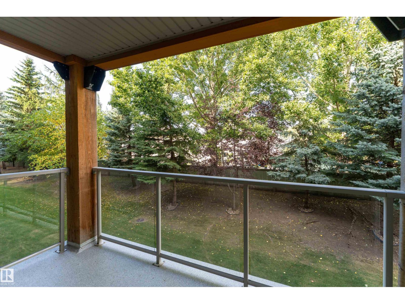
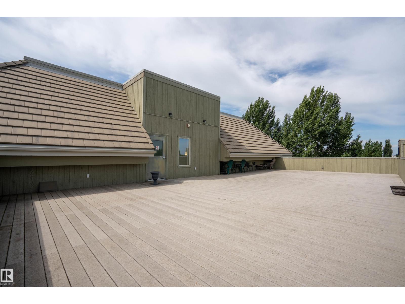
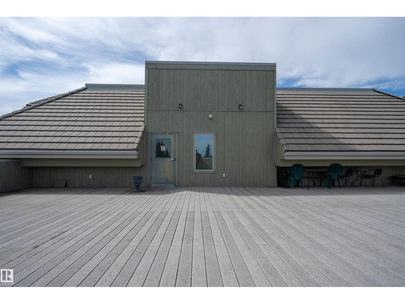
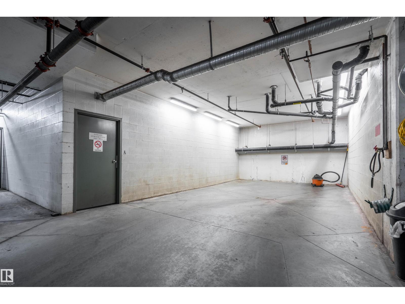
Welcome to The Lodge at Lewis Estates, a quiet and well-maintained 30+ condominium community nestled between a city park and the Lewis Estates Golf Course. This meticulously cared-for 2-bedroom, 2-bathroom home offers a bright, functional living space. The open-concept layout features a spacious kitchen with ample cabinetry, flowing into the dining and living areas with access to a private north-facing balcony complete with a natural gas BBQ hookup and a peek at the golf course. Enjoy the convenience of in-suite laundry, a titled underground parking stall, and a nearby storage locker. Exceptional building amenities include a fitness centre, steam room, hot tub, theatre room, two rooftop patios, two underground car wash bays, and a social room with a full kitchen, patio, pool table, and shuffleboard. Secure entry, elevator access, and a prime location close to shopping, transit, and recreation complete this fantastic opportunity. (id:67053)
Property details
Property
- List price
- $280,000
- Style
- Apartment
- Year built
- 2004
- Living area
- 1,054 square feet
- MLS® number
- E4505778
Interior
- Bedrooms
- 2
- Bathrooms
- 2
- Basement
- None
- Appliances
- Washer, Refrigerator, Dishwasher, Stove, Dryer, Garburator, Microwave Range Hood Combo, Window Coverings
Systems
- Heating
- In Floor Heating
Parking
- Parking
- Underground, Parkade, Heated Garage
Condo fee
- Fee
- $549 monthly
- Includes
- Common Area Maintenance, Exterior Maintenance, Landscaping, Property Management, Heat, Water, Insurance, Other, See Remarks
- Ownership
- Condo/Strata
City assessment
- Assessed value
- $244,500 (2025)
- Assessment class
- Residential
Lot & site
- Lot features
- Private setting, Corner Site, Park/reserve
- Site influences
- Private setting, Corner Site, Park/reserve
- Community
- Suder Greens
Rooms
Main level
- Living room33.69m
- Dining room4.12m x 2.87m
- Kitchen5.44m x 2.66m
- Primary Bedroom4.22m x 3.68m
- Bedroom 23.79m x 3.05m
- Laundry room2.44m x 1.53m
The building
The Lodge At Lewis Estates: sold prices, condo fees and every unit for sale in the building.
More homes in Suder Greens
All 9 homes for sale in Suder Greens, newest first, with schools, parks and what the neighbourhood sells for.
Listing courtesy of Exp Realty. Listing data is provided under copyright by the REALTORS® Association of Edmonton via the CREA Data Distribution Facility (DDF®). Information is deemed reliable but is not guaranteed accurate by CREA, the board, or Real Living, and should be independently verified. Not intended to solicit properties currently listed for sale.