20845 92A Avenue NW
Suder Greens · Edmonton, AB T5T 3Z1
MLS® E4503735 · Listing courtesy of smartPRO Realty
$684,999Reduced $35,000 (5.1%) on
5 bedrooms · 4 bathrooms · 2,113 sq ft · Built 2009 · House
About this home
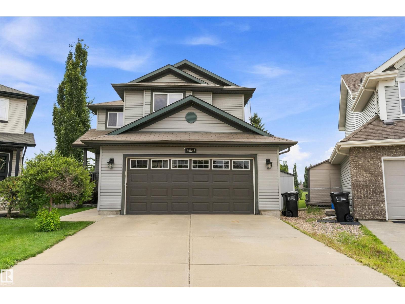
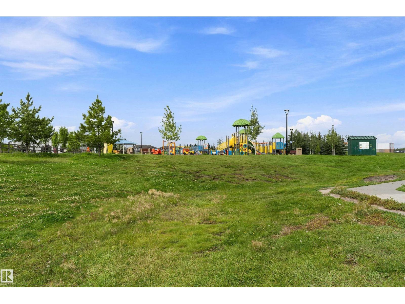
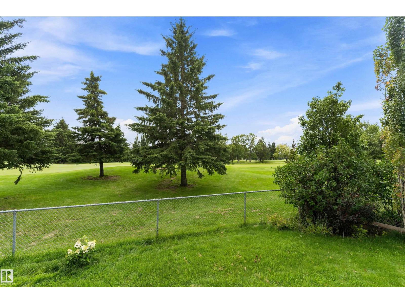
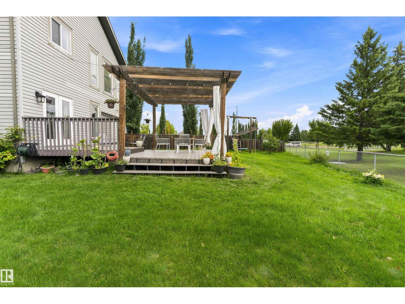
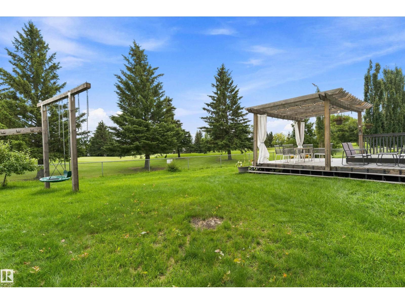
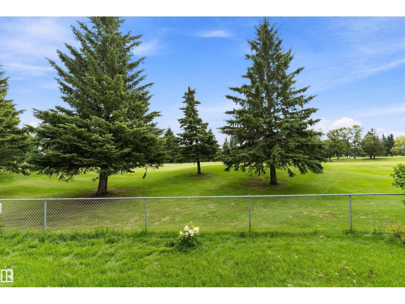
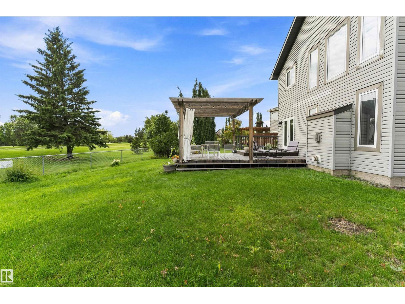
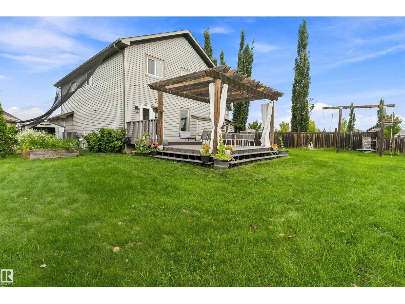
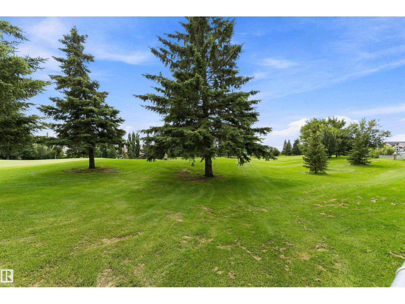
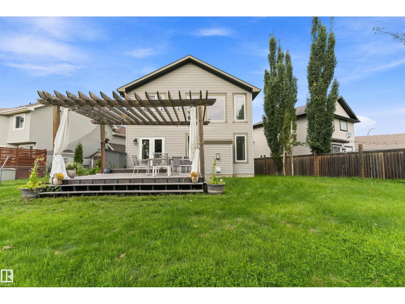
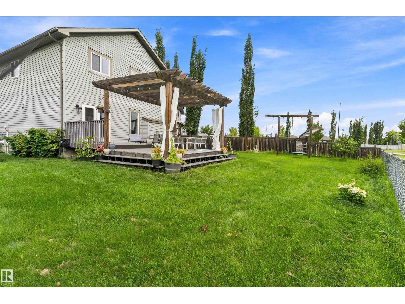
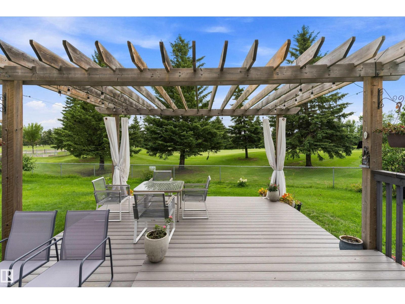
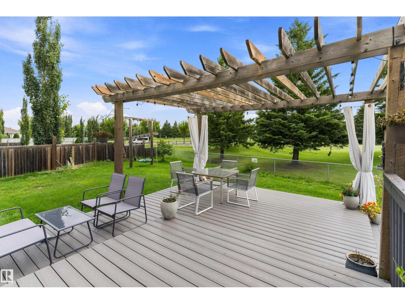
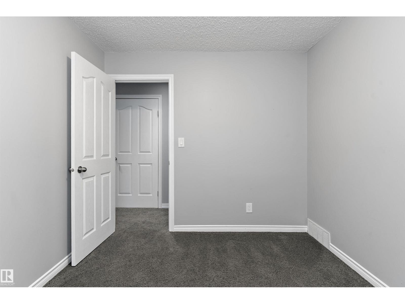
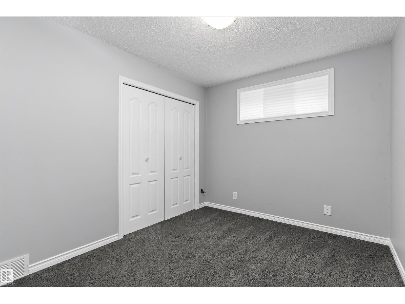
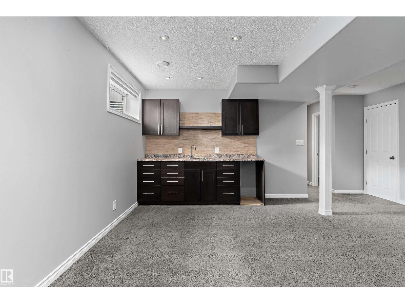
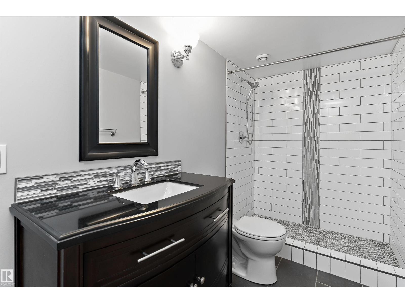
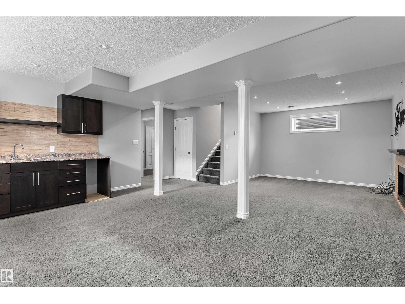
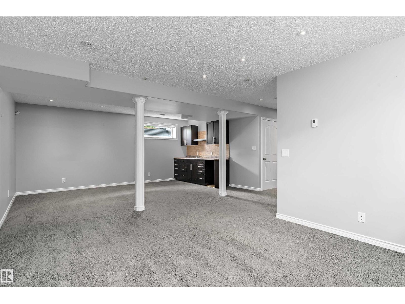
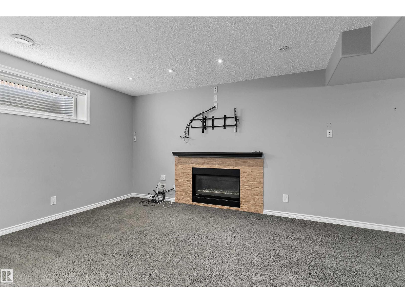
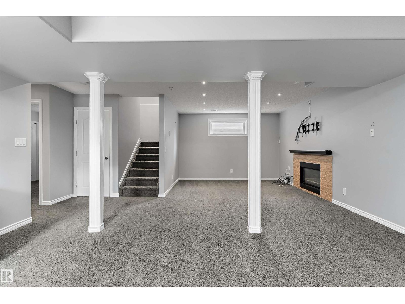
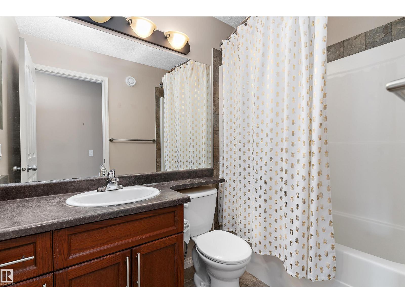
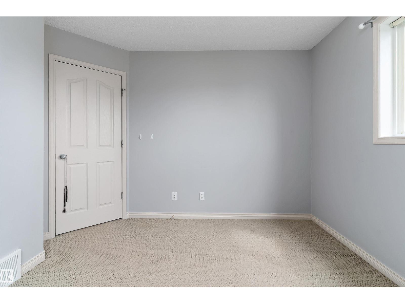
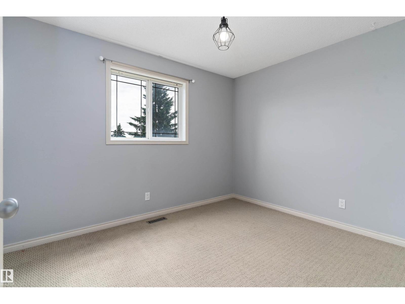
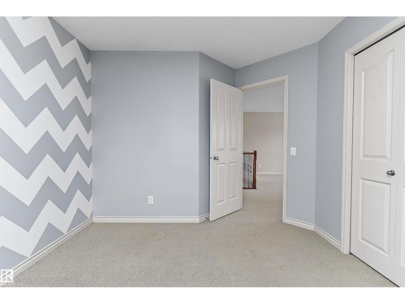
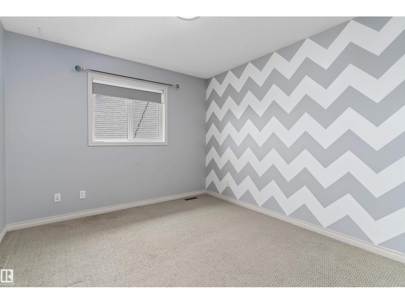
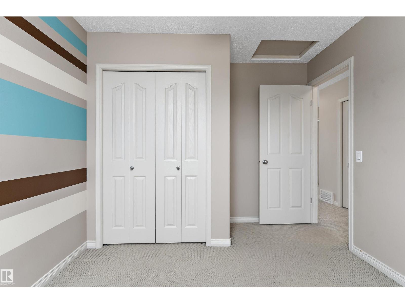
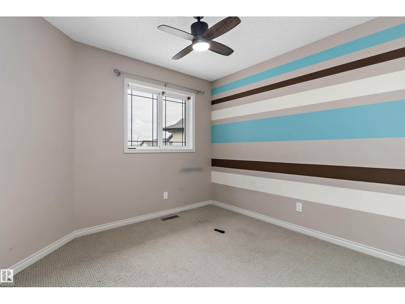
LOCATION one of West Edmonton’s most sought-after communities, this rare find is located in a quiet cul-de-sac backing onto the prestigious Lewis Estates Golf Course. Perfectly designed for growing families, this spacious home offers four bedrooms upstairs, including a generous bonus room and two full bathrooms. The main floor features a welcoming den/flex room near the entrance, ideal for a home office, study, or playroom. The open-concept layout seamlessly connects the spacious kitchen with the dining nook and living area, creating an inviting space for both everyday family living and entertaining. The fully finished basement provides additional living space with a large recreation room, full bathroom, and a spacious additional bedroom, offering excellent flexibility for guests, teenagers, or extended family. With its desirable cul-de-sac location, golf course backdrop, functional layout, and generous living spaces, this home is an excellent opportunity to enjoy comfortable family living in Lewis Esta (id:67053)
Property details
Property
- List price
- $649,999
- Previous price
- $684,999
- Price reduced
- Sept. 8, 2026 · $35,000 off
- Style
- House
- Year built
- 2009
- Living area
- 2,113 square feet
- MLS® number
- E4503735
Interior
- Bedrooms
- 5
- Bathrooms
- 4
- Basement
- Finished, Full
- Appliances
- Washer, Refrigerator, Dishwasher, Stove, Dryer, Microwave Range Hood Combo, See remarks, Window Coverings
Systems
- Heating
- Forced air
Parking
- Parking
- Attached Garage
Condo fee
- Ownership
- Freehold
City assessment
- Assessed value
- $632,000 (2025)
- Assessment class
- Residential
Lot & site
- Lot size
- 619 m² (6,658 sq ft)
- Lot features
- Cul-de-sac, Park/reserve
- Site influences
- Cul-de-sac, Park/reserve
- Community
- Suder Greens
Rooms
Main level
- Living room4.61 × 3.93 meters
- Dining room3.31 × 3.07 meters
- Kitchen4.0 × 3.29 meters
- Den3.58 × 3.15 meters
Upper Level
- Primary Bedroom5.11 × 4.1 meters
- Bedroom 23.45 × 3.32 meters
- Bedroom 33.92 × 3.06 meters
- Bedroom 43.57 × 2.95 meters
- Bonus Room4.6 × 3.97 meters
Basement
- Bedroom 53.34 × 2.72 meters
- Recreation room7.85 × 5.35 meters
More homes in Suder Greens
All 9 homes for sale in Suder Greens, newest first, with schools, parks and what the neighbourhood sells for.
Listing courtesy of smartPRO Realty. Listing data is provided under copyright by the REALTORS® Association of Edmonton via the CREA Data Distribution Facility (DDF®). Information is deemed reliable but is not guaranteed accurate by CREA, the board, or Real Living, and should be independently verified. Not intended to solicit properties currently listed for sale.