8707 Strathearn Crescent NW
Strathearn · Edmonton, AB T6C 4C5
MLS® E4508567 · Listing courtesy of REMAX River City
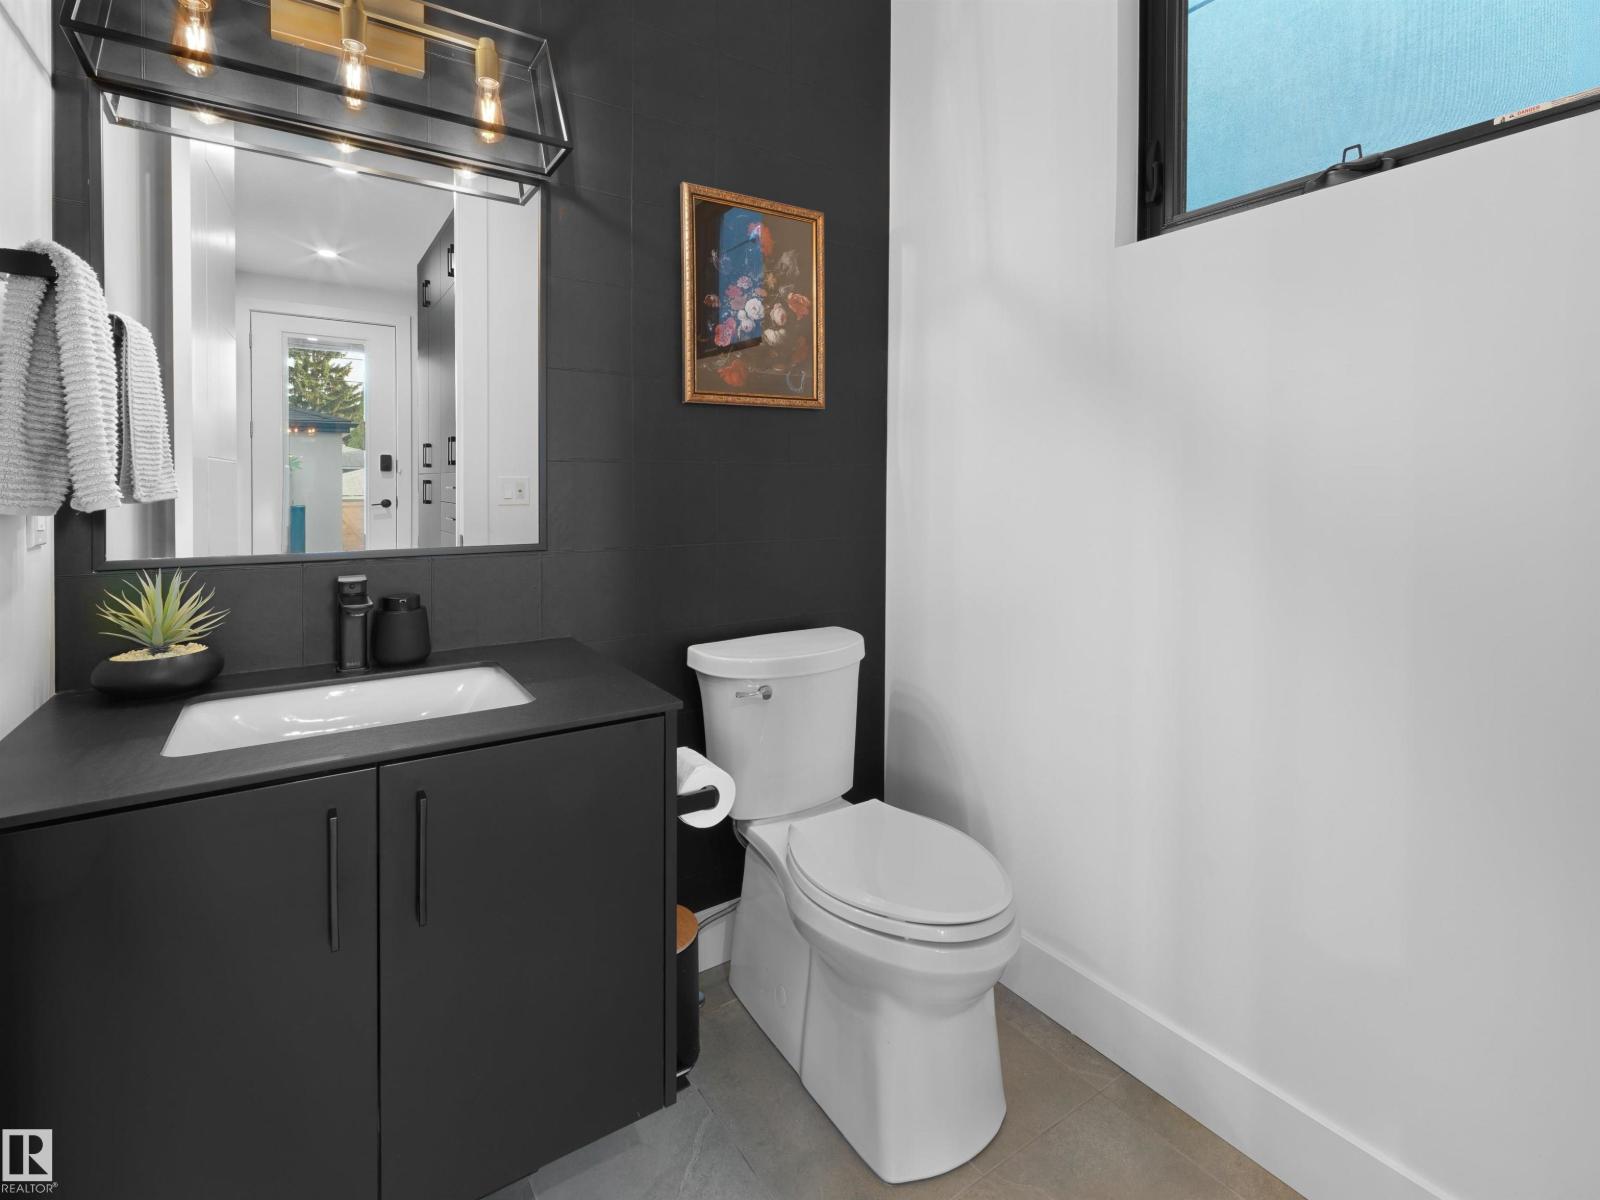
4 bedrooms · 4 bathrooms · 2,104 sq ft · Built 2019 · House
About this home
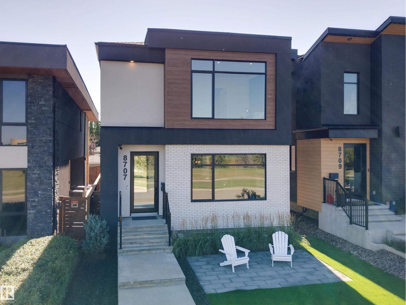
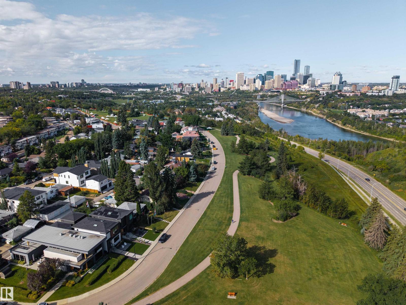
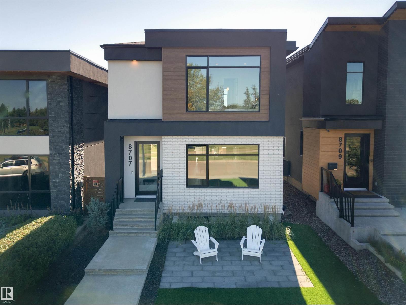
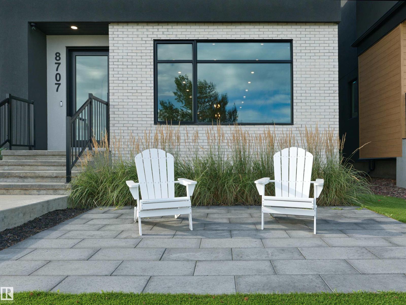
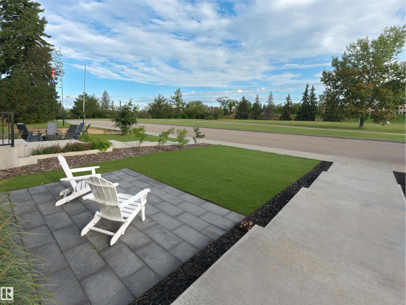
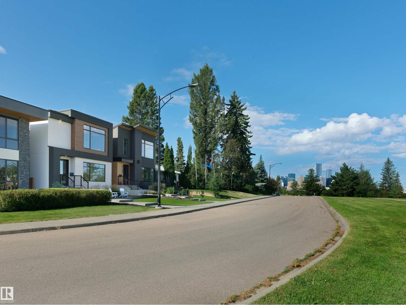
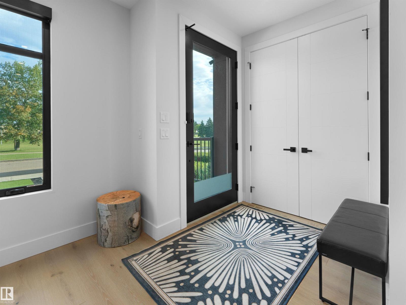
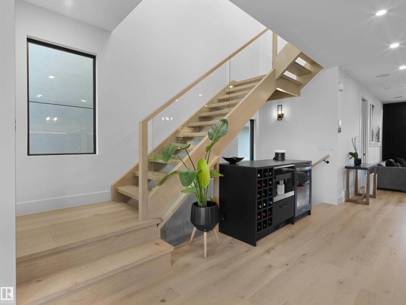
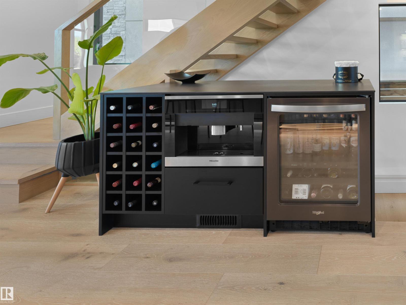
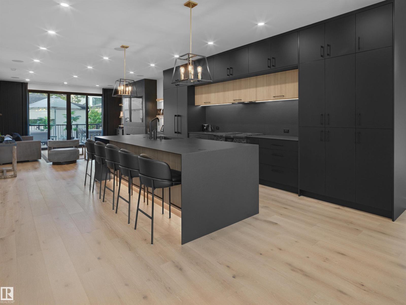
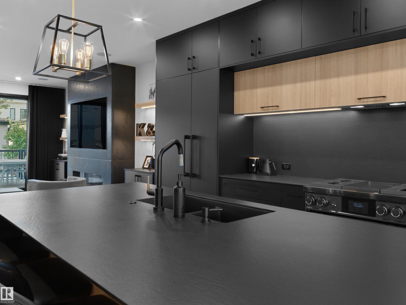
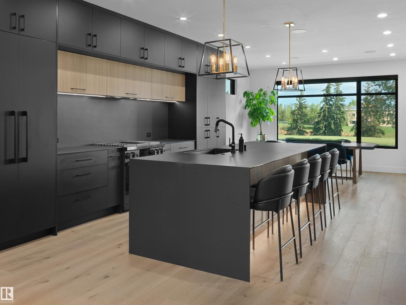
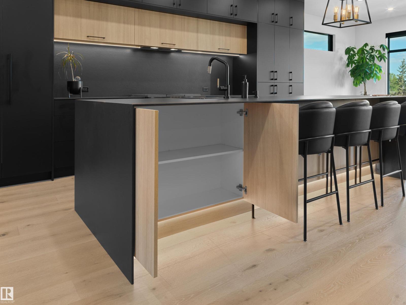
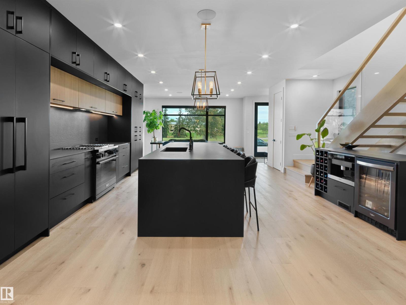
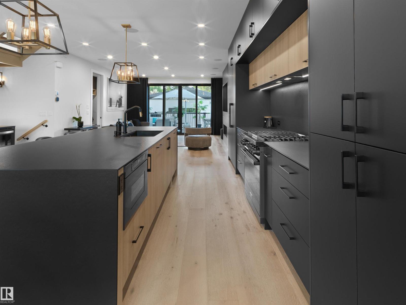
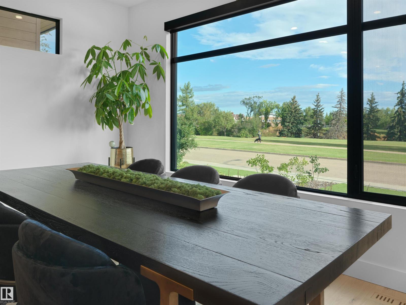
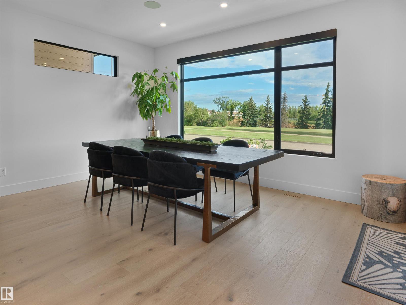
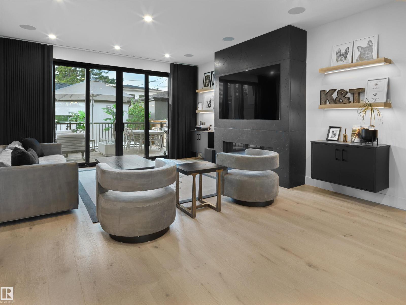
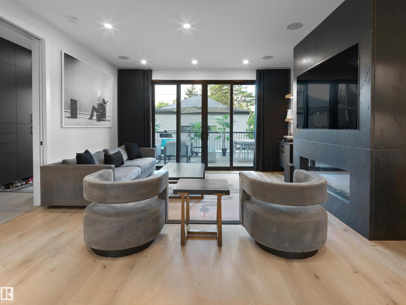
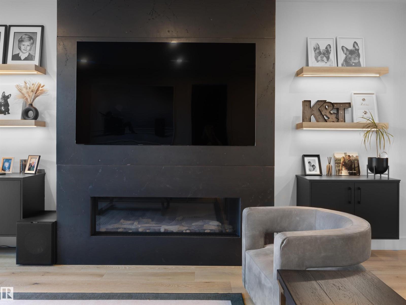
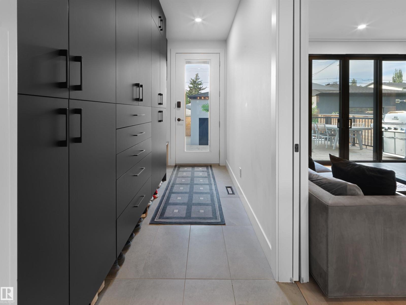
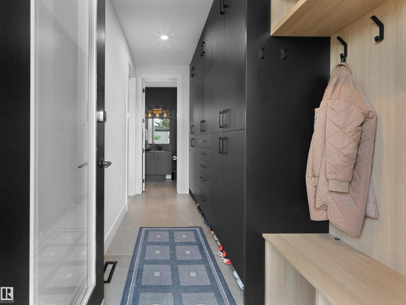
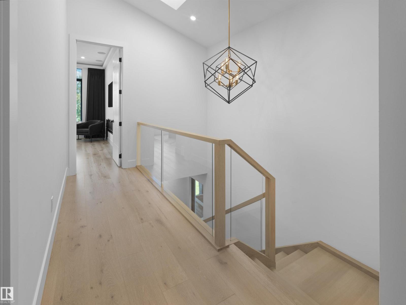
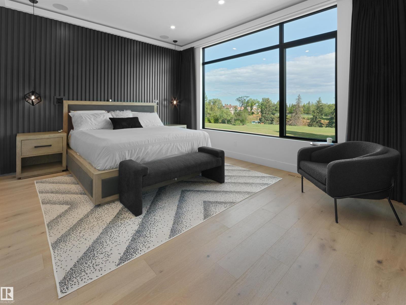
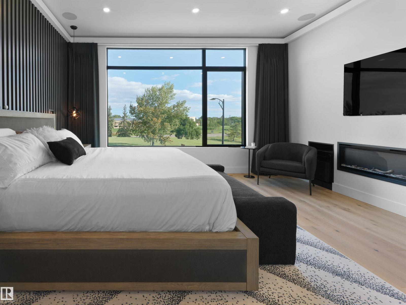
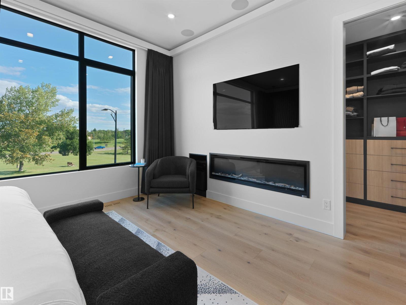
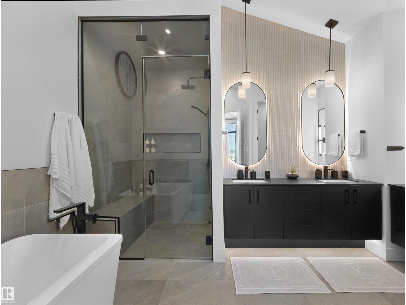
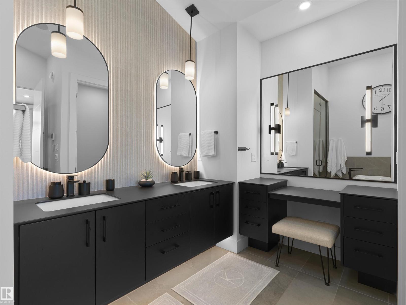
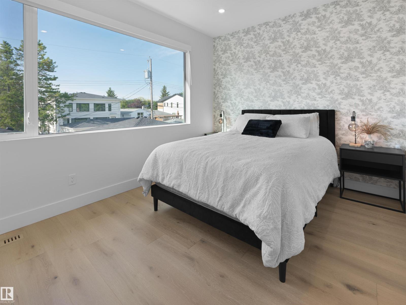
A home designed with the view in mind - Located on Strathearn Crescent, this home offers sweeping views of the river valley & Edmonton's downtown skyline. The design philosophy centers on creating spaces that evoke emotion - flow & finishings carefully selected, every aspect of the layout ties back to its breathtaking views. With 3122sqft of finished living space (2104sqft above grade) – 4 beds (3+1), 3.5 baths - from the floor to ceiling windows, to lighting & the storage in the home – the fit & finish is like no other. Entering the home, you are captured by the natural light flowing throughout the main floor – the dining area to the kitchen & on into the living room – every space is large, elegant & calling you to come & entertain here. Upstairs, the spaciousness continues with skylights, vaulted ceilings & large bedrooms. The primary has its own fireplace, dressing room & ensuite & the views! Downstairs the family room/movie room – the wine room/office, bedroom, bath & gym complete the perfect home! (id:67053)
Property details
Property
- List price
- $1,695,000
- Style
- House
- Year built
- 2019
- Living area
- 2,104 square feet
- MLS® number
- E4508567
Interior
- Bedrooms
- 4
- Bathrooms
- 4
- Basement
- Finished, Full
- Appliances
- Washer, Refrigerator, Gas stove(s), Dishwasher, Wine Fridge, Dryer, Freezer, Garage door opener, Garage door opener remote(s)
Systems
- Heating
- Forced air, In Floor Heating
Parking
- Parking
- Detached Garage, Heated Garage
Condo fee
- Ownership
- Freehold
City assessment
- Assessed value
- $815,500 (2025)
- Assessment class
- Residential
Lot & site
- Lot size
- 349 m² (3,754 sq ft)
- Lot features
- Park/reserve, Closet Organizers, Skylight
- Site influences
- Park/reserve, Closet Organizers, Skylight
- Community
- Strathearn
Rooms
Main level
- Living room5.3 × 4.58 meters
- Dining room4.59 × 2.98 meters
- Kitchen5.68 × 2.95 meters
- Mud room3.68 × 1.6 meters
- Pantry1.14 × 1.09 meters
Upper Level
- Primary Bedroom4.6 × 3.94 meters
- Bedroom 23.43 × 3.02 meters
- Bedroom 33.42 × 2.99 meters
- Laundry room2.34 × 1.66 meters
Basement
- Bedroom 44.14 × 3.38 meters
- Recreation room5.92 × 3.98 meters
More homes in Strathearn
All 7 homes for sale in Strathearn, newest first, with schools, parks and what the neighbourhood sells for.
Listing courtesy of REMAX River City. Listing data is provided under copyright by the REALTORS® Association of Edmonton via the CREA Data Distribution Facility (DDF®). Information is deemed reliable but is not guaranteed accurate by CREA, the board, or Real Living, and should be independently verified. Not intended to solicit properties currently listed for sale.