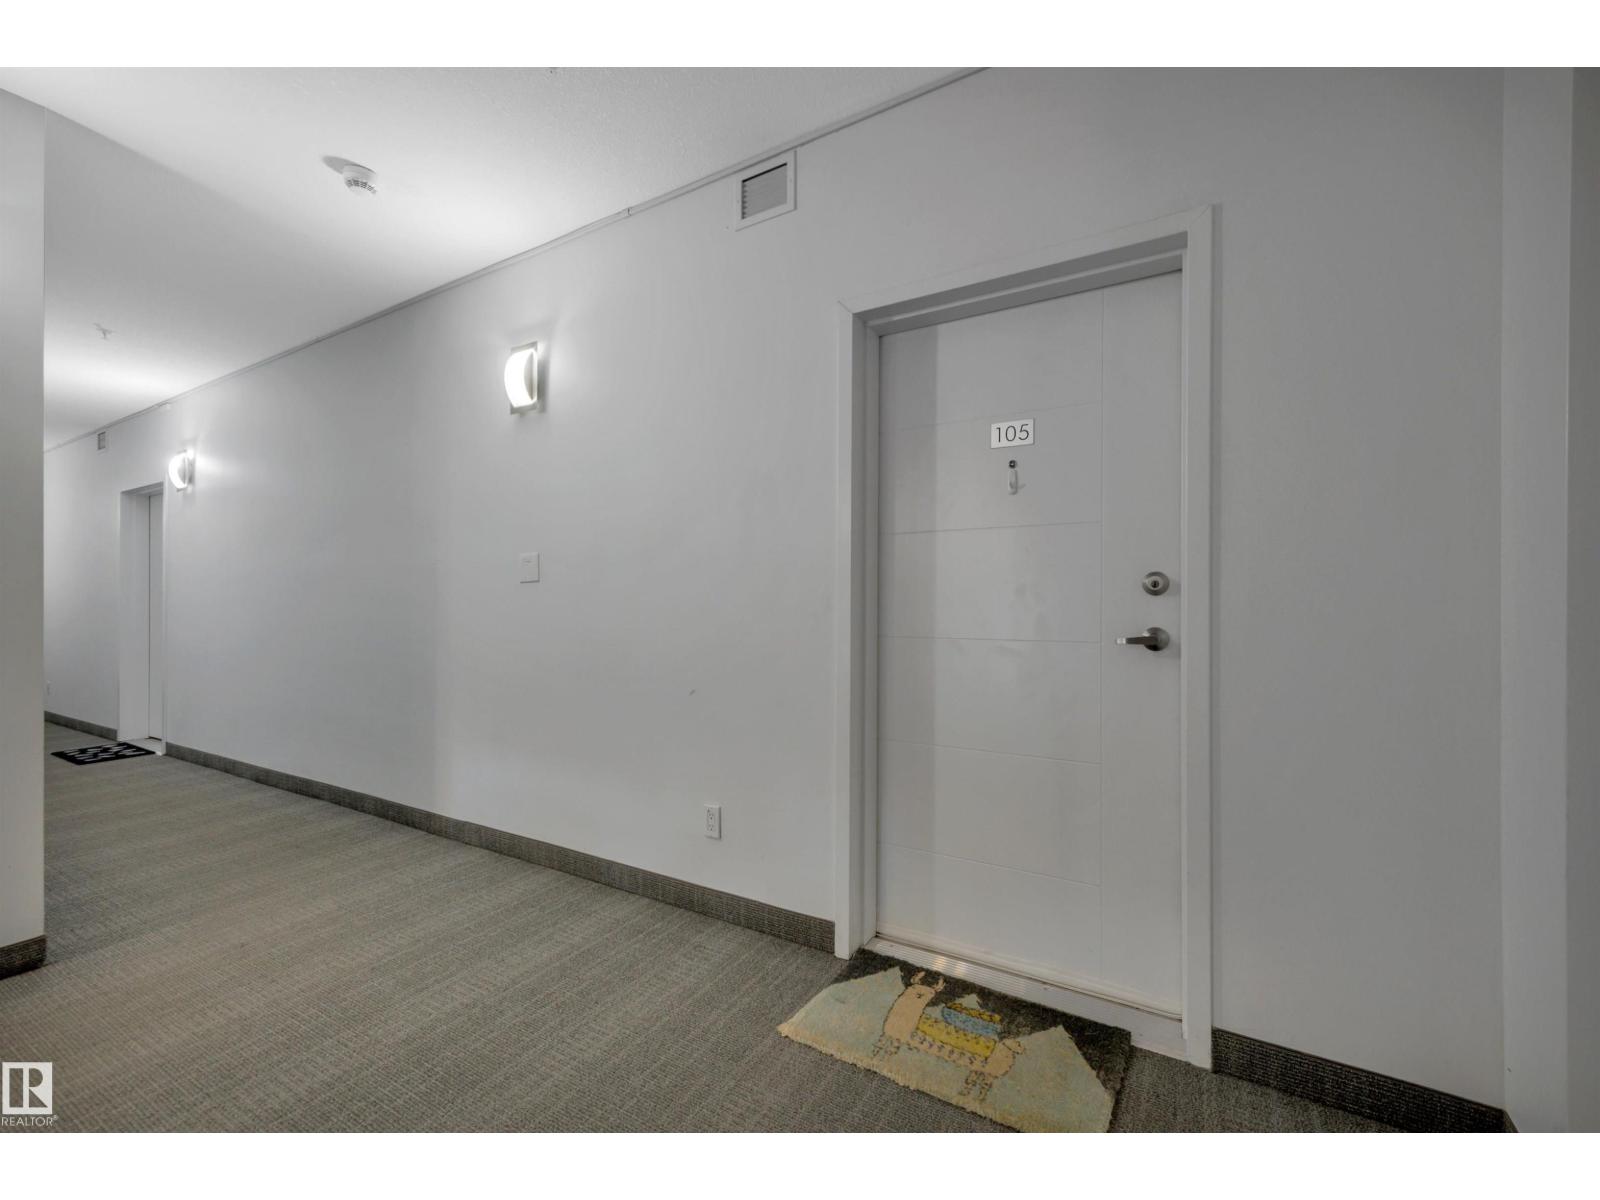
#105 – 10030 83 Avenue NW
Strathcona · Edmonton, AB T6E 2C2
MLS® E4505361 · Listing courtesy of RE/MAX Elite
$250,000Reduced $10,100 (4.0%) on
2 bedrooms · 1 bathrooms · 796 sq ft · Built 2015 · Condo
About this home
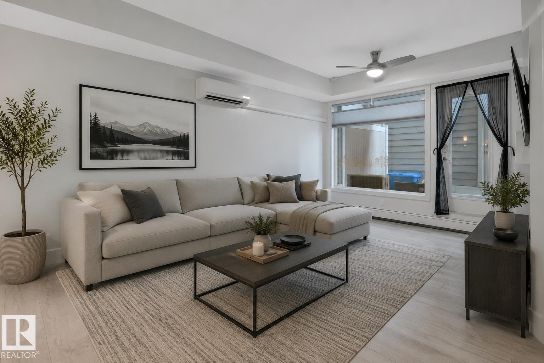
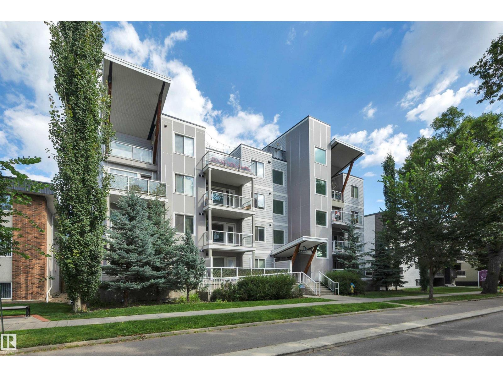
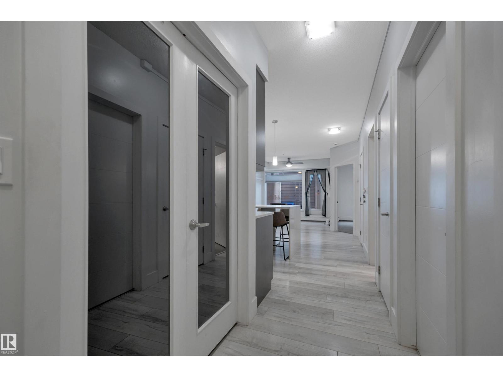
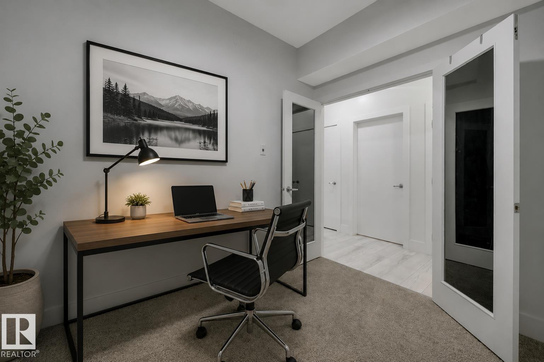
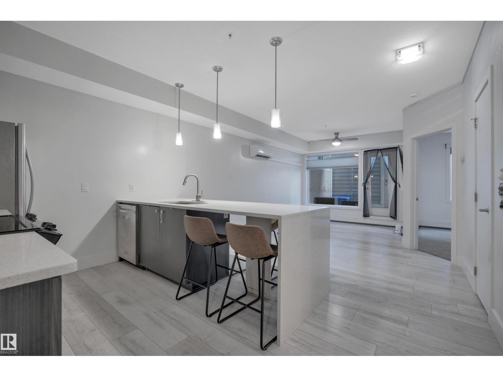
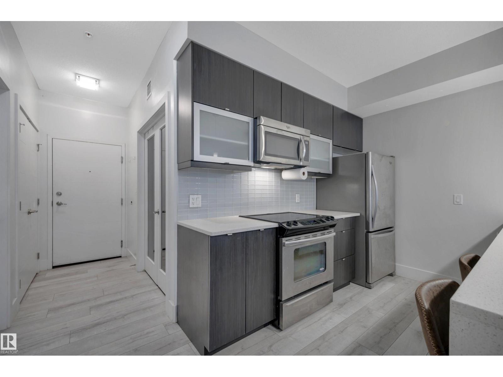
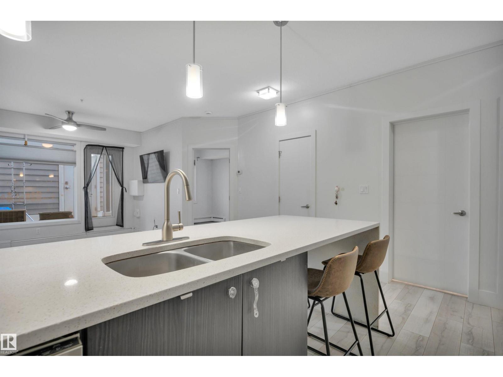
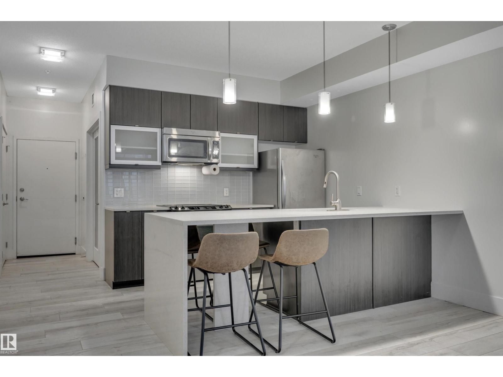
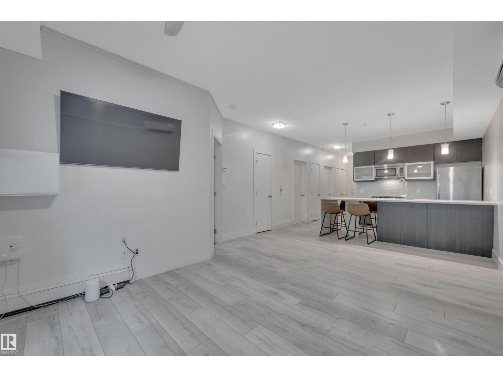
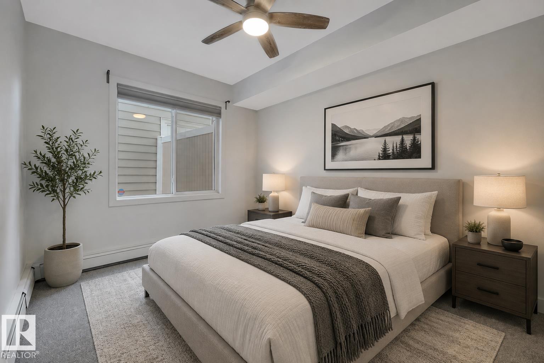
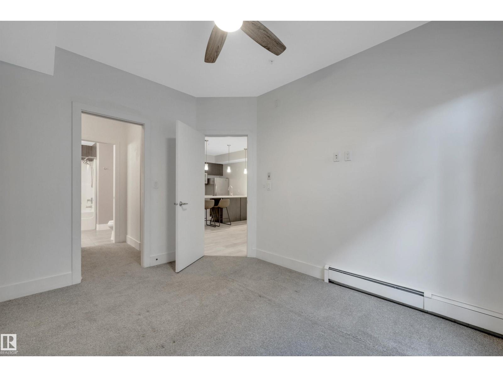
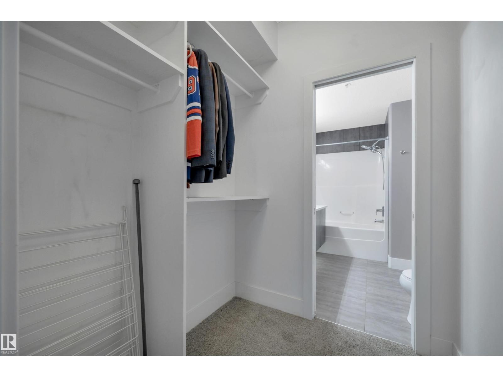
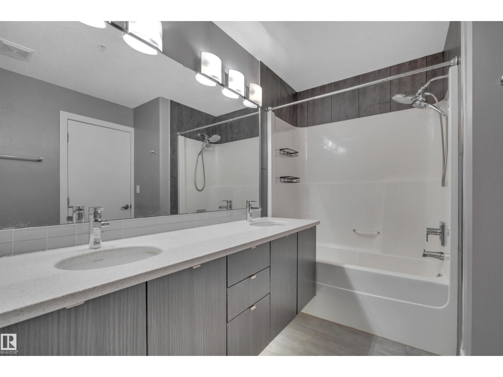
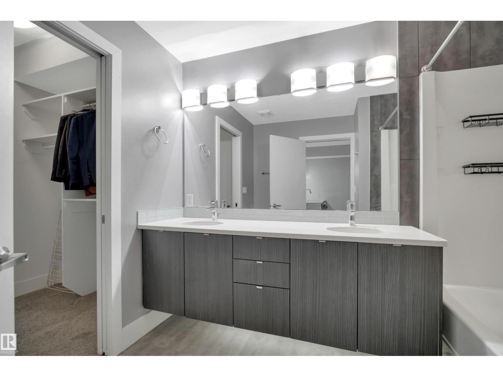
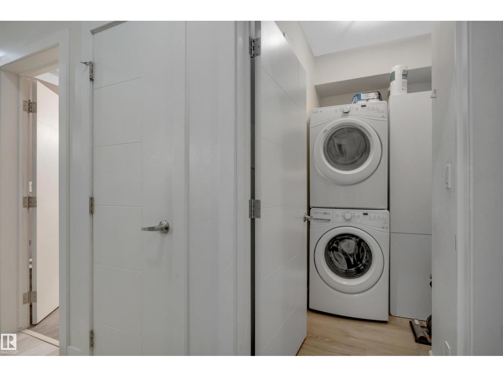
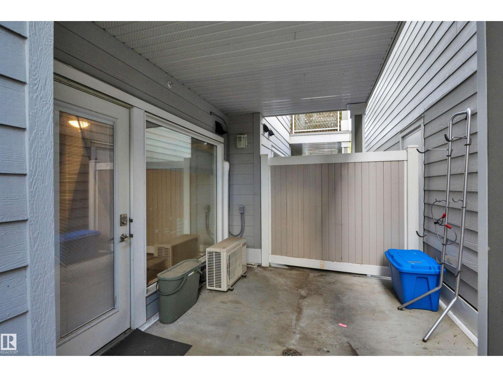
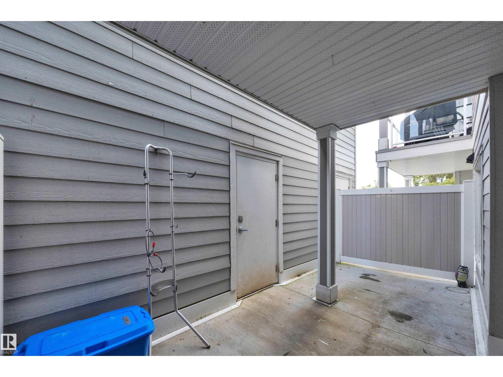
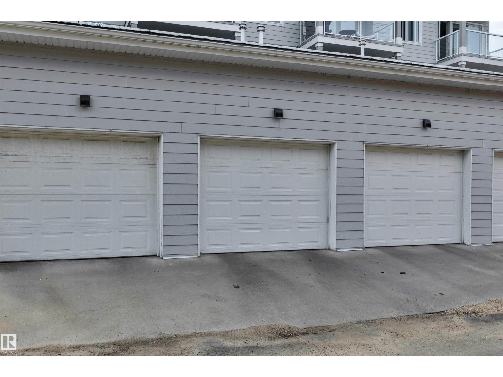
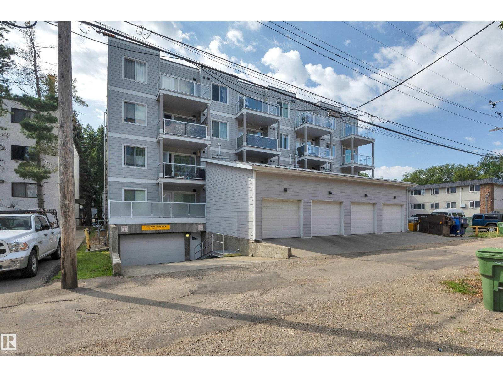
A condo with a SINGLE DETACHED GARAGE? A/C! IMMEDIATE POSSESSION? This RARE 795 sq ft 2 bed, 1 bath main level suite in The Addison has been well cared for, and brings newer construction style to Strathcona! Modern flair, w/ light grey laminate flooring and paint, dark cabinetry, S/S appliances, quartz countertops, & higher 9 foot ceilings make it stand out. Spacious primary bedroom w/ terrific walk through closet w/ wood shelving, large 5 pce bath, & in suite laundry complete the space. Air Conditioning for the hot days is a treat to have. Covered rear deck for summer BBQs or added storage, with DIRECT ACCESS to your own garage! Parks a large SUV inside, or leave the bikes / toys safe & secure. Condo fees of $ include heat, water / sewer, management, & more. The location is ideal for the working professional, student, or investor. Quick access to shopping, the river valley, & Whyte Ave vibes; a must see condo! * Some photos are virtually staged*. (id:67053)
Property details
Property
- List price
- $239,900
- Previous price
- $250,000
- Price reduced
- Sept. 29, 2026 · $10,100 off
- Style
- Apartment
- Year built
- 2015
- Living area
- 796 square feet
- MLS® number
- E4505361
Interior
- Bedrooms
- 2
- Bathrooms
- 1
- Basement
- None
- Appliances
- Washer, Refrigerator, Dishwasher, Stove, Dryer, Microwave Range Hood Combo, Garage door opener, Garage door opener remote(s)
Systems
- Heating
- Forced air
Parking
- Parking
- Detached Garage
Condo fee
- Fee
- $567 monthly
- Includes
- Common Area Maintenance, Exterior Maintenance, Property Management, Heat, Water, Insurance, Other, See Remarks
- Ownership
- Condo/Strata
City assessment
- Assessed value
- $240,500 (2025)
- Assessment class
- Residential
Lot & site
- Lot size
- 43 m² (467 sq ft)
- Site influences
- Public Swimming Pool
- Community
- Strathcona
Rooms
Main level
- Living room5.13 × 4.04 meters
- Kitchen2.93 × 4.04 meters
- Primary Bedroom3.75 × 3.03 meters
- Bedroom 22.42 × 2.78 meters
The building
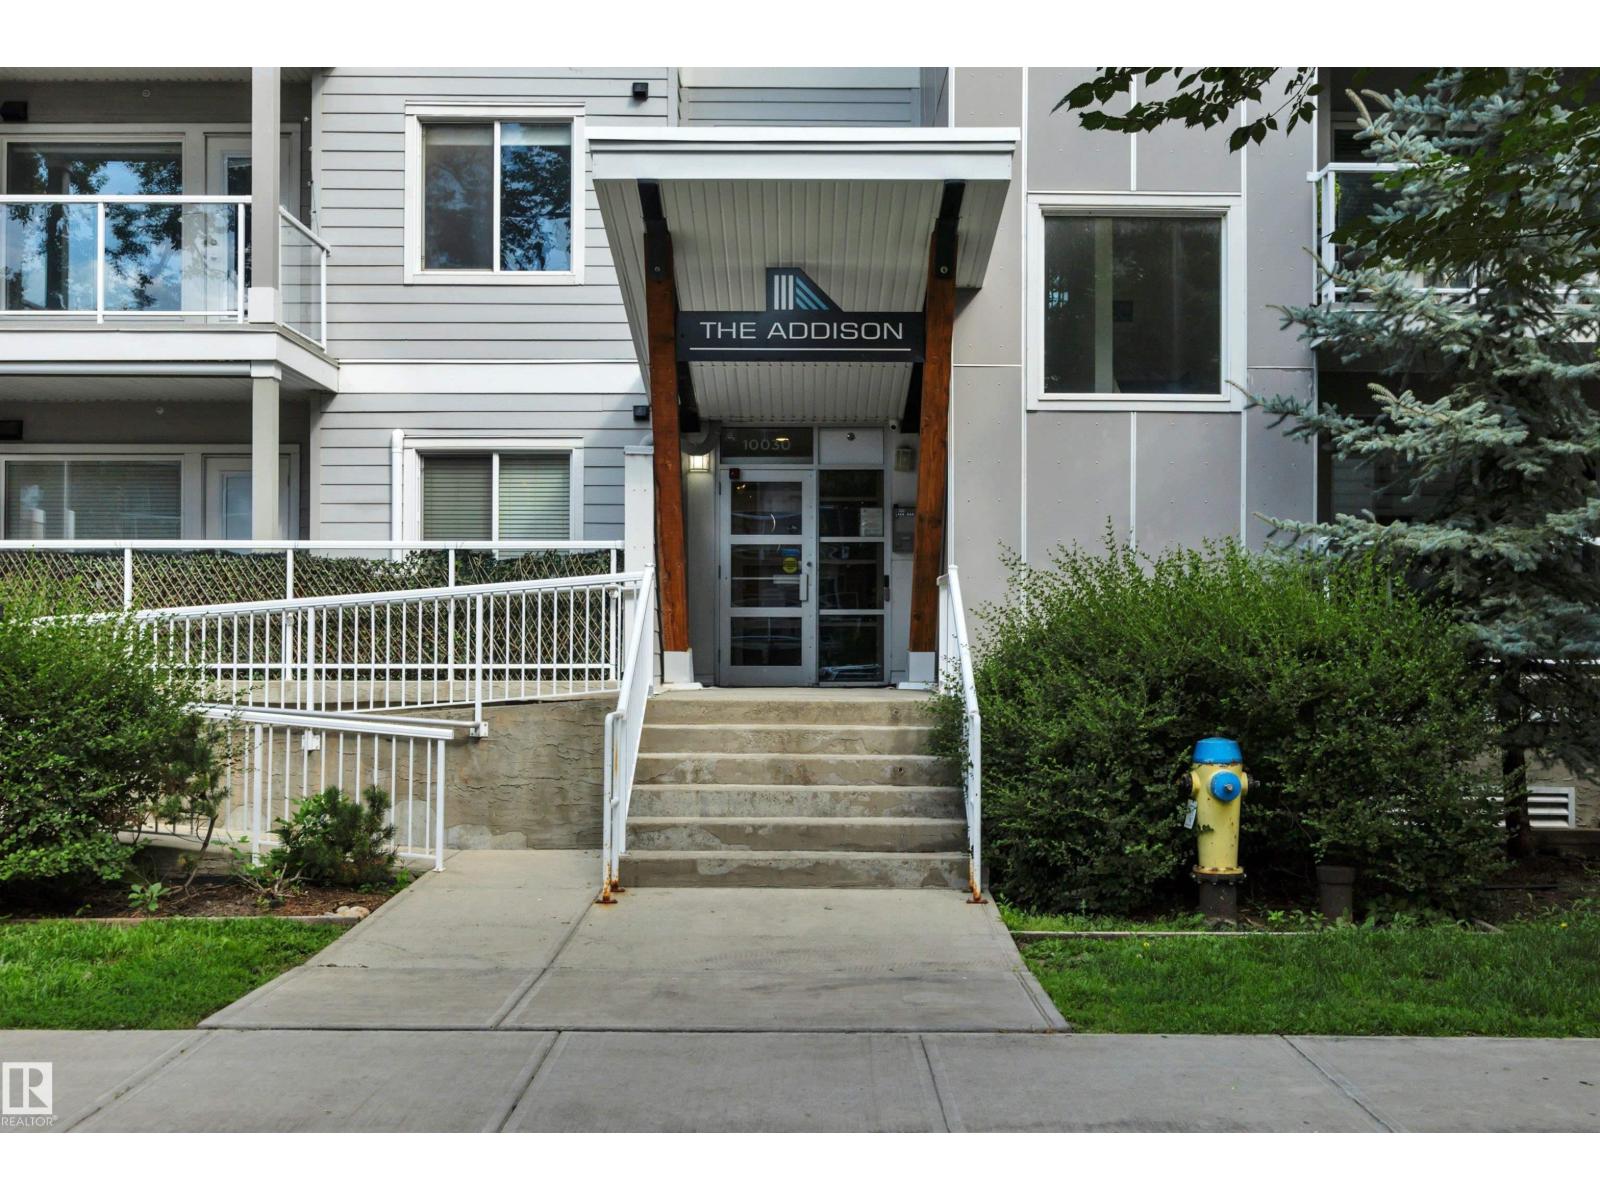
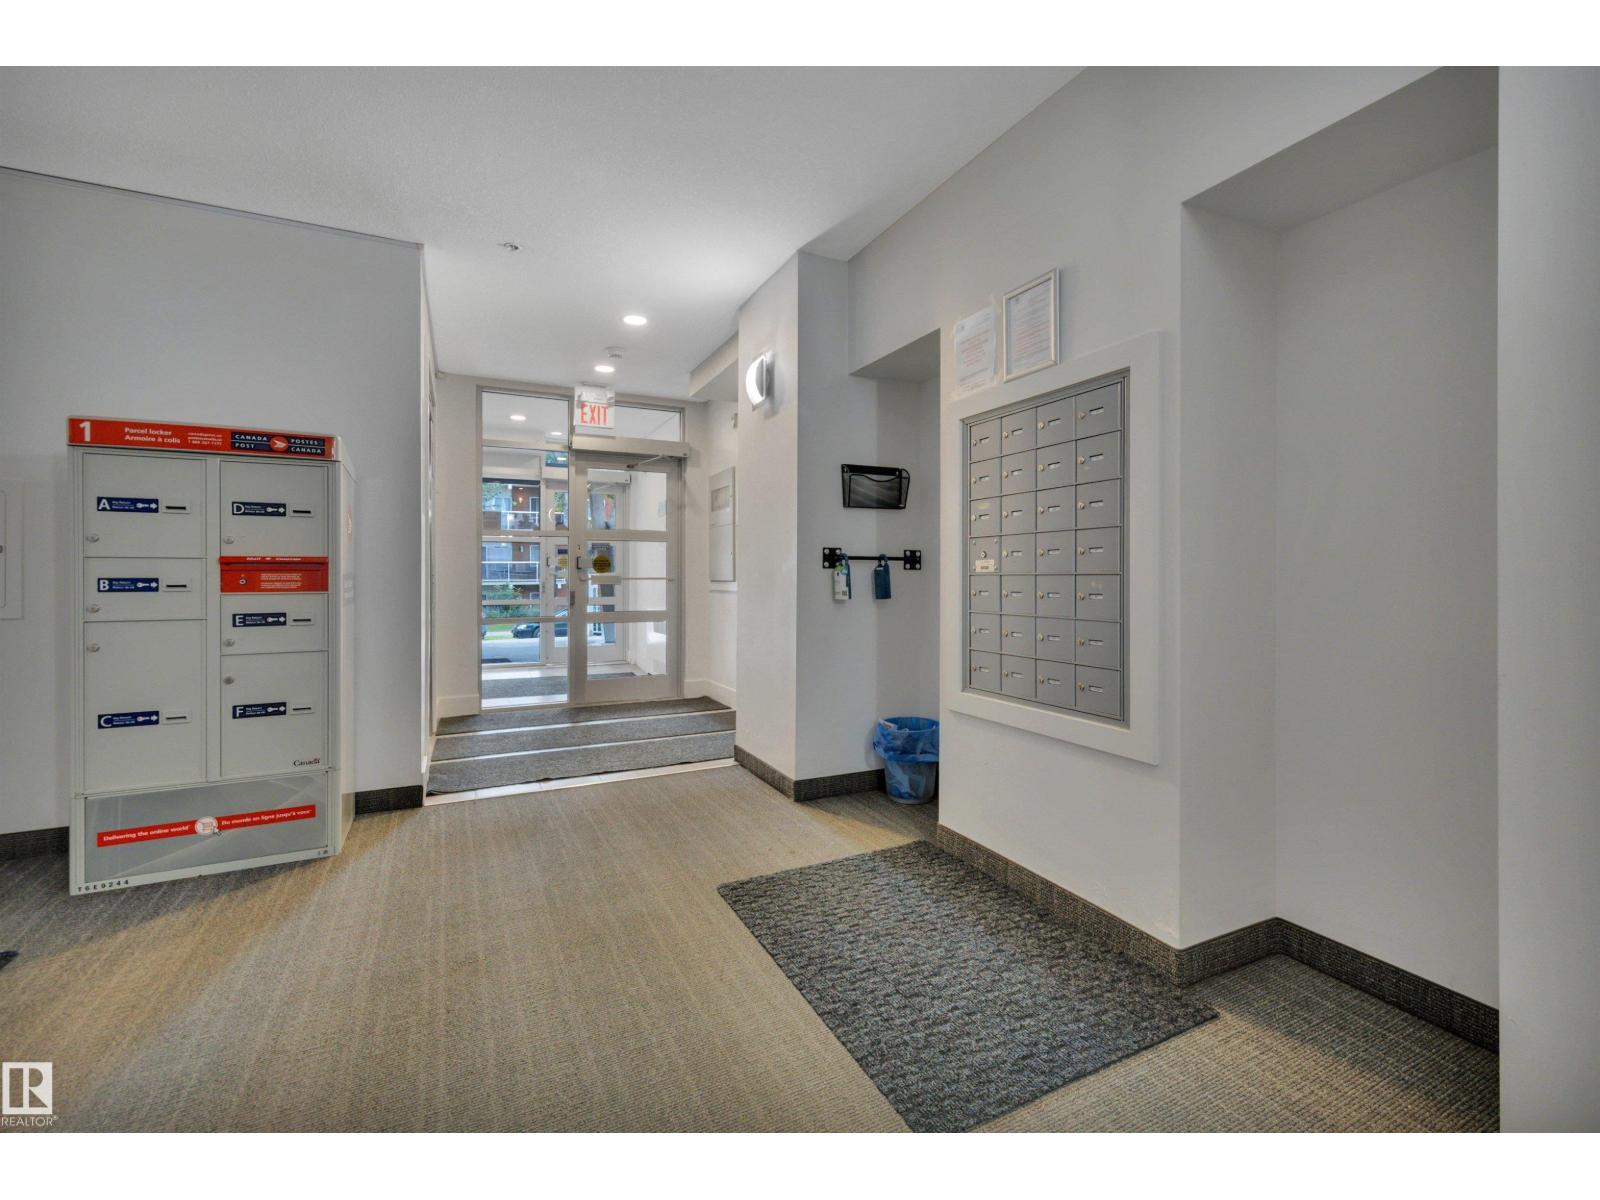
The Addison: sold prices, condo fees and every unit for sale in the building.
More homes in Strathcona
All 55 homes for sale in Strathcona, newest first, with schools, parks and what the neighbourhood sells for.
Listing courtesy of RE/MAX Elite. Listing data is provided under copyright by the REALTORS® Association of Edmonton via the CREA Data Distribution Facility (DDF®). Information is deemed reliable but is not guaranteed accurate by CREA, the board, or Real Living, and should be independently verified. Not intended to solicit properties currently listed for sale.