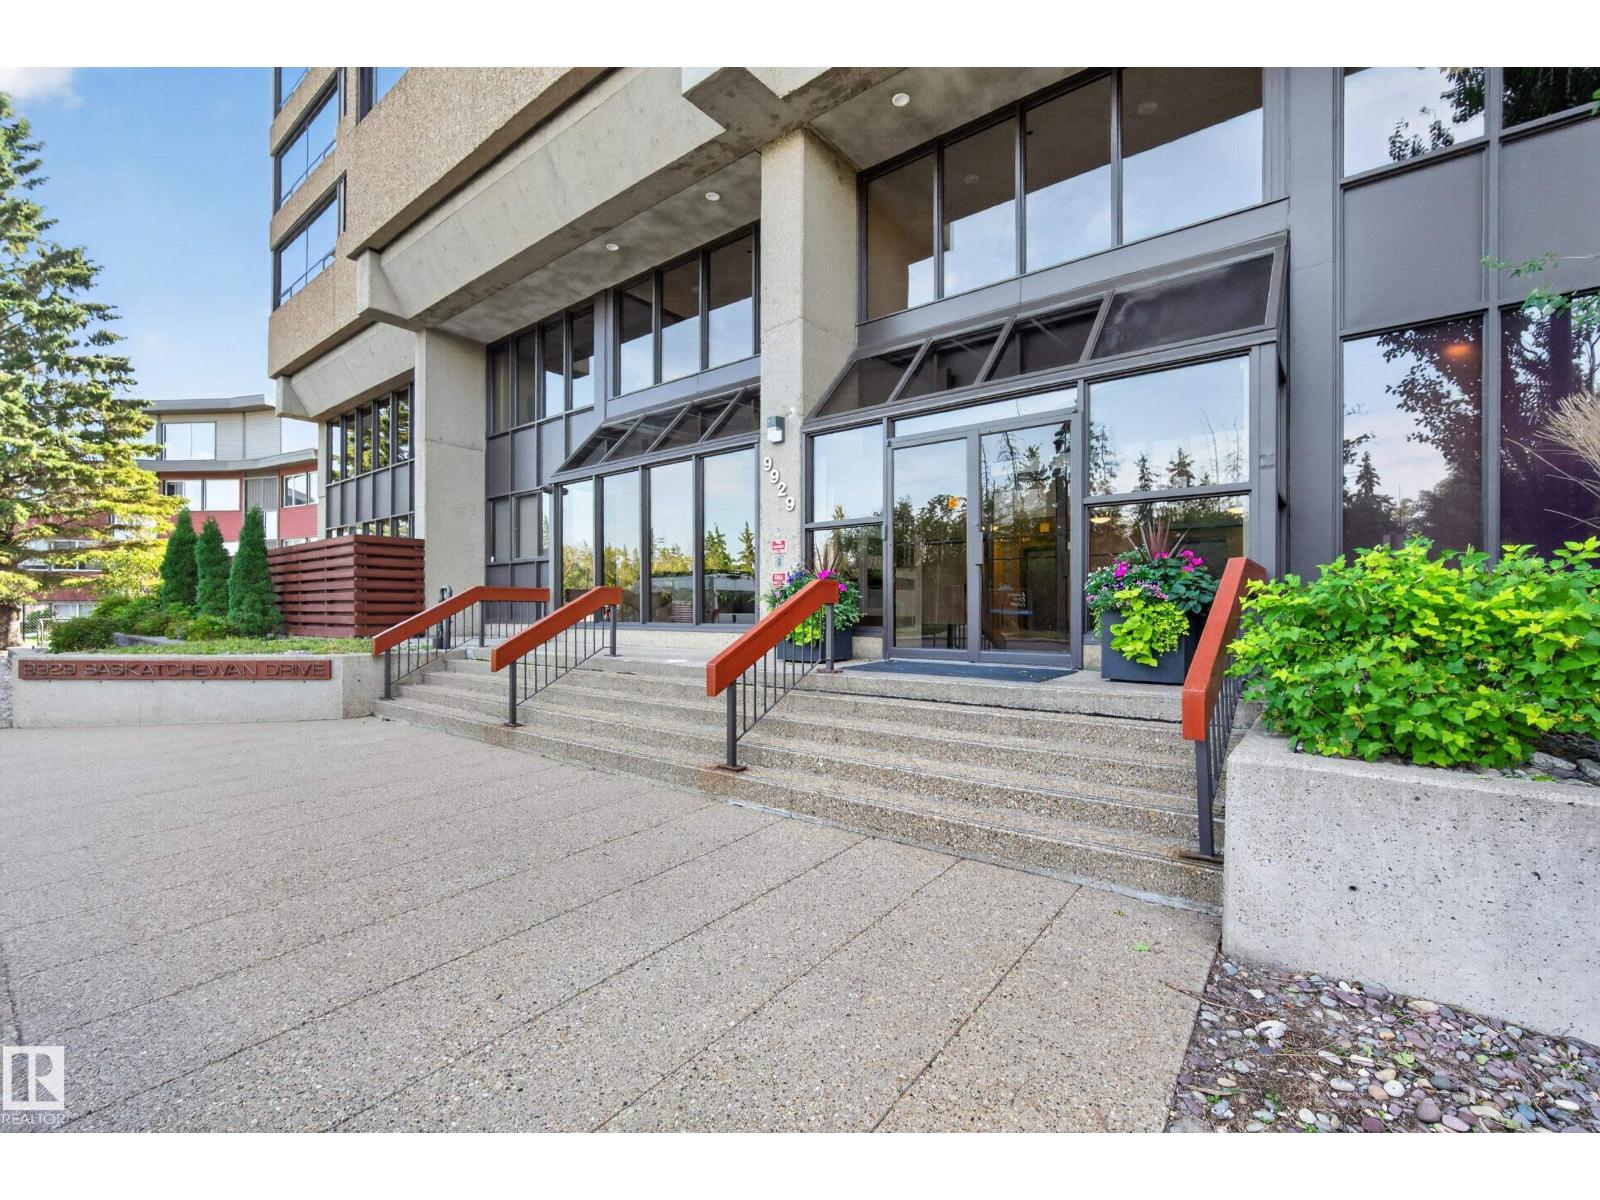
#303 – 9929 Saskatchewan Drive NW
Strathcona · Edmonton, AB T6E 5J9
MLS® E4504732 · Listing courtesy of RE/MAX Excellence
$624,000Reduced $25,000 (4.0%) on
3 bedrooms · 2 bathrooms · 2,303 sq ft · Built 1979 · Condo
About this home
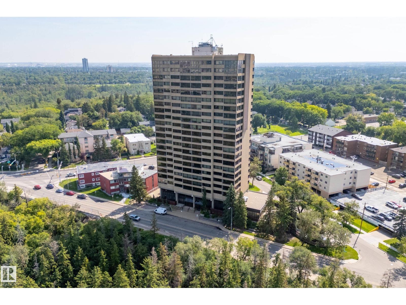
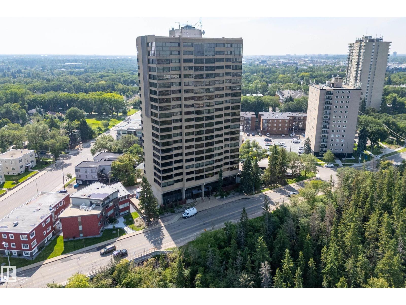
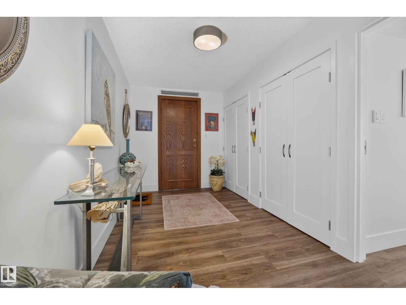
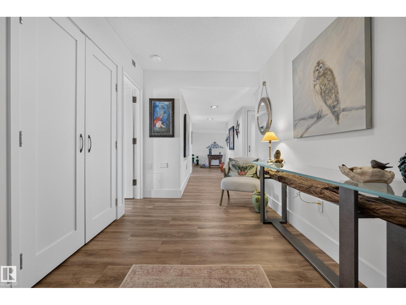
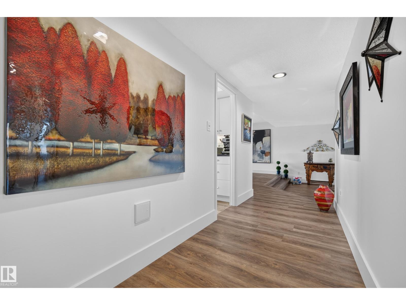
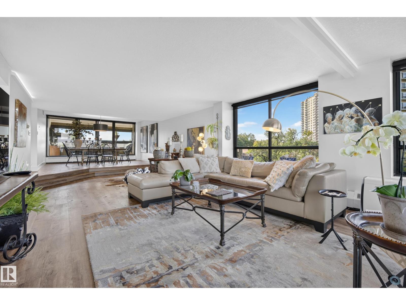
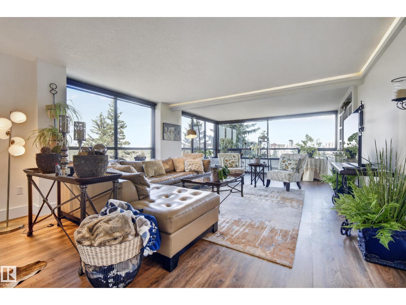
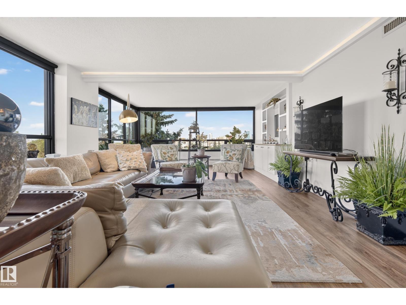
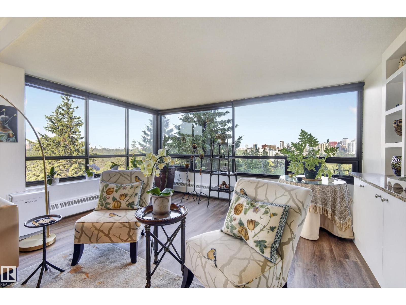
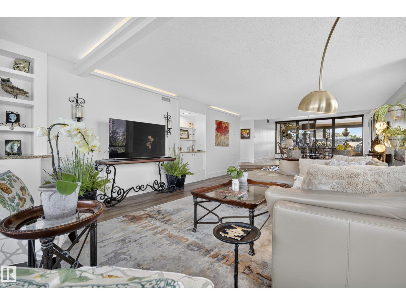
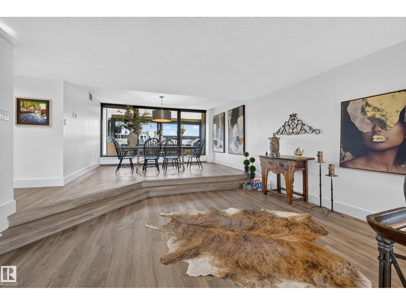
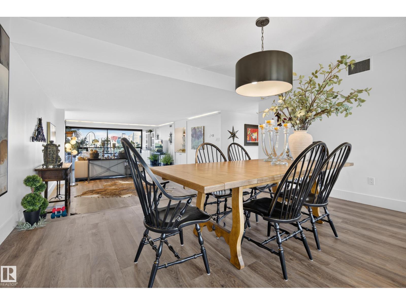
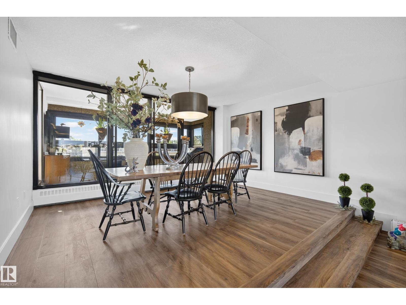
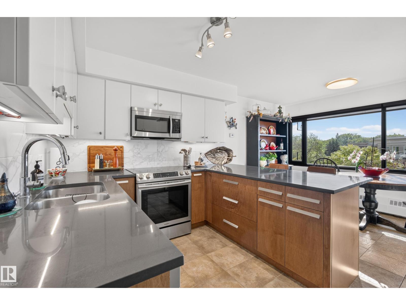
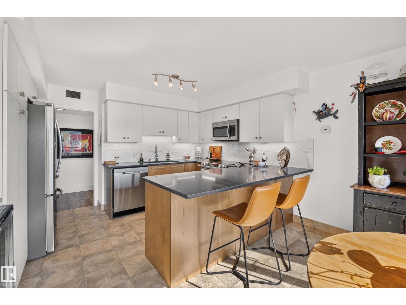
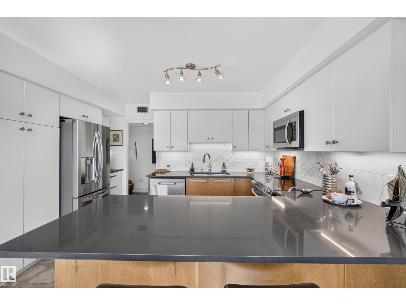
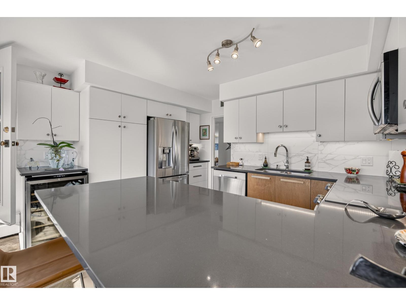
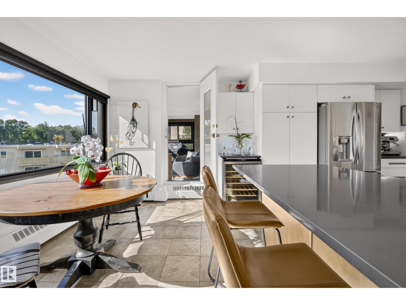
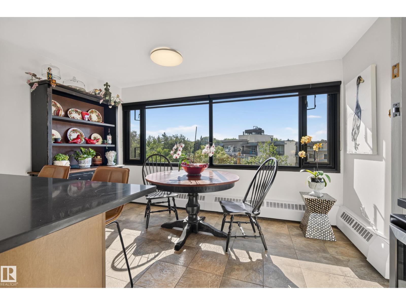
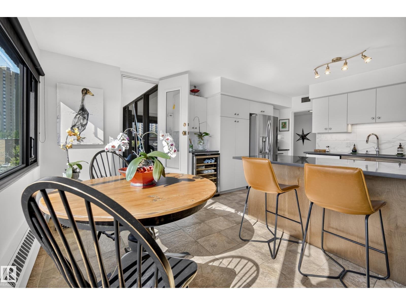
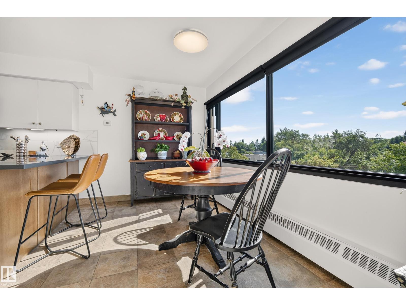
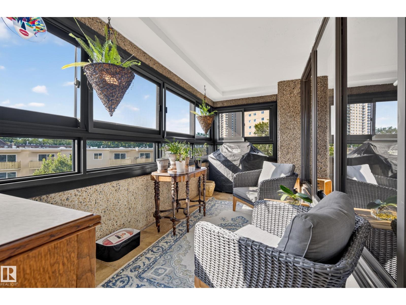
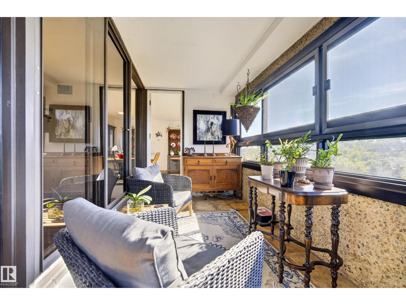
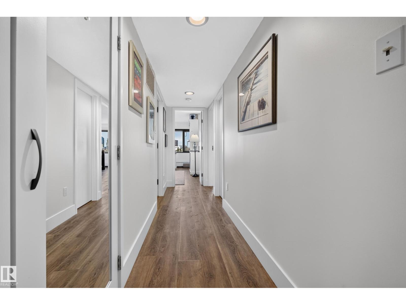
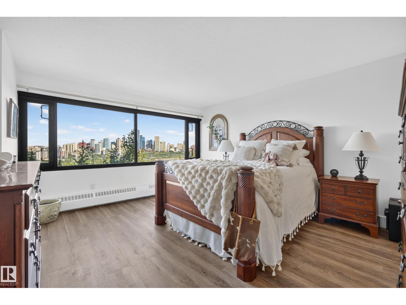
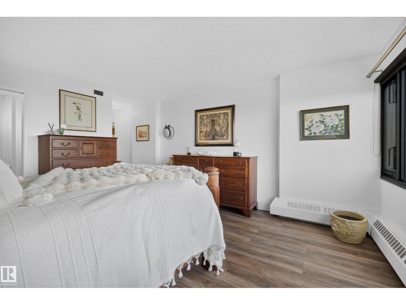
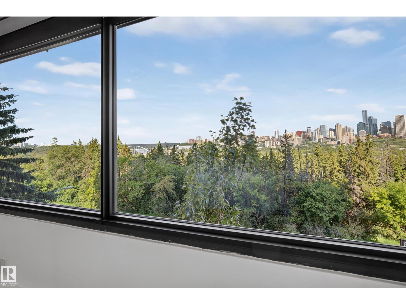
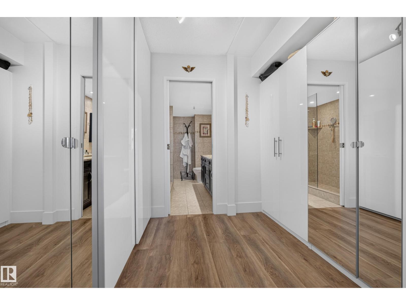
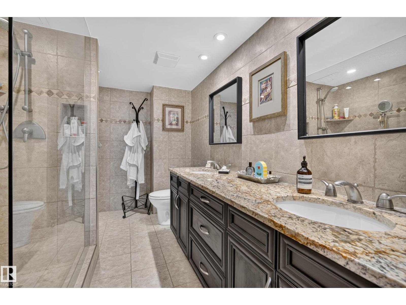
Spectacular river valley and downtown panoramic views set the tone for this beautifully updated 2279 sqft, 3-bed, 2-bath condo on iconic Saskatchewan Drive. Flooded with natural light from north, west, and south exposures, the expansive layout offers exceptional space for everyday living and entertaining. The chef-inspired kitchen features two-tone cabinetry, quartz countertops, s/s appliances, a large island, sunny south-facing breakfast nook, and access to the enclosed balcony. The spacious primary suite includes a walk-through closet and beautifully finished ensuite with double sinks, granite countertops, and a large walk-in shower. Two additional bedrooms and a 3-piece bath complete the home. Enjoy 2 new A/C units, 2 underground parking stalls, and exceptional building amenities including an indoor pool, jacuzzi, sauna, fitness room, games room, and party room. River valley trails are at your doorstep, with Whyte Ave, the U of A, downtown, cafés, shopping all close by. Pool virtually enhanced. (id:67053)
Property details
Property
- List price
- $599,000
- Previous price
- $624,000
- Price reduced
- Sept. 9, 2026 · $25,000 off
- Style
- Apartment
- Year built
- 1979
- Living area
- 2,303 square feet
- MLS® number
- E4504732
Interior
- Bedrooms
- 3
- Bathrooms
- 2
- Basement
- None
- Appliances
- Washer, Refrigerator, Dishwasher, Wine Fridge, Stove, Dryer, Garburator, Microwave Range Hood Combo, See remarks, Window Coverings
Systems
- Heating
- Hot water radiator heat
Parking
- Parking
- Underground, Parkade, Heated Garage
Condo fee
- Fee
- $1,919 monthly
- Includes
- Common Area Maintenance, Exterior Maintenance, Landscaping, Property Management, Cable TV, Caretaker, Heat, Electricity
- Ownership
- Condo/Strata
City assessment
- Assessed value
- $481,000 (2025)
- Assessment class
- Residential
Lot & site
- Lot size
- 38 m² (414 sq ft)
- Lot features
- See remarks
- Site influences
- See remarks
- Community
- Strathcona
Rooms
Main level
- Living room5.4 × 10.97 meters
- Dining room4.57 × 5.14 meters
- Kitchen4.13 × 5.56 meters
- Primary Bedroom4.19 × 7.13 meters
- Bedroom 24.17 × 4.84 meters
- Bedroom 33.97 × 5.53 meters
- Laundry room2.74 × 3.11 meters
- Sunroom4.9 × 2.09 meters
The building
9929 Saskatchewan Dr: sold prices, condo fees and every unit for sale in the building.
More homes in Strathcona
All 55 homes for sale in Strathcona, newest first, with schools, parks and what the neighbourhood sells for.
Listing courtesy of RE/MAX Excellence. Listing data is provided under copyright by the REALTORS® Association of Edmonton via the CREA Data Distribution Facility (DDF®). Information is deemed reliable but is not guaranteed accurate by CREA, the board, or Real Living, and should be independently verified. Not intended to solicit properties currently listed for sale.