10057 91 Avenue NW
Strathcona · Edmonton, AB T6E 2T9
MLS® E4499047 · Listing courtesy of Homes & Gardens Real Estate Limited
$848,888Reduced $60,888 (7.2%) on
4 bedrooms · 2 bathrooms · 2,490 sq ft · Built 1990 · House
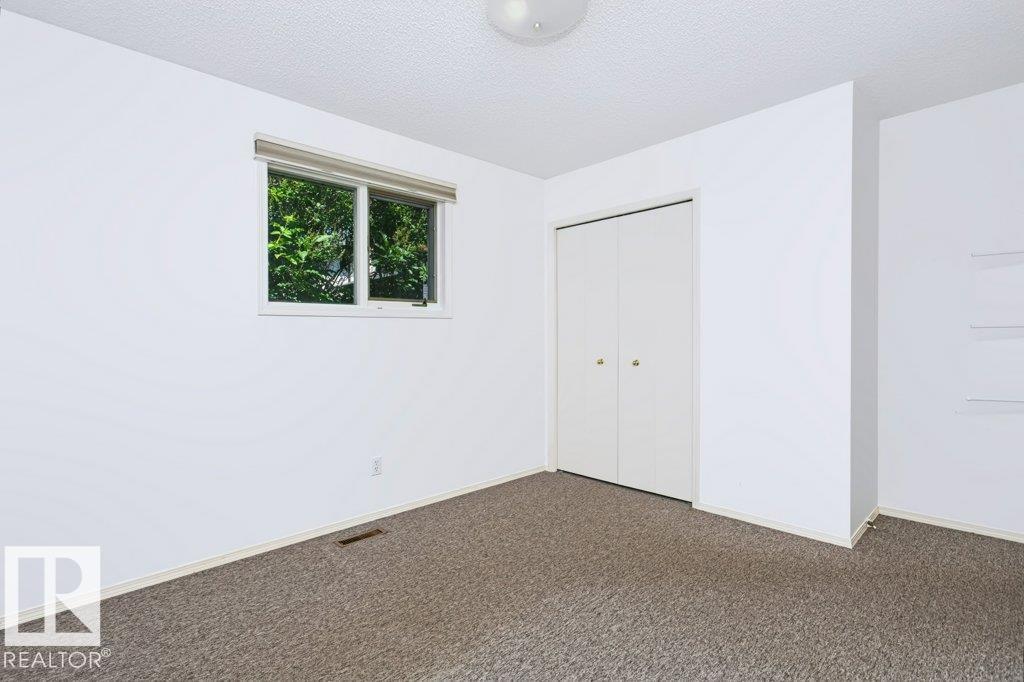
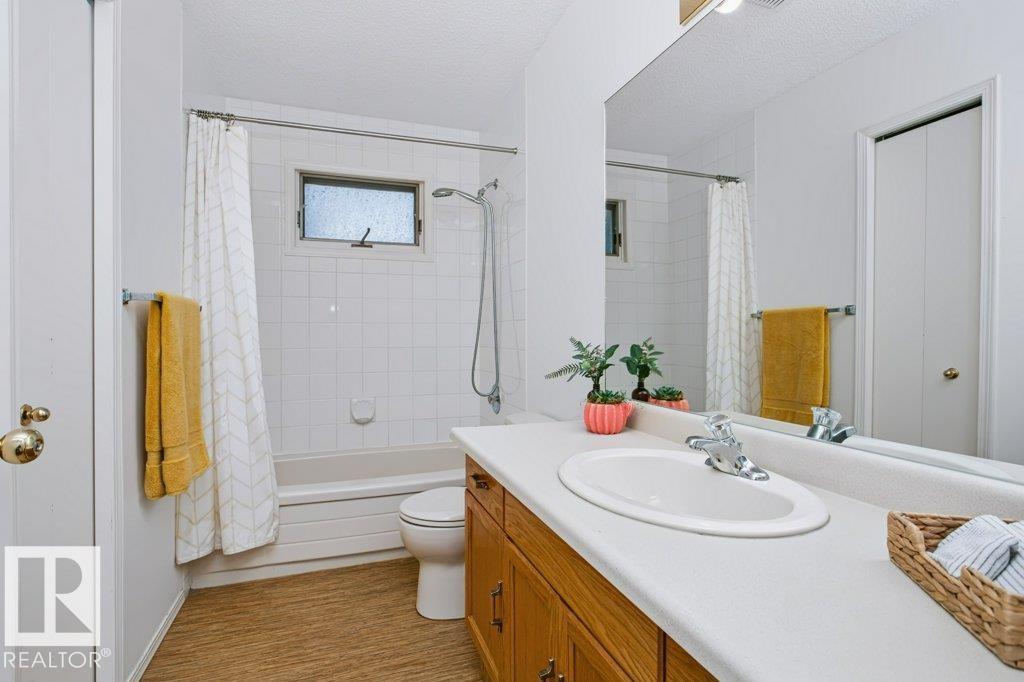
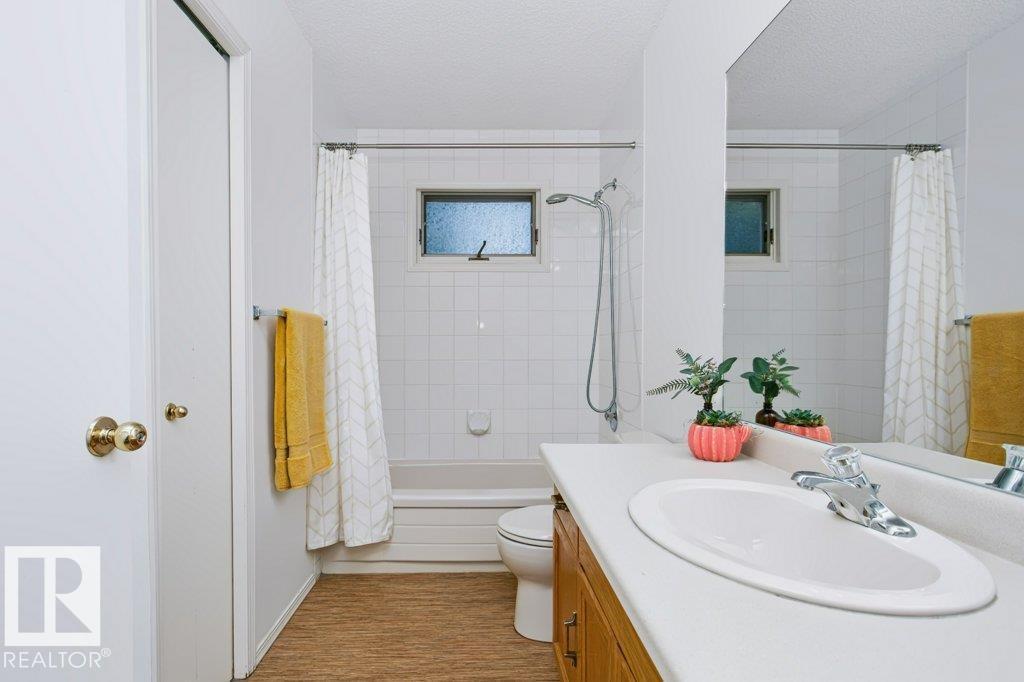
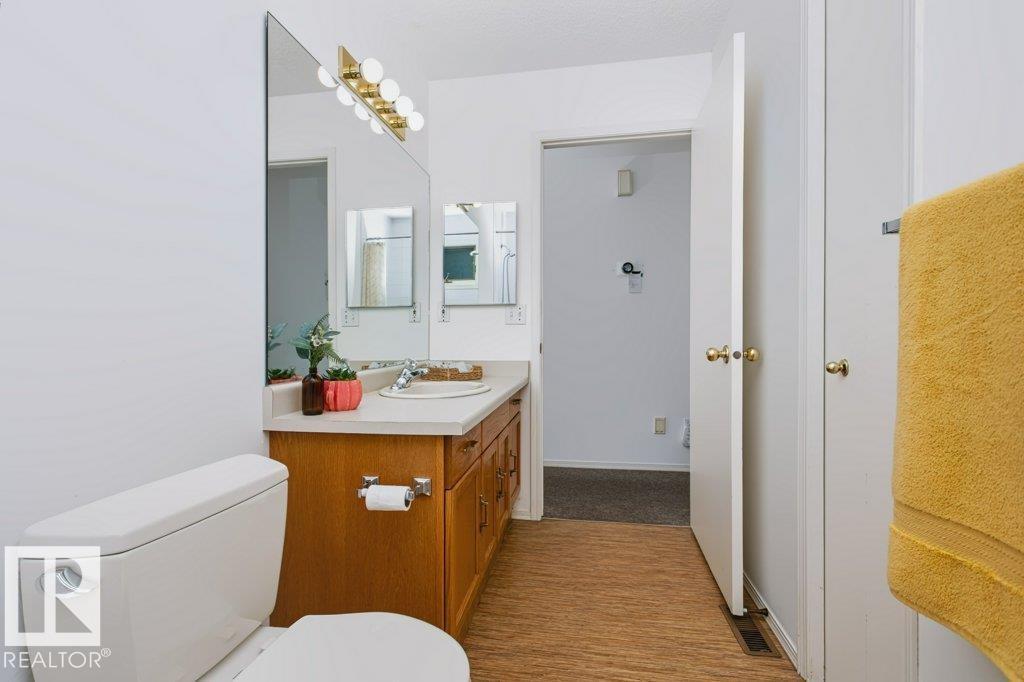
About this home
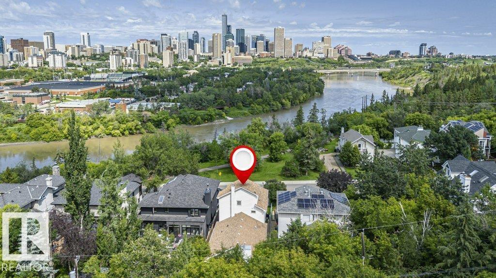
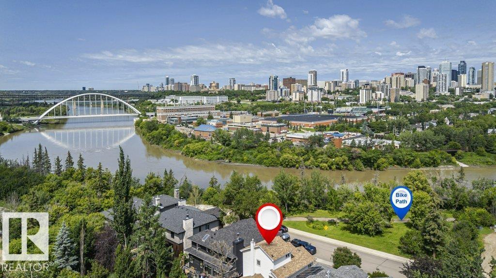
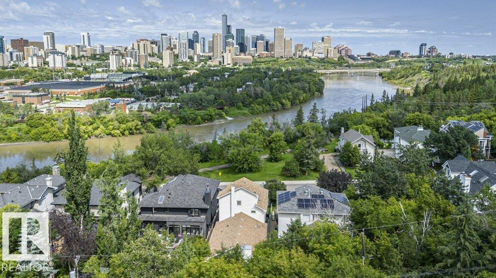
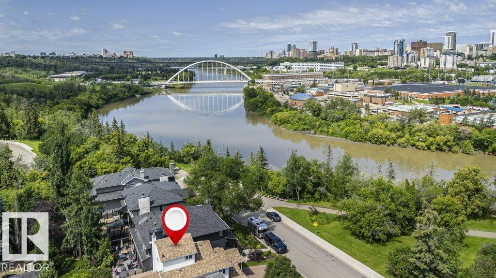
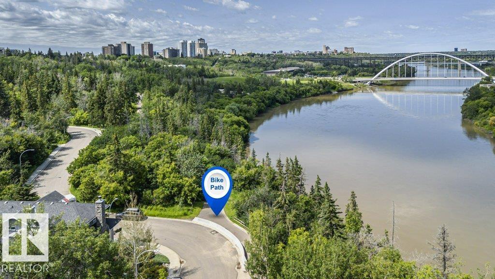
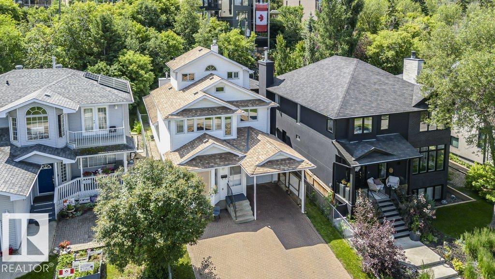
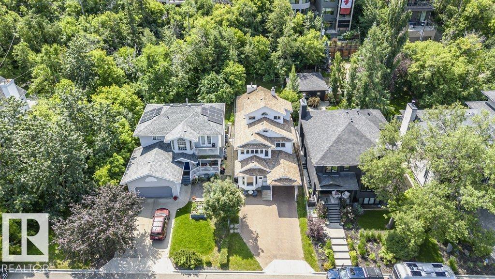
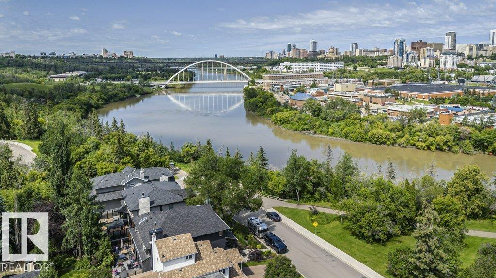
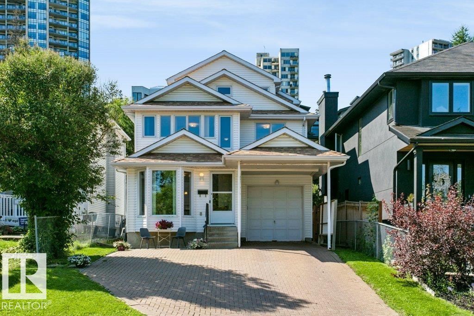
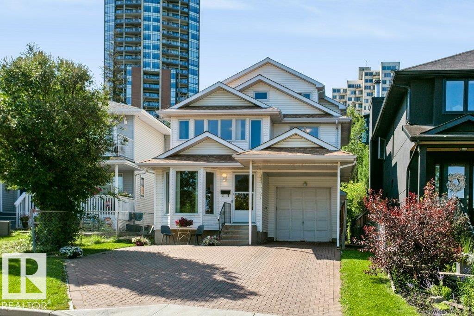
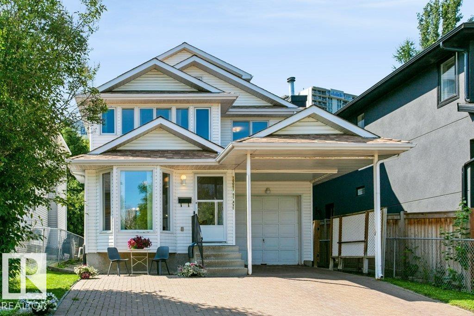
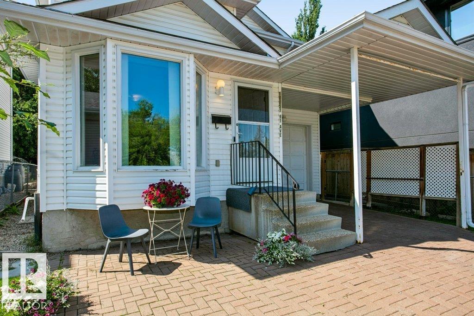
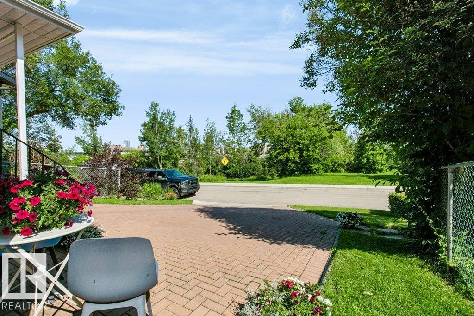
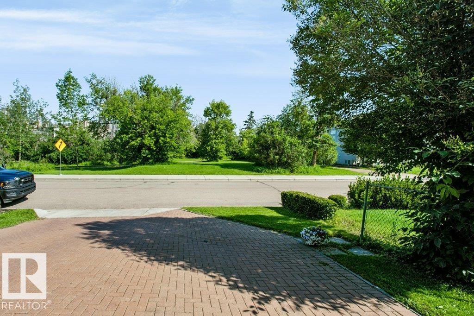
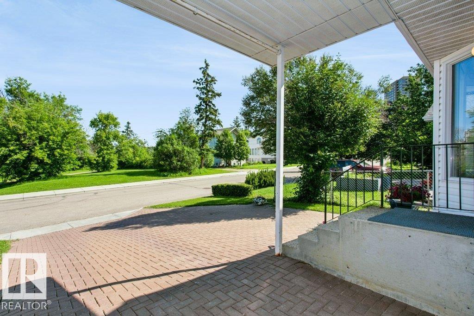
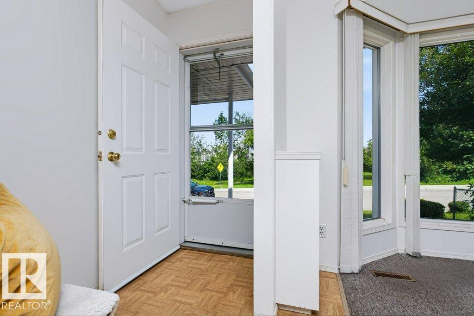
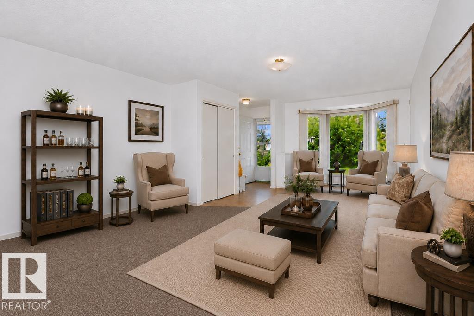
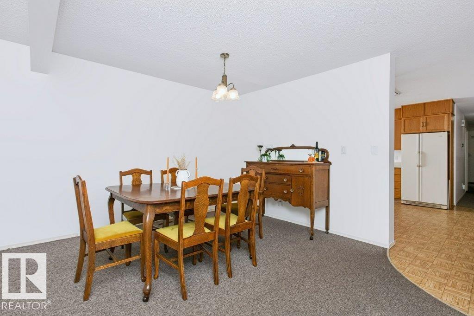
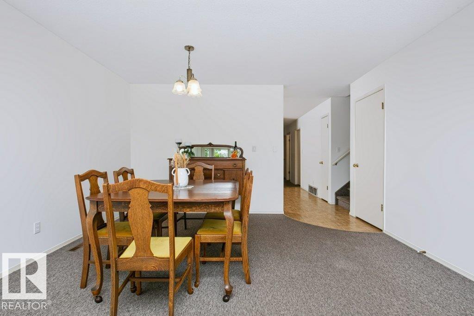
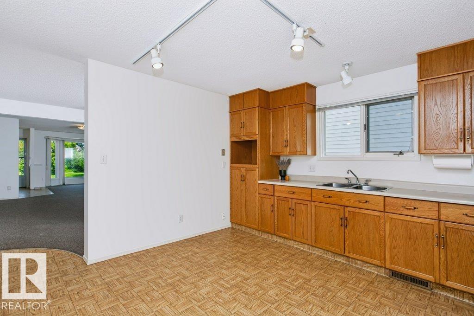
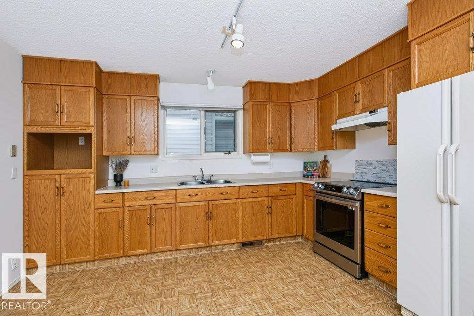
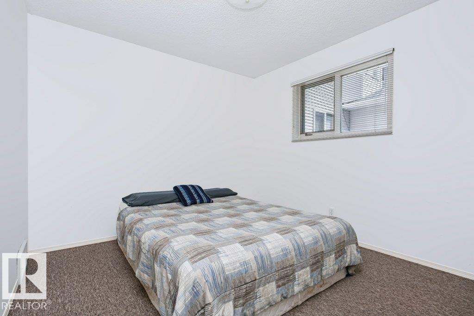
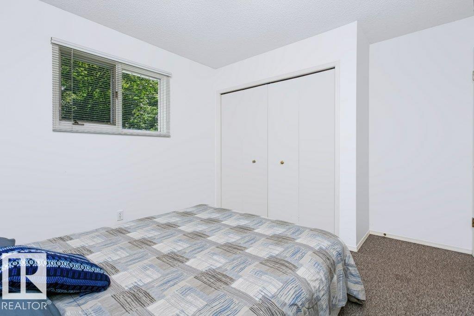
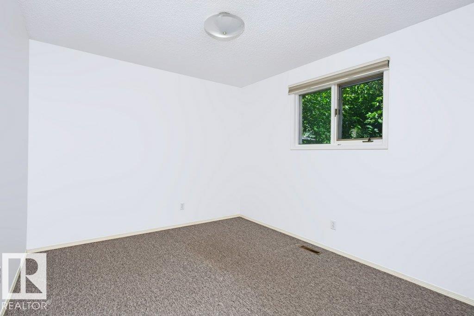
Strathcona living at its finest! Custom-built 2½-storey offers 4 bdrms, 3 living rms, dining rm, huge kitchen, 2 full baths & 2,489 sqft of thoughtfully designed living space while enjoying breathtaking panoramic River Valley & Downtown views. The 2nd floor is a private primary retreat featuring a king-sized bdrm, full bath & living rm with wall-to-wall windows & views. The 3rd-floor loft with vaulted ceilings & more windows create an inspiring studio, den or retreat. Enjoy doorstep access to Edmonton's year-round trail system, allowing you to walk or cycle to downtown, U of A, Queen Elizabeth Park, Kinsmen Sports & Aquatic Centre, Strathcona Market & Whyte Ave's restaurants & festivals. Relax in the fully fenced backyard backing onto a treed greenspace or enjoy facing a quiet park & river valley views from your front patio. Upgrades include A/C, furnace, HWT & most shingles. Pet & smoke-free home. A rare opportunity to own a premier River Valley home that combines urban convenience and natural beauty! (id:67053)
Property details
Property
- List price
- $788,000
- Previous price
- $848,888
- Price reduced
- Sept. 4, 2026 · $60,888 off
- Style
- House
- Year built
- 1990
- Living area
- 2,490 square feet
- MLS® number
- E4499047
Interior
- Bedrooms
- 4
- Bathrooms
- 2
- Basement
- Unfinished, Full
- Appliances
- Washer, Refrigerator, Stove, Dryer, Hood Fan, Window Coverings, Garage door opener, Garage door opener remote(s)
Systems
- Heating
- Forced air
Parking
- Parking
- Attached Garage, Carport
Condo fee
- Ownership
- Freehold
City assessment
- Assessed value
- $930,000 (2025)
- Assessment class
- Residential
Lot & site
- Lot size
- 405 m² (4,359 sq ft)
- Lot features
- Hillside, Private setting, Park/reserve, No Animal Home, No Smoking Home
- Site influences
- Hillside, Private setting, Park/reserve, No Animal Home, No Smoking Home, Public Swimming Pool
- Community
- Strathcona
Rooms
Main level
- Living room4.18 × 7.13 meters
- Dining room4.32 × 3.06 meters
- Kitchen4.29 × 4.18 meters
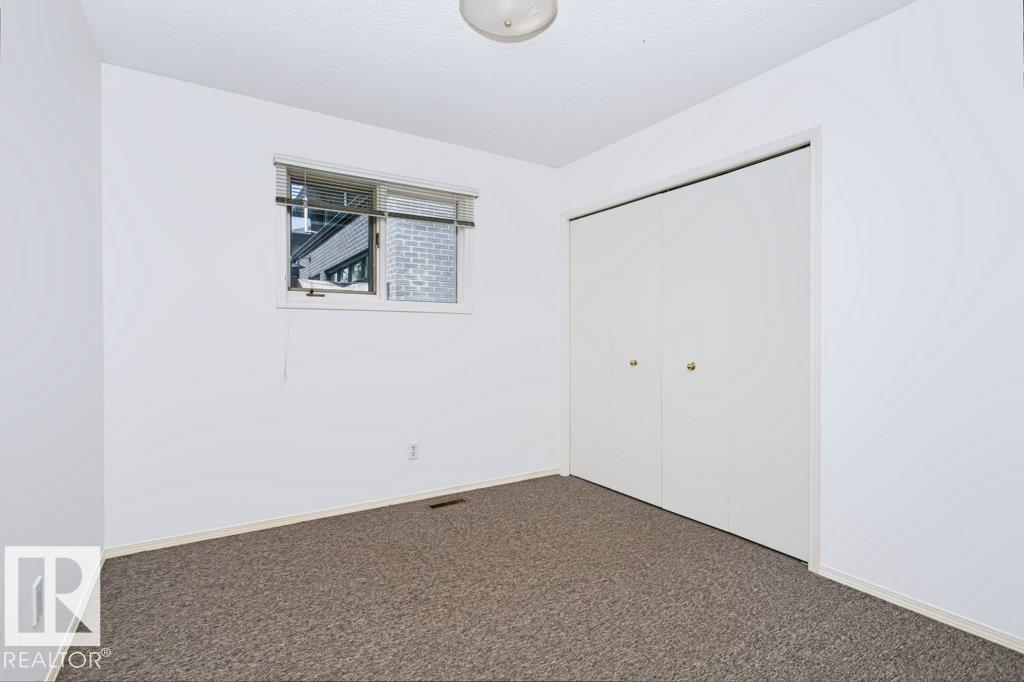
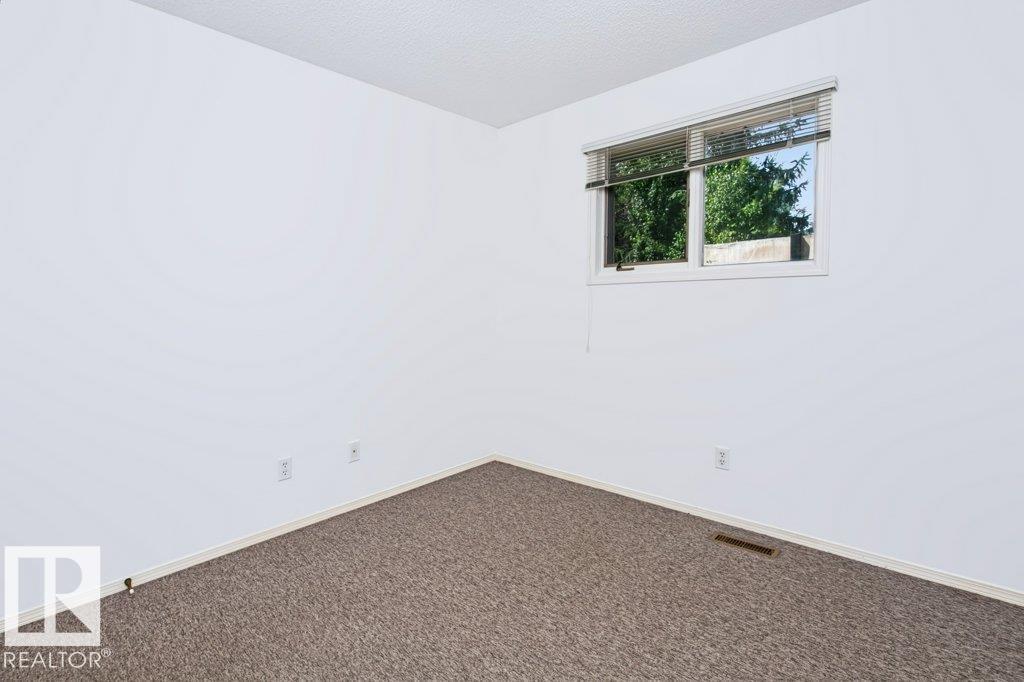
- Bedroom 23.05 × 3.76 meters
- Bedroom 33.04 × 2.83 meters
- Bedroom 43.04 × 4.2 meters
Upper Level
- Family room4.17 × 6.74 meters
- Primary Bedroom2.99 × 7.78 meters
- Bonus Room4.88 × 3.96 meters
More homes in Strathcona
All 56 homes for sale in Strathcona, newest first, with schools, parks and what the neighbourhood sells for.
Listing courtesy of Homes & Gardens Real Estate Limited. Listing data is provided under copyright by the REALTORS® Association of Edmonton via the CREA Data Distribution Facility (DDF®). Information is deemed reliable but is not guaranteed accurate by CREA, the board, or Real Living, and should be independently verified. Not intended to solicit properties currently listed for sale.