#806 – 10149 Saskatchewan Drive NW
Strathcona · Edmonton, AB T6E 6B6
MLS® E4491704 · Listing courtesy of HonestDoor Inc
2 bedrooms · 2 bathrooms · 793 sq ft · Built 1981 · Condo
About this home
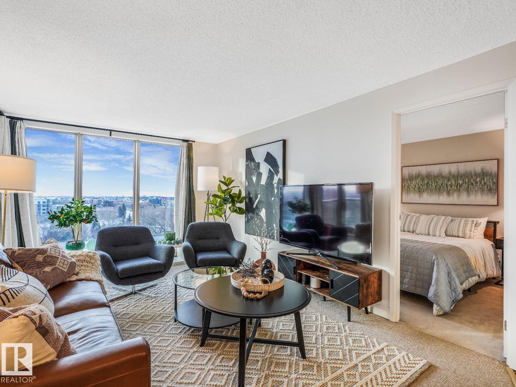
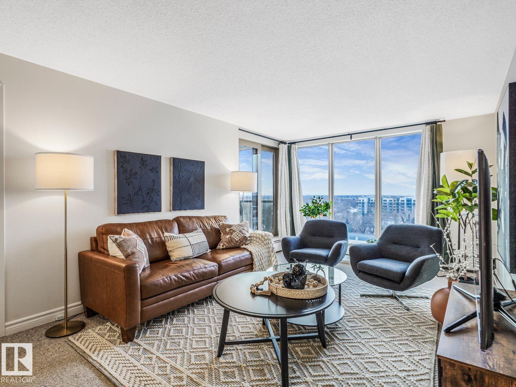
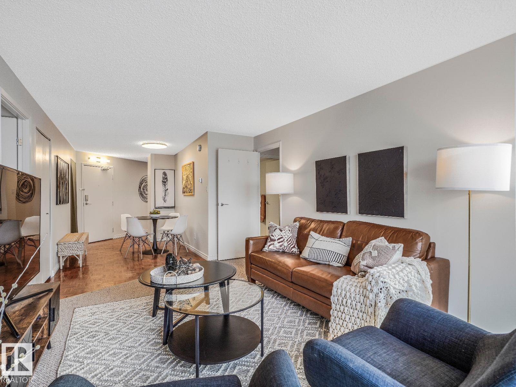
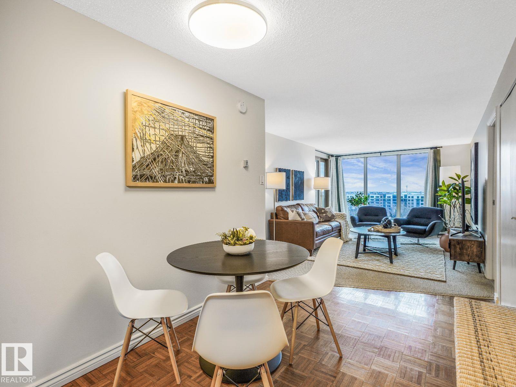
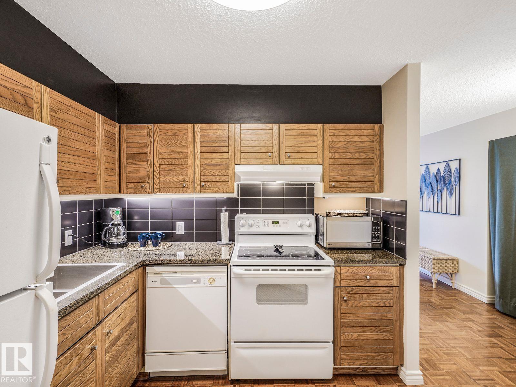
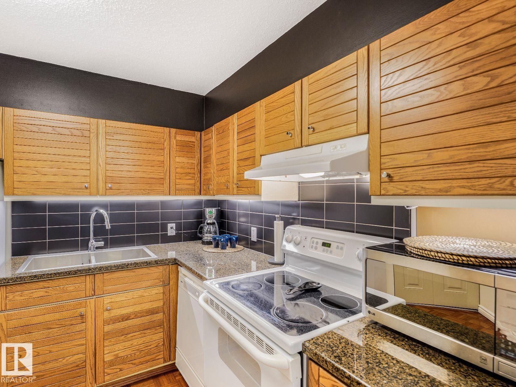
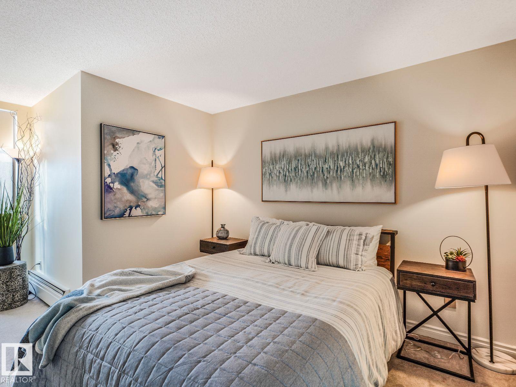
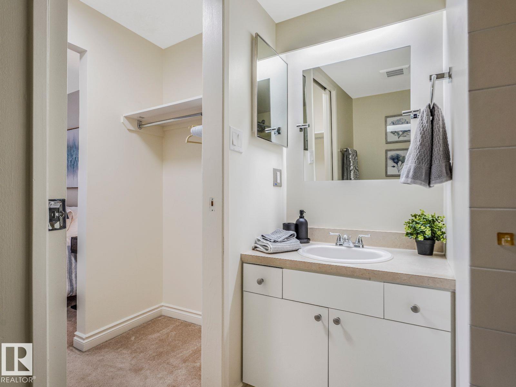
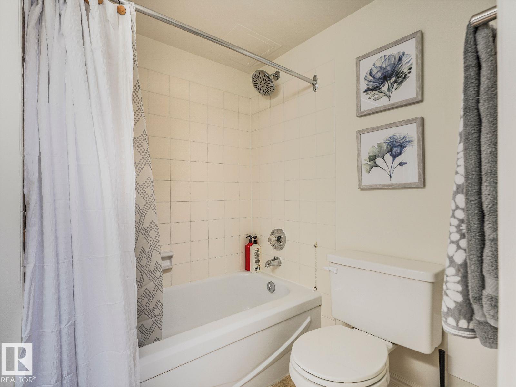
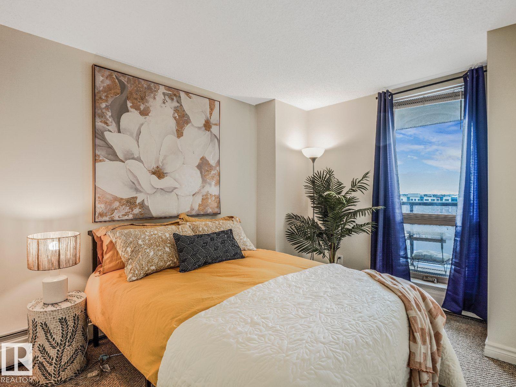
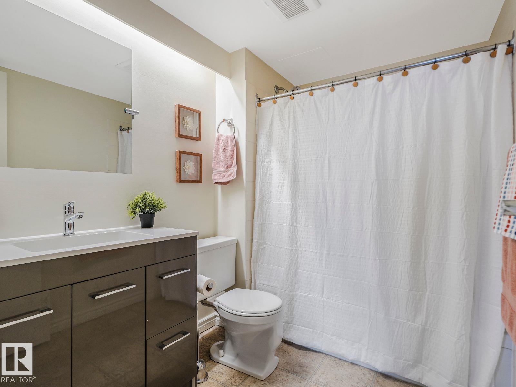
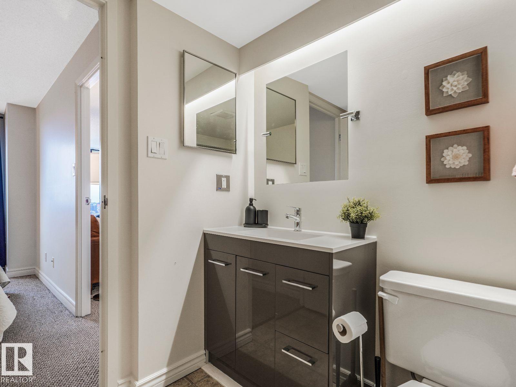
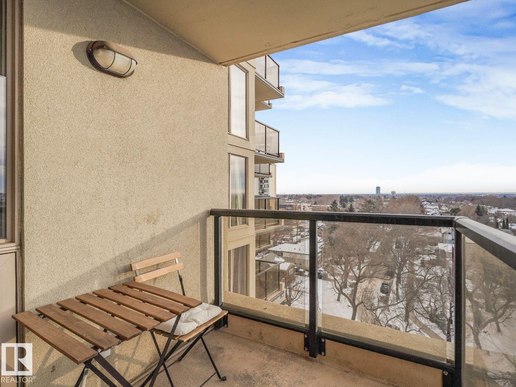
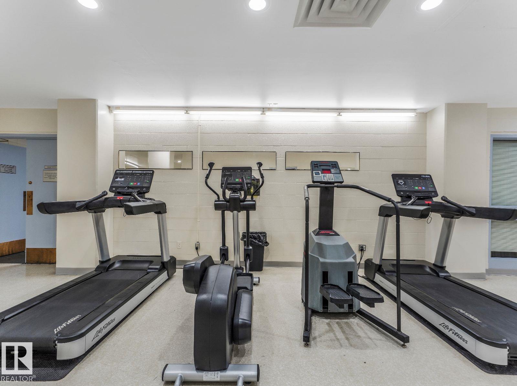
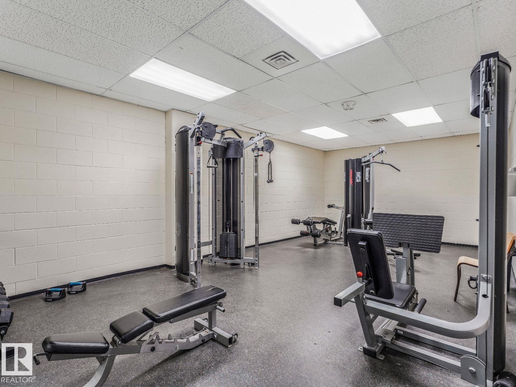
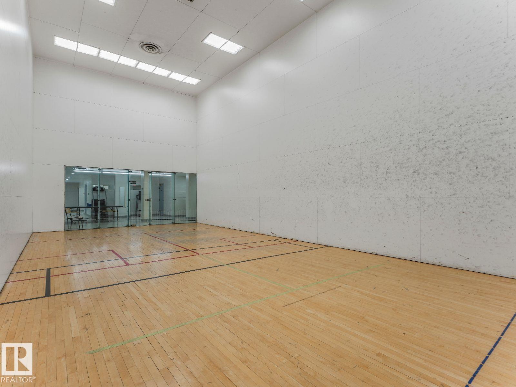
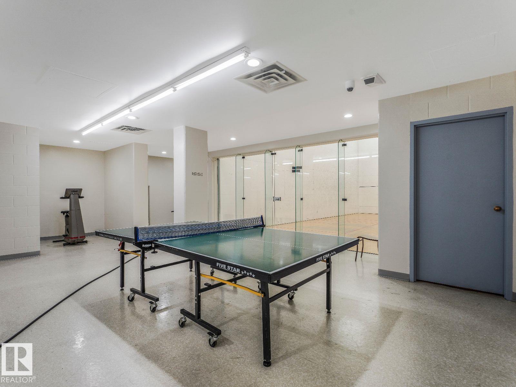
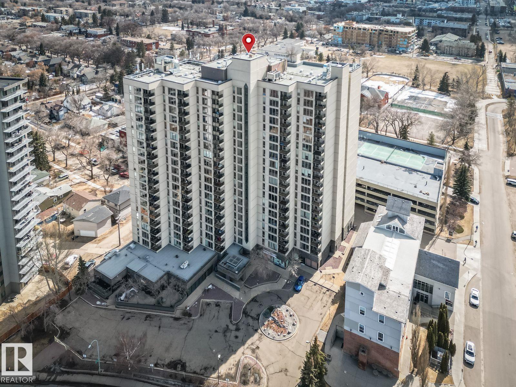
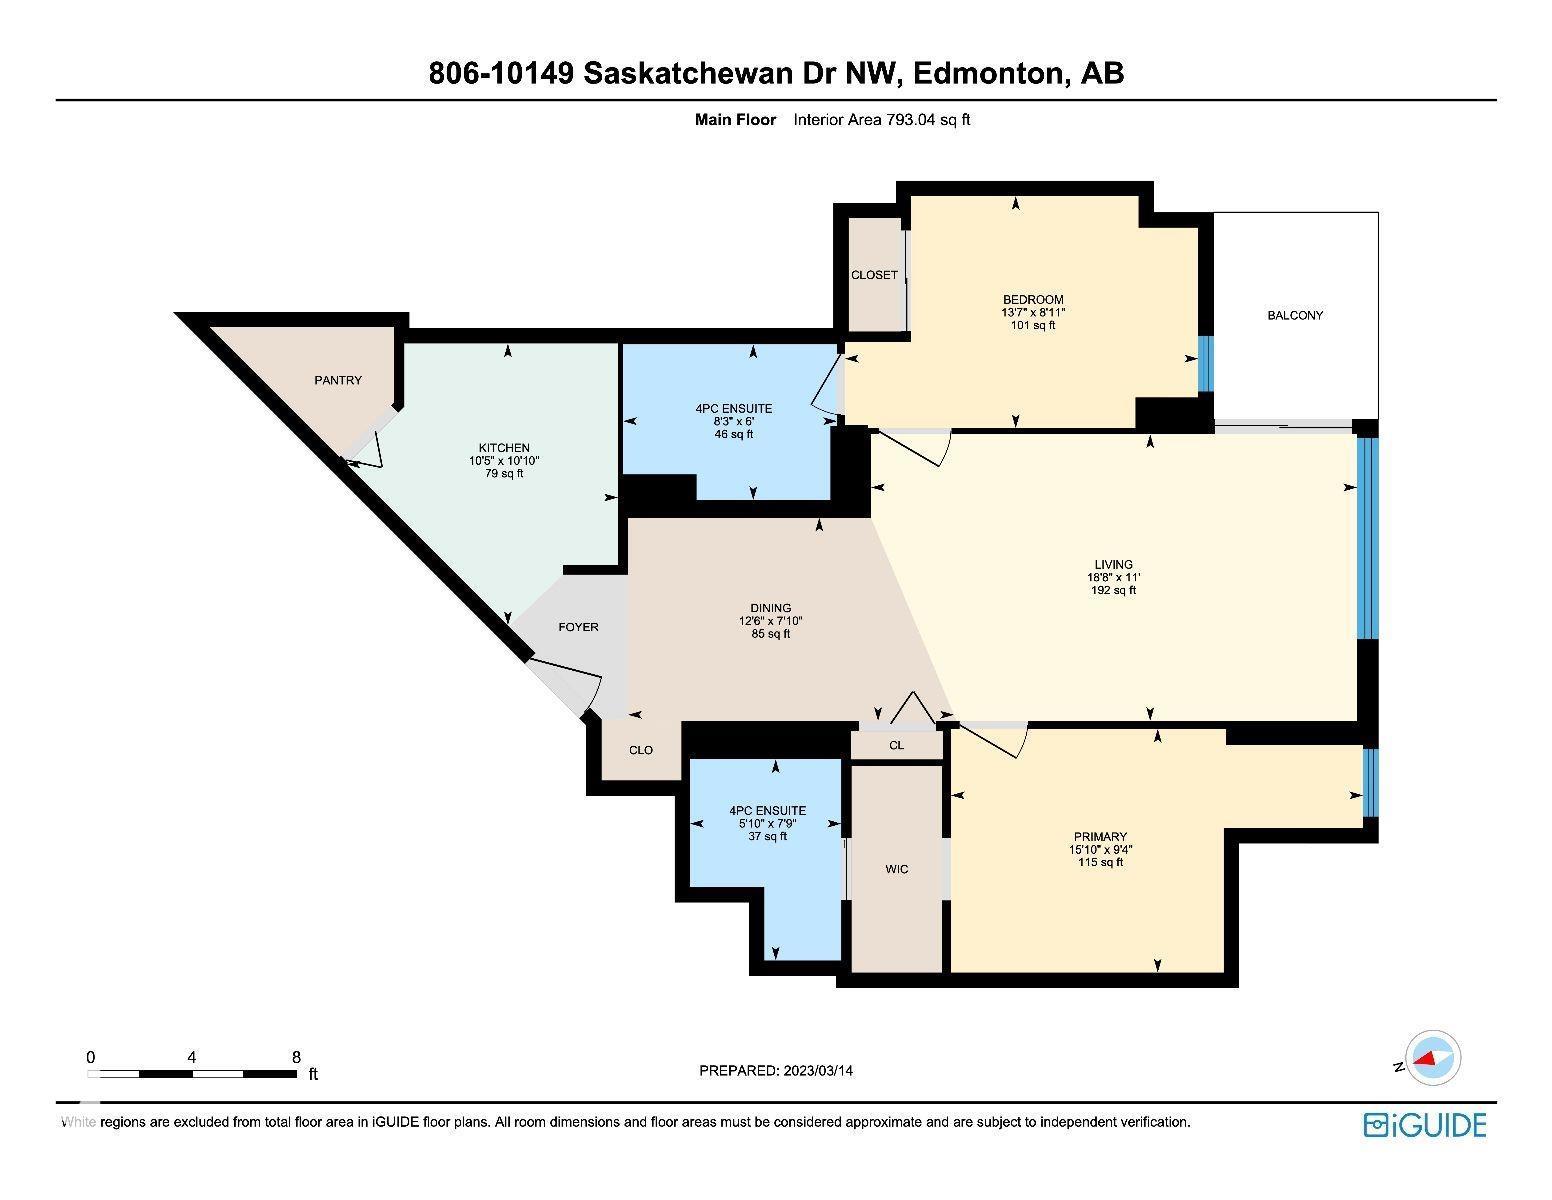
Visit the Listing Brokerage (and/or listing REALTOR®) website to obtain additional information. Turnkey furnished 2 bed, 2 bath condo with south-facing city views from the 8th floor of Waters Edge in Old Strathcona. This bright 793 sq. ft. suite features an open living/dining area, granite kitchen counters, large pantry, balcony, two full bathrooms, and one assigned stall in a secure covered parkade. ALL FURNISHINGS INCLUDED. Ideal for move-in buyers or investors seeking a furnished, rental-ready property near U of A, hospitals, Whyte Ave, downtown, transit, and River Valley trails. Building amenities include fitness centre, racquetball/squash, tennis/basketball courts, visitor parking, secure access, overnight security, and on-site management. Revenue history available to qualified buyers. Condo fees include heat, water/sewer, parking, building amenities, and on-site security. (id:67053)
Property details
Property
- List price
- $229,500
- Style
- Apartment
- Year built
- 1981
- Living area
- 793 square feet
- MLS® number
- E4491704
Interior
- Bedrooms
- 2
- Bathrooms
- 2
- Basement
- None
- Appliances
- See remarks
Systems
- Heating
- Hot water radiator heat
Parking
- Parking
- Underground
Condo fee
- Fee
- $707 monthly
- Includes
- Common Area Maintenance, Exterior Maintenance, Landscaping, Property Management, Security, Caretaker, Heat, Electricity
- Ownership
- Condo/Strata
City assessment
- Assessed value
- $157,500 (2025)
- Assessment class
- Residential
Lot & site
- Lot size
- 37 m² (401 sq ft)
- Lot features
- Hillside, See remarks, Ravine, Recreational
- Site influences
- Hillside, See remarks, Ravine, Recreational
- Community
- Strathcona
Rooms
Main level
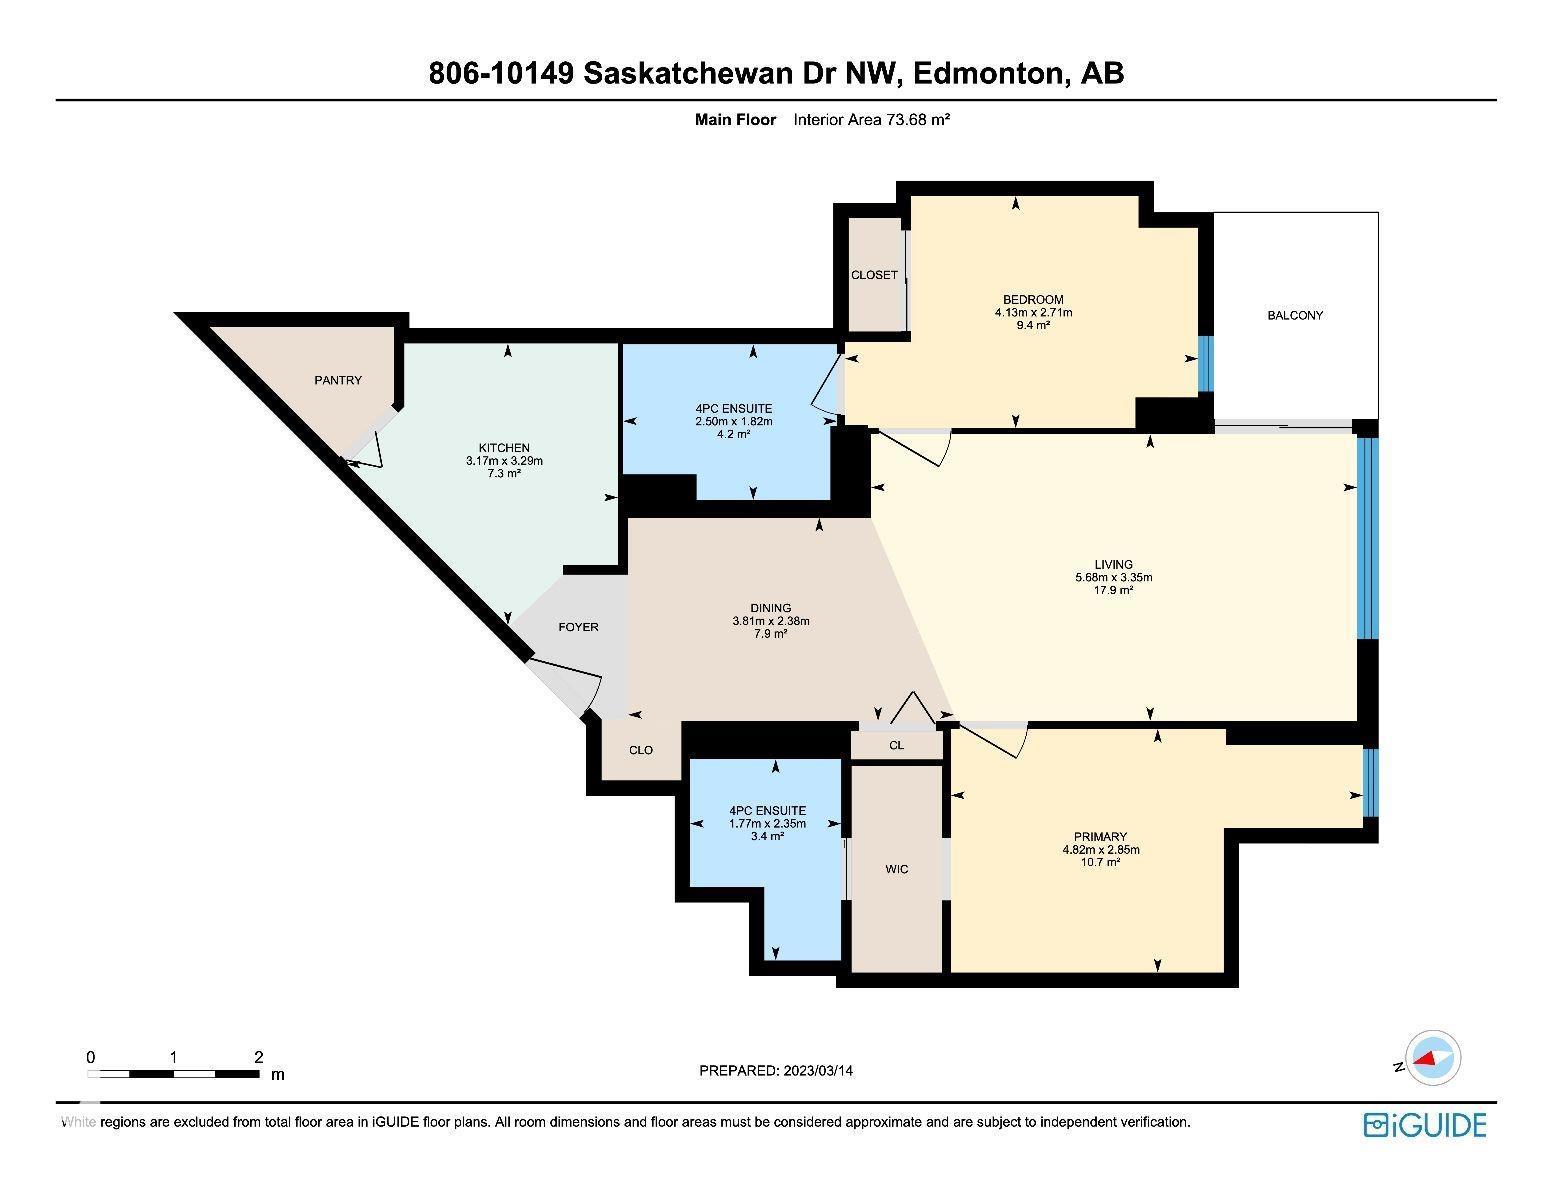
- Living room5.68 × 3.35 meters
- Dining room3.81 × 2.38 meters
- Kitchen3.17 × 3.29 meters
- Primary Bedroom4.82 × 2.85 meters
- Bedroom 24.13 × 2.71 meters
The building
Waters Edge: sold prices, condo fees and every unit for sale in the building.
More homes in Strathcona
All 55 homes for sale in Strathcona, newest first, with schools, parks and what the neighbourhood sells for.
Listing courtesy of HonestDoor Inc. Listing data is provided under copyright by the REALTORS® Association of Edmonton via the CREA Data Distribution Facility (DDF®). Information is deemed reliable but is not guaranteed accurate by CREA, the board, or Real Living, and should be independently verified. Not intended to solicit properties currently listed for sale.