3 bedrooms · 3 bathrooms · 1,435 sq ft · Built 2025 · Townhouse
About this home
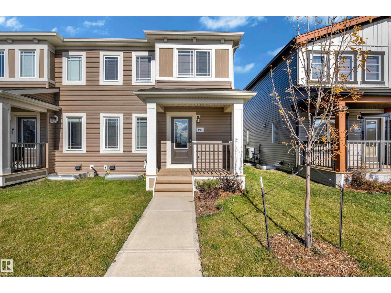
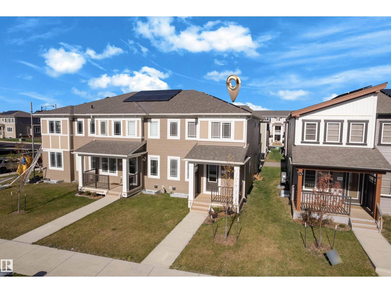
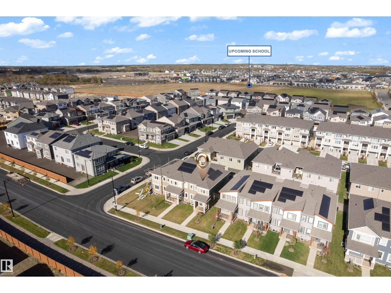
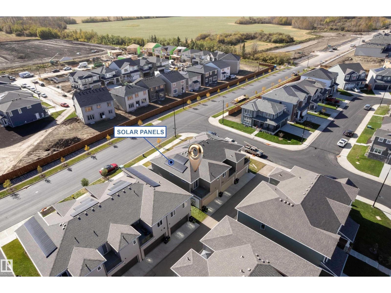
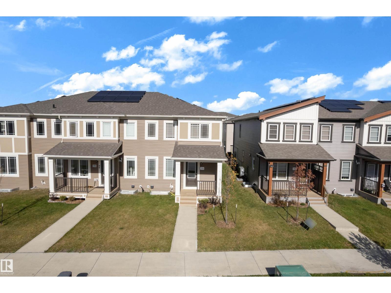
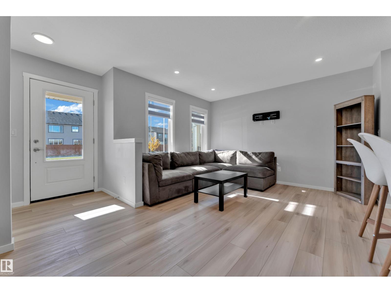
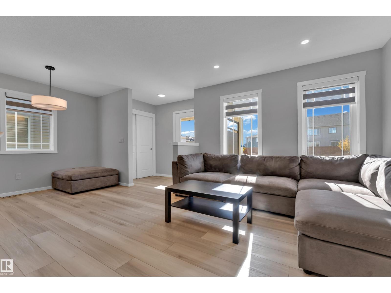
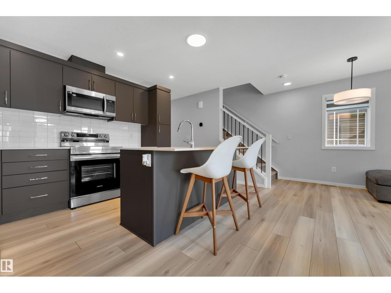
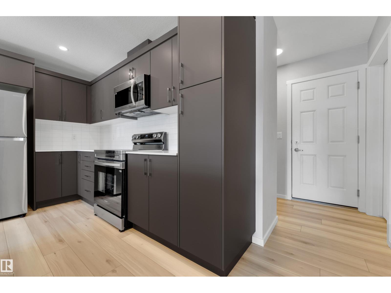
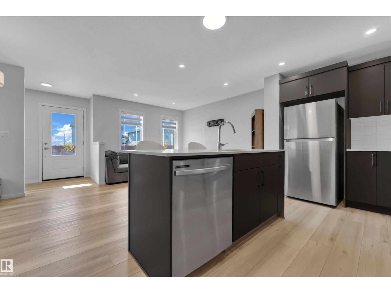
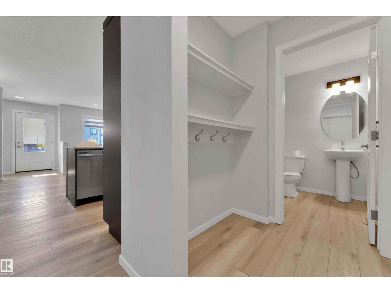
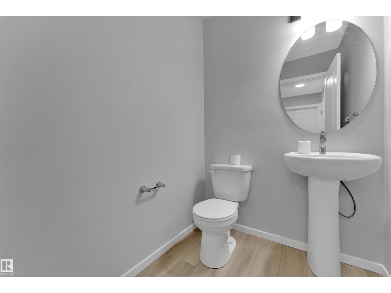
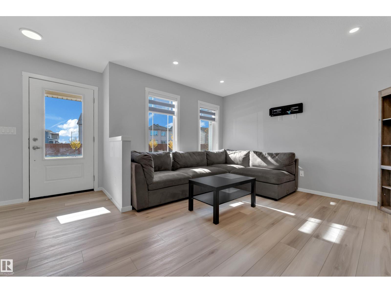
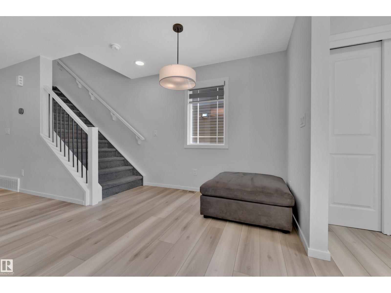
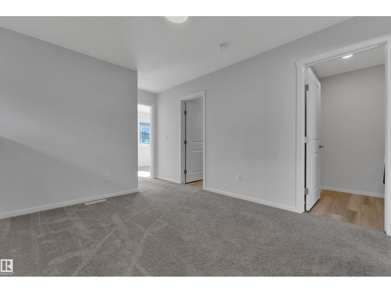
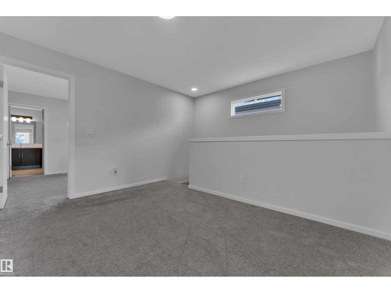
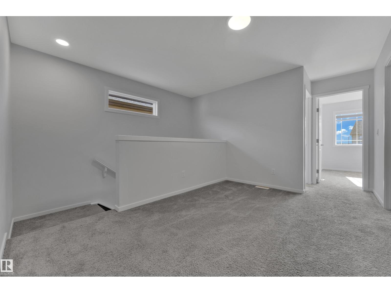
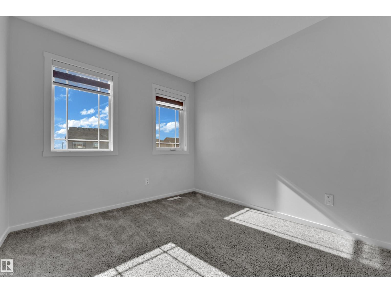
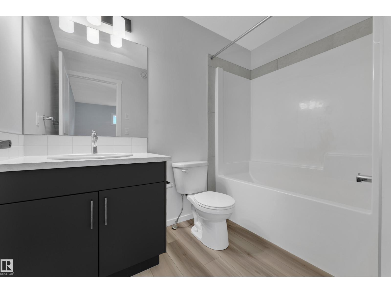
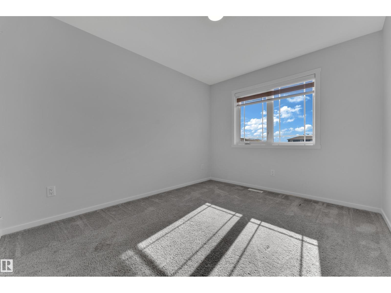
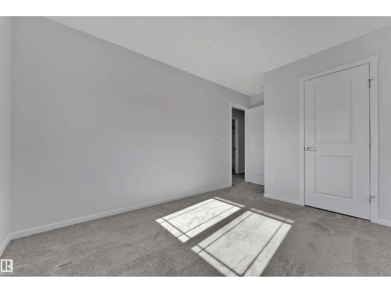
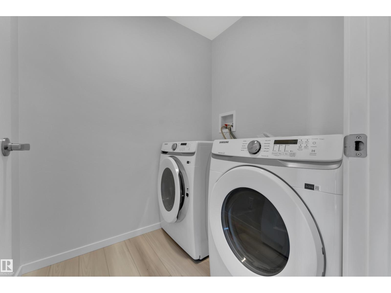
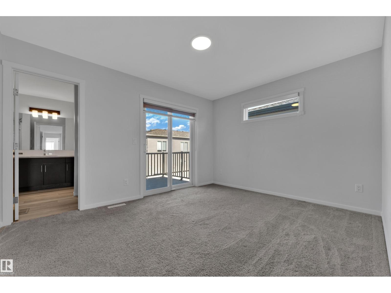
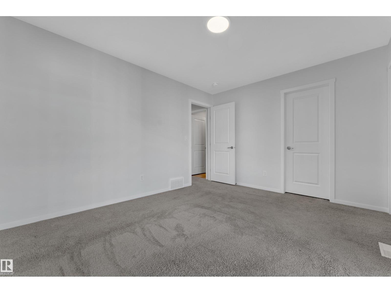
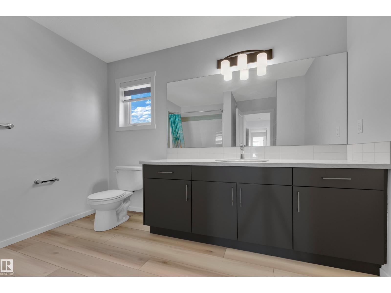
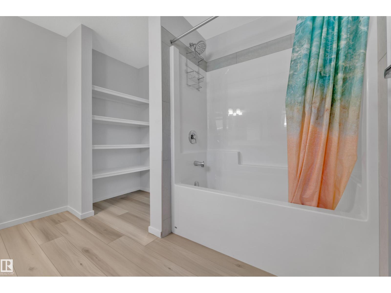
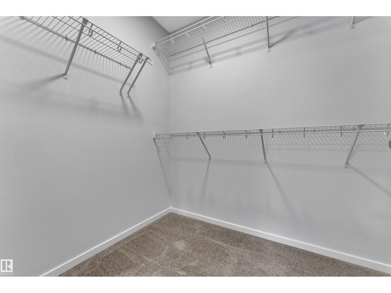
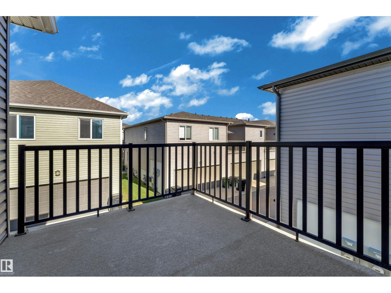
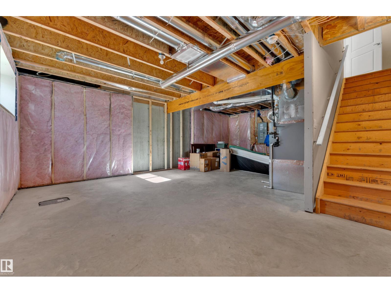
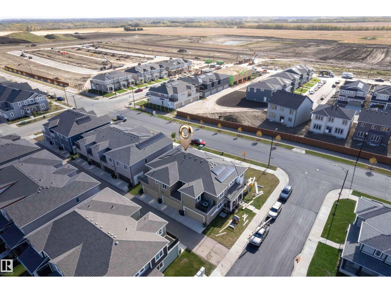
NO CONDO FEES | BASEMENT WITH SEPARATE ENTRANCE | ATTACHED DOUBLE-CAR GARAGE | ROOFTOP SOLAR PANELS | PRIVATE BALCONY | NO DIRECT NEIGHBOURS AT FRONT OR BACK | PROPOSED SCHOOL JUST STEPS AWAY | QUICK POSSESSION! Welcome to this beautiful open-concept home offering modern living and excellent functionality. The main floor features an open-concept kitchen and living room, a convenient half bathroom, a mudroom and an attached double-car garage. The second floor offers a spacious family room, 3 bedrooms and 2 full bathrooms. The primary bedroom features a private balcony, providing a great space to relax and enjoy the outdoors. The basement features a separate entrance, offering excellent potential for future development. Rooftop solar panels add an energy-efficient feature to the home. Enjoy the added privacy of no direct neighbours at the front or back. A proposed school is planned just steps behind the property, offering added convenience for families. Quick possession available! (id:67053)
Property details
Property
- List price
- $418,900
- Style
- Row / Townhouse
- Year built
- 2025
- Living area
- 1,435 square feet
- MLS® number
- E4511366
Interior
- Bedrooms
- 3
- Bathrooms
- 3
- Basement
- Unfinished, Full
- Appliances
- Washer, Refrigerator, Dishwasher, Stove, Dryer, Microwave Range Hood Combo
Systems
- Heating
- Hot water radiator heat
Parking
- Parking
- Attached Garage
Condo fee
- Ownership
- Freehold
Lot & site
- Lot features
- Lane
- Site influences
- Lane
- Community
- Stillwater
Rooms
Main level
- Living room3.70m x 3.16m
- Kitchen2.42m x 3.49m
Upper Level
- Family room4.83m x 2.86m
- Primary Bedroom3.24m x 3.99m
- Bedroom 24.51m x 2.88m
- Bedroom 33.21m x 2.77m
More homes in Stillwater
All 72 homes for sale in Stillwater, newest first, with schools, parks and what the neighbourhood sells for.
Listing courtesy of Exp Realty. Listing data is provided under copyright by the REALTORS® Association of Edmonton via the CREA Data Distribution Facility (DDF®). Information is deemed reliable but is not guaranteed accurate by CREA, the board, or Real Living, and should be independently verified. Not intended to solicit properties currently listed for sale.