3 bedrooms · 3 bathrooms · 1,866 sq ft · Built 2026 · House
About this home
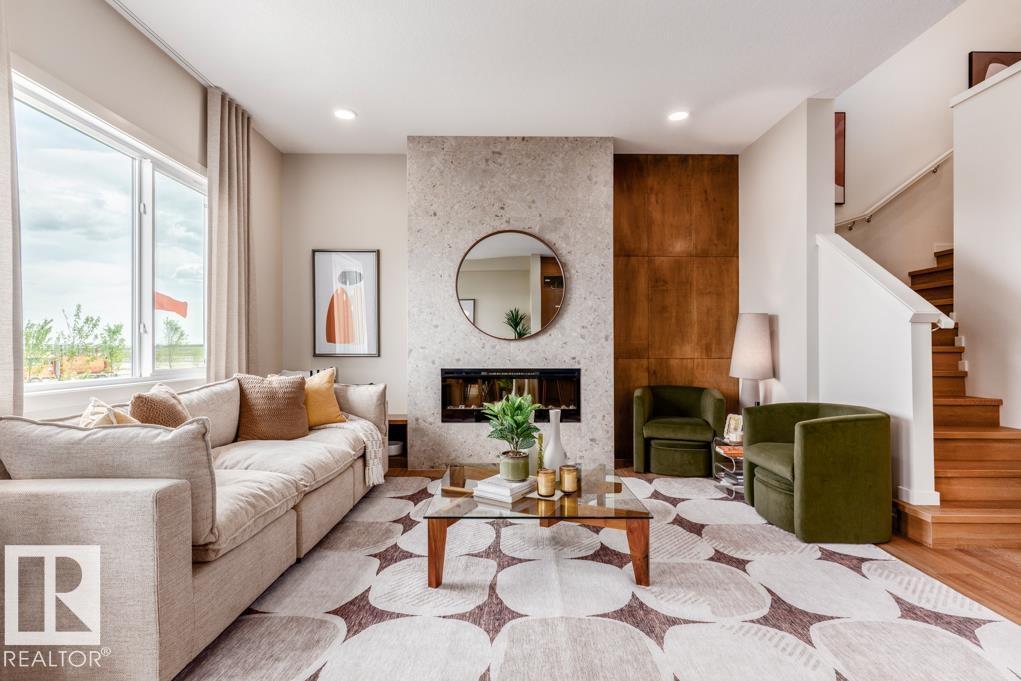
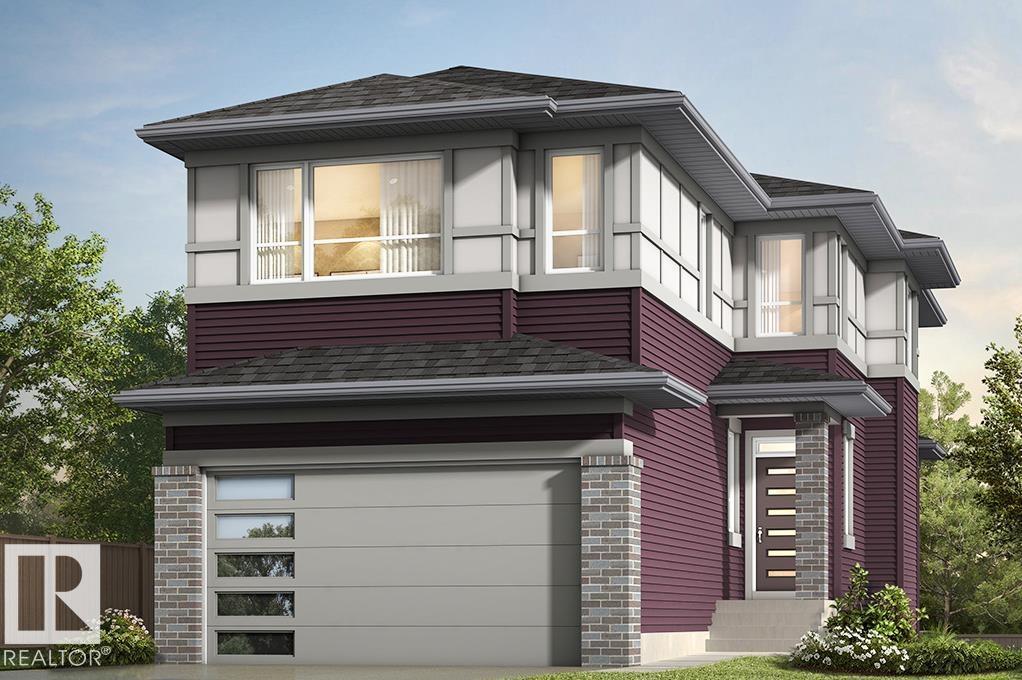
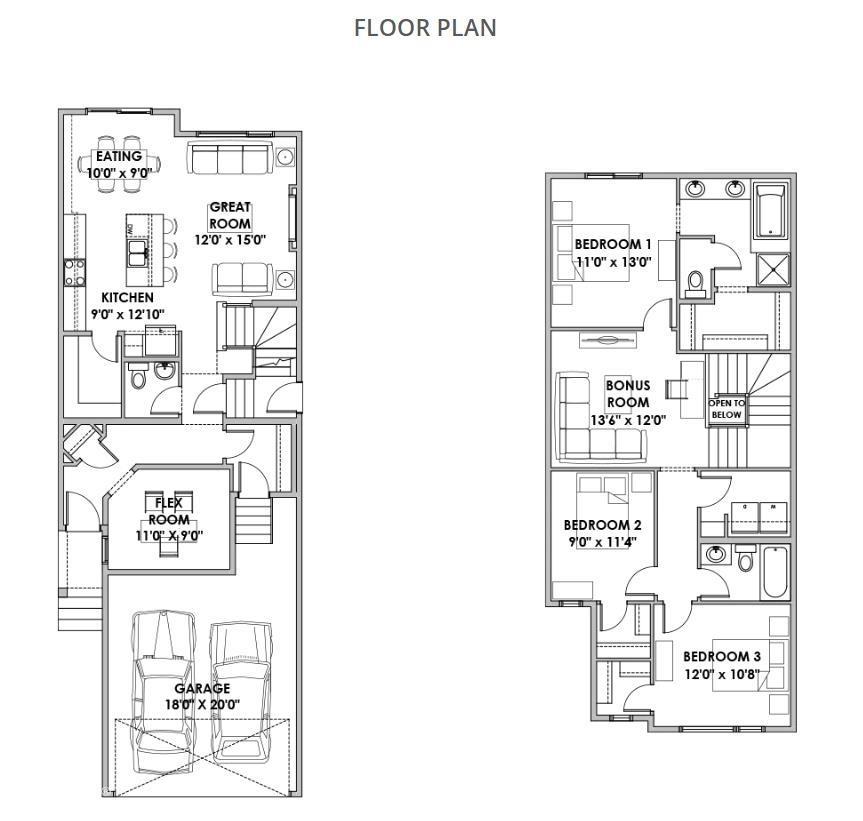
Discover modern comfort in The Percy, a beautifully crafted two-storey home featuring 3 bedrooms and 2.5 baths. The main floor offers a versatile flex room, spacious great room, functional kitchen with a huge walk-in pantry, 50” electric fireplace, side entrance, and full landscaping. Upstairs features a generous bonus room, walk-in closets in all bedrooms, and a private primary ensuite with dual sinks, separate tub and shower, and water closet. Additional highlights include a side entrance to the unfinished basement, tankless hot water, 150-amp electrical service, BBQ gas line, solar panel conduit rough-in to the roof (panels not included) and Green Built Certified. Located in West Edmonton’s Riverview area, Verge at Stillwater offers parks, trails, wetlands, and natural spaces, with Anthony Henday Drive about 5 minutes away. Close to Edgemont Landing, Hampton Terrace, Currents of Windermere, Wedgewood Creek Ravine, and future Big Island Provincial Park. (id:67053)
Property details
Property
- List price
- $559,900
- Style
- House
- Year built
- 2026
- Living area
- 1,866 square feet
- MLS® number
- E4511014
Interior
- Bedrooms
- 3
- Bathrooms
- 3
- Basement
- Unfinished, Full
- Appliances
- Microwave Range Hood Combo, Garage door opener
Systems
- Heating
- Forced air
Parking
- Parking
- Attached Garage, Parking Pad, Rear
Condo fee
- Ownership
- Freehold
City assessment
- Assessed value
- $104,000 (2025)
- Assessment class
- Residential
Lot & site
- Lot size
- 274 m² (2,952 sq ft)
- Lot features
- Paved lane
- Site influences
- Paved lane
- Community
- Stillwater
Rooms
Main level
- Living room—
- Dining room—
- Kitchen—
- Den—
Upper Level
- Primary Bedroom—
- Bedroom 2—
- Bedroom 3—
- Bonus Room—
More homes in Stillwater
All 73 homes for sale in Stillwater, newest first, with schools, parks and what the neighbourhood sells for.
Listing courtesy of Real Broker. Listing data is provided under copyright by the REALTORS® Association of Edmonton via the CREA Data Distribution Facility (DDF®). Information is deemed reliable but is not guaranteed accurate by CREA, the board, or Real Living, and should be independently verified. Not intended to solicit properties currently listed for sale.