21142 15A Avenue NW
Stillwater · Edmonton, AB T6M 1R7
MLS® E4510300 · Listing courtesy of Nationwide Realty Corp
4 bedrooms · 3 bathrooms · 1,856 sq ft · Built 2026 · House
About this home
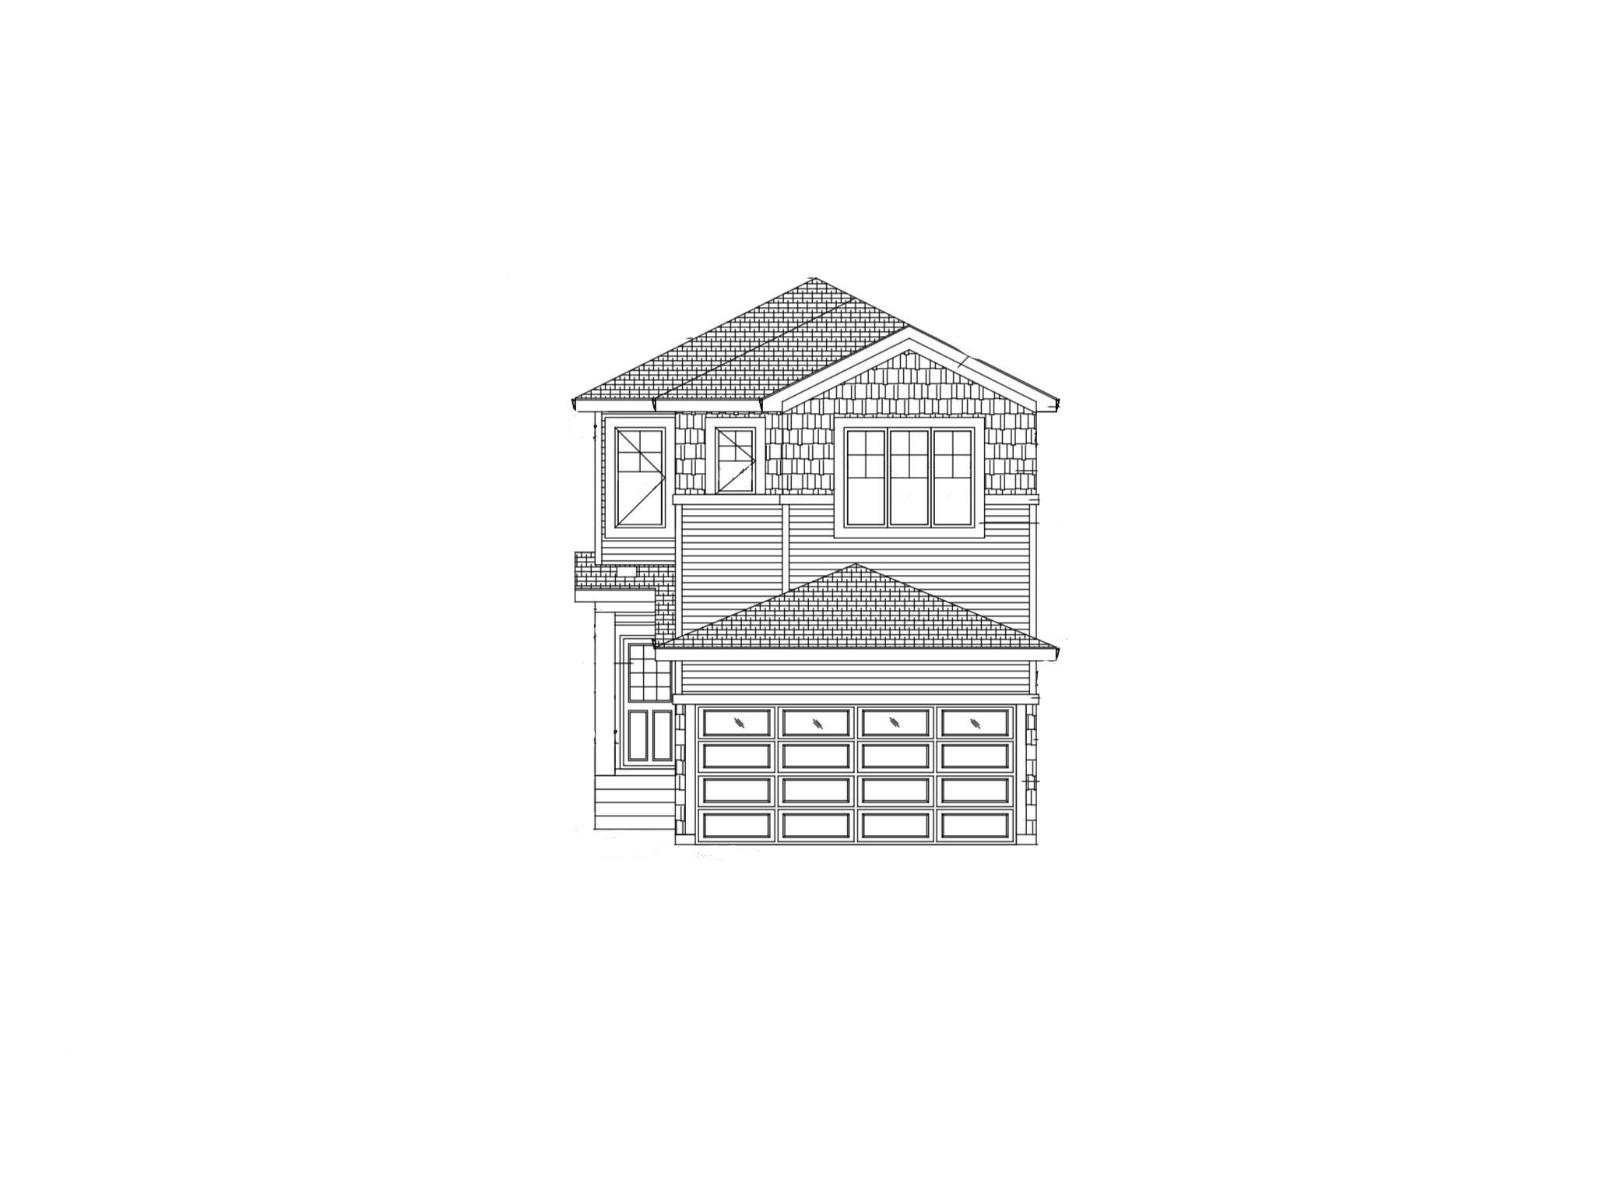
Welcome to this exceptional new build offering 1,855 sq. ft. of thoughtfully designed living space. The main floor features a convenient bedroom and full bathroom-perfect for guests or multi-generational living. An open-to-below design enhances the bright, airy open-concept layout, while the spice kitchen provides added functionality for cooking enthusiasts. Upstairs, you'll find three spacious bedrooms, including a primary suite, along with a versatile bonus room ideal for a home office or family space. The unfinished basement includes a separate side entrance, offering excellent potential for future legal suite development. Property is under construction. Ideally located close to schools, shopping, and parks, this home blends modern style with everyday practicality in the desirable Stillwater community. (id:67053)
Property details
Property
- List price
- $589,000
- Style
- House
- Year built
- 2026
- Living area
- 1,856 square feet
- MLS® number
- E4510300
Interior
- Bedrooms
- 4
- Bathrooms
- 3
- Basement
- Unfinished, Full
- Appliances
- Garage door opener, Garage door opener remote(s)
Systems
- Heating
- Forced air
Parking
- Parking
- Attached Garage
Condo fee
- Ownership
- Freehold
City assessment
- Assessed value
- $143,000 (2025)
- Assessment class
- Residential
Lot & site
- Lot features
- See remarks, Level
- Site influences
- See remarks, Level
- Community
- Stillwater
Rooms
Main level
- Living room12.1 × 15.6 meters
- Dining room—
- Kitchen—
- Bedroom 49.2 × 9.2 meters
Upper Level
- Primary Bedroom11.8 × 13.4 meters
- Bedroom 211.0 × 10.0 meters
- Bedroom 39.0 × 11.0 meters
- Bonus Room11.4 × 11.6 meters
More homes in Stillwater
All 68 homes for sale in Stillwater, newest first, with schools, parks and what the neighbourhood sells for.
Listing courtesy of Nationwide Realty Corp. Listing data is provided under copyright by the REALTORS® Association of Edmonton via the CREA Data Distribution Facility (DDF®). Information is deemed reliable but is not guaranteed accurate by CREA, the board, or Real Living, and should be independently verified. Not intended to solicit properties currently listed for sale.